43 Whitney Road
Groton, CT 06355
$615,000 - Mystic
Open Houses
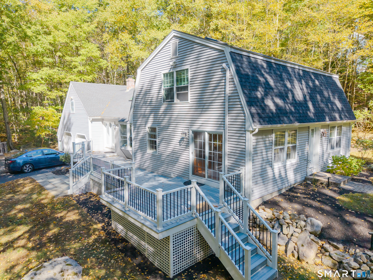
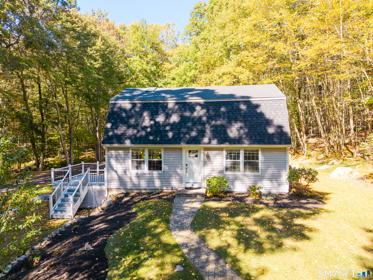
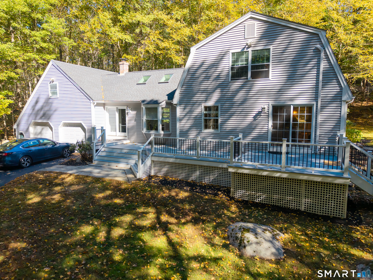
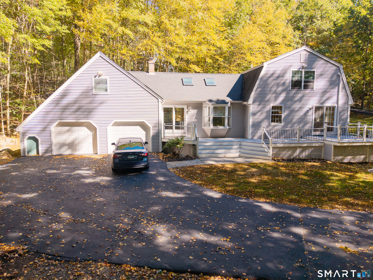
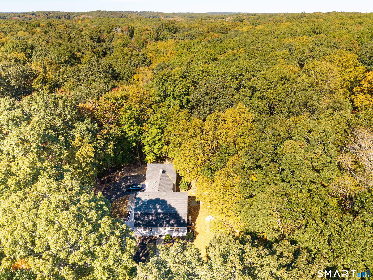
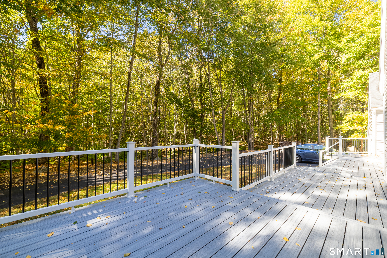
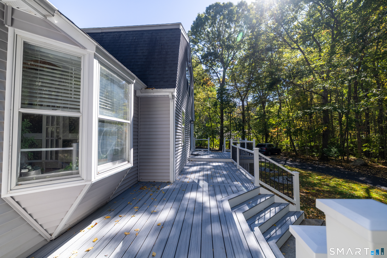
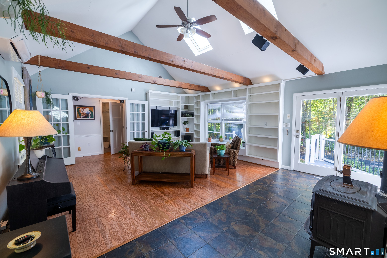
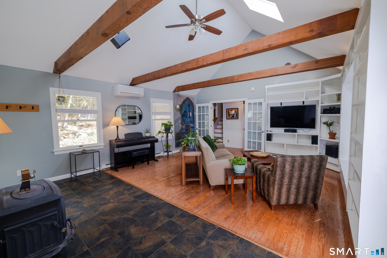
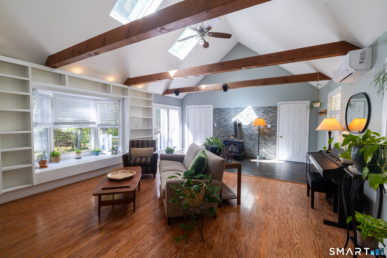
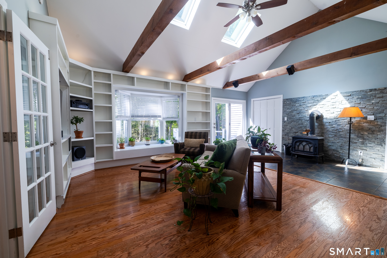
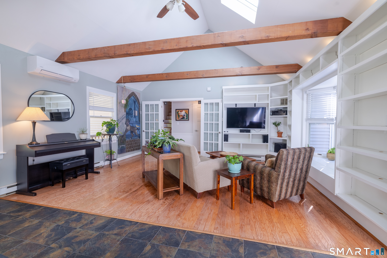
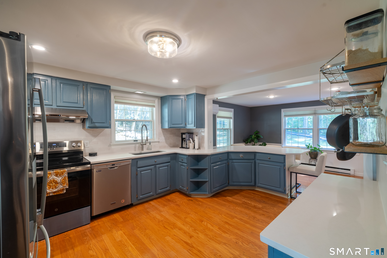
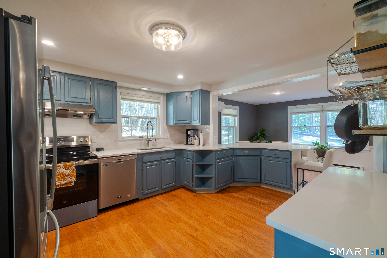
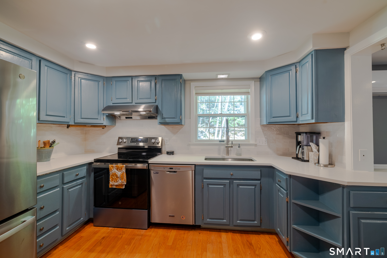
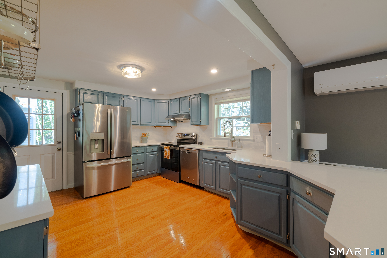
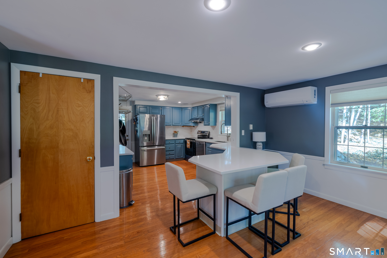
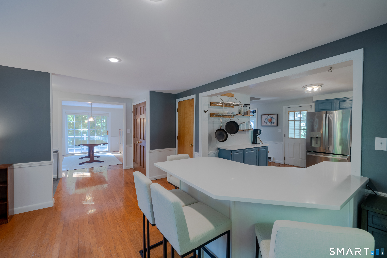
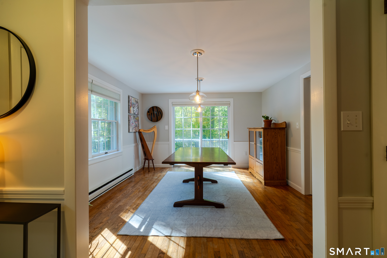
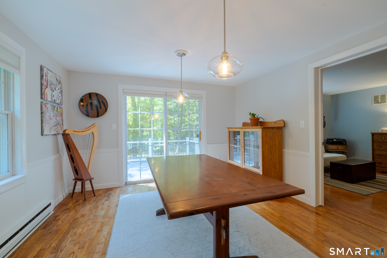
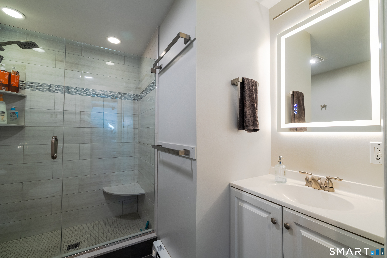
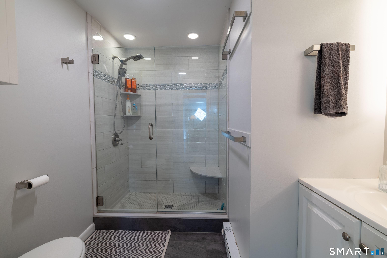
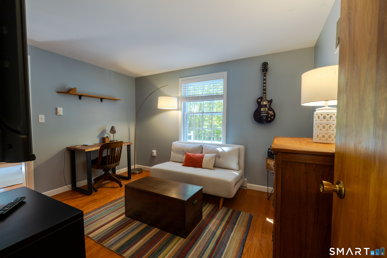
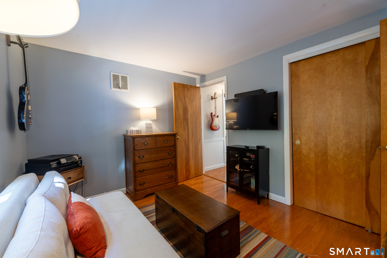
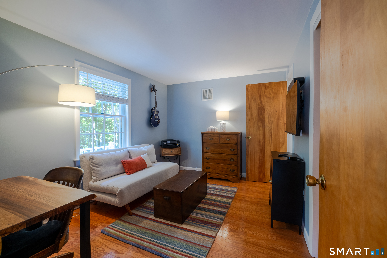
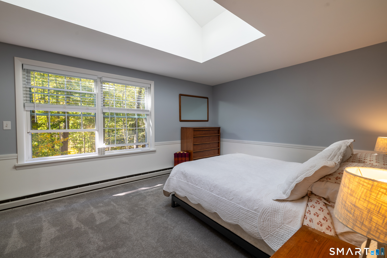
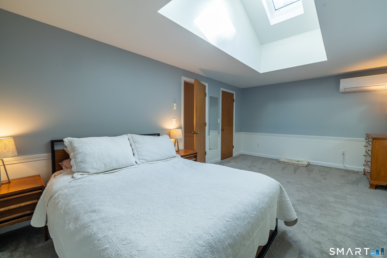
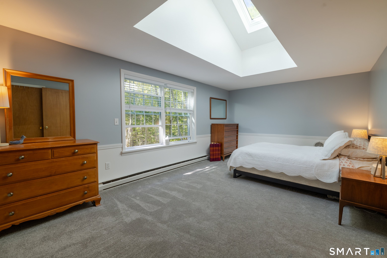
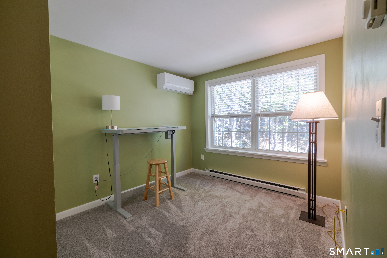
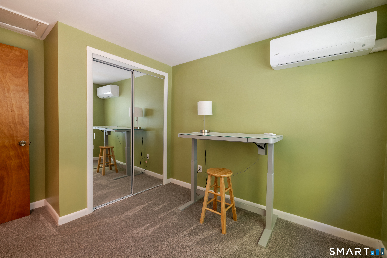
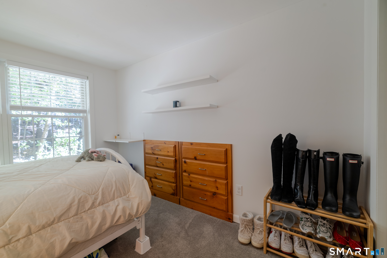
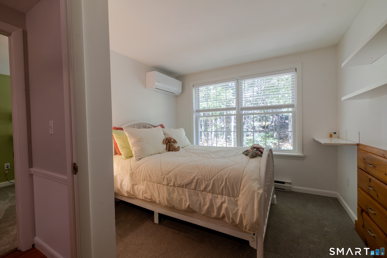
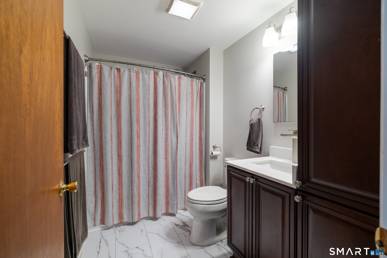
Tucked away at the end of a quiet cul-de-sac, this updated 4-bedroom, 2-bath Colonial offers 2,300 square feet on about 1.45 private, wooded acres, just a few minutes from downtown Mystic. The great room is the showpiece, with cathedral ceilings, exposed beams, built-in bookcases, wood stove, and a large bay window. The bright eat-in kitchen has new quartz countertops and tile backsplash. The dining room opens to a new rear deck overlooking the park-like grounds. Hardwood floors run through the main level, which also has a first-floor bedroom or home office and a full bath. The upstairs features three more bedrooms with new carpet and a second full bath. Both bathrooms have been updated, and a mini-split system adds comfort throughout. The two-car garage has new door openers, and the unfinished space above it offers room for a future bedroom suite, bonus room, or studio. Additional storage or finishable space found in the basement. Convenient to I-95 and the dining, shopping, and attractions that make Mystic special.
| Listing Id: | 24212351 |
|---|---|
| List Price: | $615,000 |
| Property Type: | Single Family |
| Status: | Active |
| Bank Owned Property: | No |
| Beds Total: | 4 |
| Baths Full: | 2 |
| Living Area Sqft Per Public Record: | 2,384 |
| Property Tax: | $8,402 |
| Acres: | 1.45 |
| Style: | Colonial |
| Direct Waterfront Yn: | No |
| City: | Groton |
| Neighborhood: | Mystic |
| County: | New London |
| Postal Code: | 06355 |
| Year Built: | 1983 |
| Acceptable Financing: | FHA, VA, CHFA |
| Acres Source: | Public Records |
| Agent Owner Yn: | No |
| Appliances Included: | Oven/Range, Refrigerator, Dishwasher |
| Assessed Value: | $307,650 |
| Attic Description: | Access Via Hatch |
| Attic Yn: | Yes |
| Basement Description: | Yes |
| Basement Description: | Full,Full With Hatchway |
| Baths Total: | 2 |
| Color: | Grey |
| Comp Only Manual Yn: | No |
| Cooling System: | Split System |
| Current Price: | $615,000.00 |
| Directions: | GPS |
| Display Fair Market Value Yn: | Yes |
| Elementary School: | Per Board of Ed |
| Encumbrances Restrictions: | Right of Way |
| Expected Active Date: | 2026-10-08 |
| Exterior Siding: | Vinyl Siding |
| Fireplaces Total: | 1 |
| Flood Zone Yn: | No |
| Foundation Type: | Concrete |
| Garage & Parking: | Attached Garage |
| Garages Number: | 2 |
| Heat Fuel Type: | Electric |
| Heat Type: | Heat Pump |
| High School: | Fitch Senior |
| Home Owner's Assocation: | No |
| Home Warranty Offered Yn: | No |
| Hot Water Description: | Upright Tank |
| In Law Access: | Over Garage |
| In Law Apartment: | Possible |
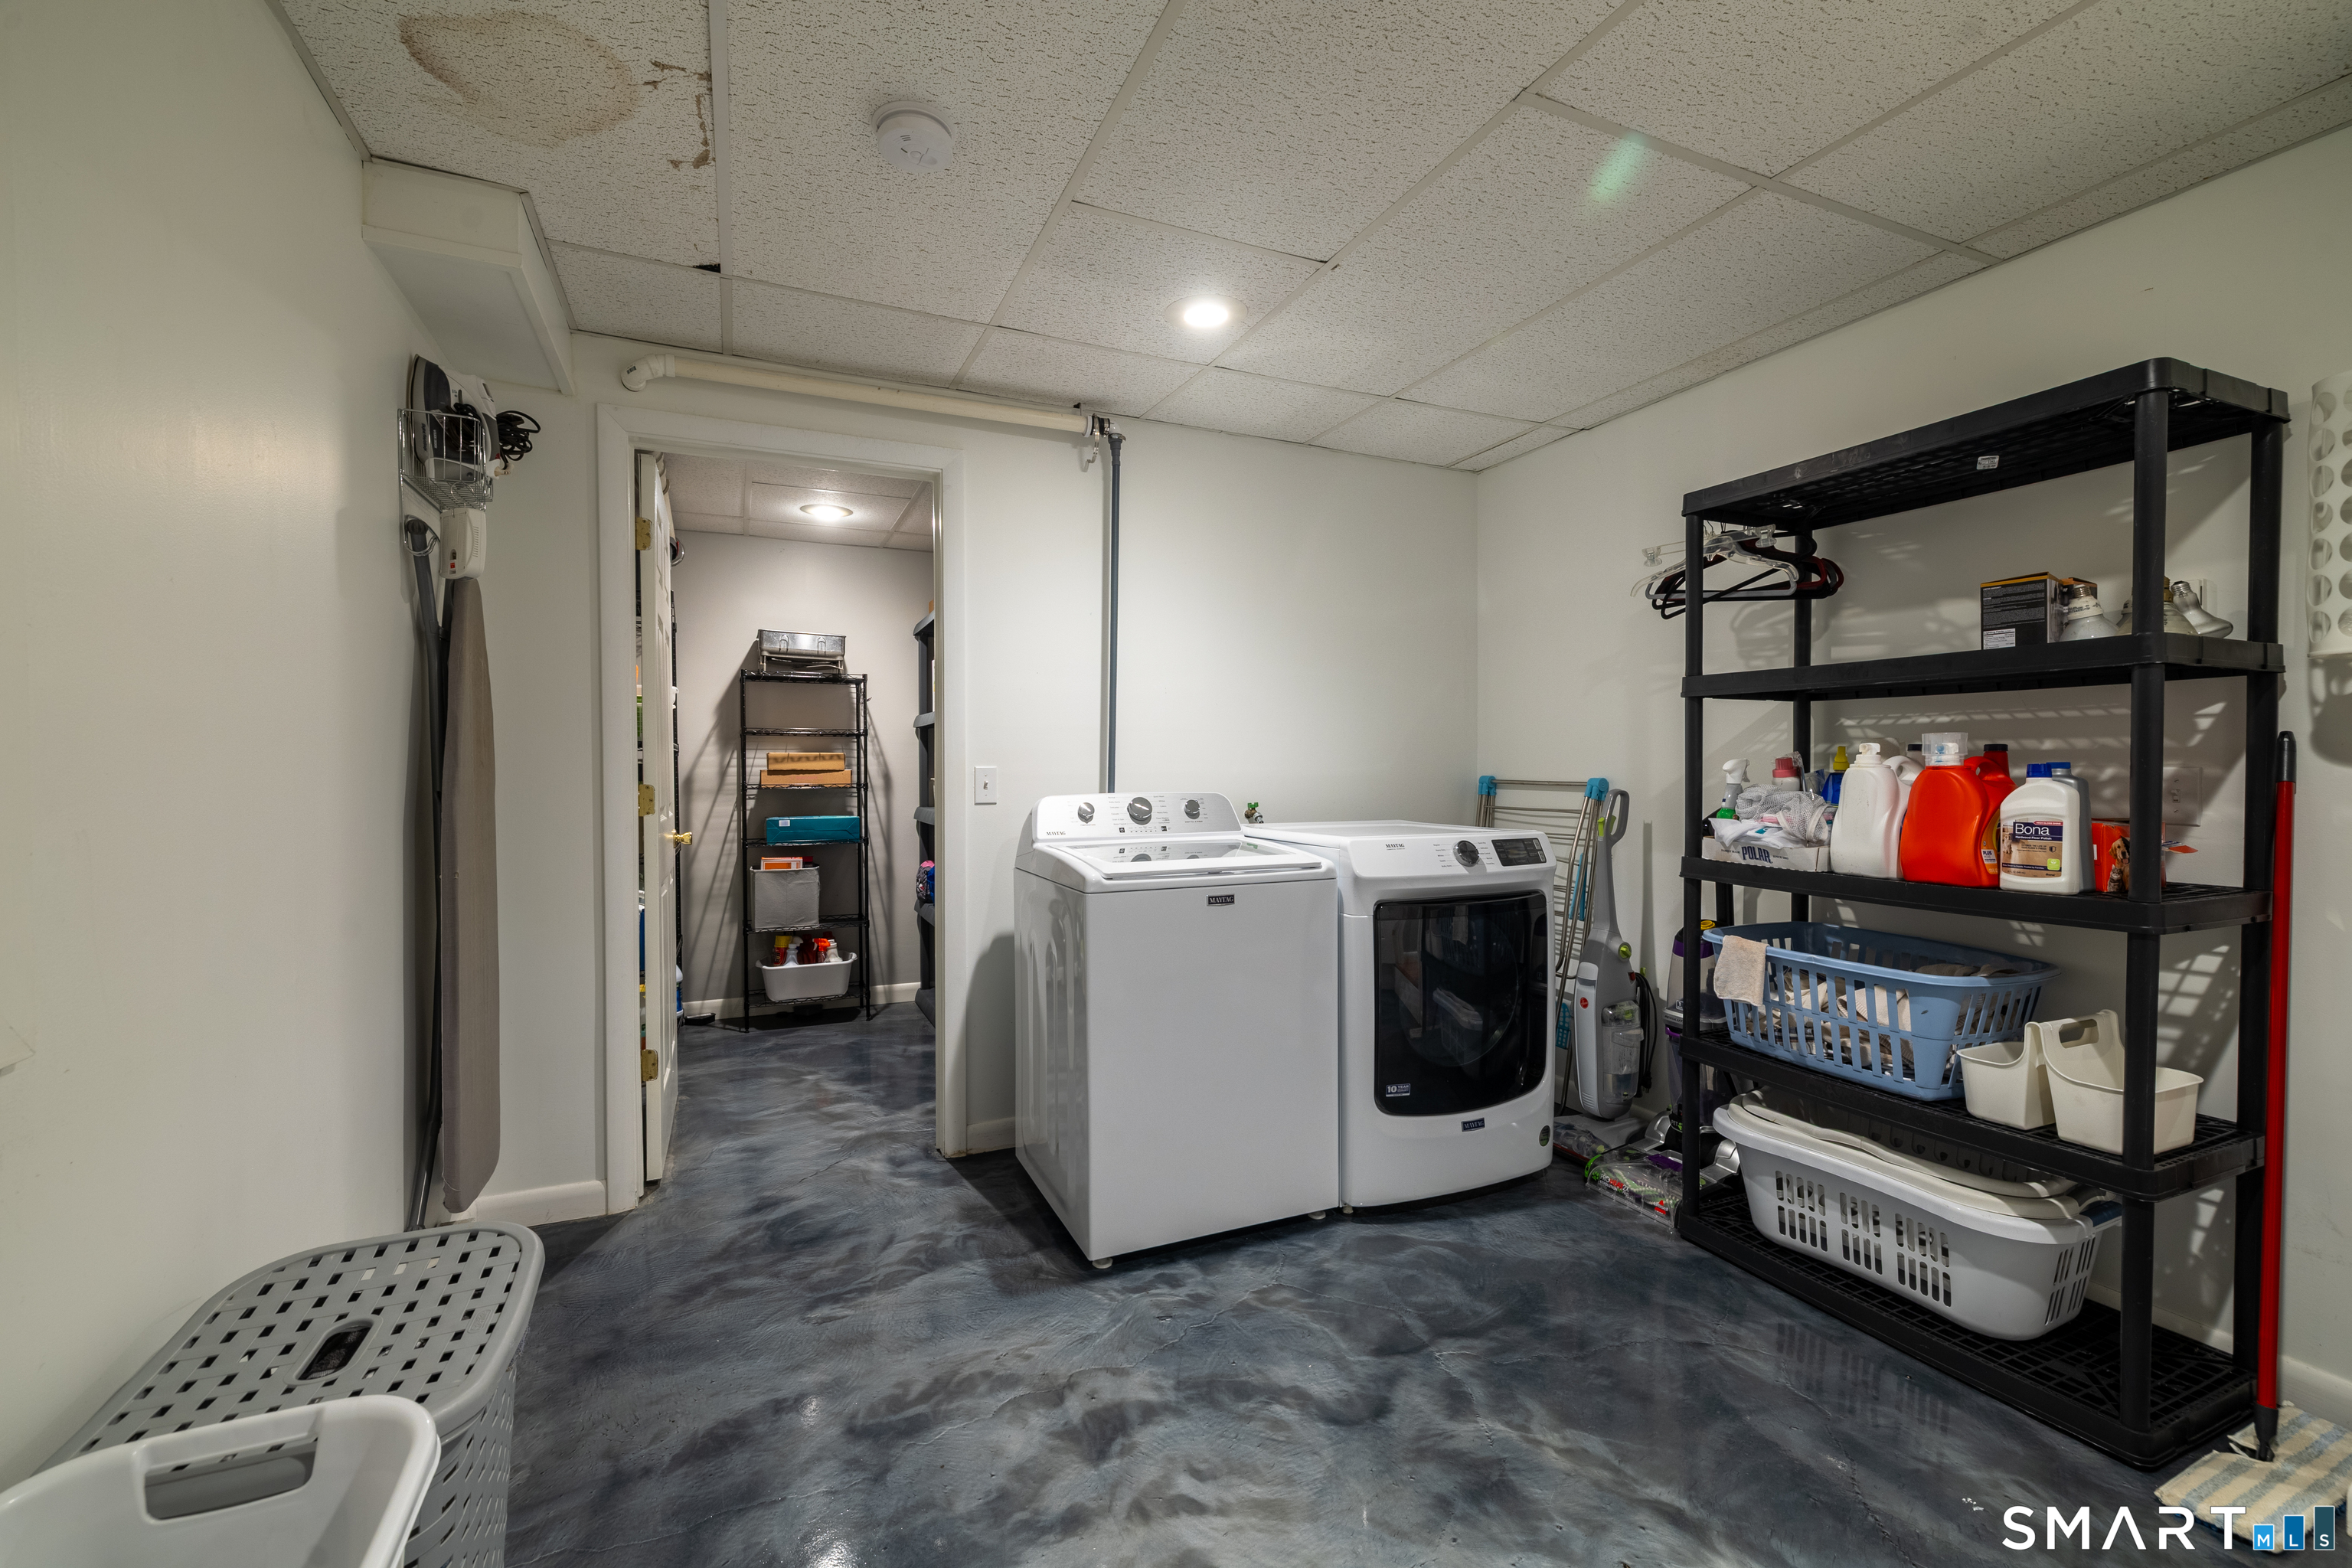
| Laundry Room Info: | Lower Level |
| Laundry Room Location: | Basement |
| Listing Contract Date: | 2026-10-07 |
| Lot Description: | Secluded, Lightly Wooded |
| Mil Rate Total: | $27.31 |
| Status: | Active |
| New Construction Type: | No/Resale |
| Occupied By: | Owner |
| Original List Price: | $615,000 |
| Parcel Number: | 1956890 |
| Parking Total Spaces: | 2 |
| Possession Availability: | Negotiable |
| Potential Short Sale: | No |
| Preferred Phone: | (401) 316-1423 |
| Price: | $615,000 |
| Roof Information: | Asphalt Shingle |
| Sewage System: | Septic |
| Sign Yn: | Yes |
| Sq Ft Est Heated Above Grade: | 2,384 |
| Sq Ft Total: | 2,384 |
| Swimming Pool Yn: | No |
| Tax Year: | July 2025-June 2026 |
| Total Rooms: | 7 |
| Under Agreement Yn: | No |
| Waterfront Description: | Not Applicable |
| Water Source: | Private Well |
| Year Built Source: | Public Records |
| Zoning: | RU-40 |
Listing Courtesy of: Compass Connecticut, LLC
Listing Agent: Geoff Gordon
(401) 316-1423
Mortgage Calculator
© 2026 Smart MLS. All rights reserved. Information is deemed reliable but not guaranteed. MLS Disclaimer: Information deemed reliable but not guaranteed to be accurate.

Smart MLS Inc. data last updated on October 08, 2026 06:45 PM - ET
Property Last Updated: October 08, 2026 06:45 PM - ET
