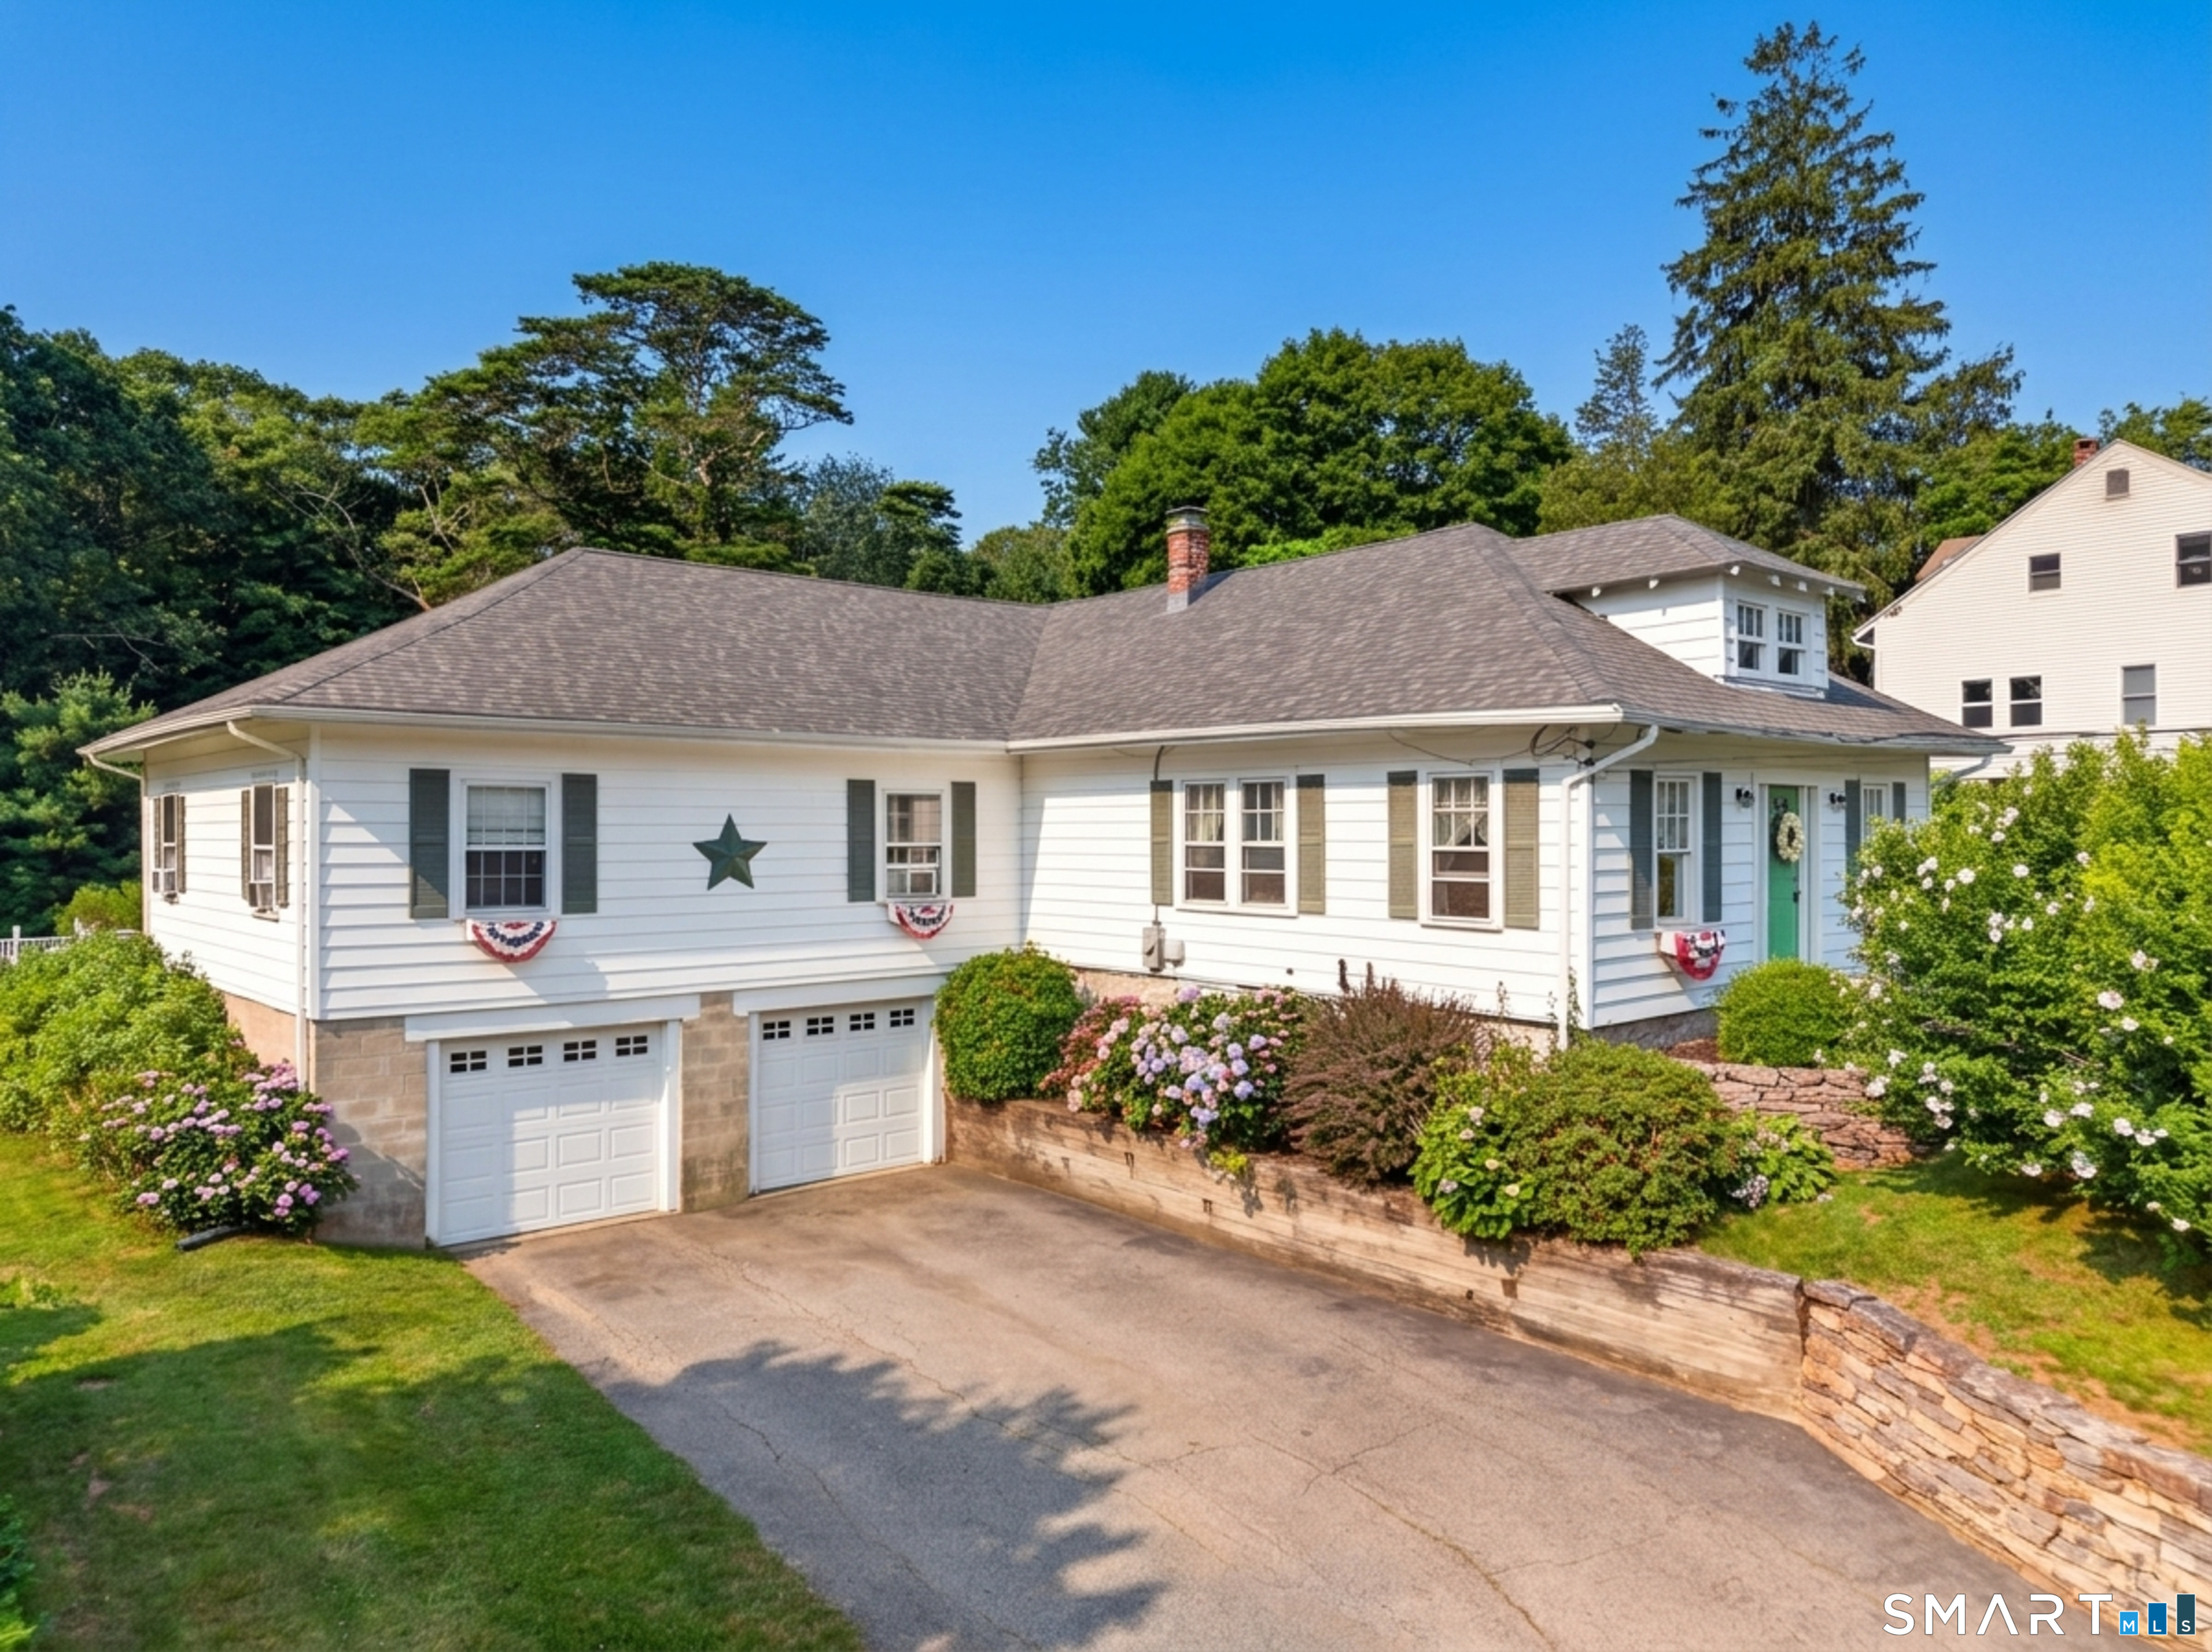
43 Upper Bartlett Road
Waterford, CT 06375
$424,700 - Quaker Hill
Picture perfect inside and out! This beautifully maintained 4 bedroom, 1 bathroom home offers over 1,800 square feet of comfortable living space and showcases the pride of ownership throughout. Filled with timeless charm and tasteful updates, the home features spacious living and family rooms, an updated kitchen, a dedicated laundry room, and four generously sized bedrooms. Enjoy every season from the enclosed front porch or unwind on the covered and screened back porch overlooking the private backyard. The above ground pool with deck creates the perfect setting for summer entertaining, while the 2 car garage provides plenty of storage and convenience. Major updates include the roof, septic system, electric panel, furnace, oil tank, hot water heater, gutters and soffits, flooring, and more! Conveniently located near shopping, restaurants, beaches, Electric Boat, the Coast Guard Academy, and major routes. Make sure to check out the VR Tour! We are always here to help!
| Listing Id: | 24192693 |
|---|---|
| List Price: | $429,900 |
| Close Price: | $424,700 |
| Close Date: | 2026-09-29 |
| Property Type: | Single Family |
| Status: | Closed |
| Bank Owned Property: | No |
| Beds Total: | 4 |
| Baths Full: | 1 |
| Living Area Sqft Per Public Record: | 1,802 |
| Property Tax: | $5,855 |
| Acres: | 0.77 |
| Style: | Ranch |
| Direct Waterfront Yn: | No |
| City: | Waterford |
| Neighborhood: | Quaker Hill |
| County: | New London |
| Postal Code: | 06375 |
| Year Built: | 1920 |
| Acceptable Financing: | FHA, VA, CHFA |
| Acres Source: | Public Records |
| Agent Owner Yn: | No |
| Appliances Included: | Oven/Range, Microwave, Refrigerator, Dishwasher, Washer, Dryer |
| Assessed Value: | $238,570 |
| Attic Description: | Pull-Down Stairs |
| Attic Yn: | Yes |
| Basement Description: | Yes |
| Basement Description: | Full,Unfinished,Garage Access,Interior Access |
| Baths Total: | 1 |
| Color: | White |
| Comp Only Manual Yn: | No |
| Cooling System: | Window Unit |
| Current Price: | $424,700.00 |
| Date Cont To Show: | 2026-08-25T04:00:00 |
| Directions: | Norwich Rd to Lathrop Rd to Upper Bartlett Rd |
| Display Fair Market Value Yn: | Yes |
| Elementary School: | Per Board of Ed |
| Expected Active Date: | 2026-07-24 |
| Exterior Features: | Porch-Enclosed, Gutters, Lighting, Patio, Sidewalk, Shed, Fruit Trees, Porch, Garden Area, Covered Deck |
| Exterior Siding: | Vinyl Siding |
| Foundation Type: | Block, Stone |
| Fuel Tank Location: | In Basement |
| Garage & Parking: | Under House Garage |
| Garages Number: | 2 |
| Heat Fuel Type: | Electric, Oil |
| Heat Type: | Baseboard, Hot Air |
| High School: | Waterford |
| Home Owner's Assocation: | No |
| Home Warranty Offered Yn: | No |
| Hot Water Description: | Other |
| Laundry Room Info: | Main Level |
| Laundry Room Location: | Off the kitchen |
| Listing Contract Date: | 2026-07-20 |
| Lot Description: | Lightly Wooded, Level Lot, Cleared |
| Middle Jr High School: | Per Board of Ed |
| Mil Rate Total: | $24.54 |
| Status: | Closed |
| Nearby Amenities: | Basketball Court, Golf Course, Library, Medical Facilities, Park, Playground/Tot Lot, Public Transportation, Shopping/Mall |
| New Construction Type: | No/Resale |
| Occupied By: | Owner |
| Original List Price: | $449,900 |
| Parcel Number: | 1594550 |
| Parking Total Spaces: | 2 |
| Pending Date: | 2026-09-29 |
| Pool Description: | Safety Fence, Vinyl, Above Ground Pool |
| Possession Availability: | Negotiable |
| Potential Short Sale: | No |
| Preferred Phone: | (860) 831-3978 |
| Price: | $424,700 |
| Roof Information: | Asphalt Shingle |
| Rooms Additional: | Laundry Room |
| Sewage System: | Septic |
| Sign Yn: | Yes |
| Sq Ft Est Heated Above Grade: | 1,802 |
| Sq Ft Total: | 1,802 |
| Swimming Pool Yn: | Yes |
| Tax Year: | July 2026-June 2027 |
| Total Rooms: | 7 |
| Under Agreement Yn: | No |
| Waterfront Description: | Access |
| Water Source: | Public Water Connected |
| Year Built Source: | Public Records |
| Zoning: | R-40 |
Listing Courtesy of: William Raveis Real Estate
Listing Agent: Amber Heenan
(860) 831-3978
Mortgage Calculator
© 2026 Smart MLS. All rights reserved. Information is deemed reliable but not guaranteed. MLS Disclaimer: Information deemed reliable but not guaranteed to be accurate.

Smart MLS Inc. data last updated on October 08, 2026 06:45 PM - ET
Property Last Updated: October 08, 2026 06:45 PM - ET
