43 Hale Haven Court
Montville, CT 06382
$419,900 - Kitemaug
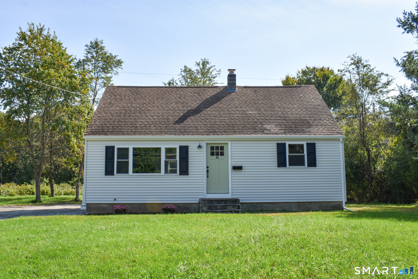
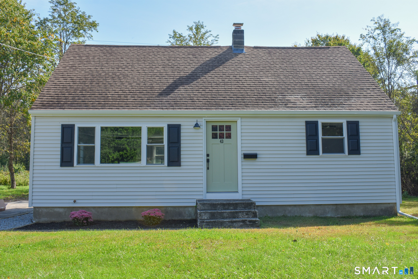
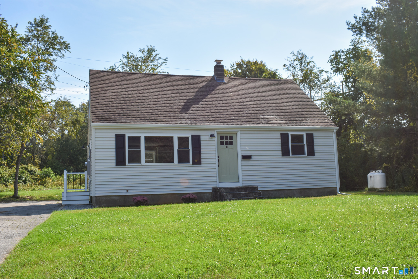
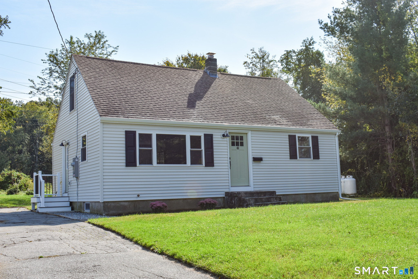
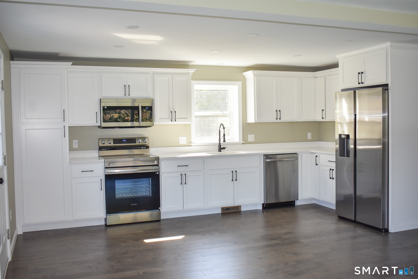
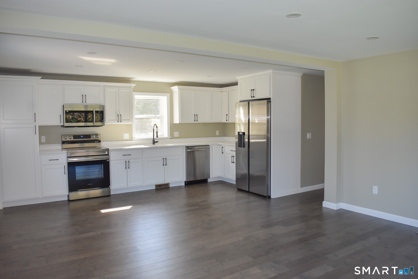
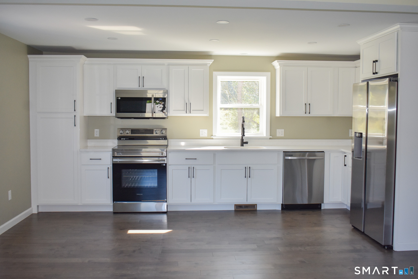
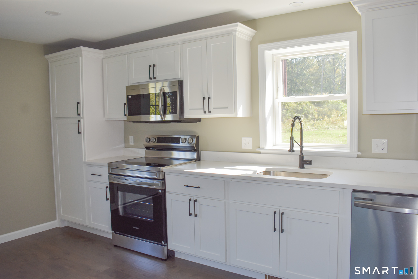
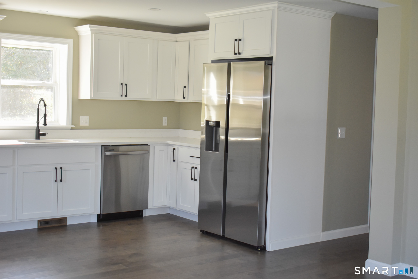
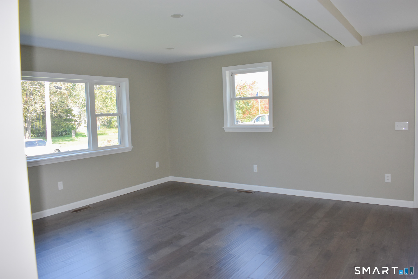
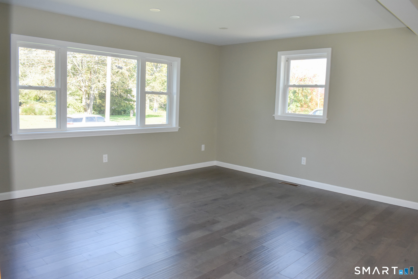
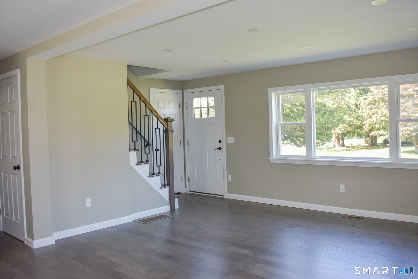
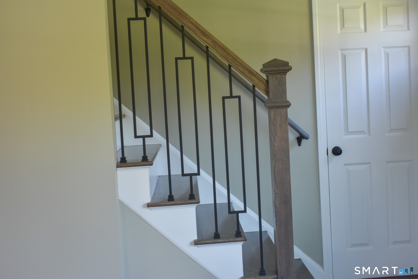
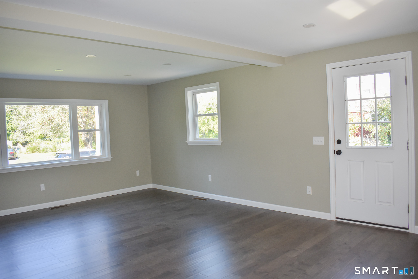
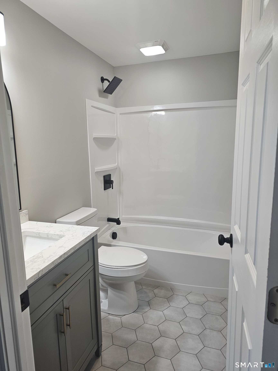
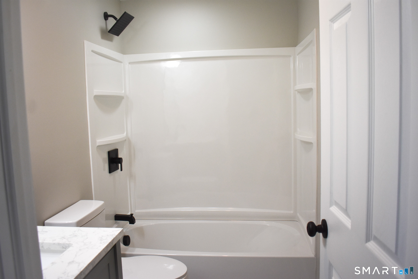
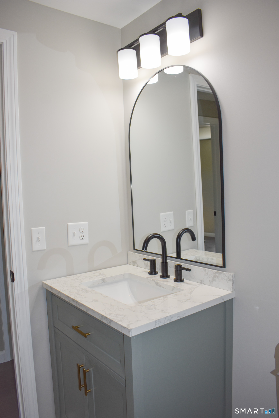
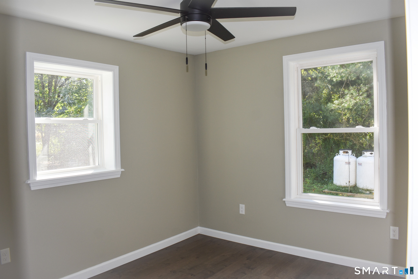
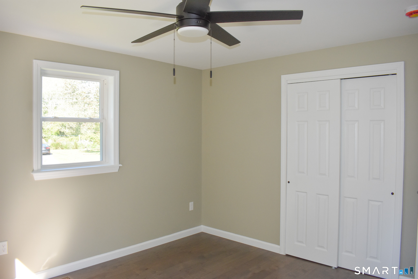
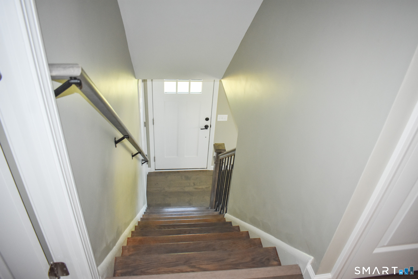
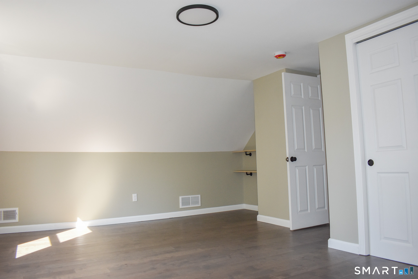
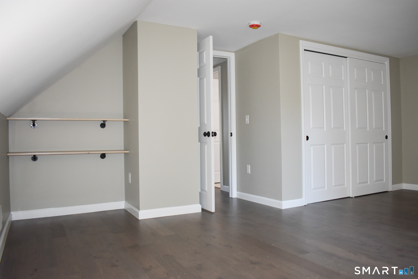
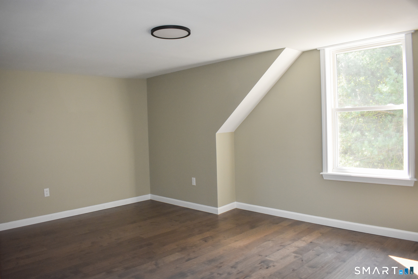
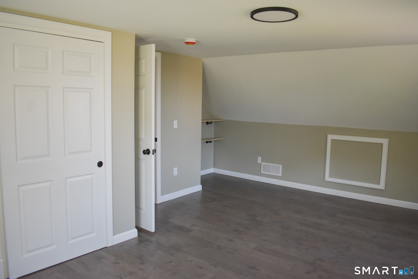
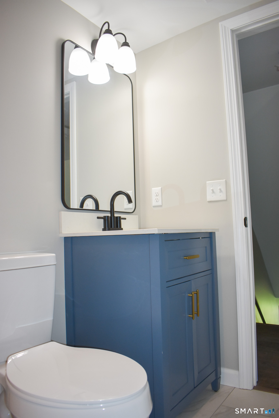
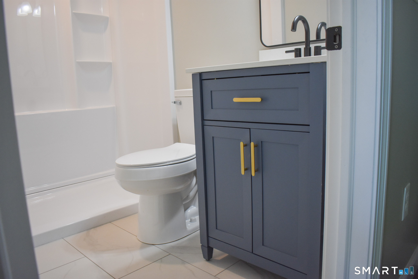
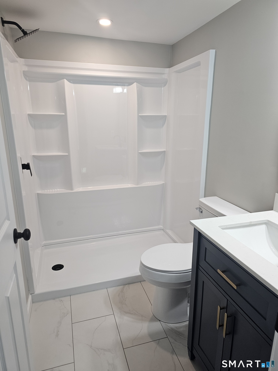
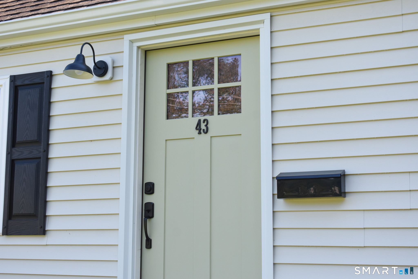
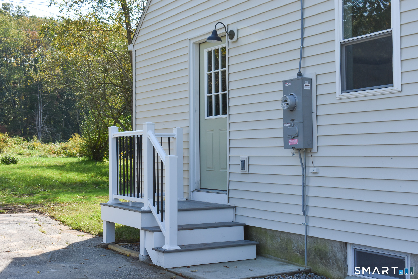
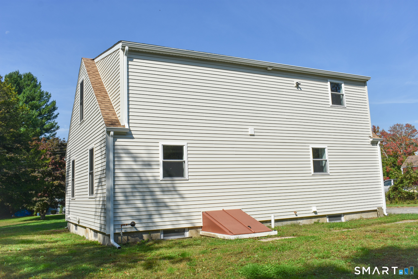
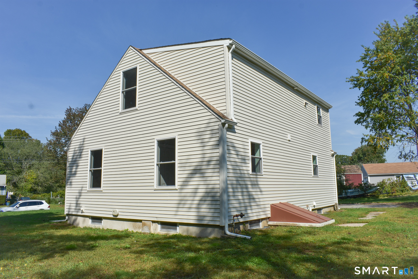
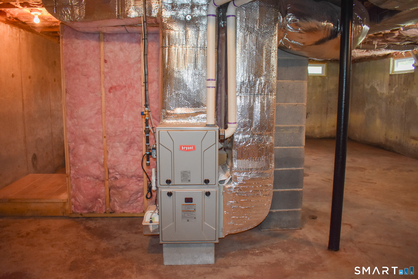
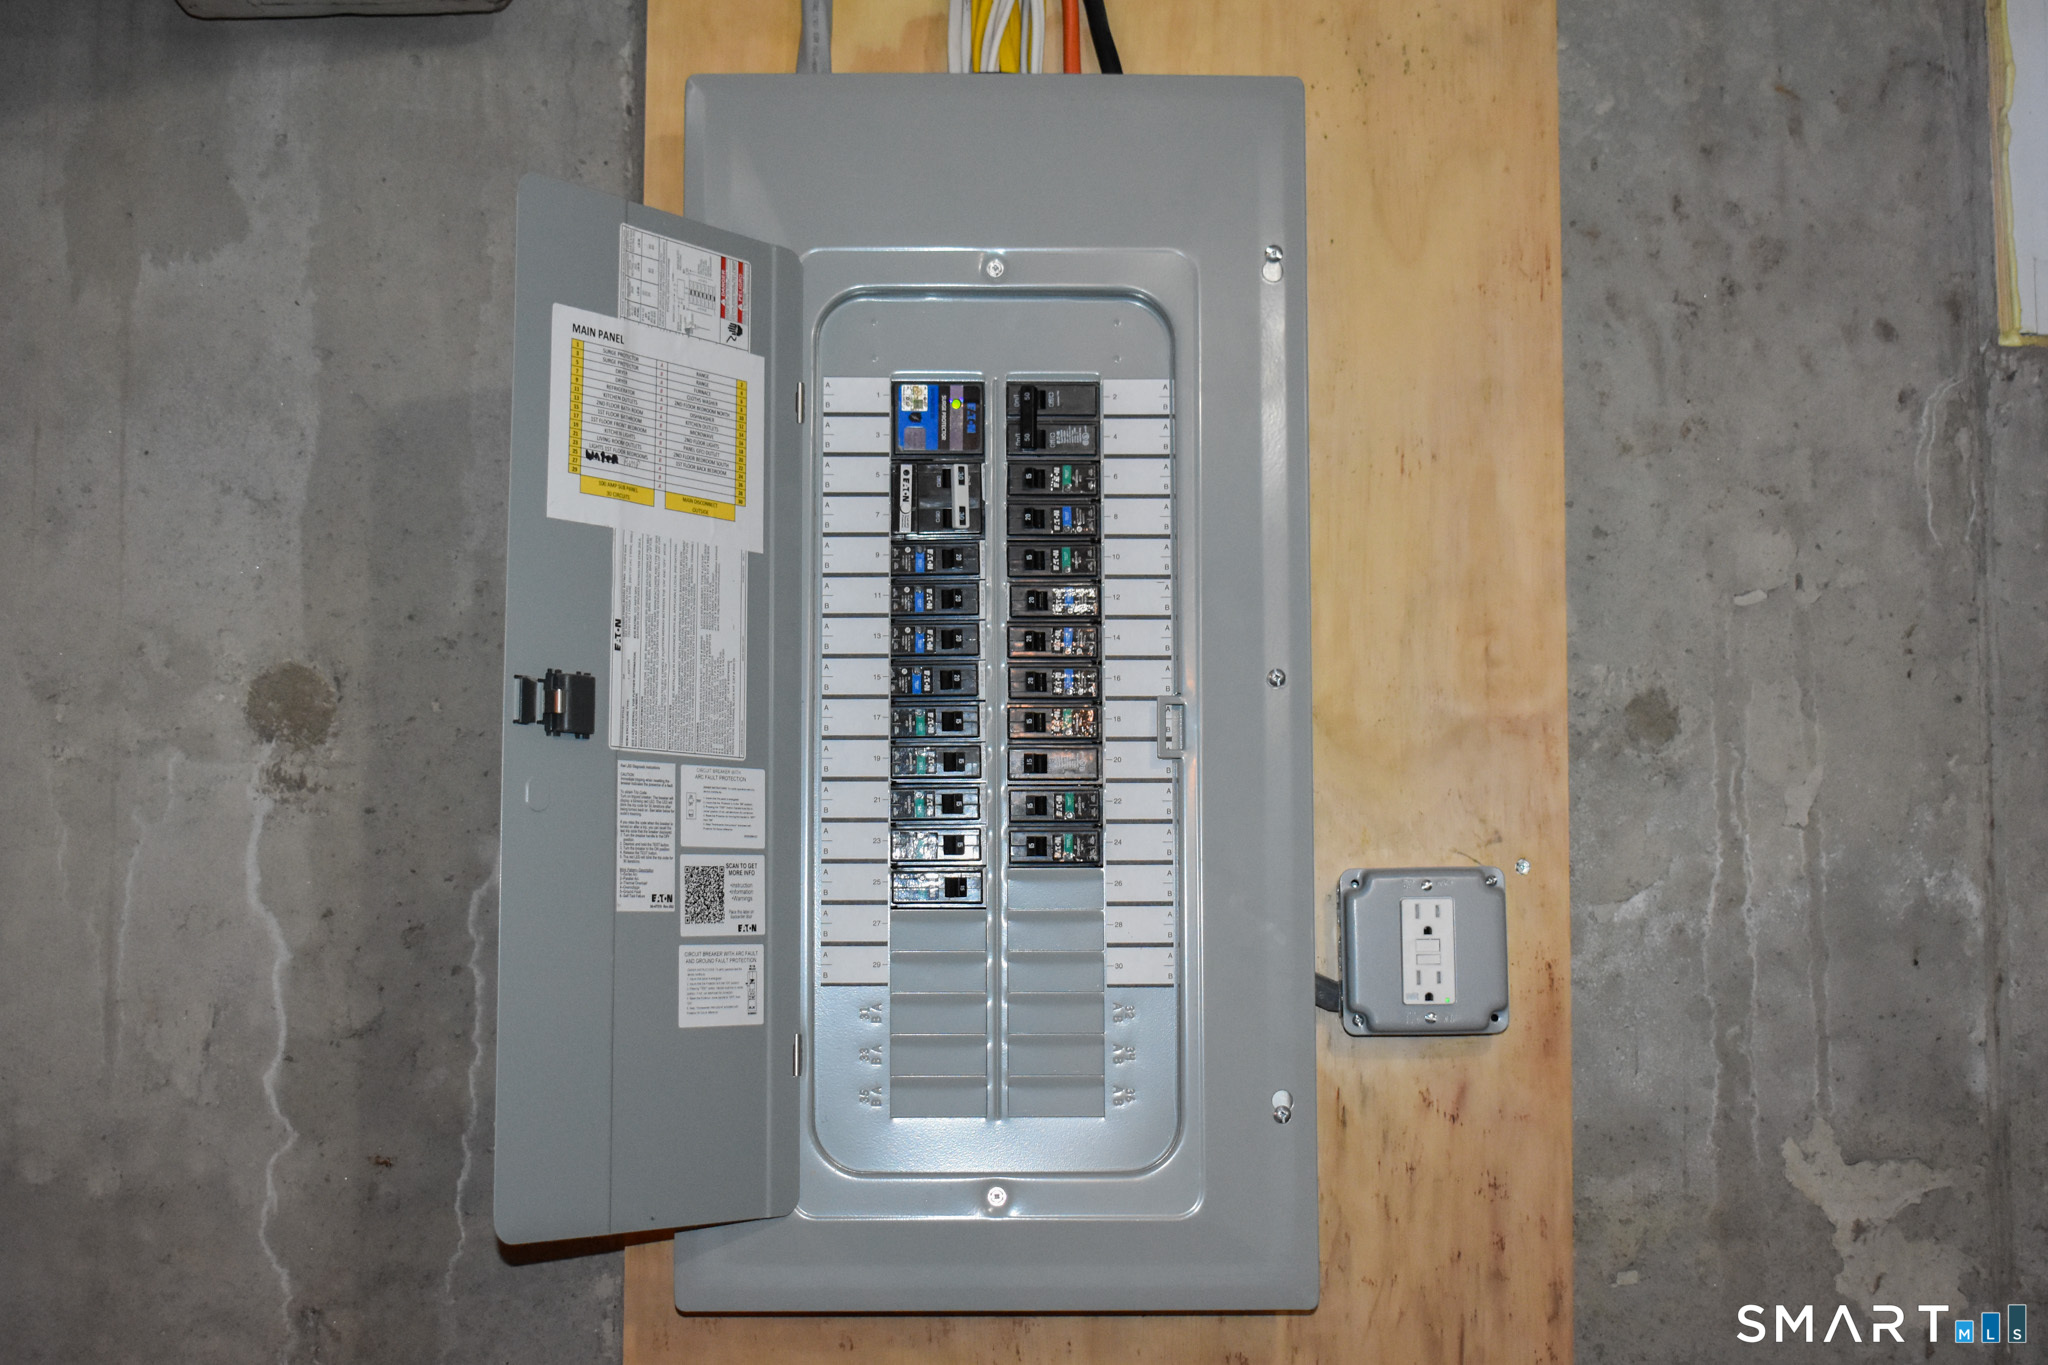
Welcome home to this beautifully remodeled 4-bedroom, 2-bath Cape situated in a quiet, established neighborhood. Thoughtfully updated throughout, this move-in-ready home combines classic charm with modern improvements for comfortable everyday living. Recent upgrades include new windows, siding, heating system, a complete rewire with upgraded service and a completely renovated kitchen providing both style and peace of mind for years to come. The flexible floor plan offers four spacious bedrooms and two full baths, making it ideal for a variety of living arrangements. Step outside to enjoy the large backyard, offering plenty of space for outdoor entertaining, gardening, recreation, or simply relaxing. Conveniently located near local amenities, schools, shopping, and major routes, this updated Cape is ready for its next owner to move in and enjoy.
| Listing Id: | 24211620 |
|---|---|
| List Price: | $419,900 |
| Property Type: | Single Family |
| Status: | Active |
| Bank Owned Property: | No |
| Beds Total: | 4 |
| Baths Full: | 2 |
| Living Area Sqft Per Public Record: | 1,346 |
| Property Tax: | $4,922 |
| Acres: | 1.41 |
| Style: | Cape Cod |
| Direct Waterfront Yn: | No |
| City: | Montville |
| Neighborhood: | Kitemaug |
| County: | New London |
| Postal Code: | 06382 |
| Year Built: | 1959 |
| Acceptable Financing: | FHA, VA, CHFA |
| Acres Source: | Public Records |
| Agent Owner Yn: | Yes |
| Appliances Included: | Electric Range, Microwave, Refrigerator, Dishwasher |
| Assessed Value: | $156,590 |
| Attic Yn: | No |
| Basement Description: | Yes |
| Basement Description: | Full,Unfinished,Full With Hatchway |
| Baths Total: | 2 |
| Color: | Tan |
| Comp Only Manual Yn: | No |
| Cooling System: | Ceiling Fans |
| Current Price: | $419,900.00 |
| Directions: | Route 32 to Massapeag Rd to Kitemaug Rd. At the stop sign take a left onto Orchard Drive. Hale Haven Court will be on your right. |
| Display Fair Market Value Yn: | No |
| Elementary School: | Per Board of Ed |
| Energy Features: | Programmable Thermostat |
| Exterior Features: | Gutters |
| Exterior Siding: | Vinyl Siding |
| Flood Zone Yn: | No |
| Foundation Type: | Concrete |
| Fuel Tank Location: | Above Ground |
| Heat Fuel Type: | Propane |
| Heat Type: | Hot Air |
| High School: | Montville |
| Home Owner's Assocation: | No |
| Home Warranty Offered Yn: | No |
| Hot Water Description: | Propane, 40 Gallon Tank |
| In Law Apartment: | No |
| Interior Features: | Open Floor Plan |
| Laundry Room Location: | Basement |
| Listing Contract Date: | 2026-10-02 |
| Lot Description: | Level Lot |
| Middle Jr High School: | Per Board of Ed |
| Mil Rate Total: | $31.43 |
| Status: | Active |
| Nearby Amenities: | Golf Course, Private School(s), Public Transportation |
| New Construction Type: | No/Resale |
| Occupied By: | Vacant |
| Original List Price: | $419,900 |
| Parcel Number: | 2434716 |
| Possession Availability: | Immediate |
| Potential Short Sale: | No |
| Preferred Phone: | (860) 460-7177 |
| Price: | $419,900 |
| Radon Mitigation Air Ynu: | No |
| Radon Mitigation Water Ynu: | No |
| Roof Information: | Asphalt Shingle |
| Sewage System: | Public Sewer Connected |
| Sewer Usage Fee Annual: | $320 |
| Sign Yn: | Yes |
| Sq Ft Est Heated Above Grade: | 1,346 |
| Sq Ft Total: | 1,346 |
| Swimming Pool Yn: | No |
| Tax Year: | July 2026-June 2027 |
| Total Rooms: | 6 |
| Under Agreement Yn: | No |
| Waterfront Description: | Not Applicable |
| Water Source: | Shared Well |
| Year Built Source: | Public Records |
| Zoning: | R20 |
Listing Courtesy of: Compass Connecticut, LLC
Listing Agent: Beth Arcangel
(860) 460-7177
Mortgage Calculator
© 2026 Smart MLS. All rights reserved. Information is deemed reliable but not guaranteed. MLS Disclaimer: Information deemed reliable but not guaranteed to be accurate.

Smart MLS Inc. data last updated on October 08, 2026 06:51 PM - ET
Property Last Updated: October 08, 2026 06:51 PM - ET
