42 Saybrook Road
Middletown, CT 06457
$339,900
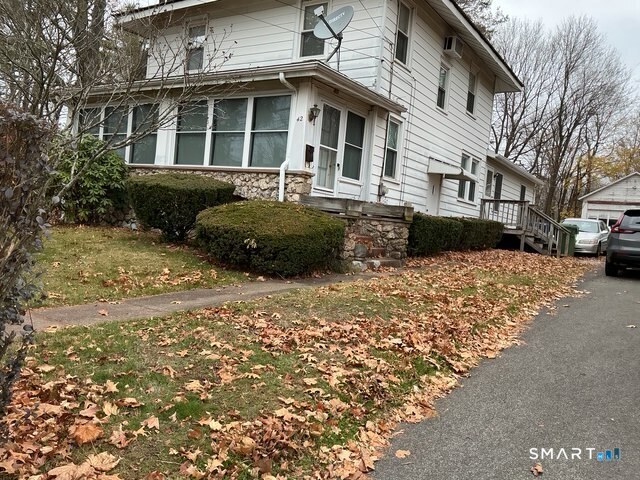
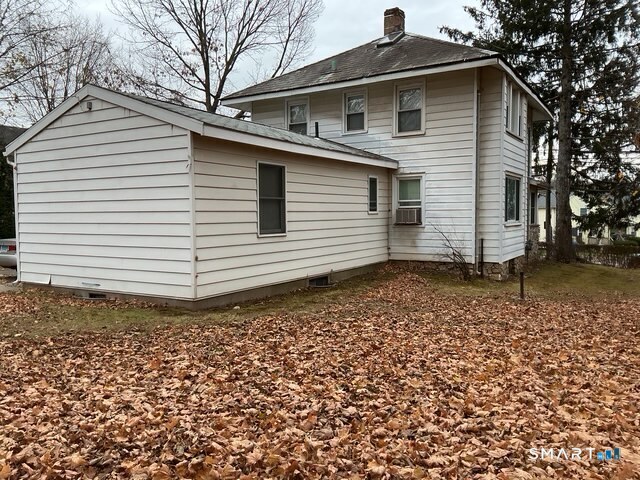
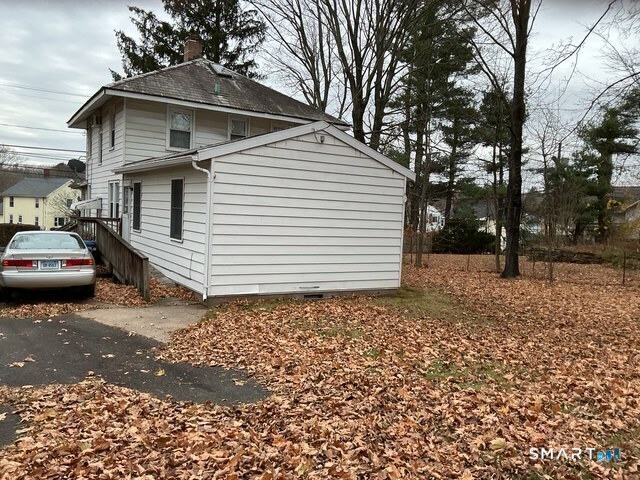
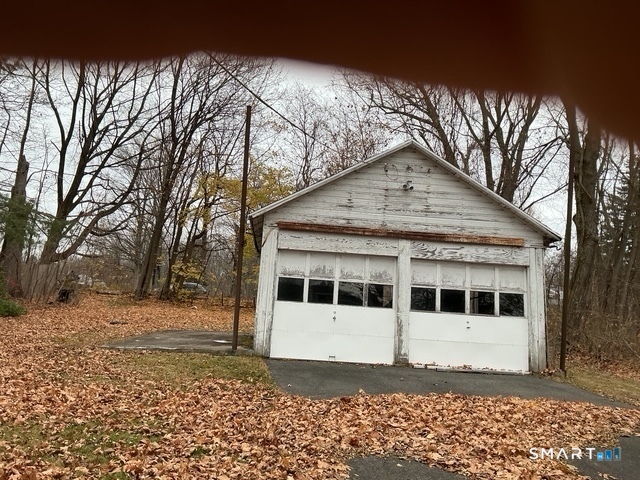
This is home is located convenient to Shopping center and route 9. First floor main bedroom. Addition four bedrooms on the upper level and a full bath one of the bedroom does not have a closet. Builtin hutch in the dinning area. Living room with fireplace. (never used) Hardwood floors under carpeting. Handicap Ramp A detached two car garage. Property to be sold in "as is" condition, Contingent upon probate approval. Easy to show
| Listing Id: | 24210969 |
|---|---|
| List Price: | $339,900 |
| Property Type: | Single Family |
| Status: | Active |
| Bank Owned Property: | No |
| Beds Total: | 4 |
| Baths Full: | 2 |
| Living Area Sqft Per Public Record: | 1,704 |
| Property Tax: | $6,169 |
| Acres: | 0.32 |
| Style: | Colonial |
| Direct Waterfront Yn: | No |
| City: | Middletown |
| County: | Middlesex |
| Postal Code: | 06457 |
| Year Built: | 1900 |
| Acres Source: | Public Records |
| Agent Owner Yn: | No |
| Appliances Included: | Oven/Range, Range Hood, Refrigerator, Disposal, Washer, Dryer |
| Assessed Value: | $159,780 |
| Attic Description: | Walk-up |
| Attic Yn: | Yes |
| Basement Description: | Yes |
| Basement Description: | Full,Unfinished |
| Baths Total: | 2 |
| Color: | white |
| Comp Only Manual Yn: | No |
| Cooling System: | Wall Unit |
| Current Price: | $339,900.00 |
| Directions: | Main Street to Saybrook Rd |
| Display Fair Market Value Yn: | No |
| Driveway Type: | Paved |
| Elementary School: | Per Board of Ed |
| Exterior Siding: | Aluminum |
| Fireplaces Total: | 1 |
| Foundation Type: | Concrete, Stone |
| Fuel Tank Location: | In Ground |
| Garage & Parking: | Detached Garage, Paved, Off Street Parking, Driveway |
| Garages Number: | 2 |
| Handicap Features: | Ramps |
| Heat Fuel Type: | Oil |
| Heat Type: | Hot Water |
| High School: | Per Board of Ed |
| Home Owner's Assocation: | No |
| Home Warranty Offered Yn: | No |
| Hot Water Description: | 30 Gallon Tank |
| Laundry Room Info: | Lower Level |
| Laundry Room Location: | Basement |
| Listing Contract Date: | 2026-10-01 |
| Lot Description: | Level Lot |
| Mil Rate Total: | $37.01 |
| Status: | Active |
| New Construction Type: | No/Resale |
| Occupied By: | Owner |
| Original List Price: | $339,900 |
| Parcel Number: | 1010527 |
| Parking Total Spaces: | 4 |
| Possession Availability: | neg |
| Potential Short Sale: | No |
| Preferred Phone: | (203) 631-5886 |
| Price: | $339,900 |
| Radon Mitigation Air Ynu: | No |
| Radon Mitigation Water Ynu: | No |
| Roof Information: | Asphalt Shingle |
| Sewage System: | Public Sewer Connected |
| Sign Yn: | Yes |
| Sq Ft Description: | First floor 1060 Upper level 644 |
| Sq Ft Est Heated Above Grade: | 1,704 |
| Sq Ft Total: | 1,704 |
| Swimming Pool Yn: | No |
| Tax Year: | July 2026-June 2027 |
| Total Rooms: | 8 |
| Under Agreement Yn: | No |
| Waterfront Description: | Not Applicable |
| Water Source: | Public Water Connected |
| Year Built Source: | Public Records |
| Zoning: | RPZ |
Listing Courtesy of: Berkshire Hathaway NE Prop.
Listing Agent: Ramona B Gonzalez
(203) 631-5886
Mortgage Calculator
© 2026 Smart MLS. All rights reserved. Information is deemed reliable but not guaranteed. MLS Disclaimer: Information deemed reliable but not guaranteed to be accurate.

Smart MLS Inc. data last updated on October 08, 2026 06:45 PM - ET
Property Last Updated: October 08, 2026 06:45 PM - ET
