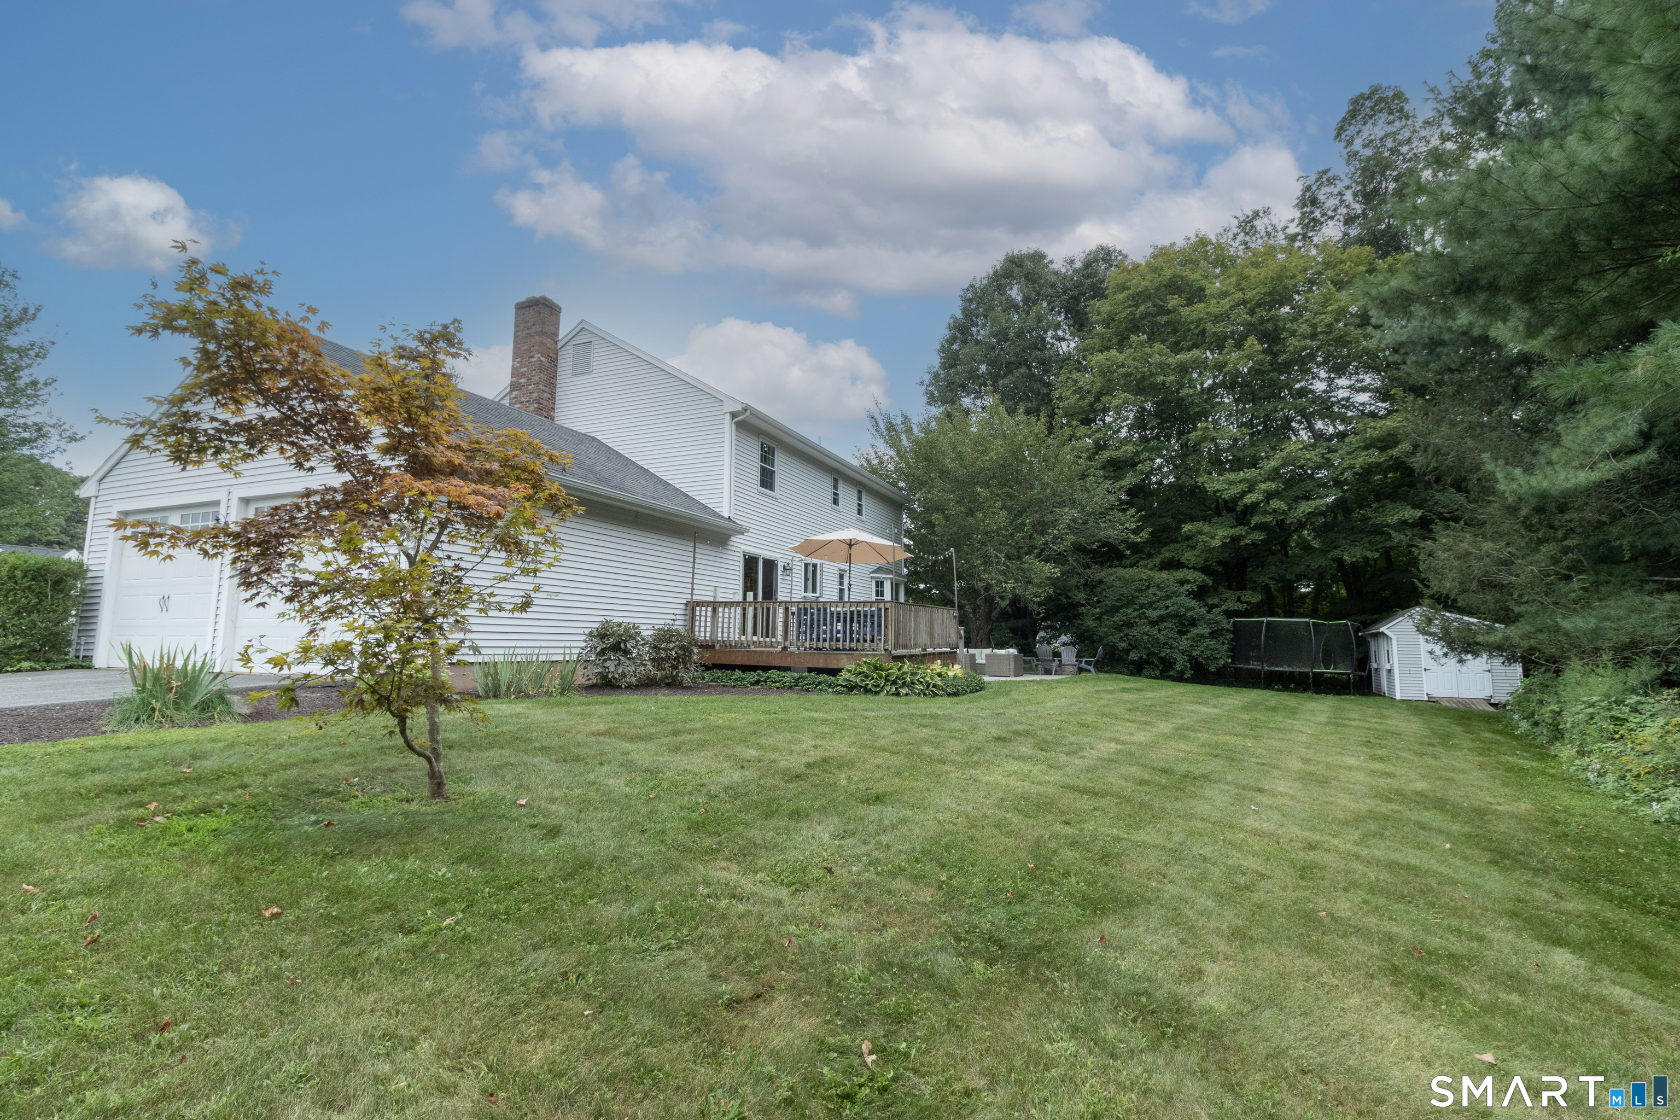
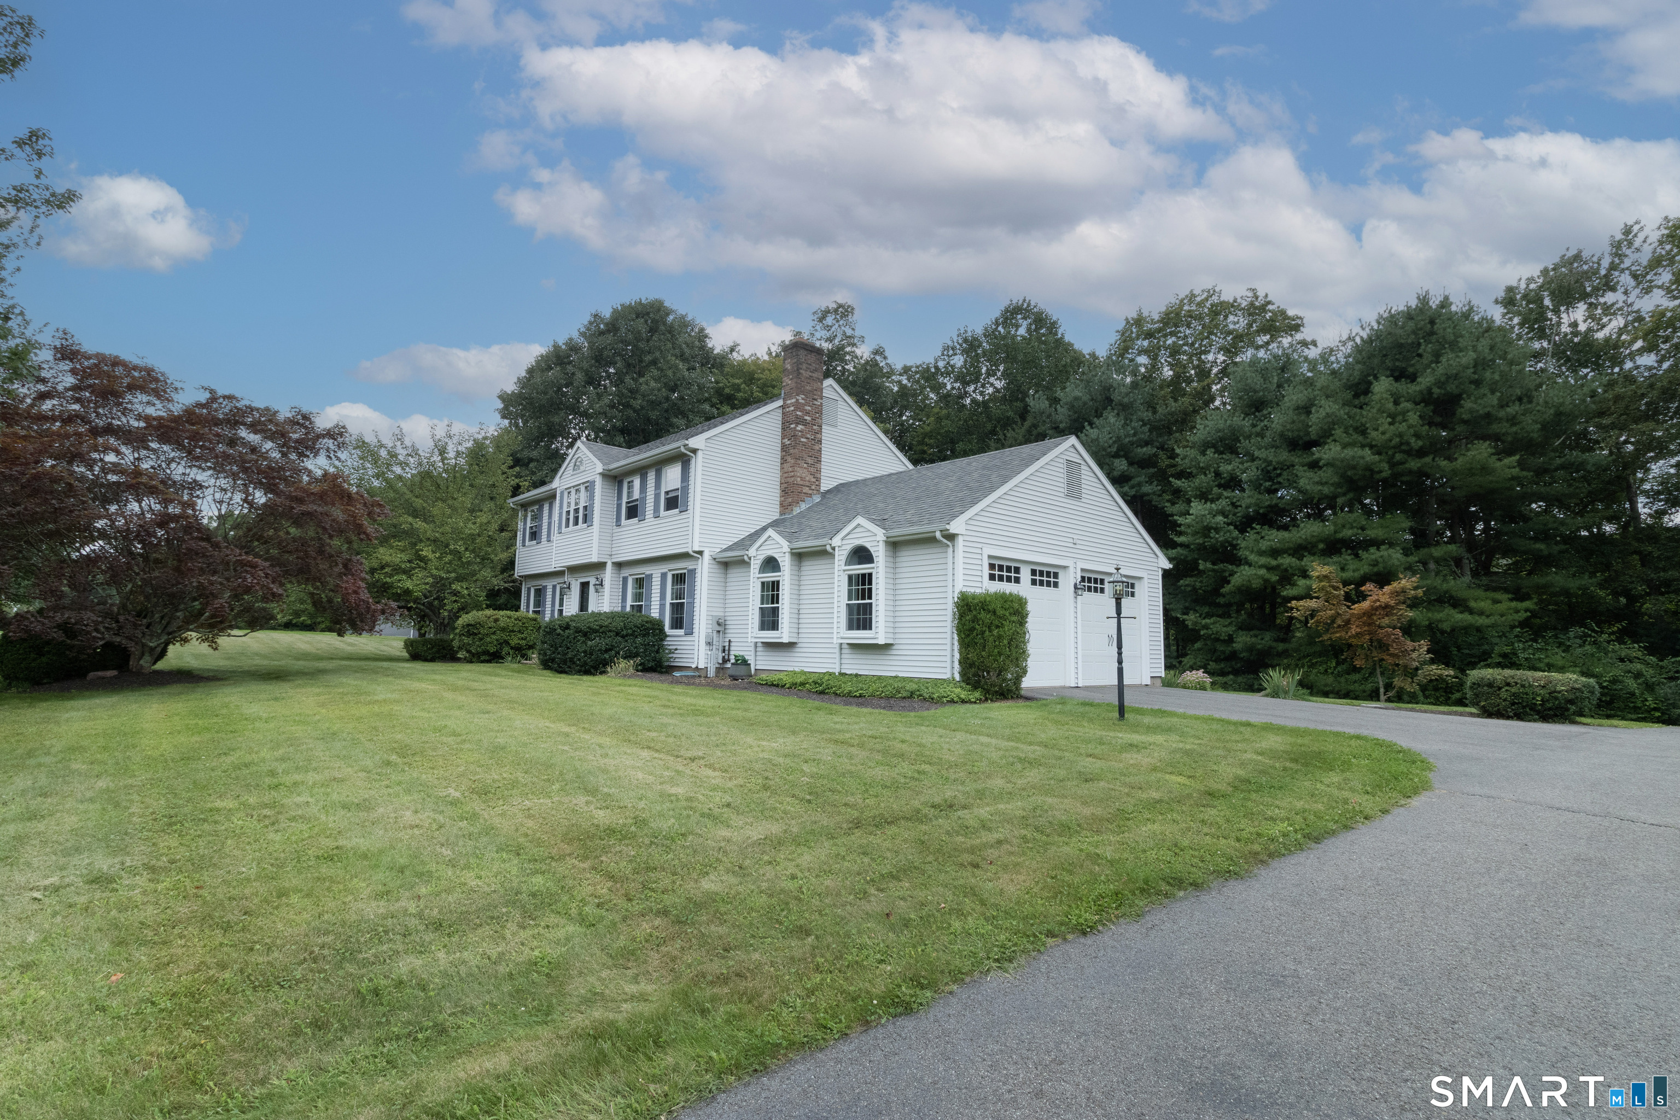
42 Pleasant Terrace
Durham, CT 06422
$649,000
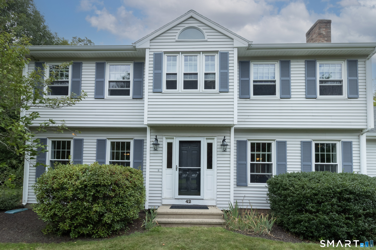
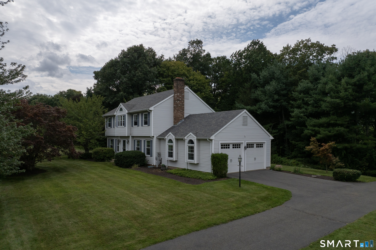
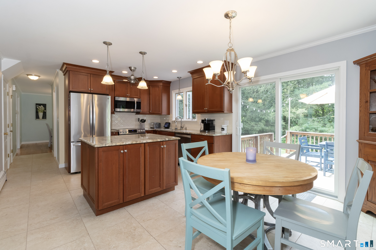
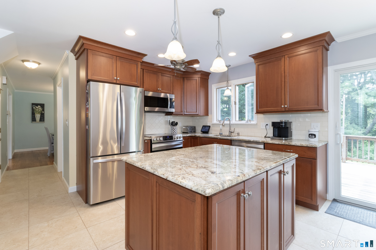
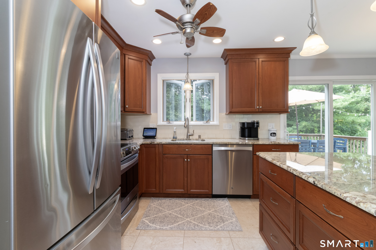
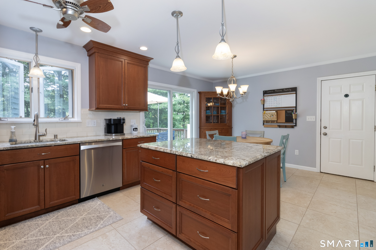
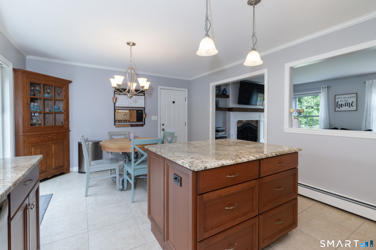
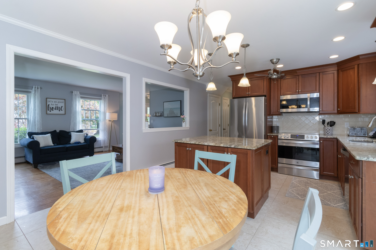
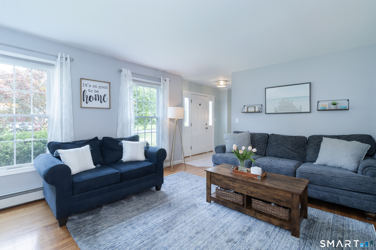
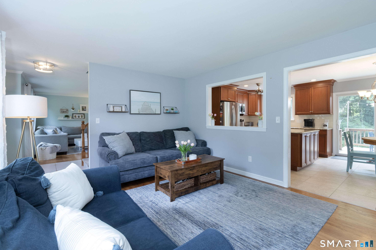
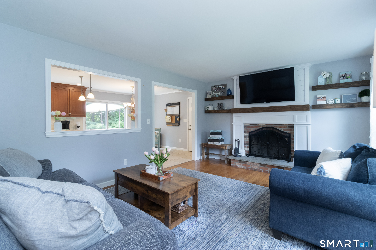
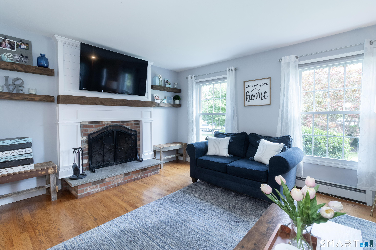
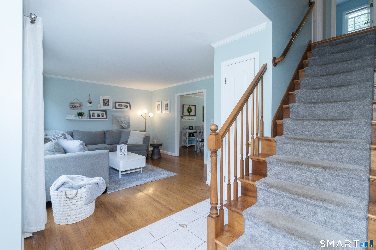
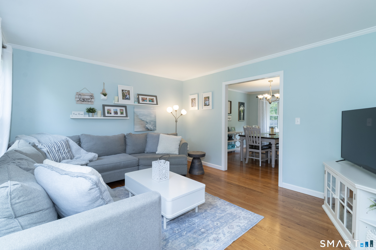
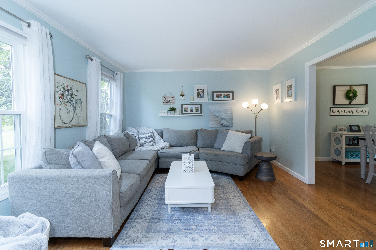
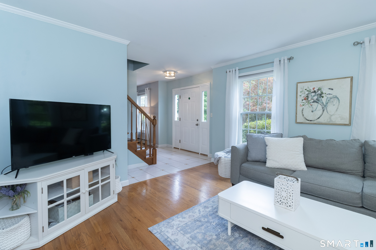
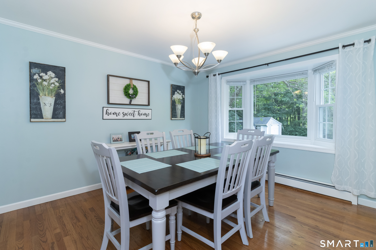
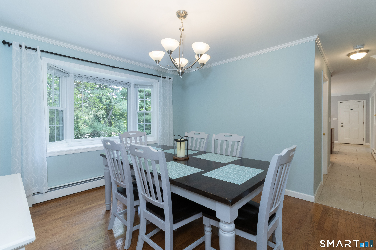
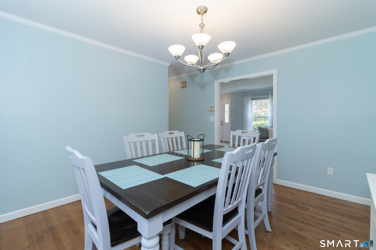
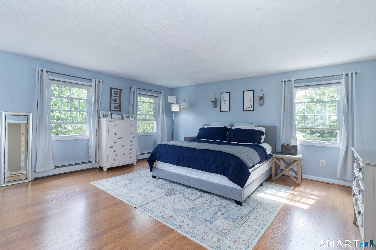
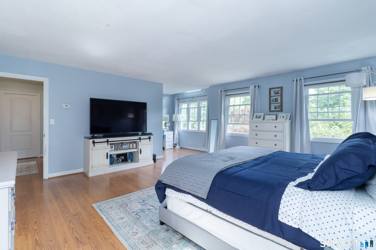
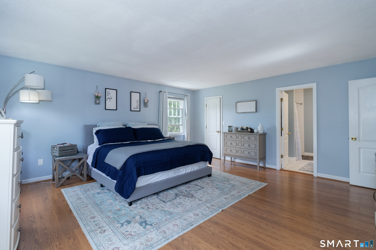
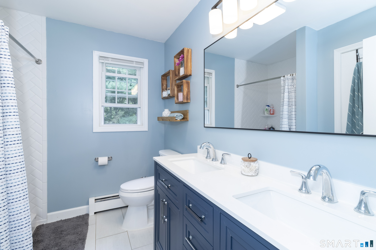
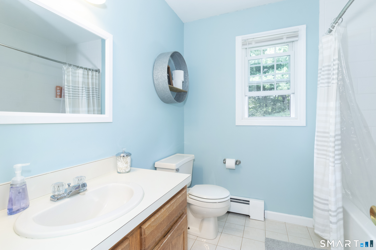
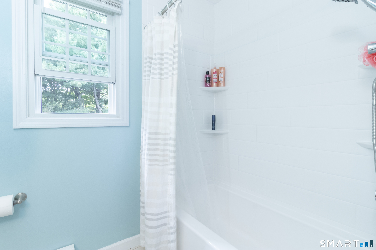
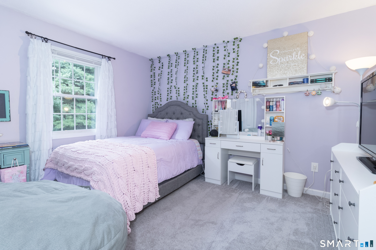
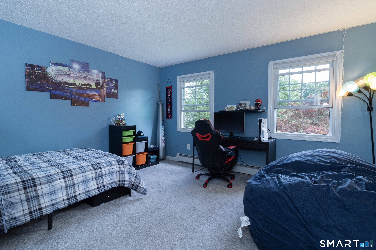
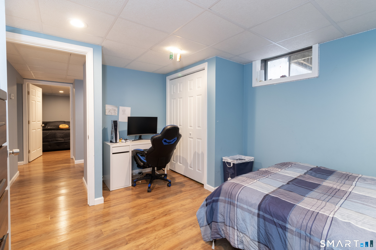
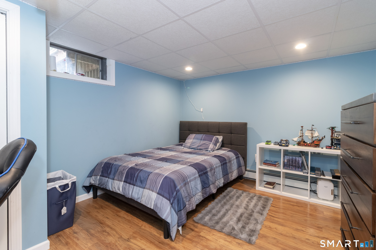
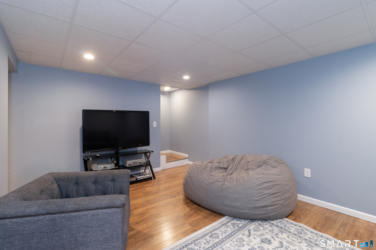
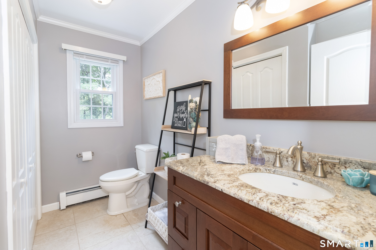
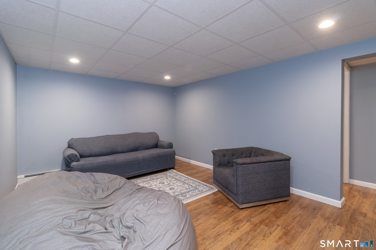
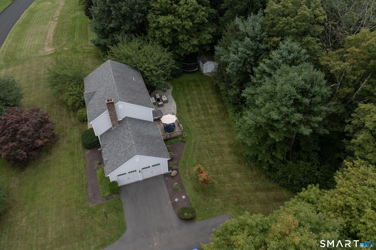
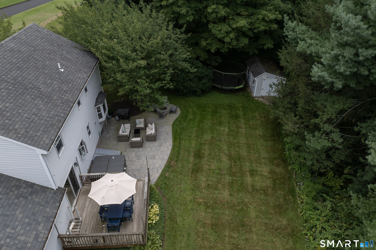
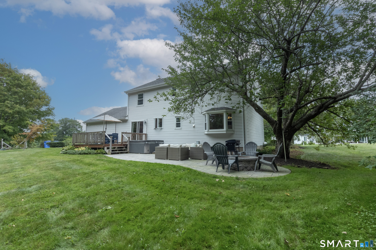
Beautifully updated and thoughtfully maintained, this inviting residence offers a seamless layout designed for comfortable everyday living and effortless entertaining. Hardwood floors extend throughout the first level, creating a warm, cohesive atmosphere from room to room. At the heart of the home, the well-appointed kitchen features a granite island, stainless-steel appliances, and generous workspace for meal preparation and casual gatherings. It opens naturally to the welcoming family room, where a cozy fireplace provides an inviting setting for relaxed evenings and time spent together. The formal dining room, framed by a charming bay window, offers an elegant space for holiday meals, dinner parties, and memorable celebrations. Upstairs, the spacious primary suite includes a comfortable sitting area, custom California Closets, and an updated primary bathroom, thoughtfully combining relaxation, exceptional organization, and modern comfort. Move-in ready and filled with everyday comfort, this refined home offers a welcoming setting for its next owner.
| Listing Id: | 24208099 |
|---|---|
| List Price: | $649,000 |
| Property Type: | Single Family |
| Status: | Active |
| Bank Owned Property: | No |
| Beds Total: | 3 |
| Baths Full: | 2 |
| Baths Half: | 1 |
| Living Area Sqft Per Public Record: | 2,078 |
| Property Tax: | $10,347 |
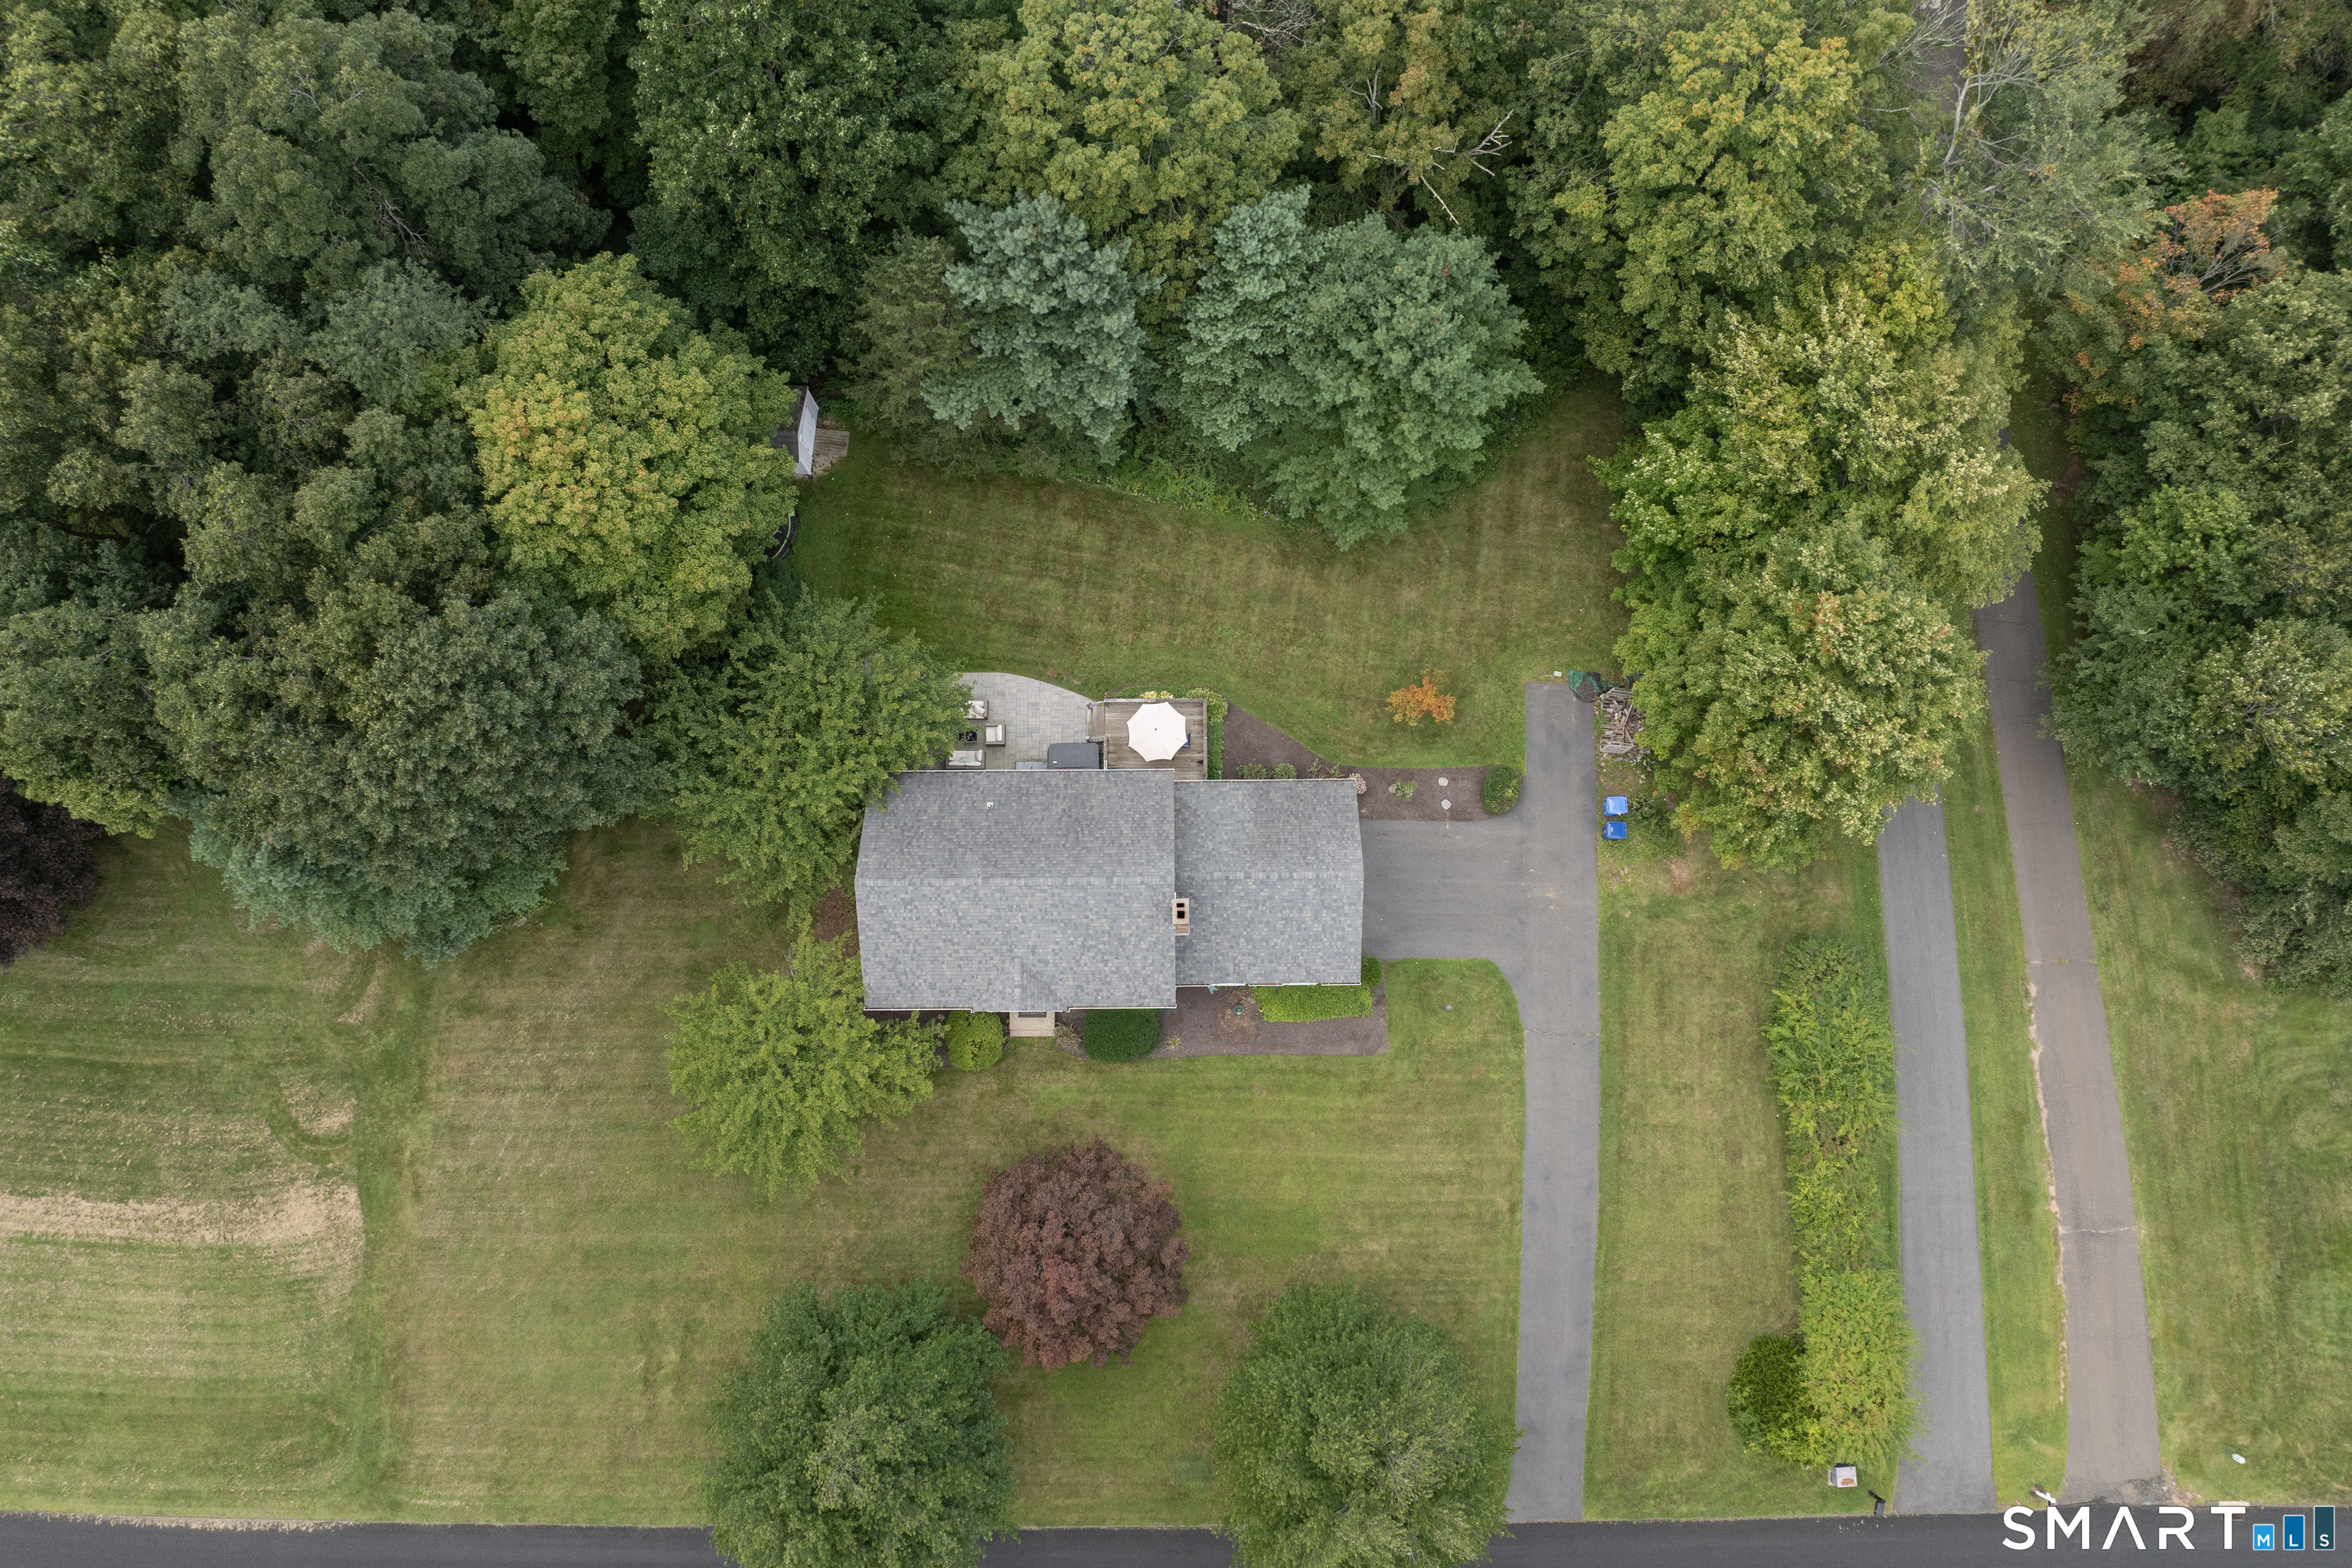
| Acres: | 0.92 |
| Style: | Colonial |
| Direct Waterfront Yn: | No |
| City: | Durham |
| County: | Middlesex |
| Postal Code: | 06422 |
| Year Built: | 1991 |
| Acceptable Financing: | FHA, VA, CHFA |
| Acres Source: | Public Records |
| Agent Owner Yn: | No |
| Appliances Included: | Oven/Range, Microwave, Refrigerator, Dishwasher |
| Assessed Value: | $369,530 |
| Attic Description: | Access Via Hatch |
| Attic Yn: | Yes |
| Basement Description: | Yes |
| Basement Description: | Full |
| Baths Total: | 3 |
| Comp Only Manual Yn: | No |
| Cooling System: | Window Unit |
| Current Price: | $649,000.00 |
| Directions: | GPS FRIENDLY |
| Display Fair Market Value Yn: | Yes |
| Elementary School: | Per Board of Ed |
| Exterior Siding: | Vinyl Siding |
| Fireplaces Total: | 1 |
| Foundation Type: | Concrete |
| Fuel Tank Location: | In Basement |
| Garage & Parking: | Attached Garage |
| Garages Number: | 2 |
| Heat Fuel Type: | Oil |
| Heat Type: | Hot Water |
| High School: | Coginchaug Regional |
| Home Owner's Assocation: | No |
| Home Warranty Offered Yn: | No |
| Hot Water Description: | Electric, Tank Size Unknown |
| Listing Contract Date: | 2026-09-16 |
| Lot Description: | In Subdivision, Professionally Landscaped |
| Middle Jr High School: | Ward Strong |
| Mil Rate Total: | $28.00 |
| Status: | Active |
| New Construction Type: | No/Resale |
| Occupied By: | Owner |
| Original List Price: | $649,000 |
| Parcel Number: | 964917 |
| Parking Total Spaces: | 2 |
| Possession Availability: | NEG |
| Potential Short Sale: | No |
| Preferred Phone: | (203) 772-5319 |
| Price: | $649,000 |
| Roof Information: | Asphalt Shingle |
| Sewage System: | Septic |
| Sign Yn: | Yes |
| Sq Ft Est Heated Above Grade: | 2,078 |
| Sq Ft Total: | 2,078 |
| Swimming Pool Yn: | No |
| Tax Year: | July 2026-June 2027 |
| Total Rooms: | 7 |
| Under Agreement Yn: | No |
| Waterfront Description: | Not Applicable |
| Water Source: | Private Well |
| Year Built Source: | Public Records |
| Zoning: | R-40 |
Listing Courtesy of: William Raveis Real Estate
Listing Agent: Tracy Bonito
(203) 772-5319
Mortgage Calculator
© 2026 Smart MLS. All rights reserved. Information is deemed reliable but not guaranteed. MLS Disclaimer: Information deemed reliable but not guaranteed to be accurate.

Smart MLS Inc. data last updated on October 08, 2026 06:45 PM - ET
Property Last Updated: October 08, 2026 06:45 PM - ET
