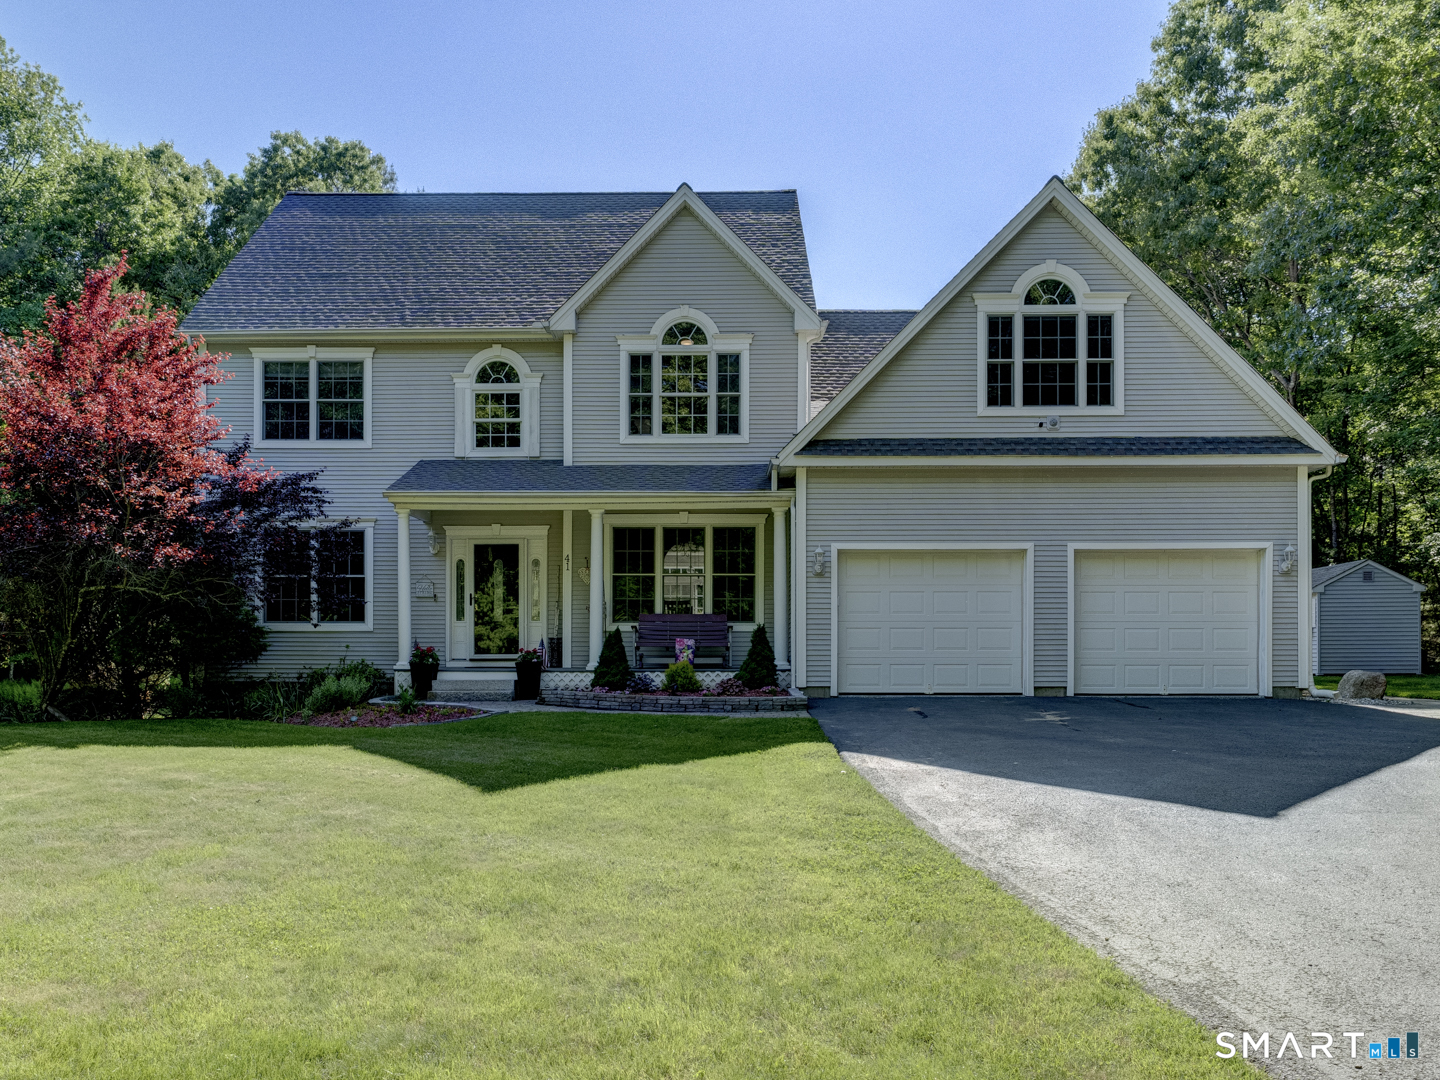
41 Wildwood Road
Tolland, CT 06084
$775,000
Tucked away in one of Tolland's coveted streets, this residence offers a rare combination of sophistication, comfort, and resort style living. Impeccably maintained and extensively enhanced, every improvement has been thoughtfully completed, creating a home that is as inviting as it is impressive. Welcome into a gracious foyer where the home's thoughtful design immediately unfolds. To the right, an elegant formal dining room provides the perfect setting for holiday gatherings and special occasions, while a private office to the left offers a quiet retreat for working from home. Straight ahead, the home opens into an impressive living space featuring a soaring ceiling, a pellet stove, and with a dramatic wall of windows extending to the second floor fills the space with natural light and a seamless flow into the kitchen and casual dining area with a sliding glass door showcasing views of the beautiful backyard. Before stepping outside, notice the walk in pantry, laundry room and half bath. From here, also access the oversized two car garage enhanced by a professionally finished flecked epoxy floor and a dedicated workshop space perfect for all your home projects and gardening needs.
| Listing Id: | 24179751 |
|---|---|
| List Price: | $719,000 |
| Close Price: | $775,000 |
| Close Date: | 2026-08-24 |
| Property Type: | Single Family |
| Status: | Closed |
| Bank Owned Property: | No |
| Beds Total: | 3 |
| Baths Full: | 2 |
| Baths Half: | 1 |
| Living Area Sqft Per Public Record: | 2,685 |
| Property Tax: | $12,412 |
| Acres: | 1.33 |
| Style: | Colonial |
| Direct Waterfront Yn: | No |
| City: | Tolland |
| County: | Tolland |
| Postal Code: | 06084 |
| Year Built: | 2004 |
| Acceptable Financing: | FHA, VA, CHFA, USDA |
| Acres Source: | Public Records |
| Agent Owner Yn: | No |
| Appliances Included: | Oven/Range, Microwave, Dishwasher, Washer, Dryer, Wine Chiller |
| Assessed Value: | $446,800 |
| Attic Description: | Access Via Hatch |
| Attic Yn: | Yes |
| Basement Description: | Yes |
| Basement Description: | Full,Sump Pump,Storage,Interior Access,Full With Hatchway |
| Baths Total: | 3 |
| Color: | white |
| Comp Only Manual Yn: | No |
| Cooling System: | Ceiling Fans, Central Air |
| Current Price: | $775,000.00 |
| Directions: | GPS |
| Display Fair Market Value Yn: | No |
| Driveway Type: | Private, Asphalt |
| Elementary School: | Birch Grove |
| Energy Features: | Generator, Programmable Thermostat, Ridge Vents, Storm Doors, Thermopane Windows |
| Expected Active Date: | 2026-06-13 |
| Exterior Features: | Shed, Porch, Cabana, Gutters, Lighting, Hot Tub, Patio |
| Exterior Siding: | Vinyl Siding |
| Fireplaces Total: | 1 |
| Foundation Type: | Concrete |
| Fuel Tank Location: | In Basement |
| Garage & Parking: | Attached Garage, Detached Garage, Paved, Driveway |
| Garages Number: | 3 |
| Heat Fuel Type: | Oil, Propane, Wood |
| Heat Type: | Hot Air |
| High School: | Tolland |
| Home Owner's Assocation: | No |
| Home Warranty Offered Yn: | No |
| Hot Water Description: | Oil, Upright Tank |
| In Law Apartment: | No |
| Interior Features: | Auto Garage Door Opener, Cable - Available |
| Laundry Room Info: | Main Level |
| Laundry Room Location: | separate room off kitchen |
| Listing Contract Date: | 2026-06-05 |
| Lot Description: | Fence - Partial, Lightly Wooded, Level Lot, Professionally Landscaped |
| Middle Jr High School: | Per Board of Ed |
| Mil Rate Total: | $27.78 |
| Status: | Closed |
| Nearby Amenities: | Library, Park |
| New Construction Type: | No/Resale |
| Occupied By: | Owner |
| Original List Price: | $719,000 |
| Parcel Number: | 2402994 |
| Parking Total Spaces: | 4 |
| Pending Date: | 2026-06-18 |
| Pool Description: | Pool House, Safety Fence, Salt Water, In Ground Pool |
| Possession Availability: | end of August |
| Potential Short Sale: | No |
| Preferred Phone: | (860) 818-2717 |
| Price: | $775,000 |
| Remarks Public Addendum: | Car enthusiasts, hobbyists, and collectors will love the new separate Kloter farms custom third garage, as well as the two other additional sheds on the property which offer abundant storage for equipment and recreational equipment. Walk into the backyard oasis designed for both entertaining and relaxation. Beautifully landscaped grounds surround a stunning inground pool, while extensive custom paver patios create seamless outdoor living spaces throughout the property. A charming poolside lounge with bar, a custom pergola area for shaded dining, a fire pit and a spacious level side yard for games and recreation offer something for everyone. The second floor offers flexibility with four potential bedrooms and two full baths. The spacious primary suite provides a private retreat, while the additional rooms easily accommodate family, guests or changing lifestyle needs. Currently one bedroom is a home office and another used as an exercise room. The recently finished lower level adds valuable living space and endless possibilities. This is not simply a home it is a property that has been continuously invested in and elevated with quality, craftmanship and pride of ownership throughout. Homes of this caliber seldom become available - See the detailed list of thousands of dollars of spectacular improvements made within the last few years in documents. Join us for the GRAND OPENING Saturday June 13 from 11-1:00PM. Agents will be available to answer any questions and assist with offers. Loan officers will also be joining us to guide you on the specific programs best suited for your needs. Sellers prefer an end of August closing. |
| Roof Information: | Asphalt Shingle |
| Sewage System: | Septic |
| Sign Yn: | Yes |
| Sq Ft Est Heated Above Grade: | 2,685 |
| Sq Ft Total: | 2,685 |
| Swimming Pool Yn: | Yes |
| Tax Year: | July 2026-June 2027 |
| Total Rooms: | 8 |
| Under Agreement Yn: | No |
| Waterfront Description: | Not Applicable |
| Water Source: | Private Well |
| Year Built Source: | Public Records |
| Zoning: | RDD |
Listing Courtesy of: BHHS Realty Professionals
Listing Agent: Kay Marcia
(860) 818-2717
Mortgage Calculator
© 2026 Smart MLS. All rights reserved. Information is deemed reliable but not guaranteed. MLS Disclaimer: Information deemed reliable but not guaranteed to be accurate.

Smart MLS Inc. data last updated on October 08, 2026 06:51 PM - ET
Property Last Updated: October 08, 2026 06:51 PM - ET
