41 Joshua Lane
Lyme, CT 06371
$7,250,000 - Joshuatown
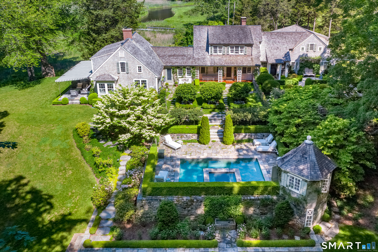
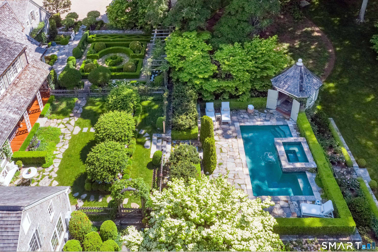
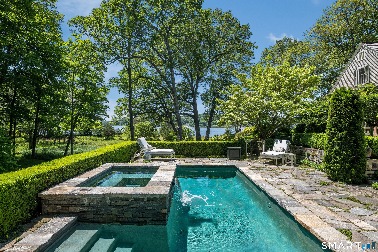
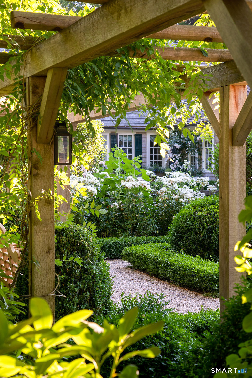
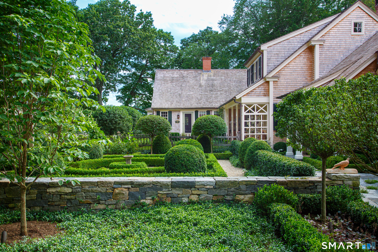
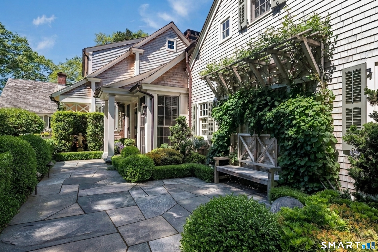
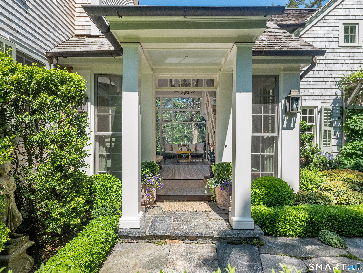
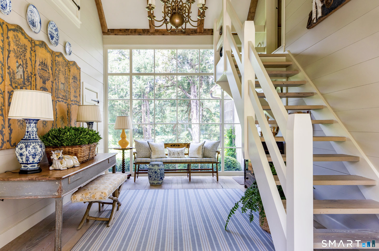
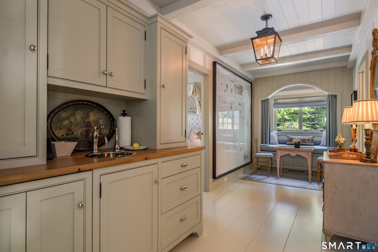
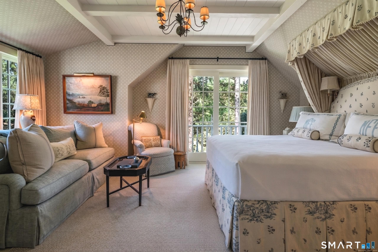
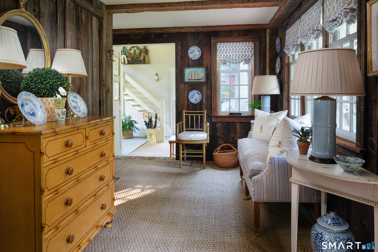
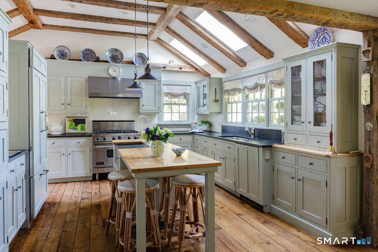
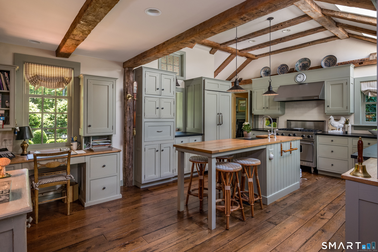
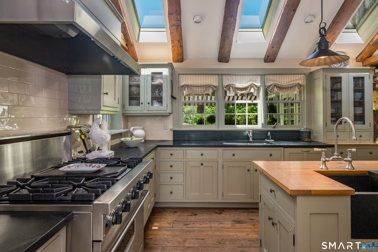
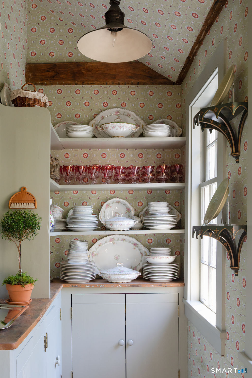
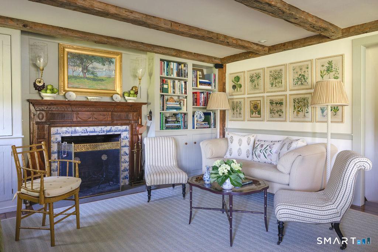
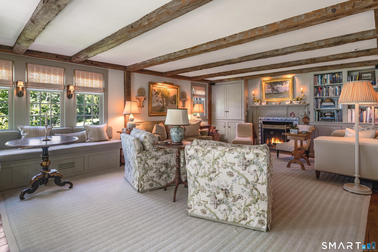
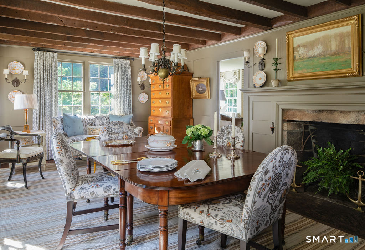
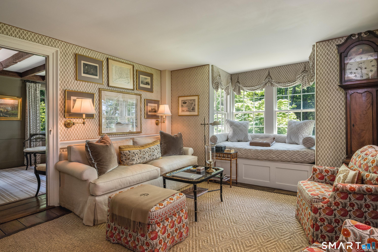
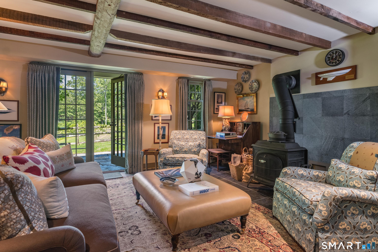
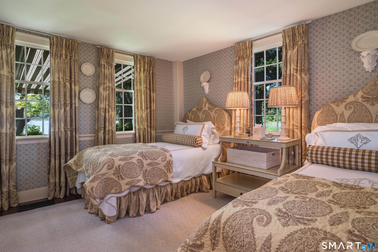
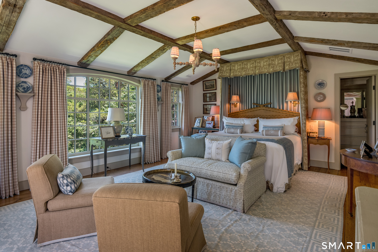
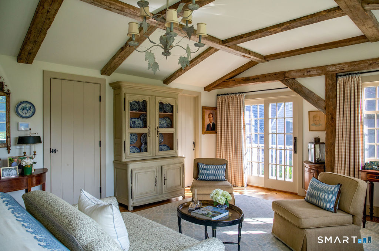
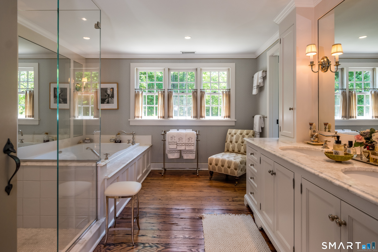
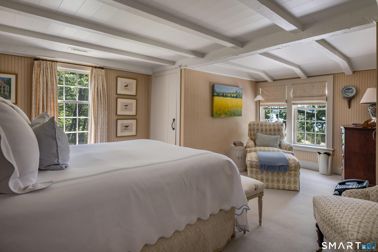
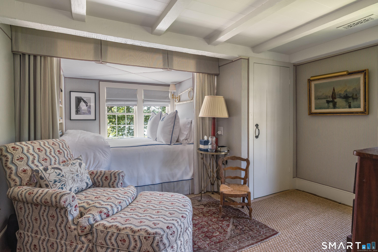
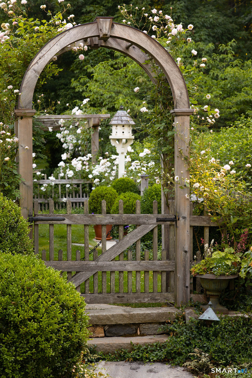
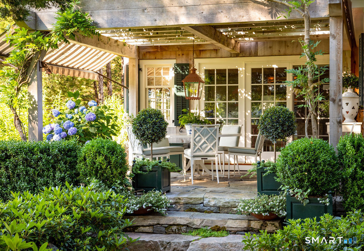
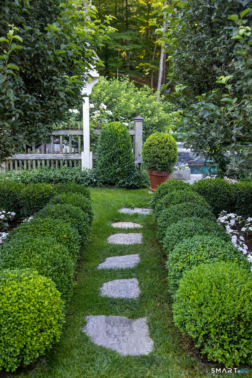
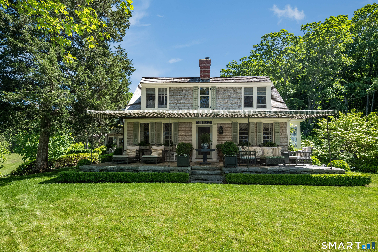
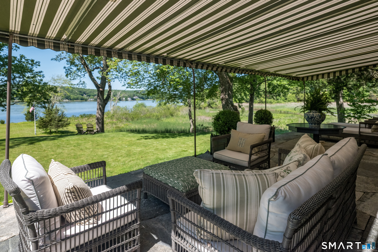
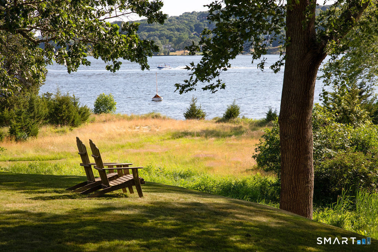
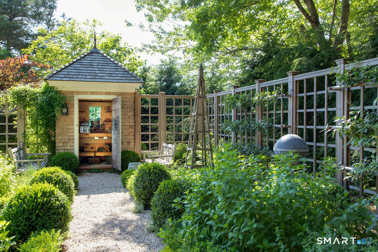
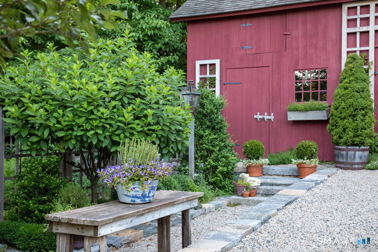
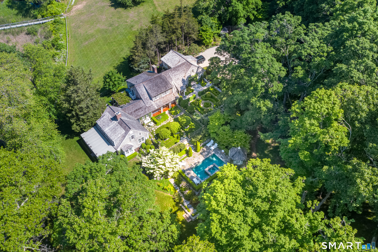
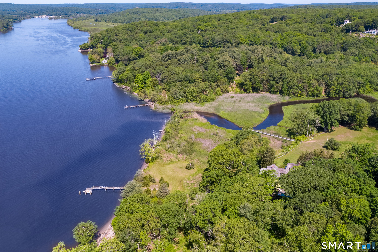
Elevated on a dramatic rise above the Connecticut River, this captivating property, aptly named "River Knoll," showcases one of the most breathtaking private settings on the river. The historic home has been featured in multiple publications such as Veranda and CTC&G for its exceptional beauty. Stunning landscape design frames every vista from the river's edge to the meticulously tended grounds that flow effortlessly into the natural surroundings. At the heart of the property is an 18th-century Cape, artfully expanded with architectural additions that honor the home's original character while delivering modern luxury. Step inside to discover the soul of the home: original hand-hewn beams, rich paneled walls, and wide-plank flooring that whisper stories of centuries past. Yet, every room has been thoughtfully enhanced with upscale improvements that marry history with today's lifestyle demands. The chef's kitchen, complete with a butler's pantry, is designed for serious cooking and effortless entertaining. Updated bathrooms throughout reflect refined taste and functionality. The primary suite is a private sanctuary with extraordinary river views that unfold in quiet splendor.
| Listing Id: | 24174508 |
|---|---|
| List Price: | $7,250,000 |
| Property Type: | Single Family |
| Status: | Active |
| Bank Owned Property: | No |
| Beds Total: | 5 |
| Baths Full: | 4 |
| Living Area Sqft Per Public Record: | 4,544 |
| Hoa Fee Amount: | 800.0 |
| Property Tax: | $27,237 |
| Acres: | 9.41 |
| Style: | Cape Cod |
| Direct Waterfront Yn: | Yes |
| City: | Lyme |
| Neighborhood: | Joshuatown |
| County: | New London |
| Postal Code: | 06371 |
| Year Built: | 1750 |
| Acres Source: | Public Records |
| Agent Owner Yn: | No |
| Appliances Included: | Gas Range, Oven/Range, Microwave, Range Hood, Subzero, Icemaker, Dishwasher, Washer, Dryer |
| Assessed Value: | $1,878,400 |
| Association Fee Includes: | Snow Removal, Road Maintenance |
| Attic Description: | Storage Space, Walk-In |
| Attic Yn: | Yes |
| Basement Description: | Yes |
| Basement Description: | Crawl Space,Full,Heated,Cooled,Partially Finished,Walk-out,Liveable Space,Full With Walk-Out |
| Baths Total: | 4 |
| Color: | shingle |
| Comp Only Manual Yn: | No |
| Cooling System: | Central Air |
| Current Price: | $7,250,000.00 |
| Directions: | GPS Friendly |
| Display Fair Market Value Yn: | No |
| Elementary School: | Lyme Consolidated |
| Elevation Certificate Yn: | Yes |
| Expected Active Date: | 2026-05-18 |
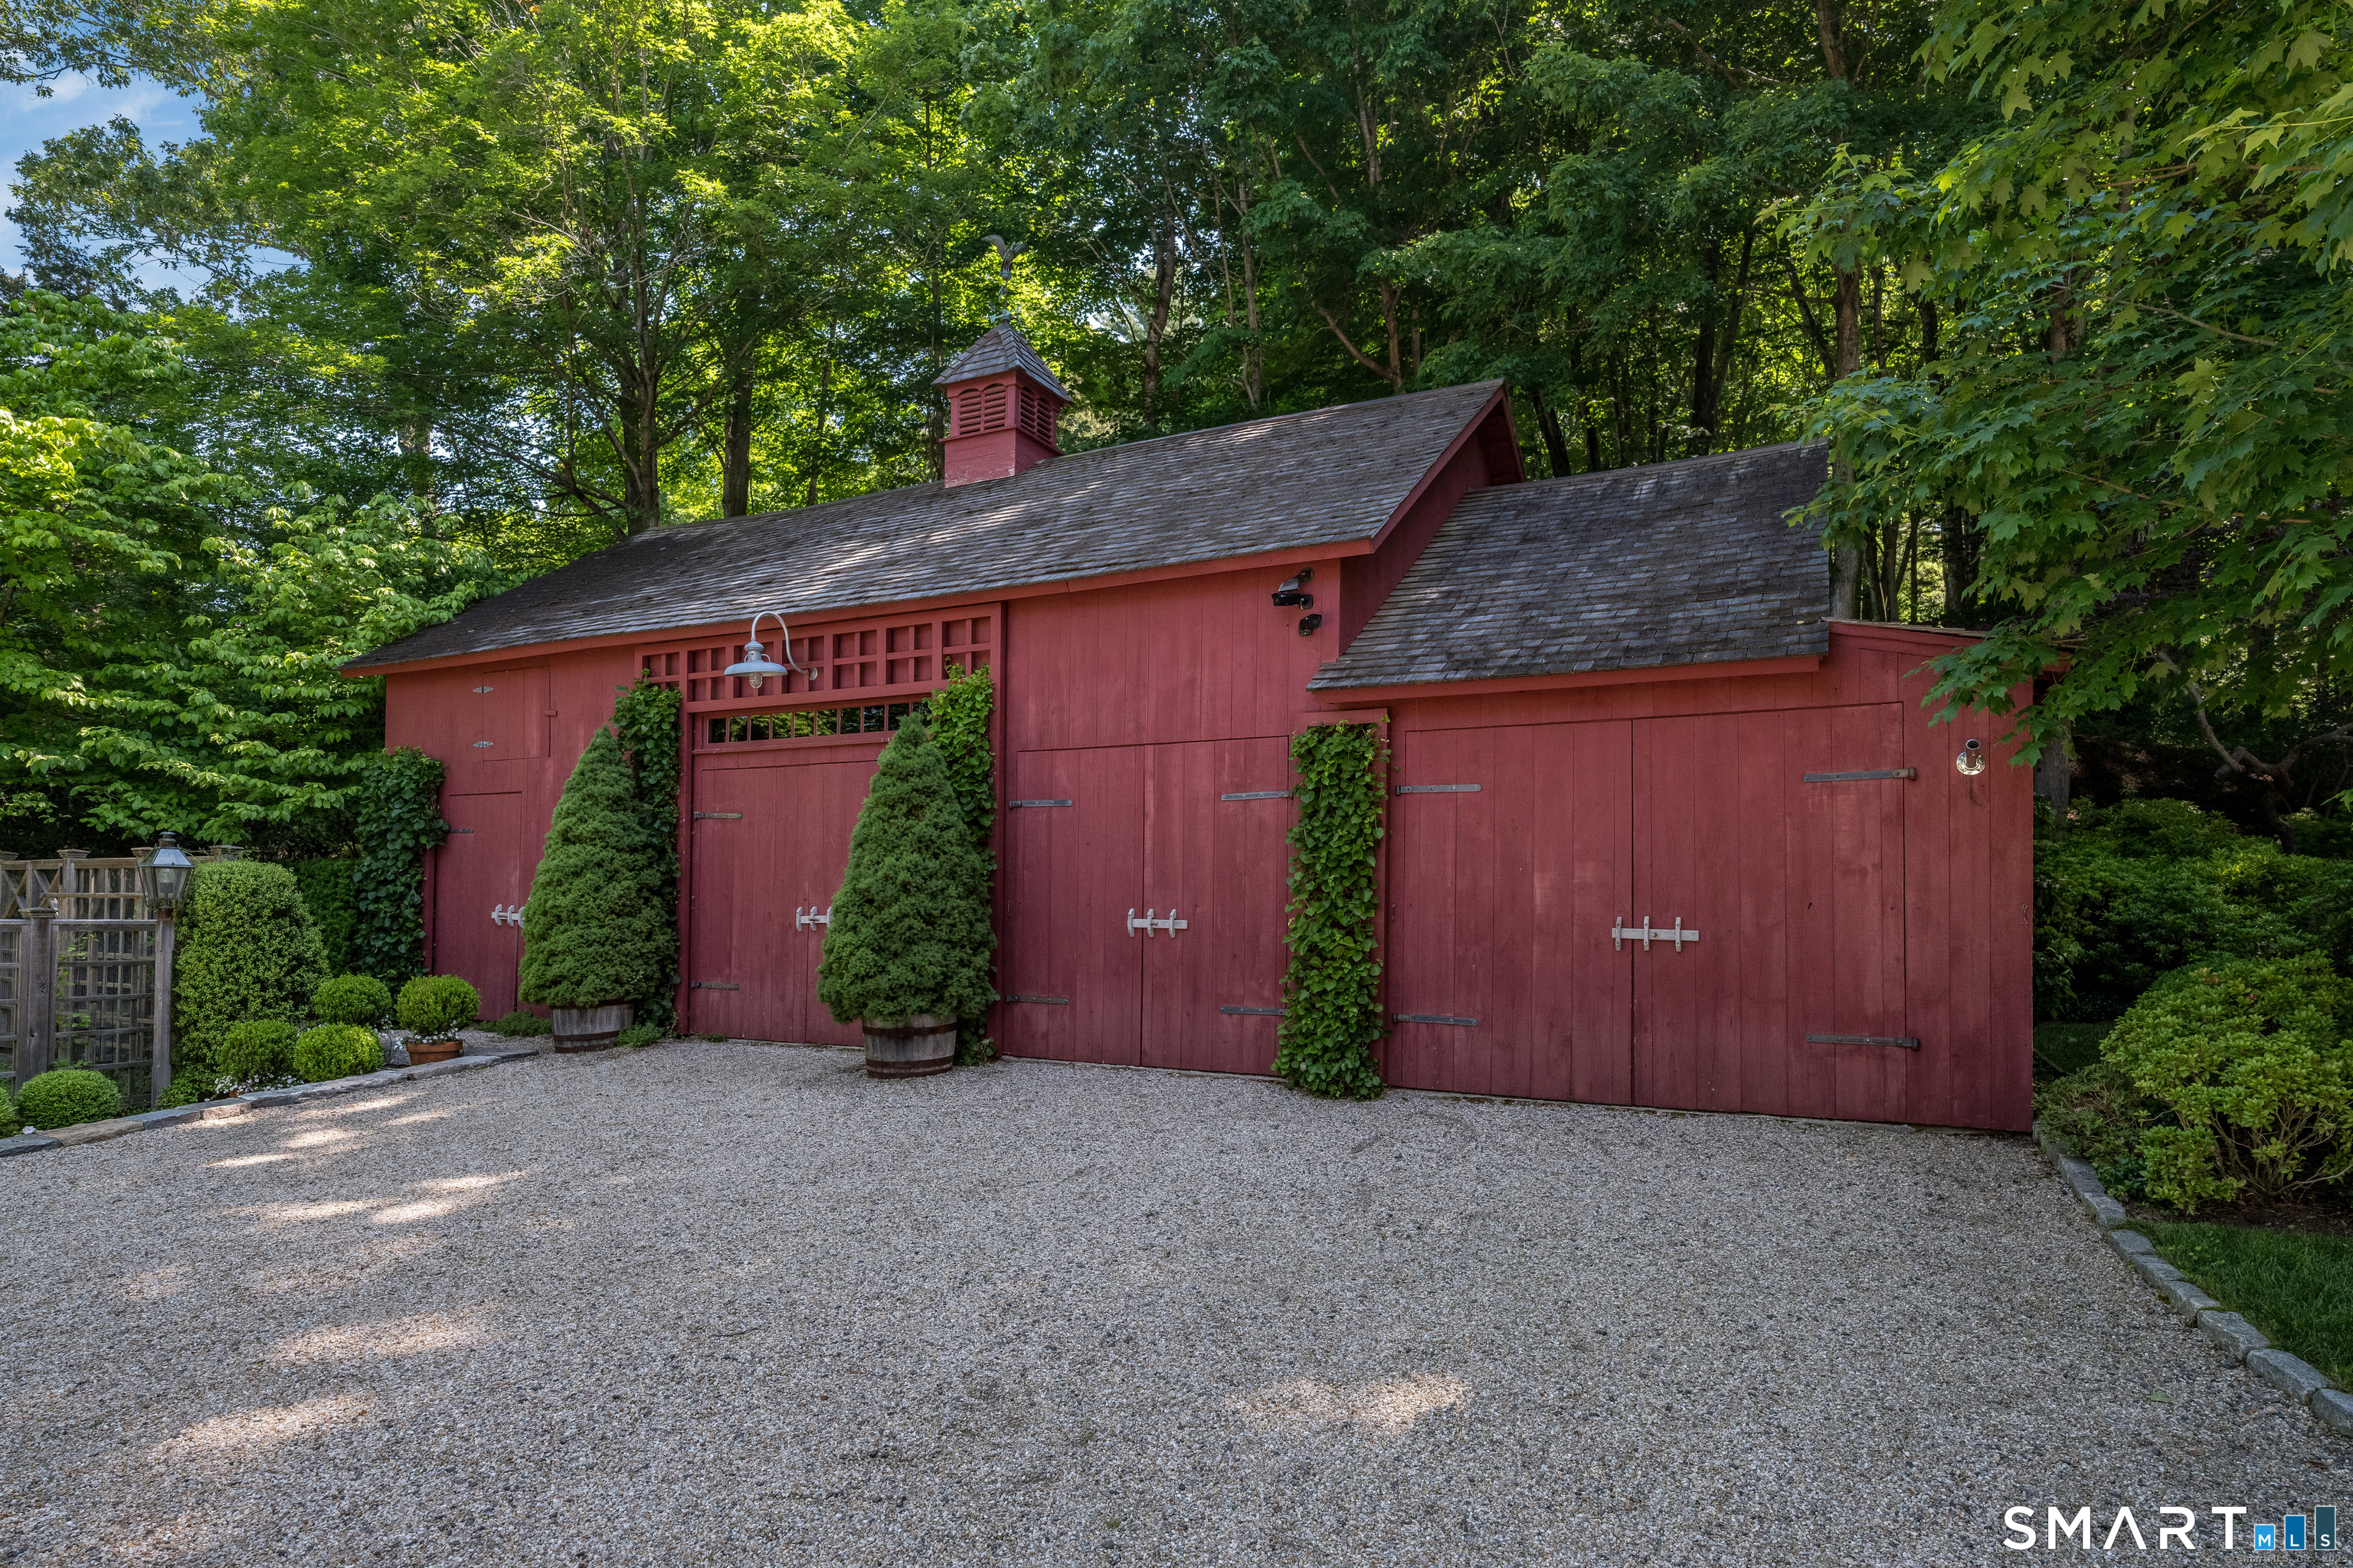
| Exterior Features: | Barn, Cabana, Hot Tub, French Doors, Underground Utilities, Awnings, Garden Area, Stone Wall, Underground Sprinkler |
| Exterior Siding: | Shingle |
| Flood Zone Yn: | Yes |
| Foundation Type: | Concrete, Stone |
| Fuel Tank Location: | In Ground |
| Garage & Parking: | Barn, Detached Garage |
| Garages Number: | 5 |
| Heat Fuel Type: | Propane |
| Heat Type: | Hot Air |
| High School: | Lyme-Old Lyme |
| Hoa Fee Frequency: | Annually |
| Home Automation: | Lighting, Security System, Thermostat(s) |
| Home Owner's Assocation: | Yes |
| Home Warranty Offered Yn: | No |
| Hot Water Description: | Propane, 65 Gallon Tank |
| In Law Access: | Over Garage |
| In Law Apartment: | Possible |
| Interior Features: | Audio System, Auto Garage Door Opener, Cable - Pre-wired, Humidifier, Security System |
| Laundry Room Info: | Lower Level |
| Laundry Room Location: | Located off recreation room |
| Listing Contract Date: | 2026-05-11 |
| Lot Description: | Additional Land Avail., On Cul-De-Sac, Professionally Landscaped, Rolling, Water View |
| Middle Jr High School: | Lyme-Old Lyme |
| Mil Rate Total: | $14.50 |
| Status: | Active |
| Nearby Amenities: | Golf Course, Library, Stables/Riding |
| New Construction Type: | No/Resale |
| Occupied By: | Owner |
| Original List Price: | $7,250,000 |
| Parcel Number: | 2327471 |
| Parking Total Spaces: | 5 |
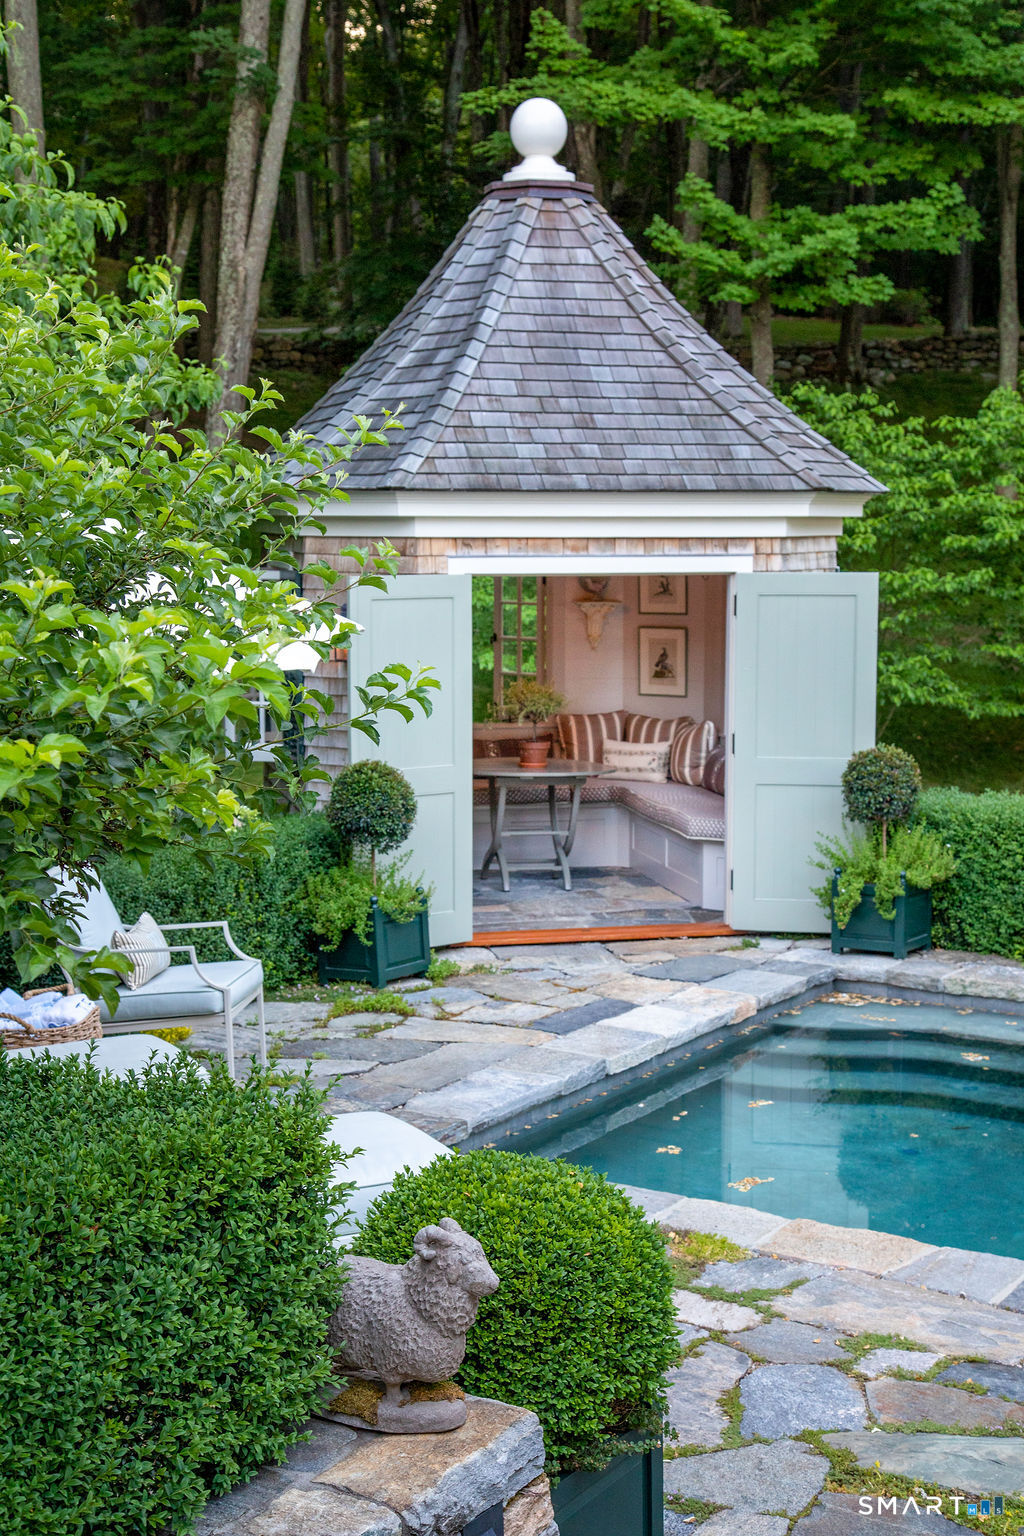
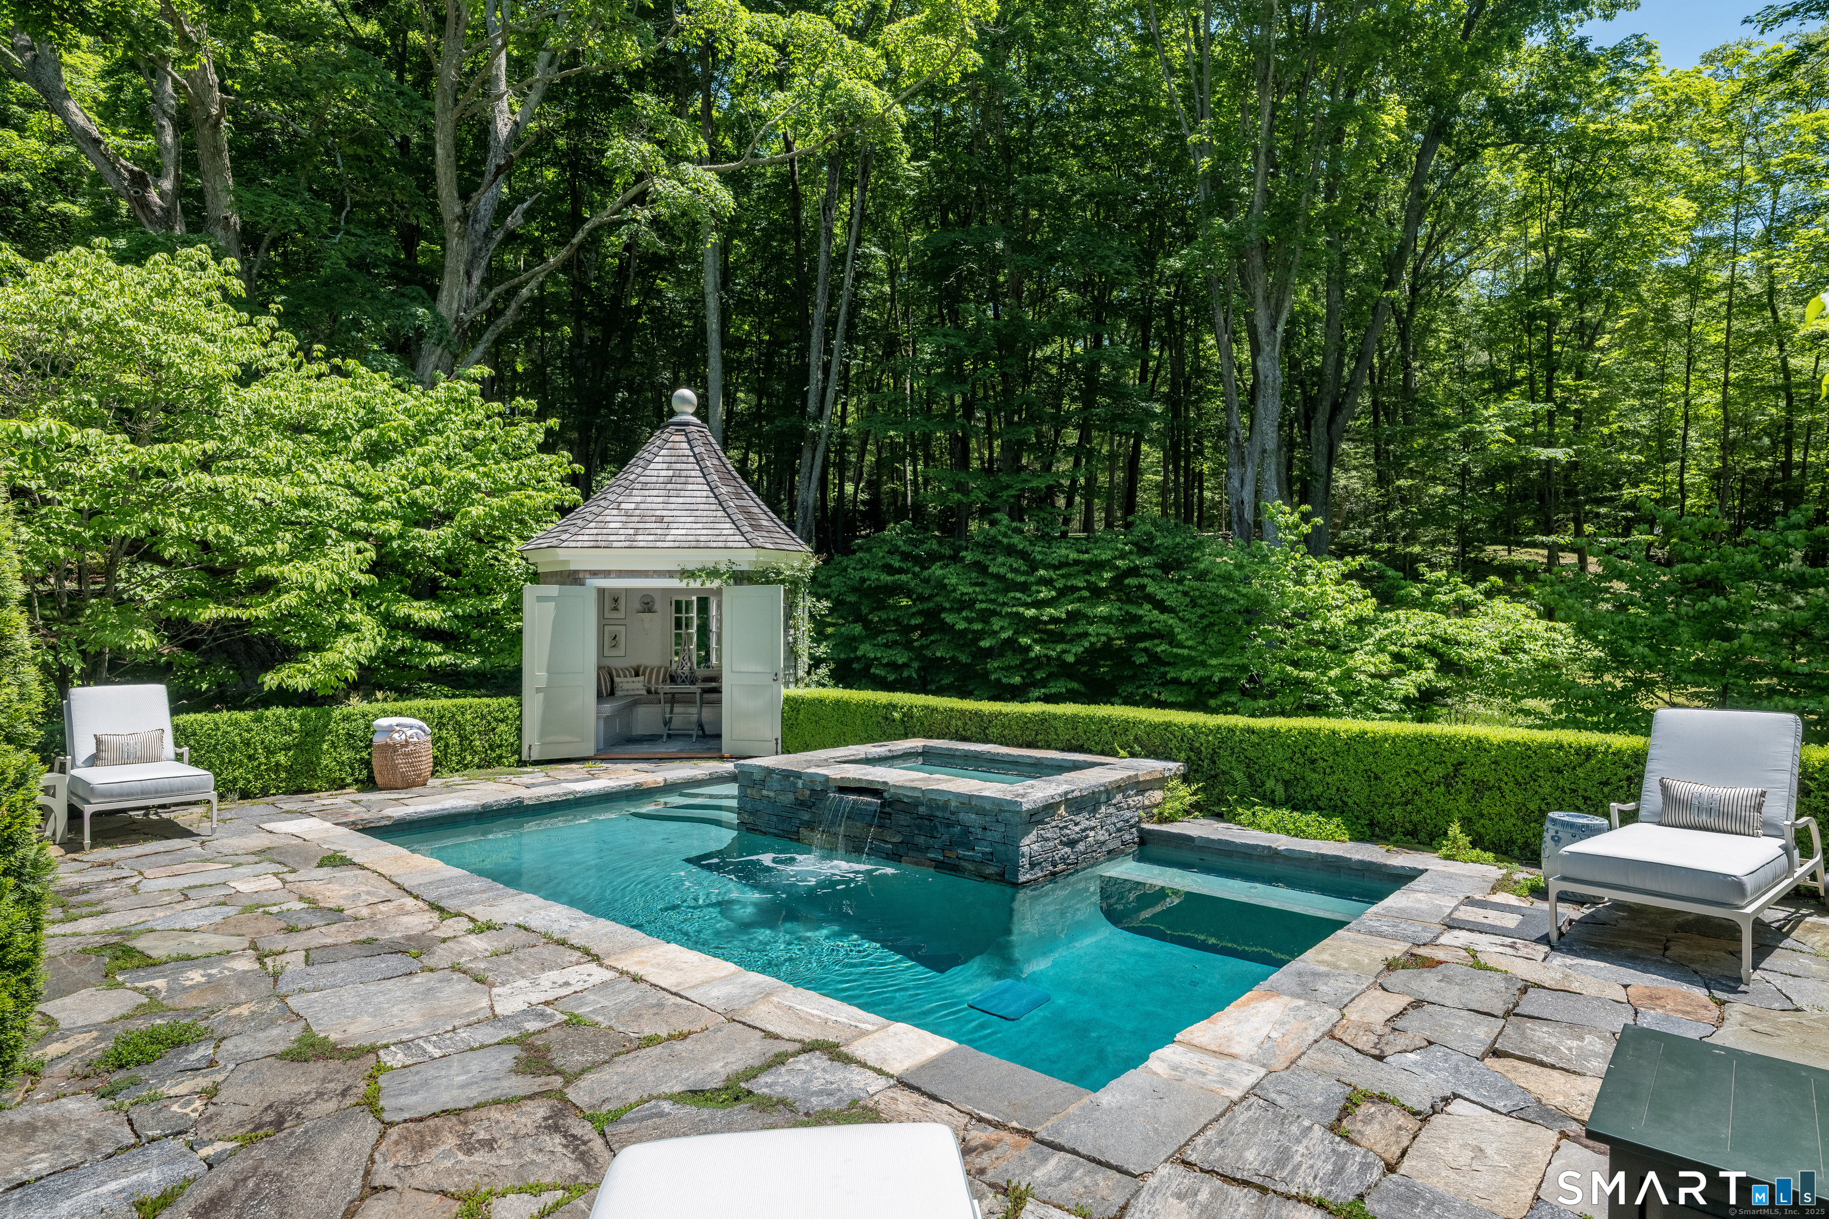
| Pool Description: | Gunite, Heated, Pool House, In Ground Pool |
| Possession Availability: | negotiable |
| Potential Short Sale: | No |
| Preferred Phone: | (860) 227-7913 |
| Price: | $7,250,000 |
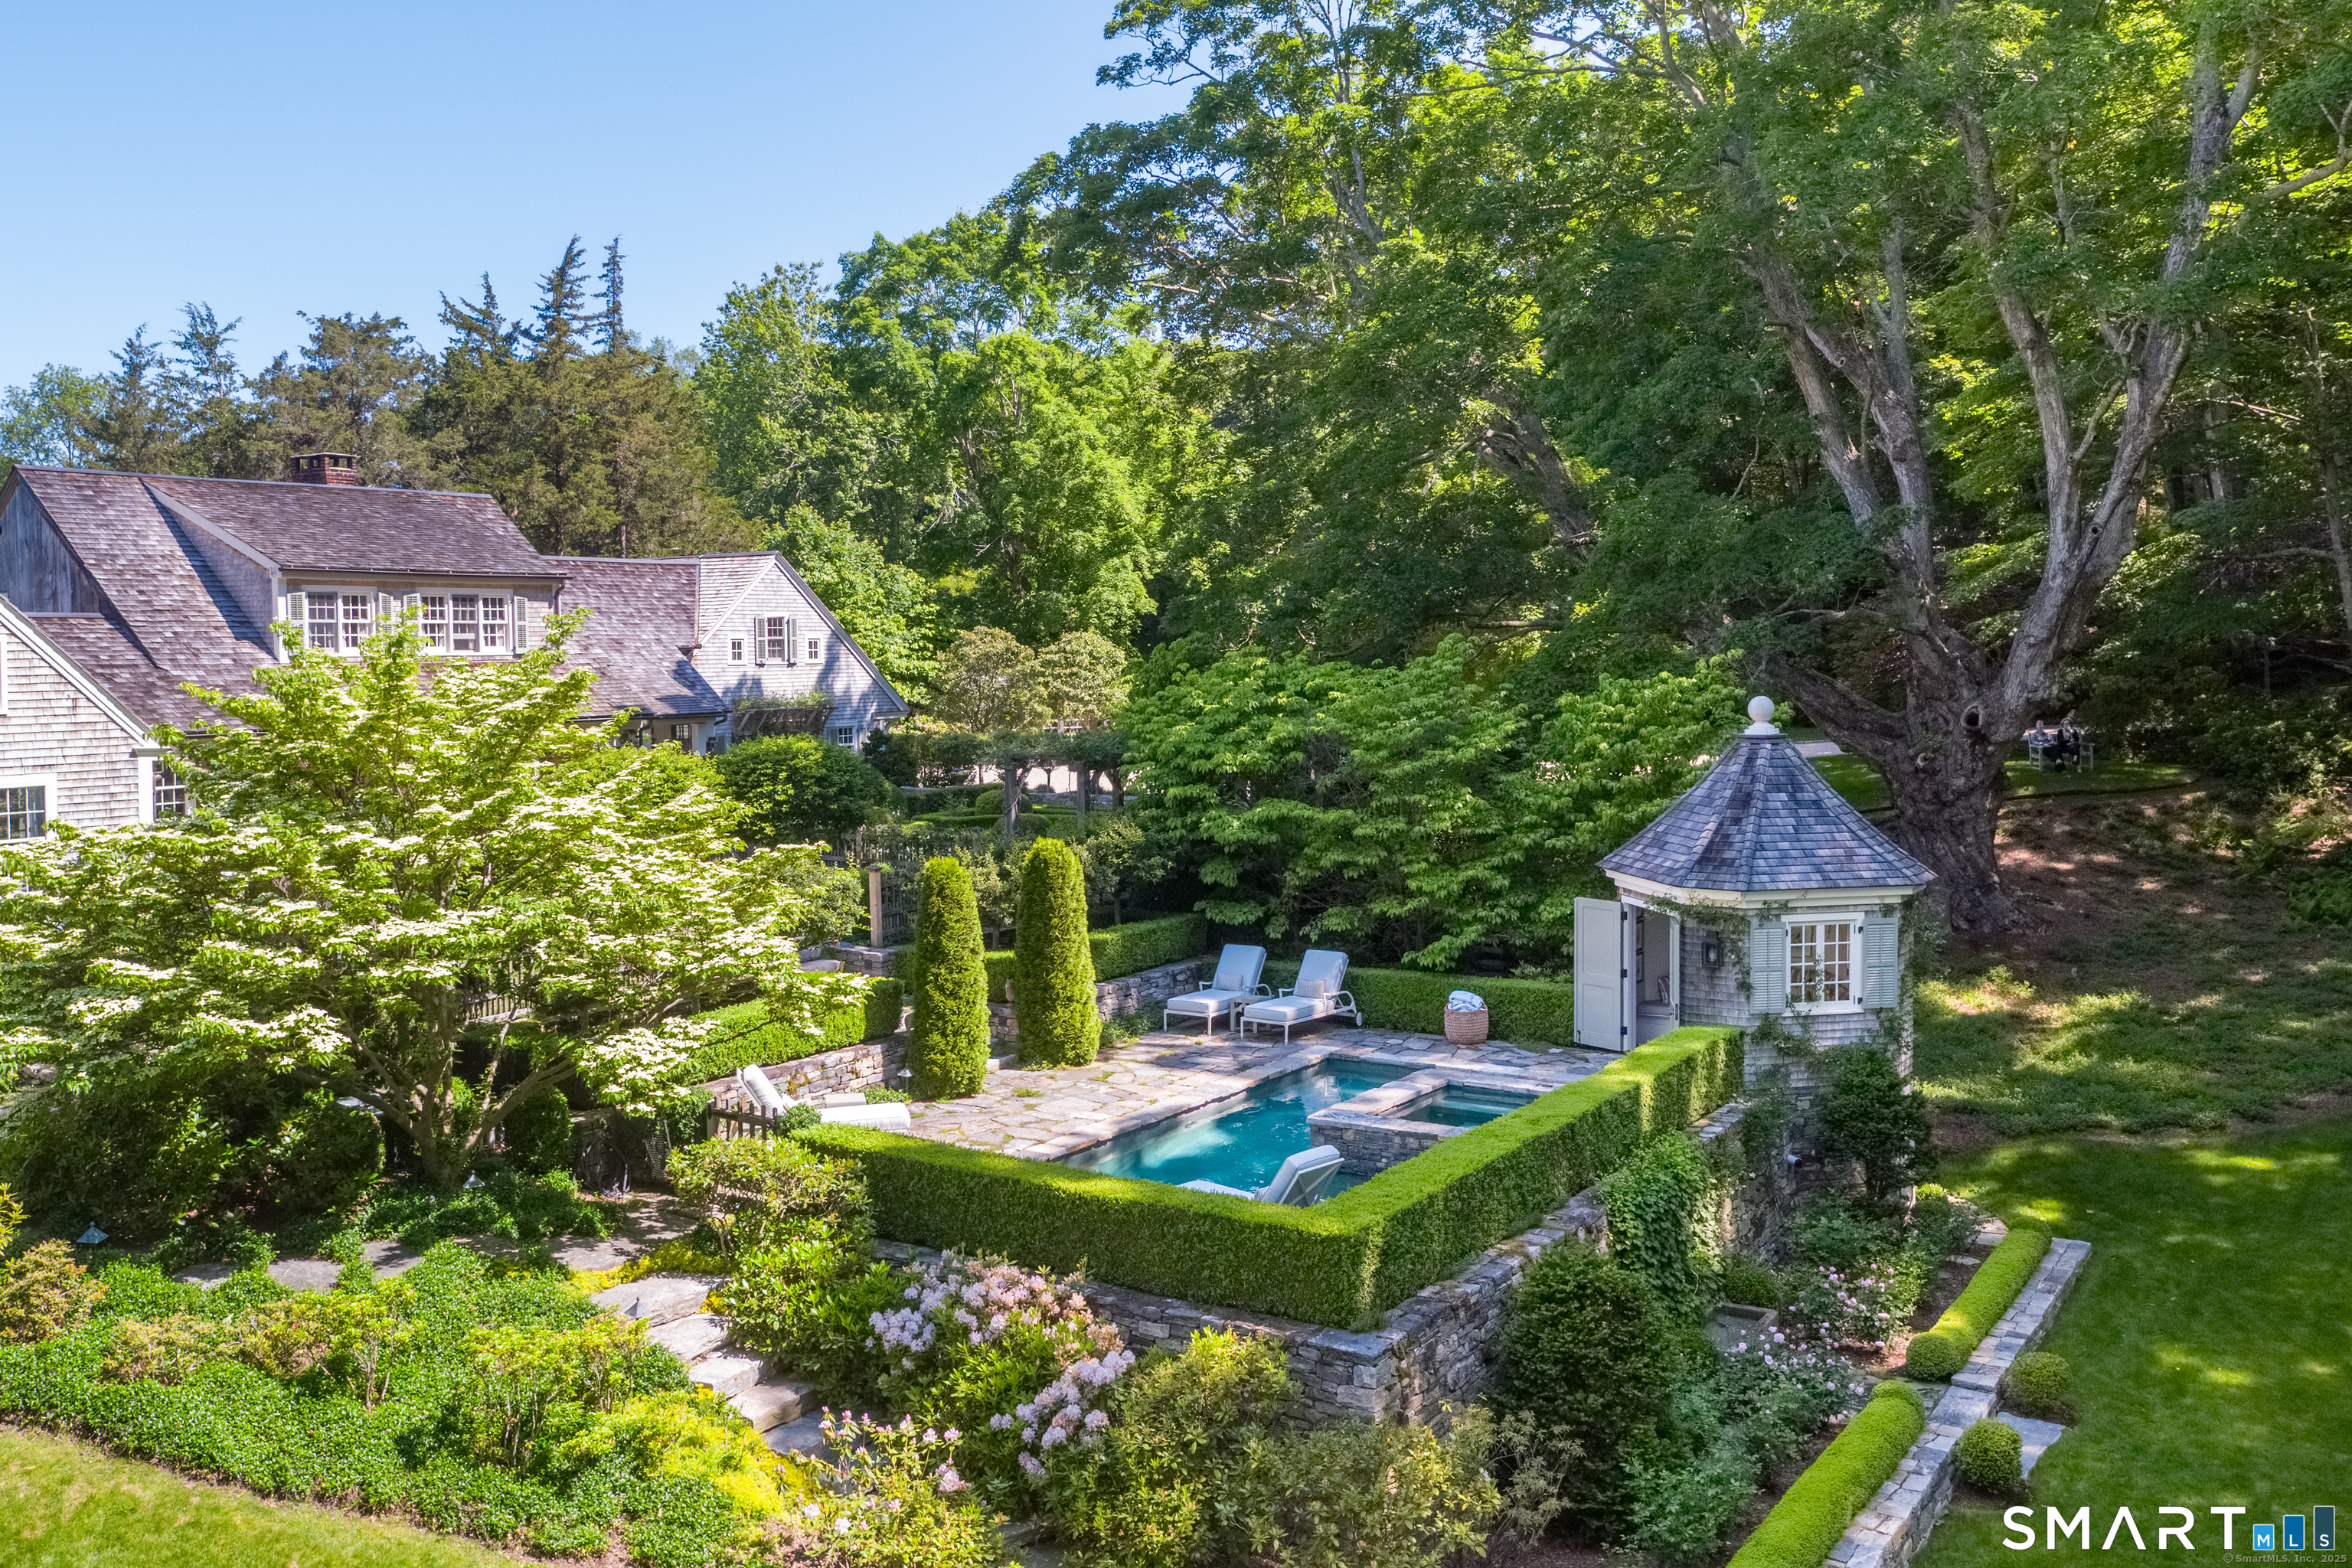
| Remarks Public Addendum: | Outside, the pool is a work of art, seamlessly woven into the landscape and complemented by an enchanting pool pavilion that transforms summer gatherings into unforgettable occasions. Your private dock awaits to launch a sunset cruise, wildlife watching, or an impromptu adventure with guests. A year-round stream meanders along the property's edge, adding movement and tranquility to the setting. The expansive lot offers extraordinary potential: an adjoining approved building site creates the rare opportunity to build a multi-generational family compound or add more guest accommodations or creative retreat spaces. With protected Land Trust property across the way, your views remain forever unspoiled, a timeless gift of privacy and natural beauty. A rare opportunity to own a piece of Connecticut history-simply stunning and utterly irreplaceable. |
| Roof Information: | Wood Shingle |
| Rooms Additional: | Foyer, Laundry Room, Mud Room |
| Sewage System: | Septic |
| Sign Yn: | Yes |
| Special Association Assessment: | No |
| Sq Ft Est Heated Above Grade: | 4,544 |
| Sq Ft Total: | 4,544 |
| Swimming Pool Yn: | Yes |
| Tax Year: | July 2026-June 2027 |
| Total Rooms: | 9 |
| Under Agreement Yn: | No |
| Waterfront Description: | River, Walk to Water, Dock or Mooring, View |
| Water Source: | Private Well |
| Year Built Source: | Public Records |
| Zoning: | Per Town |
Listing Courtesy of: William Pitt Sotheby's Int'l
Listing Agent: Teri Lewis
(860) 227-7913
Mortgage Calculator
© 2026 Smart MLS. All rights reserved. Information is deemed reliable but not guaranteed. MLS Disclaimer: Information deemed reliable but not guaranteed to be accurate.

Smart MLS Inc. data last updated on October 08, 2026 06:45 PM - ET
Property Last Updated: October 08, 2026 06:45 PM - ET
