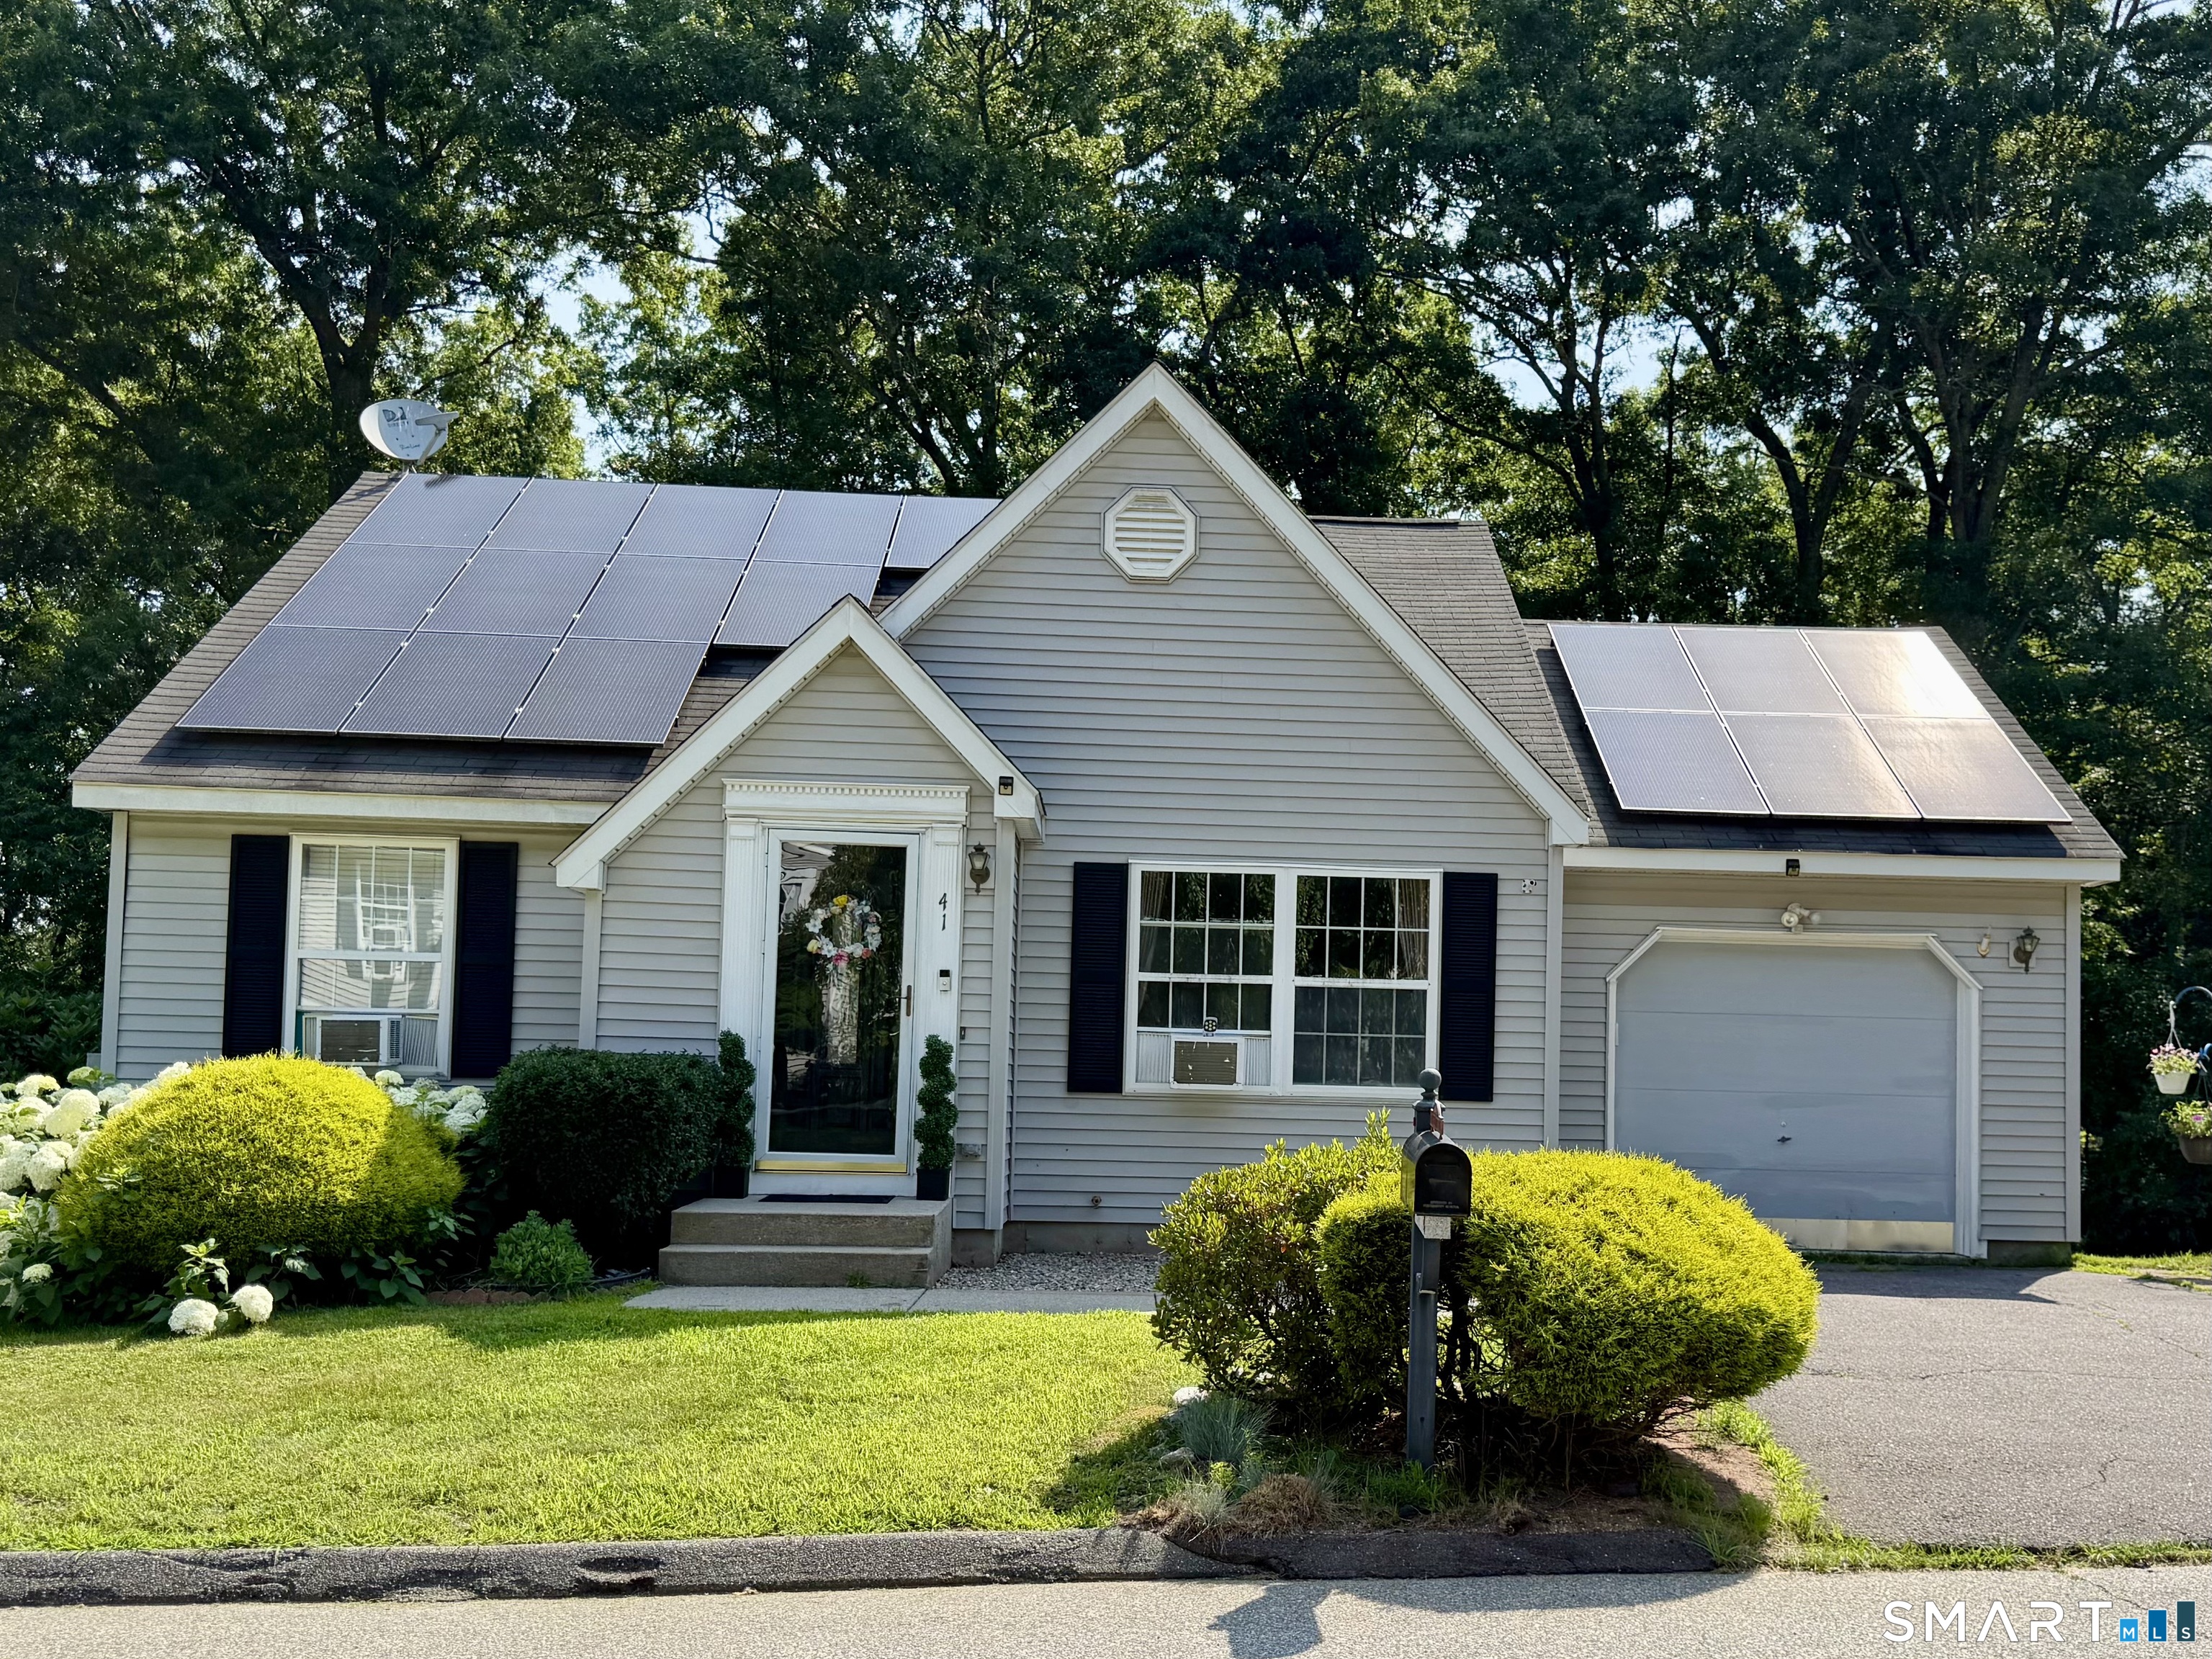
41 Hilltop Drive, #48
Windham, CT 06256
$285,000 - North Windham
Welcome to Oak Forest Village! This well-maintained 2-bedroom, 2-bath detached condo offers comfortable one-level living in a quiet, well-kept community and is ready for a new owner. The main floor features a bright living room, dining area, and a kitchen with center island seating, all filled with natural light. Enjoy the private deck overlooking a peaceful wooded setting, perfect for relaxing and enjoying the outdoors. The attached garage provides added convenience, and the detached design offers the feel of a single-family home with the benefits of condo living. The walk-out lower level offers abundant storage space and room for a workshop, home gym, or other uses. Move right in and make it your own. Conveniently located near UConn, ECSU, Windham Hospital, shopping, dining, golf courses, and the Airline State Park Trail. Property is being sold AS-IS.
| Listing Id: | 24190954 |
|---|---|
| List Price: | $269,900 |
| Close Price: | $285,000 |
| Close Date: | 2026-09-03 |
| Property Type: | Condo |
| Property Sub Type: | Condominium |
| Status: | Closed |
| Bank Owned Property: | No |
| Beds Total: | 2 |
| Baths Full: | 2 |
| Living Area Sqft Per Public Record: | 924 |
| Hoa Fee Amount: | 90.0 |
| Property Tax: | $4,937 |
| Style: | Ranch |
| Direct Waterfront Yn: | No |
| City: | Windham |
| Neighborhood: | North Windham |
| County: | Windham |
| Postal Code: | 06256 |
| Year Built: | 2001 |
| Total Number Of Units: | 61 |
| Agent Owner Yn: | No |
| Appliances Included: | Oven/Range, Microwave, Refrigerator, Freezer, Dishwasher |
| Assessed Value: | $165,400 |
| Association Amenities: | Guest Parking |
| Association Fee Includes: | Trash Pickup, Snow Removal, Road Maintenance |
| Attic Description: | Access Via Hatch |
| Attic Yn: | Yes |
| Basement Description: | Yes |
| Basement Description: | Full,Storage,Interior Access,Partially Finished,Full With Walk-Out |
| Baths Total: | 2 |
| Complex: | Oak Forest Village |
| Comp Only Manual Yn: | No |
| Cooling System: | Ceiling Fans, Window Unit |
| Current Price: | $285,000.00 |
| Date Cont To Show: | 2026-07-24T04:00:00 |
| Directions: | GPS friendly |
| Display Fair Market Value Yn: | Yes |
| Elementary School: | Per Board of Ed |
| End Unit Yn: | Yes |
| Energy Features: | Active Solar |
| Exterior Features: | Deck |
| Exterior Siding: | Vinyl Siding |
| Fuel Tank Location: | In Basement |
| Garage & Parking: | Attached Garage, Paved, Off Street Parking, Driveway |
| Garages Number: | 1 |
| Heat Fuel Type: | Oil |
| Heat Type: | Baseboard |
| High School: | Per Board of Ed |
| Hoa Fee Frequency: | Monthly |
| Home Owner's Assocation: | Yes |
| Home Warranty Offered Yn: | No |
| Hot Water Description: | Oil, Domestic |
| Laundry Room Info: | Lower Level |
| Levels In Unit: | 2 |
| Listing Contract Date: | 2026-07-17 |
| Lot Description: | Lightly Wooded, On Cul-De-Sac |
| Mil Rate Total: | $29.85 |
| Status: | Closed |
| New Construction Type: | No/Resale |
| Occupied By: | Owner |
| Original List Price: | $269,900 |
| Parcel Number: | 2290617 |
| Parking Total Spaces: | 2 |
| Pending Date: | 2026-07-28 |
| Pets Allowed Info: | Pets allowed |
| Pets Allowed Yna: | Yes |
| Possession Availability: | At Closing |
| Potential Short Sale: | No |
| Preferred Phone: | (860) 942-2740 |
| Price: | $285,000 |
| Property Manager Email: | DMerritt@imagineersllc.com |
| Property Manager Name: | Danielle Merritt |
| Property Mgt Company Name: | Imagineers LLC |
| Sewage System: | Public Sewer Connected |
| Sign Yn: | Yes |
| Special Association Assessment: | No |
| Sq Ft Est Heated Above Grade: | 924 |
| Sq Ft Est Heated Below Grade: | 296 |
| Sq Ft Total: | 1,220 |
| Swimming Pool Yn: | No |
| Tax Year: | July 2025-June 2026 |
| Total Rooms: | 7 |
| Under Agreement Yn: | No |
| Waterfront Description: | Not Applicable |
| Water Source: | Public Water Connected |
| Year Built Source: | Public Records |
| Zoning: | PDD1 |
Listing Courtesy of: KW Legacy Partners
Listing Agent: Katherine Hernandez Lantigua
(860) 942-2740
Mortgage Calculator
© 2026 Smart MLS. All rights reserved. Information is deemed reliable but not guaranteed. MLS Disclaimer: Information deemed reliable but not guaranteed to be accurate.

Smart MLS Inc. data last updated on October 08, 2026 06:45 PM - ET
Property Last Updated: October 08, 2026 06:45 PM - ET
