
40 Grand Street
Stonington, CT 06378
$5,950,000 - Stonington Borough
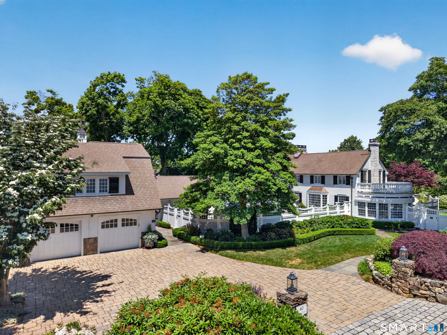
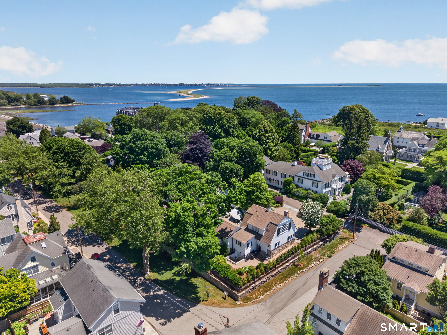
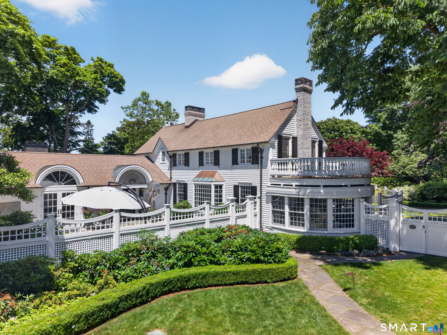
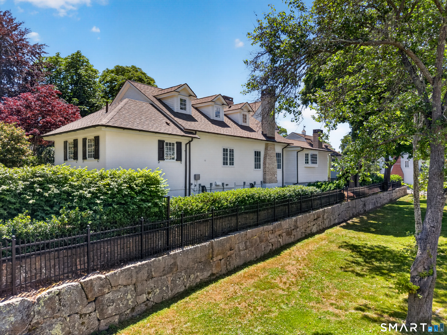
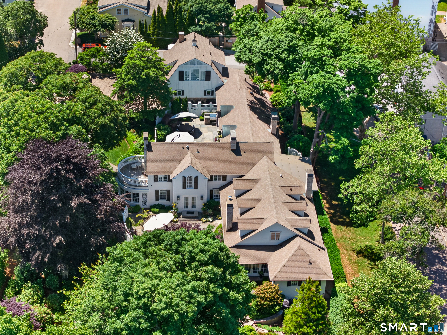
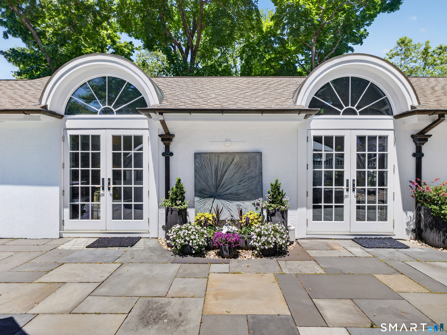
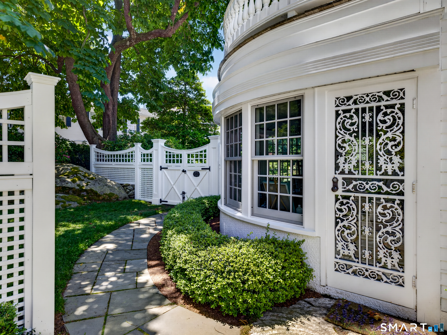
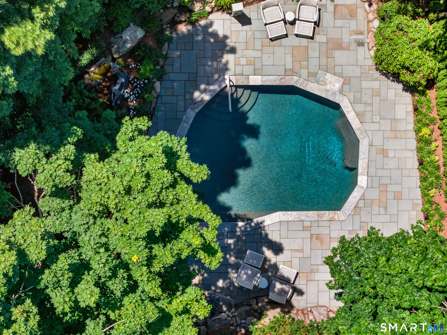
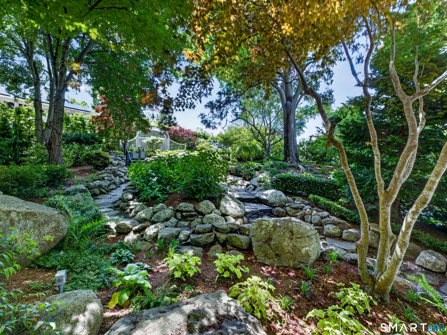
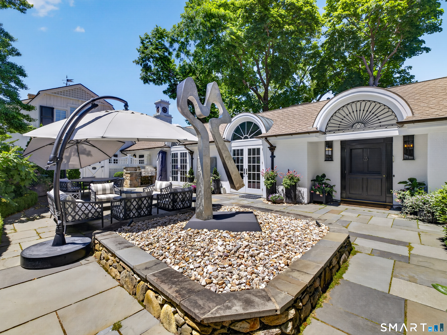
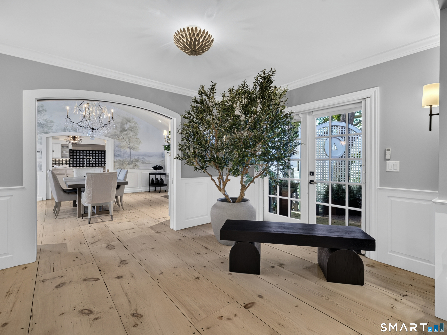
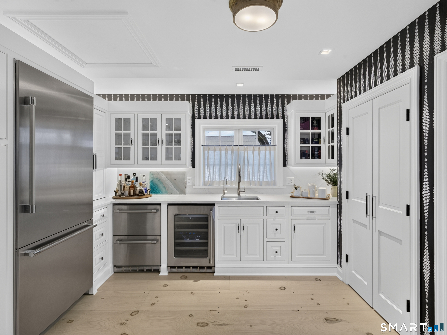
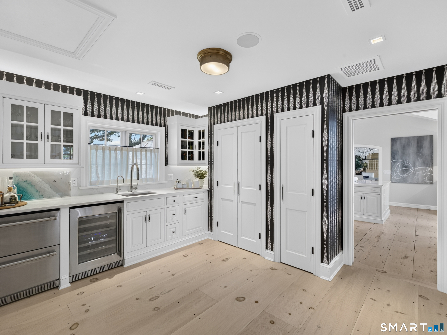
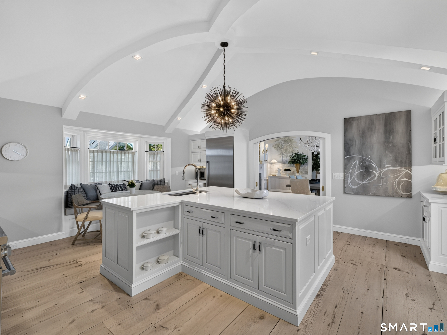
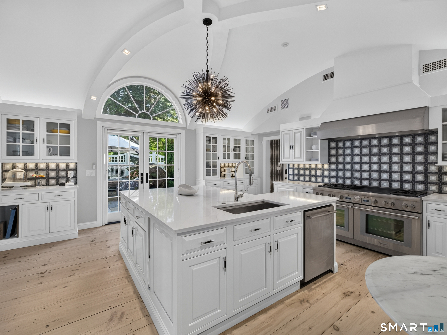
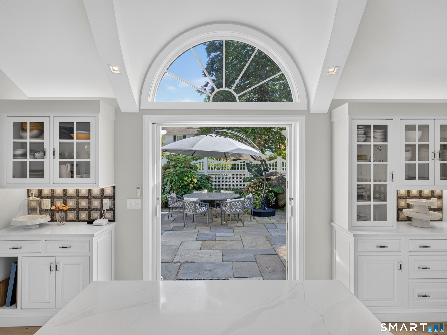
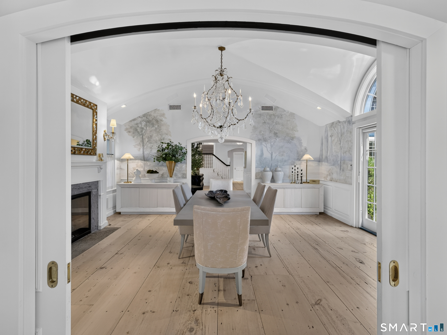
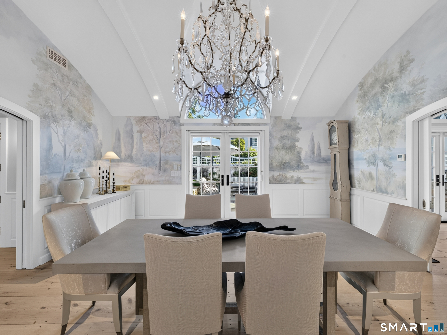
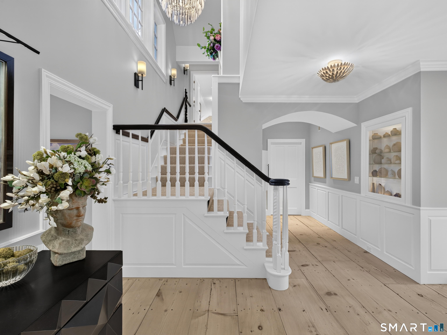
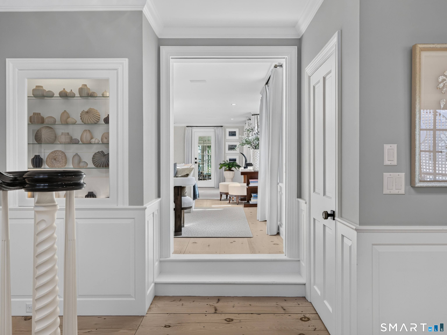
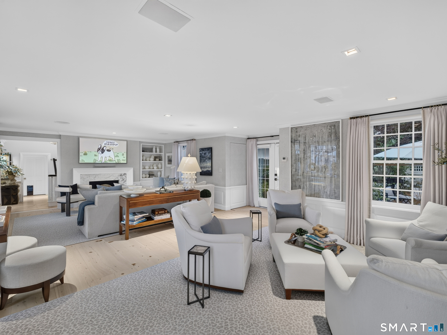
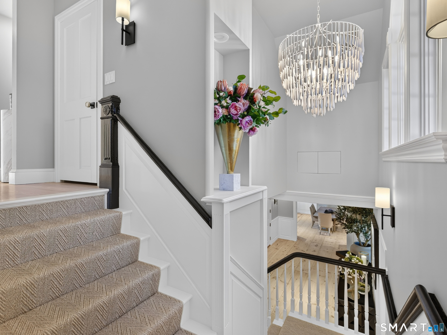
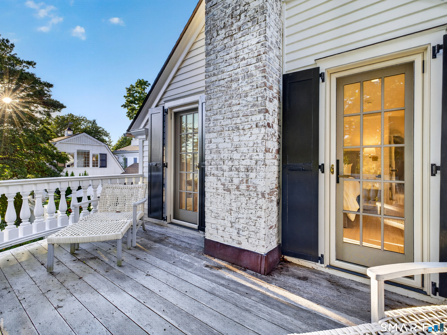
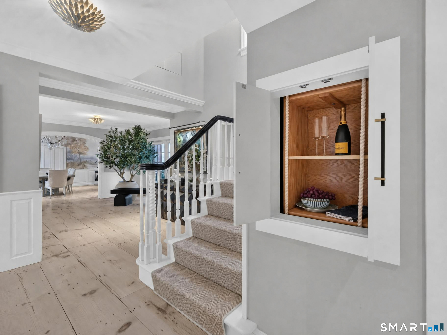
Nestled in the heart of historic Stonington Borough, this rare European-inspired countryside estate stands as a triumph of privacy, exclusivity, and architectural sophistication. A true showpiece of design, the property seamlessly fuses bespoke detail with modern luxury, surrounded by professionally maintained grounds long celebrated as a standout jewel of the Stonington Borough Garden Tour. The exterior grounds have been designed as an idyllic sanctuary for both grand-scale entertaining and quiet retreat, the meticulously manicured grounds offer a series of refined outdoor spaces. Broad stone terraces, intimate patios, and an elevated upper balcony look out over lush plantings, framing a crystal-blue in-ground pool that anchors the estate's resort-like outdoor ambiance. Upon arrival an open foyer greets guests offering seamless flow to both wings of the residence and opening directly onto a serene garden terrace. Fully renovated to cater to host and chef alike, the main kitchen features premium Thermador appliances, rich quartz countertops, and French doors leading to an expansive entertaining patio. A dedicated catering kitchen and butler's pantry streamline party logistics with effortless style. Separated from the kitchen by grand pocket doors, this sophisticated room is anchored by hand-painted wallpaper, a dramatic crystal chandelier, and one of the home's six fireplaces. French doors open out to the patio for fluid indoor-outdoor dining.
| Listing Id: | 24203567 |
|---|---|
| List Price: | $5,950,000 |
| Property Type: | Single Family |
| Status: | Active |
| Bank Owned Property: | No |
| Beds Total: | 5 |
| Baths Full: | 6 |
| Baths Half: | 1 |
| Living Area Sqft Per Public Record: | 6,130 |
| Property Tax: | $44,922 |
| Acres: | 0.7 |
| Style: | Chateau,French |
| Direct Waterfront Yn: | No |
| City: | Stonington |
| Neighborhood: | Stonington Borough |
| County: | New London |
| Postal Code: | 06378 |
| Year Built: | 1928 |
| Acres Source: | Public Records |
| Agent Owner Yn: | No |
| Appliances Included: | Gas Range, Oven/Range, Microwave, Range Hood, Refrigerator, Dishwasher, Disposal, Washer, Dryer, Wine Chiller |
| Assessed Value: | $2,071,100 |
| Attic Description: | Unfinished, Pull-Down Stairs |
| Attic Yn: | Yes |
| Basement Description: | Yes |
| Basement Description: | Full,Heated,Fully Finished,Cooled,Interior Access,Walk-out,Liveable Space |
| Baths Total: | 7 |
| Color: | White |
| Comp Only Manual Yn: | No |
| Cooling System: | Central Air |
| Current Price: | $5,950,000.00 |
| Directions: | Water St. to Grand St. Left onto Grand St. Follow Grand St. to private drive and enter driveway marked by stone columns immediately on the left. |
| Display Fair Market Value Yn: | No |
| Driveway Type: | Private, Other |
| Elementary School: | Deans Mill |
| Energy Features: | Programmable Thermostat, Ridge Vents, Storm Windows, Thermopane Windows |
| Exclusions: | Chosen artwork will not convey. |
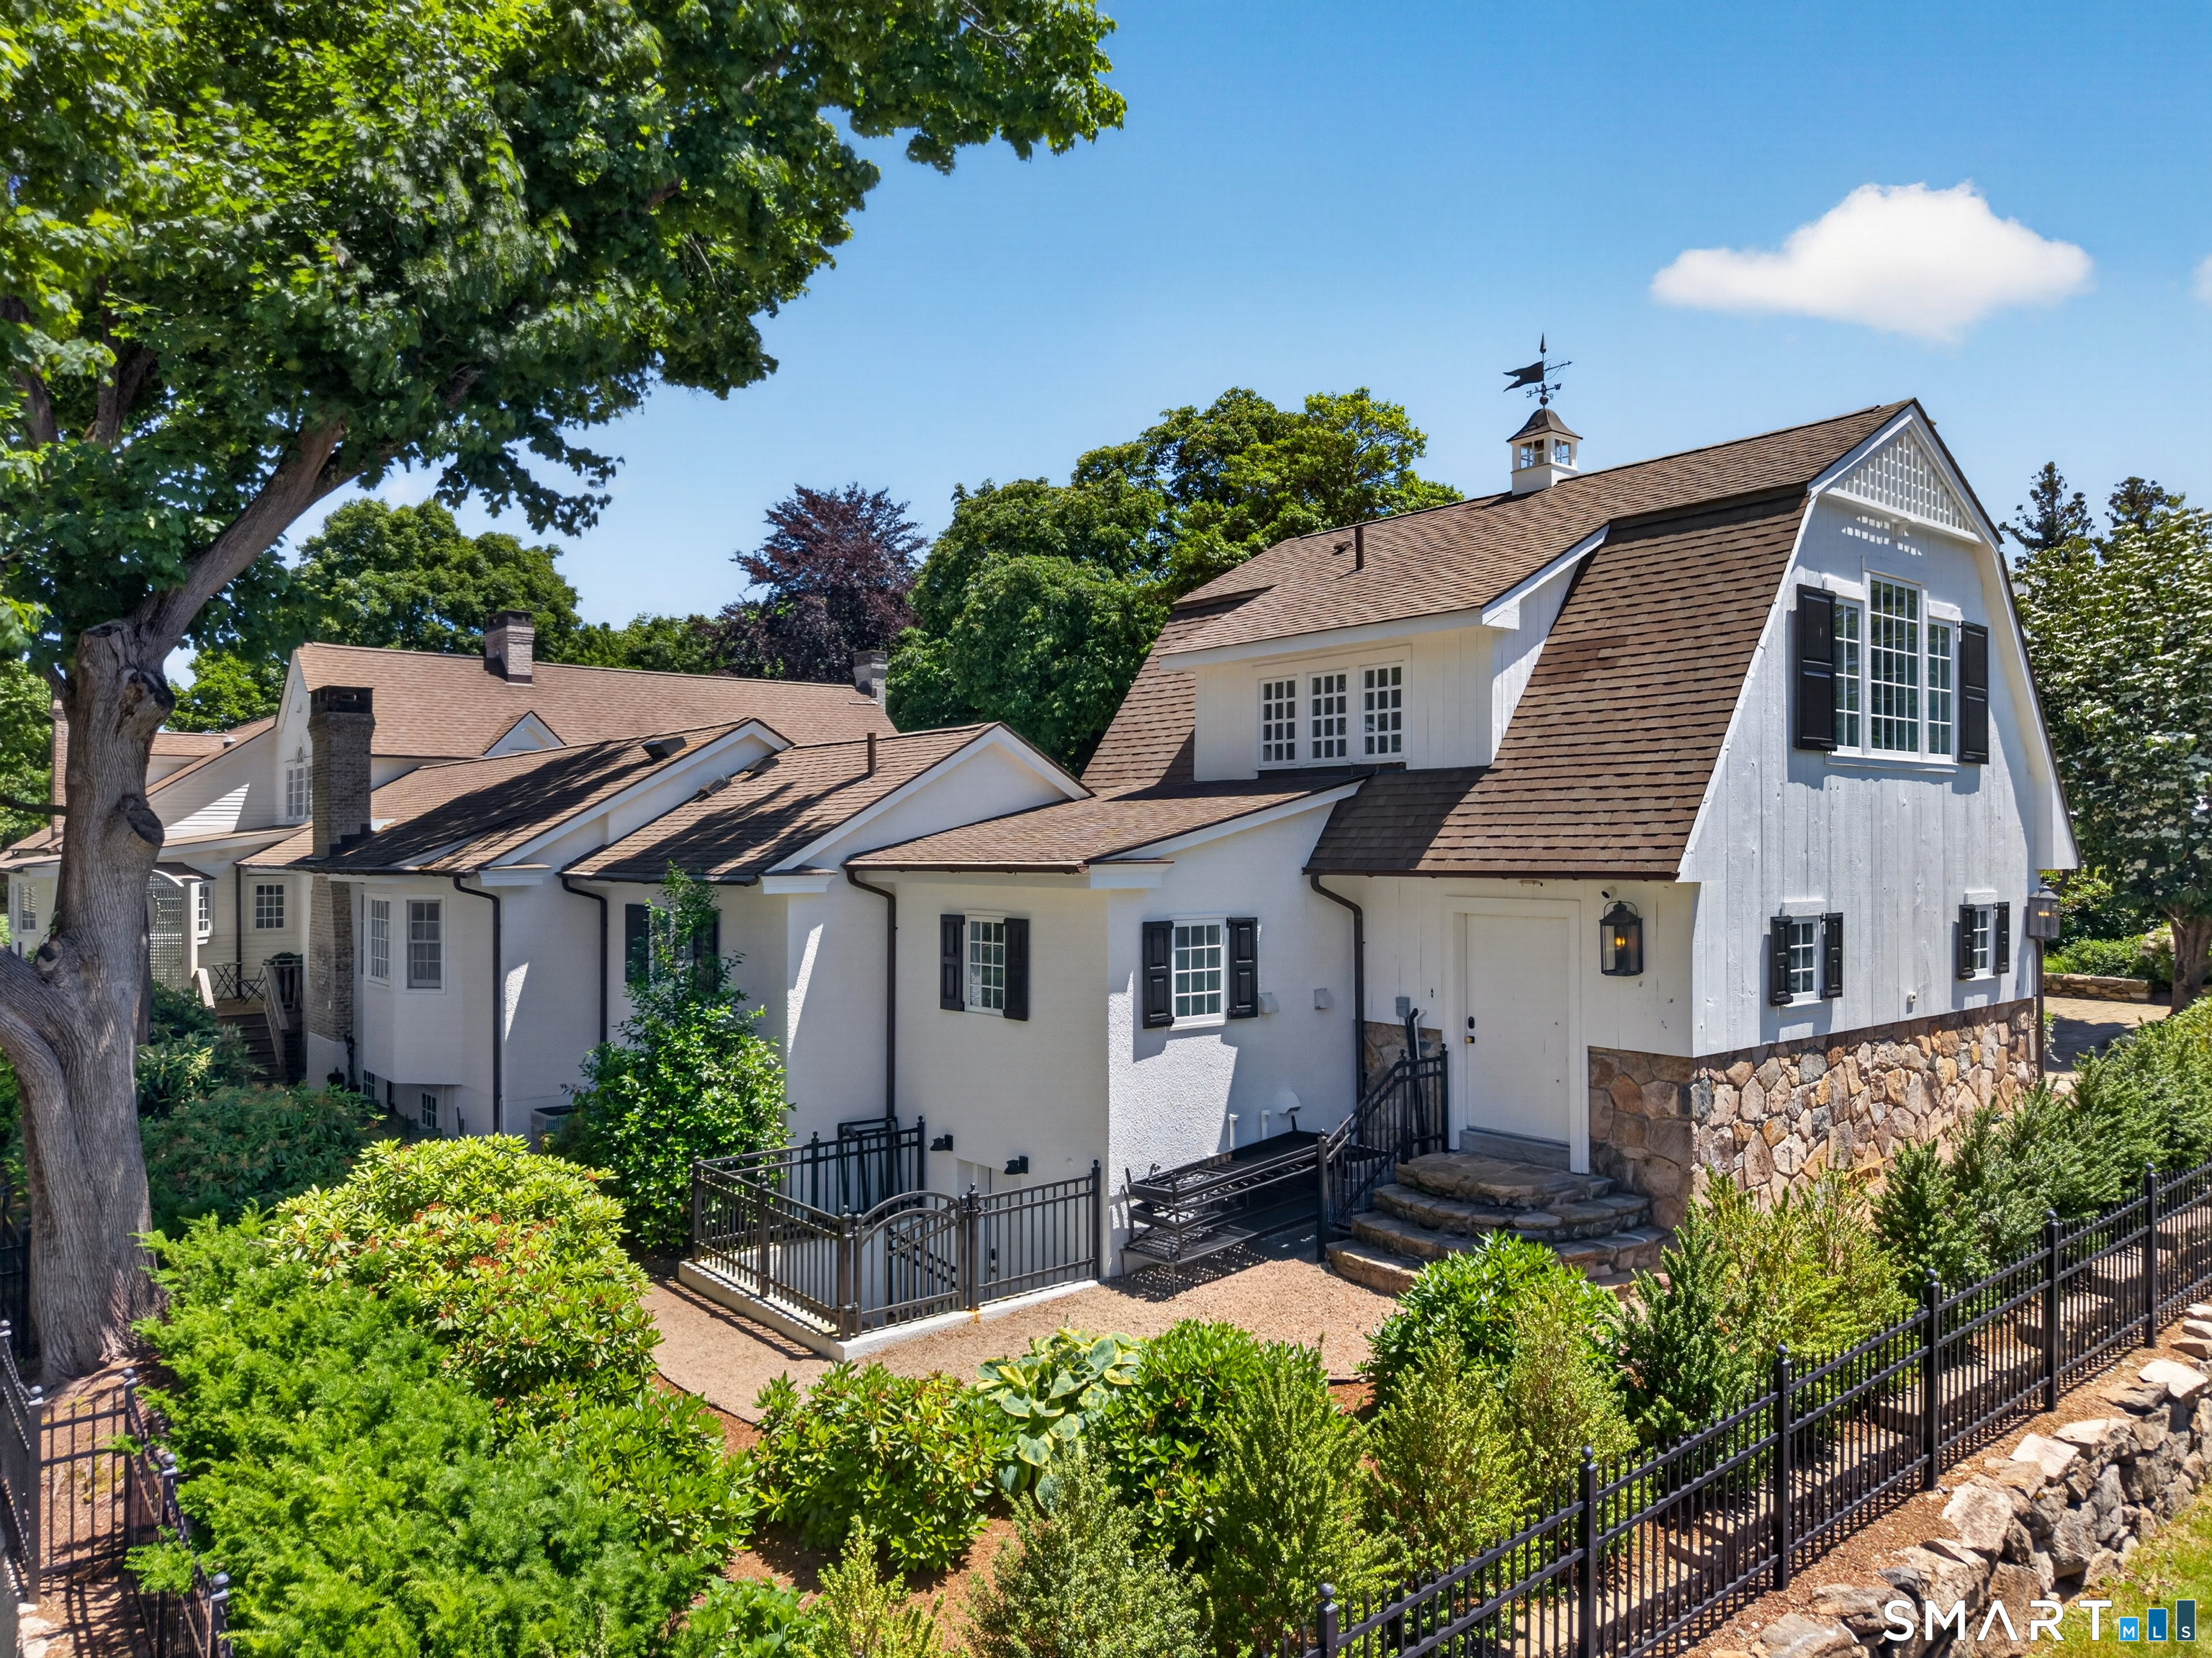
| Exterior Features: | Terrace, Gutters, Lighting, Guest House, French Doors, Patio, Balcony, Garden Area, Stone Wall |
| Exterior Siding: | Clapboard, Wood, Stucco |
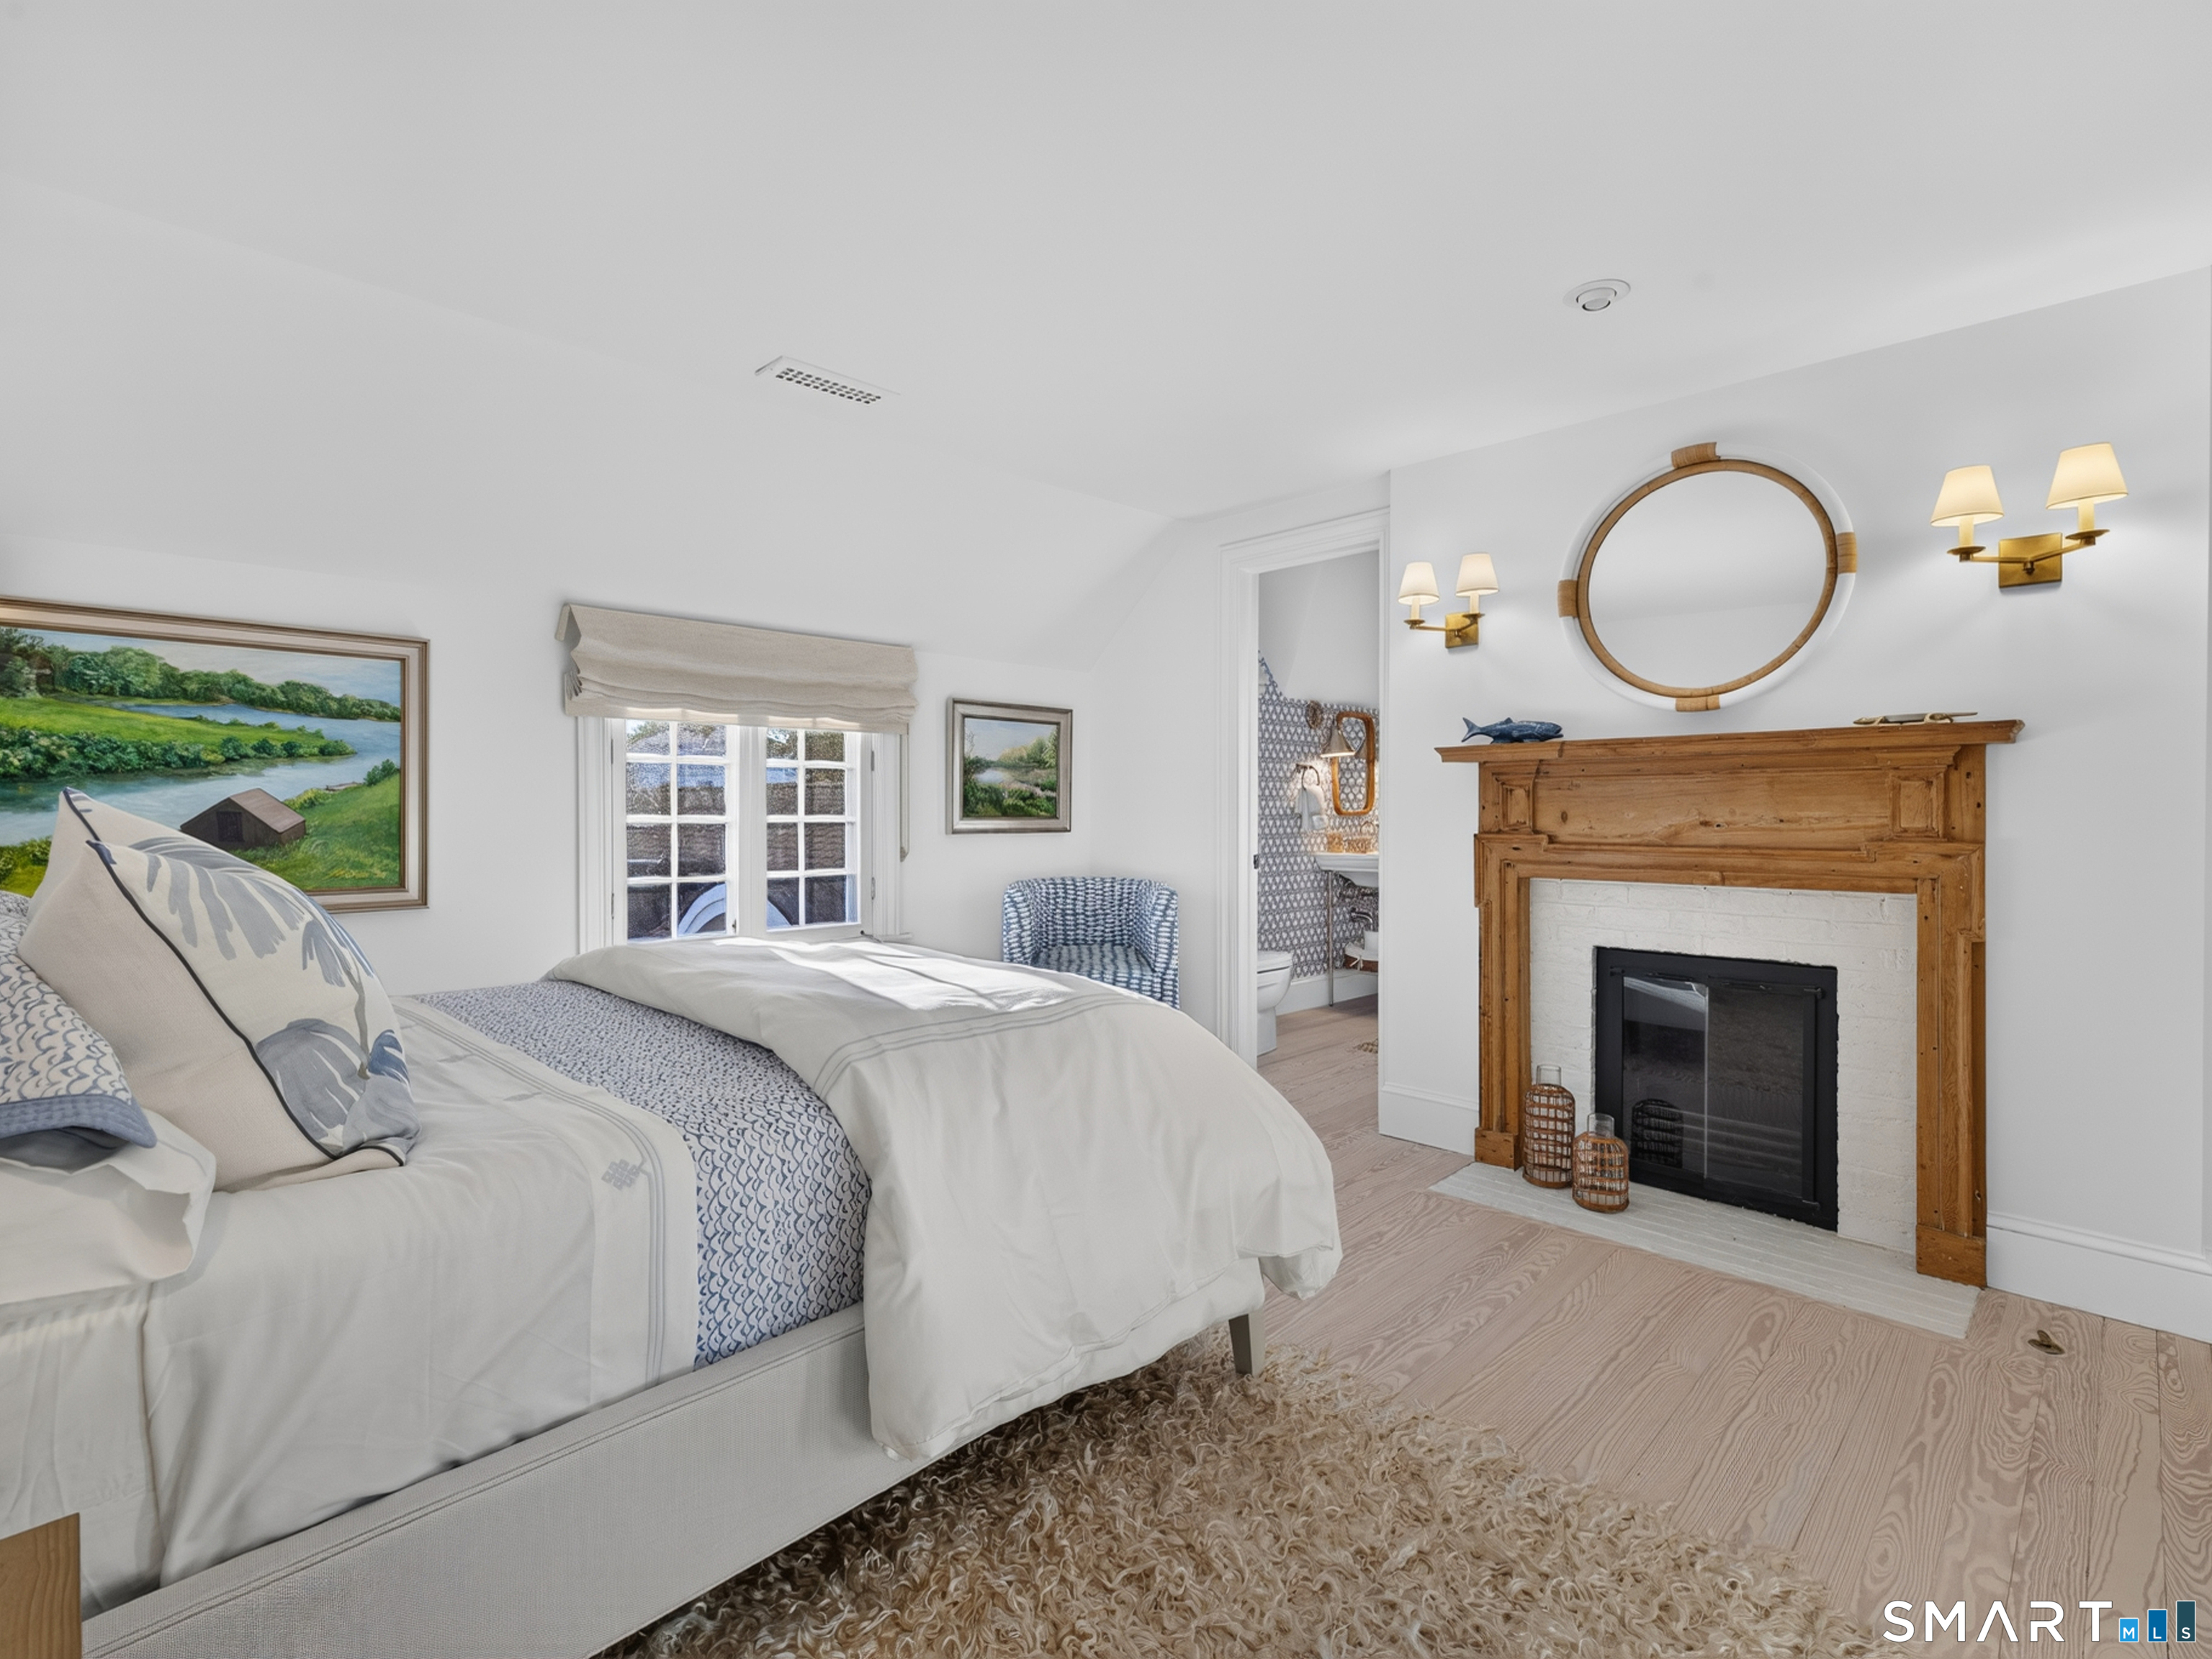
| Fireplaces Total: | 6 |
| Flood Zone Yn: | No |
| Foundation Type: | Concrete |
| Fuel Tank Location: | In Basement |
| Garage & Parking: | Attached Garage, Off Street Parking, Driveway |
| Garages Number: | 2 |
| Heat Fuel Type: | Oil, Propane |
| Heat Type: | Hot Air |
| High School: | Stonington |
| Home Owner's Assocation: | No |
| Home Warranty Offered Yn: | No |
| Hot Water Description: | Oil, Domestic |
| In Law Access: | Over Garage |
| In Law Apartment: | Yes |
| Interior Features: | Audio System, Cable - Pre-wired, Open Floor Plan, Security System |
| Laundry Room Info: | Main Level, Upper Level |
| Laundry Room Location: | Butler's Pantry & 2nd Floor Closet |
| Listing Contract Date: | 2026-09-04 |
| Lot Description: | Secluded, Corner Lot, Professionally Landscaped |
| Middle Jr High School: | Stonington |
| Mil Rate Total: | $21.69 |
| Status: | Active |
| Nearby Amenities: | Golf Course, Health Club, Paddle Tennis, Park, Private School(s), Shopping/Mall, Stables/Riding, Tennis Courts |
| New Construction Type: | No/Resale |
| Occupied By: | Owner |
| Original List Price: | $5,950,000 |
| Parcel Number: | 2081675 |
| Parking Total Spaces: | 4 |
| Pool Description: | Gunite, Heated, Salt Water, In Ground Pool |
| Possession Availability: | Negotiable |
| Potential Short Sale: | No |
| Preferred Phone: | (310) 953-1686 |
| Price: | $5,950,000 |
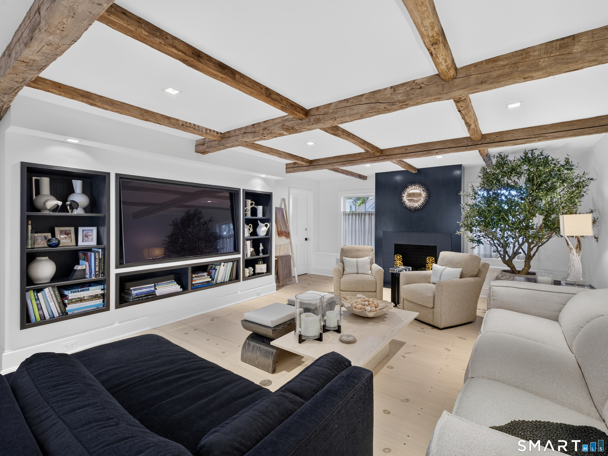
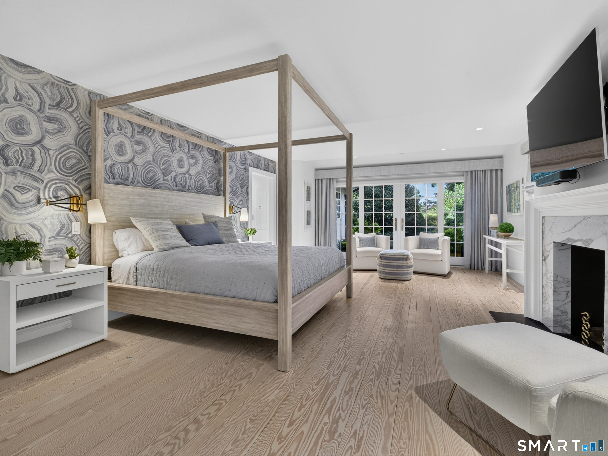
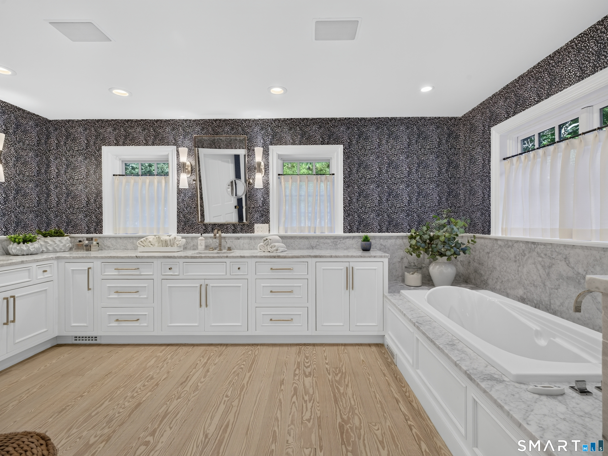
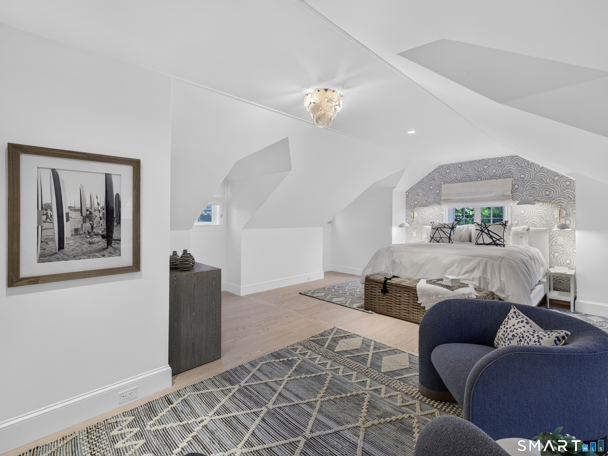
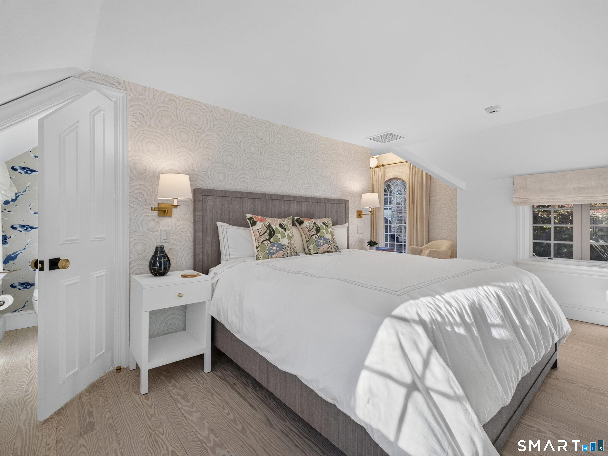
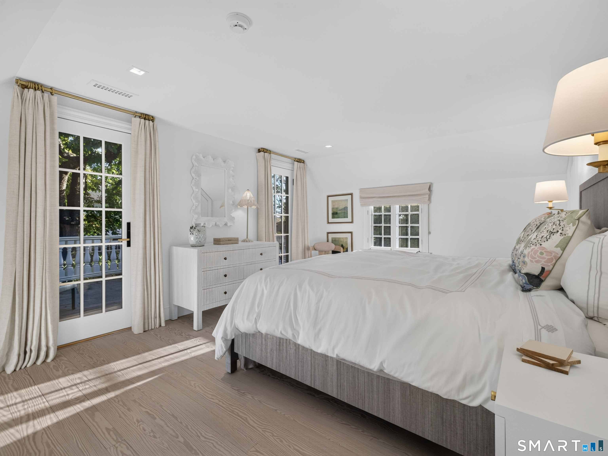
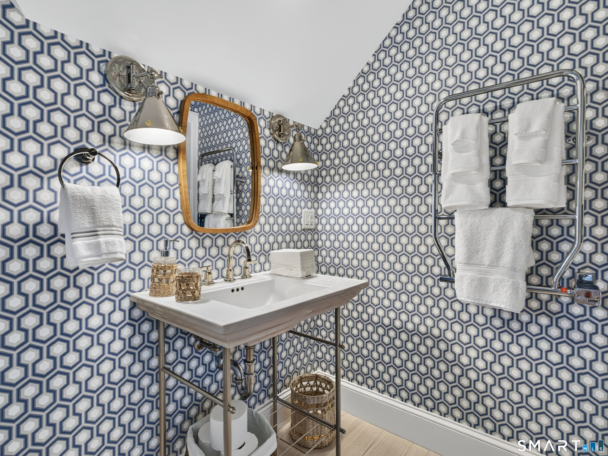
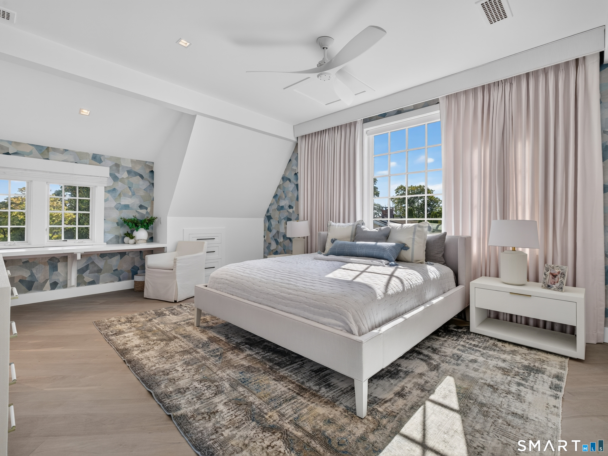
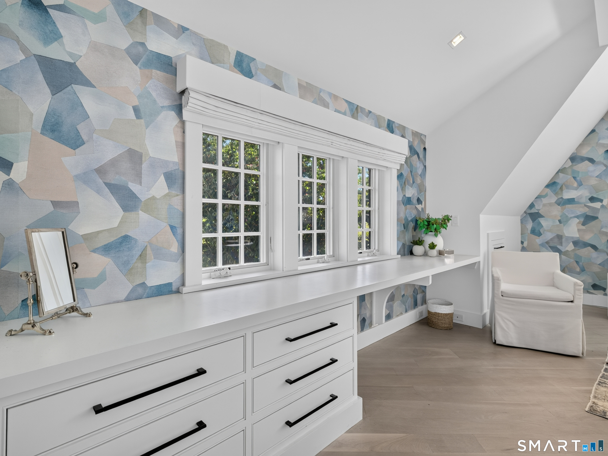
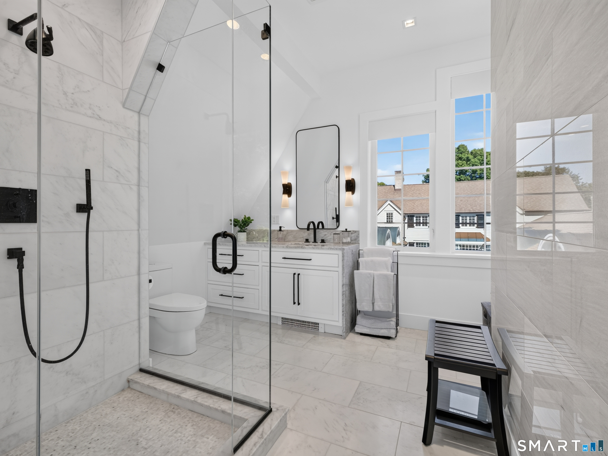
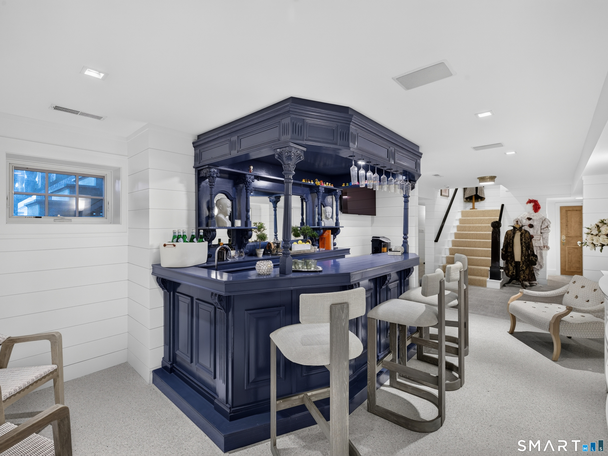
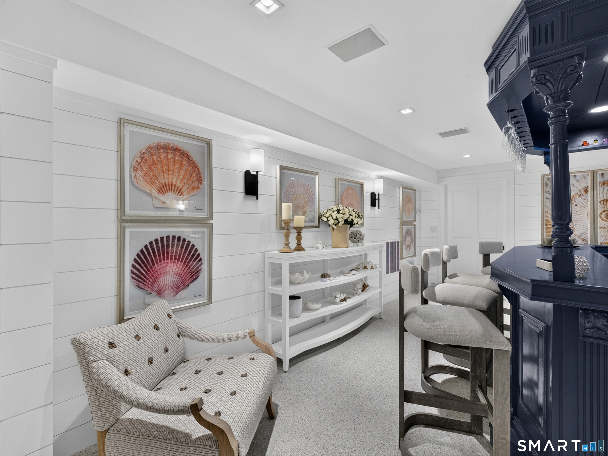
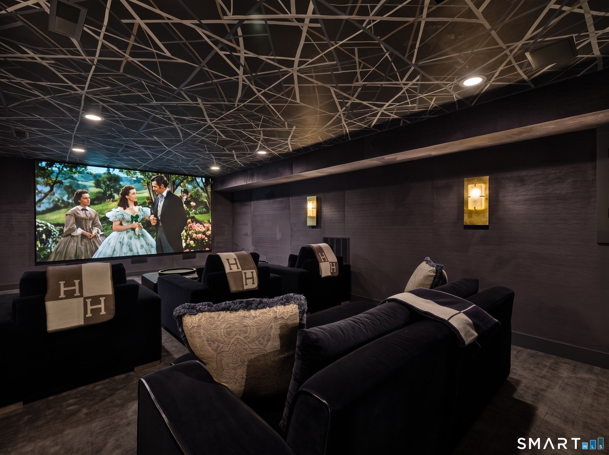
| Remarks Public Addendum: | The formal living room leads out to a private patio, a hidden wet bar, and an sun-drenched four-season sunroom. Down the hall, a cozy den features a built-in entertainment system and gas fireplace, while an adjoining private office offers a tranquil space for work or quiet reflection. Tucked away for maximum privacy, the main primary suite features French doors to a secluded terrace, a generous dressing room, and a spa-inspired bath equipped with a steam shower, jetted soaking tub, and dual vanities. The second floor of the main residence offers three generously proportioned, tastefully appointed bedroom suites. Each room captures breathtaking vistas of the manicured grounds through oversized windows, cozy sitting nooks, and access to a panoramic upper balcony. Positioned above the attached two-car garage is an equally exquisite, fully independent primary suite. Complete with custom built-in shelving, a large dressing room, and a picture-perfect bath, this secluded suite provides an ideal layout for a guest retreat, au pair quarters, or long-term family visitors. While the upper floors offer quiet respite, the lower level is dedicated to health, leisure, and late-night indulgence. A fully functioning "modern speakeasy" with wet bar is set beside a dedicated wine cellar, perfect for tasting rare vintages. The private cinema is a deep-seated, cozy theater space built for movie nights at home. Additionally, a versatile recreation space is ready for your private gym or fitness studio. An unparalleled sanctuary of style, detail, and location, this extraordinary property represents one of the finest coastal estate offerings in Southern New England. Embodying effortless luxury, this residence is being conveyed fully furnished, curated with precise detail and refined aesthetic poise. Acquiring this turn-key sanctuary allows the next owner to immediately experience its elevated lifestyle without the need to recreate its perfection-every carefully chosen piece, thoughtfully placed finishes, and harmonious interiors are already in place, awaiting your arrival. |
| Roof Information: | Asphalt Shingle |
| Rooms Additional: | Bonus Room, Foyer, Gym, Laundry Room, Wine Cellar |
| Sewage System: | Public Sewer Connected |
| Sign Yn: | No |
| Sq Ft Est Heated Above Grade: | 6,130 |
| Sq Ft Est Heated Below Grade: | 3,784 |
| Sq Ft Total: | 9,914 |
| Swimming Pool Yn: | Yes |
| Tax Year: | July 2026-June 2027 |
| Total Rooms: | 14 |
| Under Agreement Yn: | No |
| Waterfront Description: | Walk to Water |
| Water Source: | Public Water Connected |
| Year Built Source: | Public Records |
| Zoning: | RP |
Listing Courtesy of: William Pitt Sotheby's Int'l
Listing Agent: Heather Sawyer
(310) 953-1686
Mortgage Calculator
© 2026 Smart MLS. All rights reserved. Information is deemed reliable but not guaranteed. MLS Disclaimer: Information deemed reliable but not guaranteed to be accurate.

Smart MLS Inc. data last updated on October 08, 2026 06:51 PM - ET
Property Last Updated: October 08, 2026 06:51 PM - ET
