4 Stag Trail
Tolland, CT 06084
$679,900
Open Houses
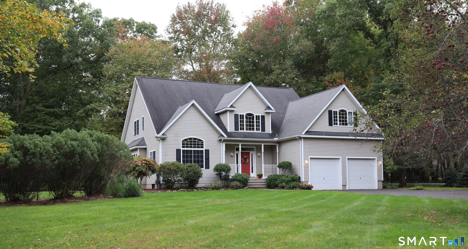
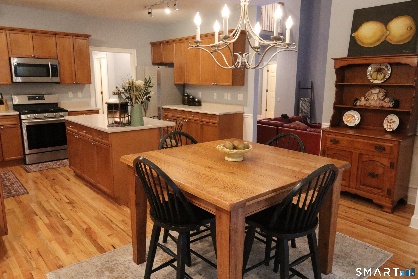
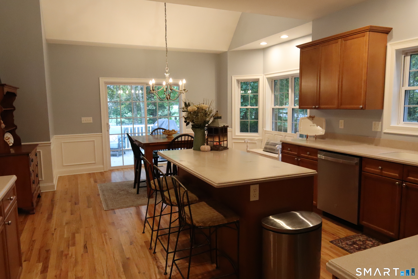
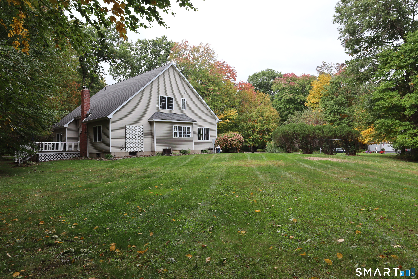
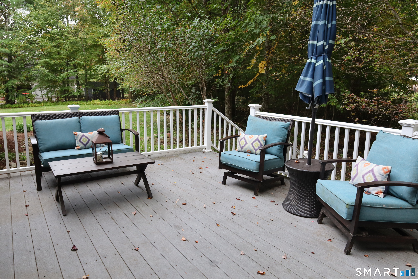
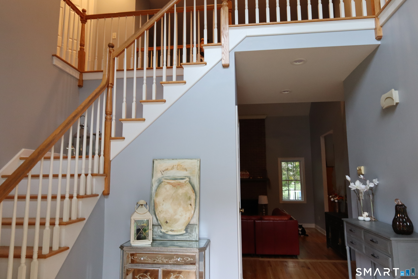
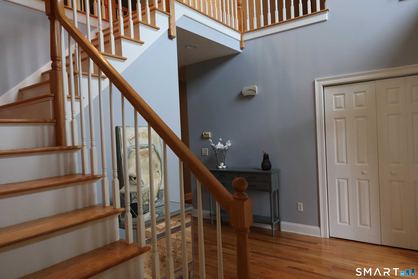
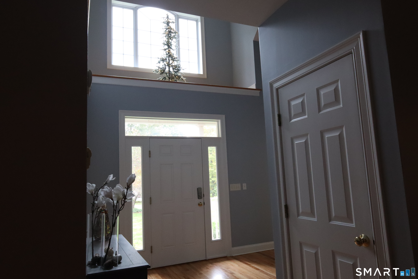
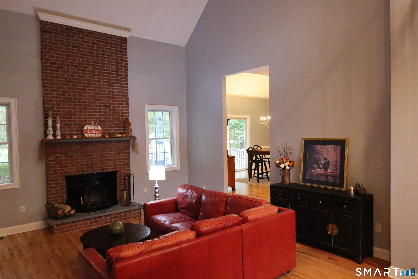
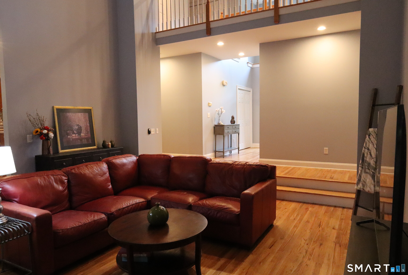
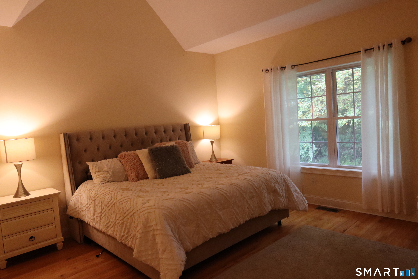
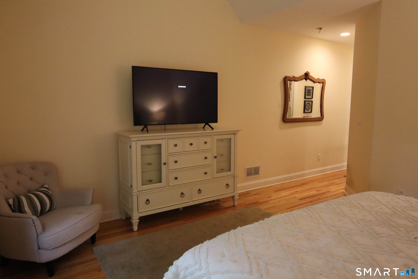
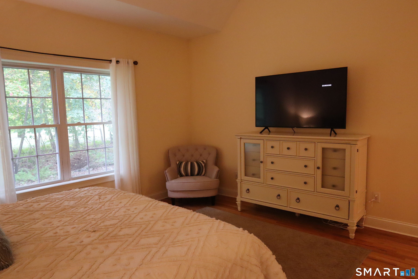
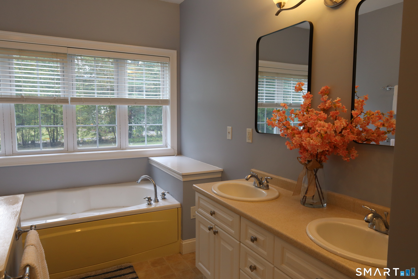
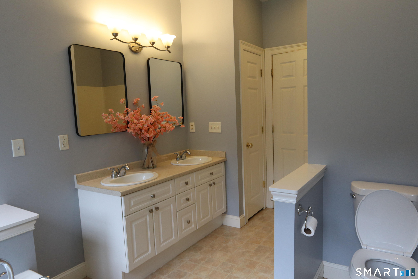
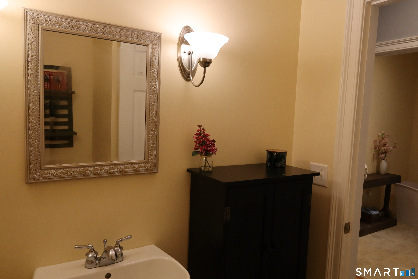
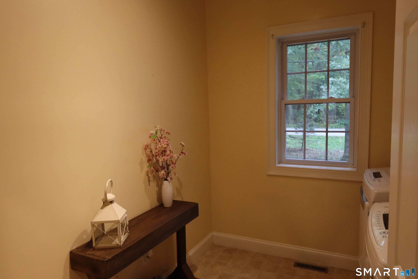
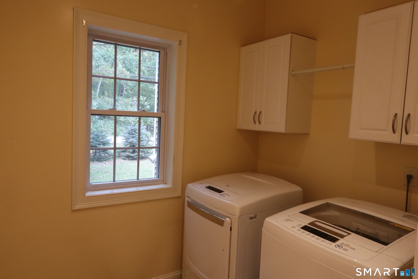
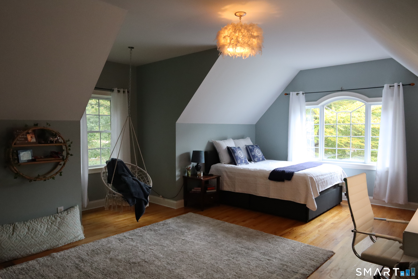
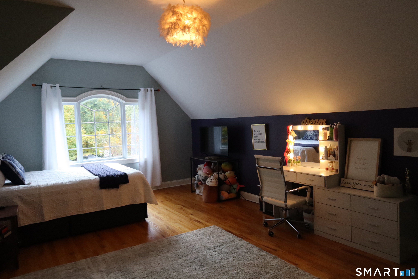
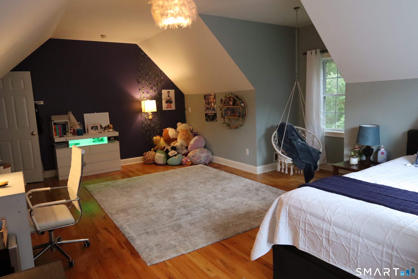
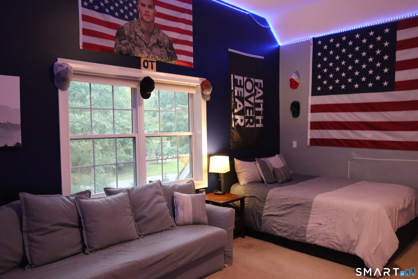
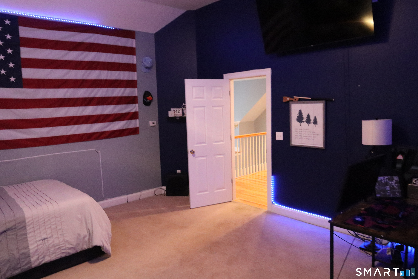
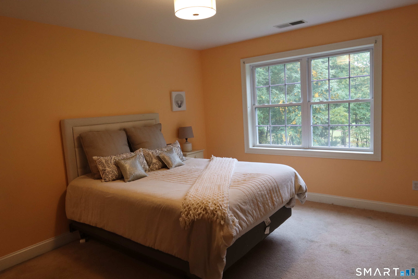
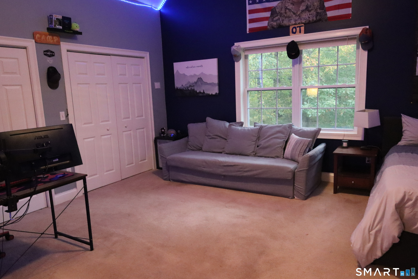
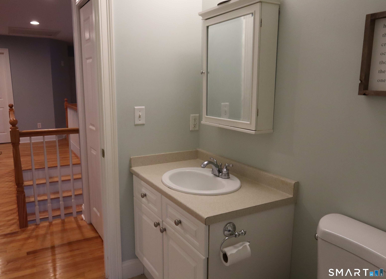
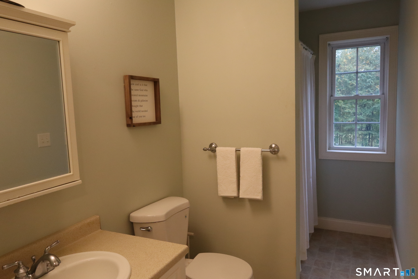
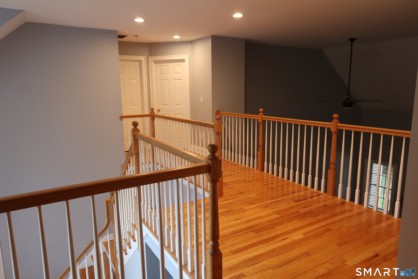
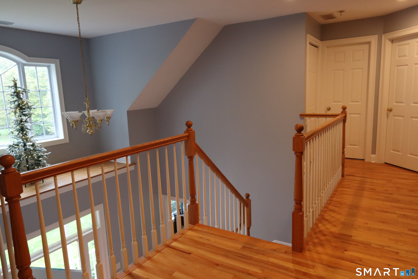
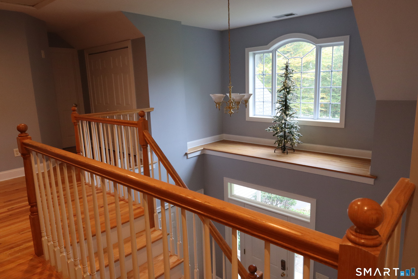
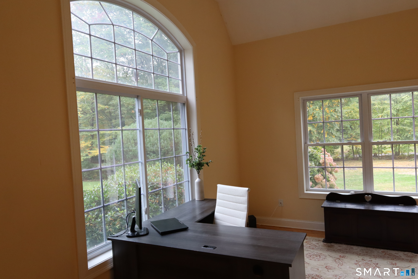
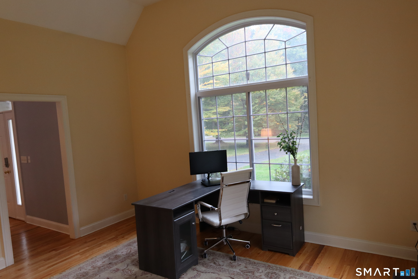
Enjoy comfortable living in this beautiful, well maintained, move-in ready Colonial home on a corner lot in desirable Buck's Crossing neighborhood in Tolland. This For Sale by Owner (FSBO) home offers 4 bedrooms with a first floor primary bedroom/bath and with the 4th bedroom alternately doubling as a bonus room, 2.5 bathrooms, two story open foyer and family room/great room with 19 ft ceilings, living room/study, large bright kitchen & dining area, and laundry/mud room. Highlights include: * Freshly painted interior * Hard wood floors throughout (2 bedrooms carpeted) * Well designed kitchen with Corian countertops, center island, and stainless appliances * Fireplace in family room/great room * Walk-in primary closet * Generous closet space throughout home * 2 stall garage with opener * Mature and well maintained landscaping * Generous yard space for pool, playscape, gardens in this 1.08 acre lot * Family oriented neighborhood with beautiful homes * 2025-26 home maintenance includes new well water tank, A/C maintenance, fresh interior painting, hard wood refinishing, new refrigerator, dish washer and toilets * Home is 2,844 sq ft living area w/ 7 total rooms and 1,788 sq ft unfinished basement * Highly rated school system * Short distance to UCONN and Hartford area
| Listing Id: | 24211303 |
|---|---|
| List Price: | $679,900 |
| Property Type: | Single Family |
| Status: | Active |
| Bank Owned Property: | No |
| Beds Total: | 4 |
| Baths Full: | 2 |
| Baths Half: | 1 |
| Living Area Sqft Per Public Record: | 2,844 |
| Property Tax: | $12,593 |
| Acres: | 1.08 |
| Style: | Colonial |
| Direct Waterfront Yn: | No |
| City: | Tolland |
| County: | Tolland |
| Postal Code: | 06084 |
| Year Built: | 2004 |
| Acres Source: | Public Records |
| Agent Owner Yn: | No |
| Appliances Included: | Gas Cooktop, Microwave, Refrigerator, Freezer, Icemaker, Dishwasher, Disposal, Washer, Dryer |
| Assessed Value: | $453,300 |
| Attic Description: | Crawl Space, Access Via Hatch |
| Attic Yn: | Yes |
| Basement Description: | Yes |
| Basement Description: | Full,Full With Hatchway |
| Baths Total: | 3 |
| Color: | Beige |
| Comp Only Manual Yn: | No |
| Cooling System: | Central Air |
| Current Price: | $679,900.00 |
| Directions: | Plains Rd to Stag Trail |
| Display Fair Market Value Yn: | No |
| Driveway Type: | Private |
| Elementary School: | Birch Grove |
| Exterior Features: | Deck, Gutters |
| Exterior Siding: | Shake, Vinyl Siding |
| Fireplaces Total: | 1 |
| Foundation Type: | Concrete |
| Fuel Tank Location: | In Basement |
| Garage & Parking: | Attached Garage, Paved, Driveway |
| Garages Number: | 2 |
| Heat Fuel Type: | Oil |
| Heat Type: | Hot Air, Hot Water |
| High School: | Tolland |
| Home Automation: | Appliances, Electric Outlet(s), Lighting, Lock(s), Thermostat(s) |
| Home Owner's Assocation: | No |
| Home Warranty Offered Yn: | No |
| Hot Water Description: | Oil, 30 Gallon Tank |
| Interior Features: | Auto Garage Door Opener, Cable - Available, Cable - Pre-wired, Open Floor Plan |
| Laundry Room Info: | Lower Level |
| Listing Contract Date: | 2026-10-02 |
| Lot Description: | Secluded, Corner Lot, In Subdivision, Dry, Cleared |
| Middle Jr High School: | Tolland |
| Mil Rate Total: | $27.78 |
| Status: | Active |
| New Construction Type: | No/Resale |
| Occupied By: | Owner |
| Original List Price: | $679,900 |
| Parcel Number: | 2403033 |
| Parking Total Spaces: | 2 |
| Possession Availability: | Negotiable |
| Potential Short Sale: | No |
| Preferred Phone: | (888) 278-5840 |
| Price: | $679,900 |
| Roof Information: | Asphalt Shingle |
| Rooms Additional: | Foyer, Laundry Room |
| Sewage System: | Septic |
| Sign Yn: | Yes |
| Sq Ft Est Heated Above Grade: | 2,844 |
| Sq Ft Total: | 2,844 |
| Swimming Pool Yn: | No |
| Tax Year: | July 2026-June 2027 |
| Total Rooms: | 7 |
| Under Agreement Yn: | No |
| Waterfront Description: | Not Applicable |
| Water Source: | Private Well |
| Year Built Source: | Public Records |
| Zoning: | RDD |
Listing Courtesy of: Derek Greene
Listing Agent: Derek Greene
(888) 278-5840
Mortgage Calculator
© 2026 Smart MLS. All rights reserved. Information is deemed reliable but not guaranteed. MLS Disclaimer: Information deemed reliable but not guaranteed to be accurate.

Smart MLS Inc. data last updated on October 08, 2026 06:45 PM - ET
Property Last Updated: October 08, 2026 06:45 PM - ET
