4 Founders Village, #4
Clinton, CT 06413
$294,000
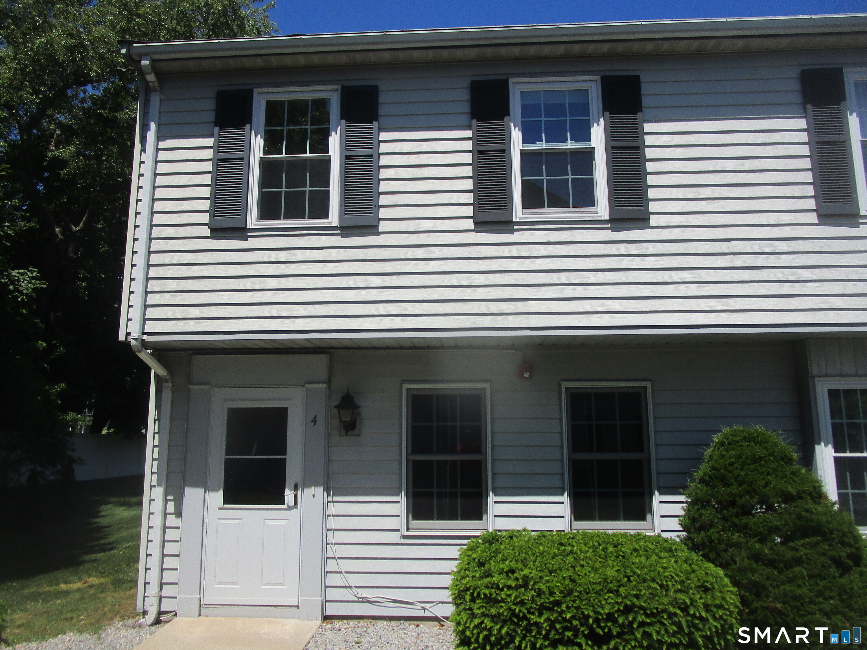
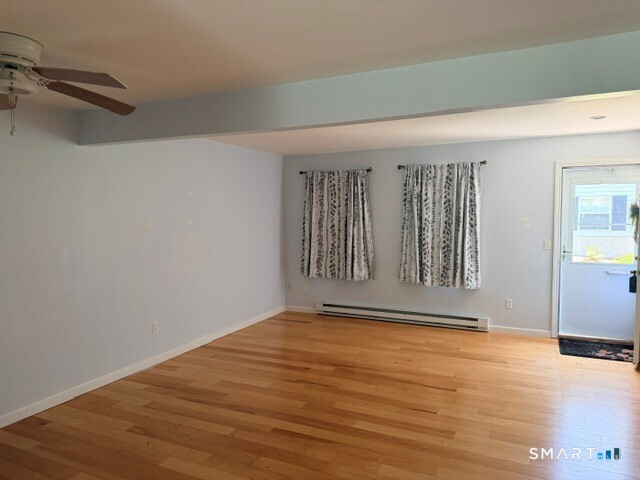
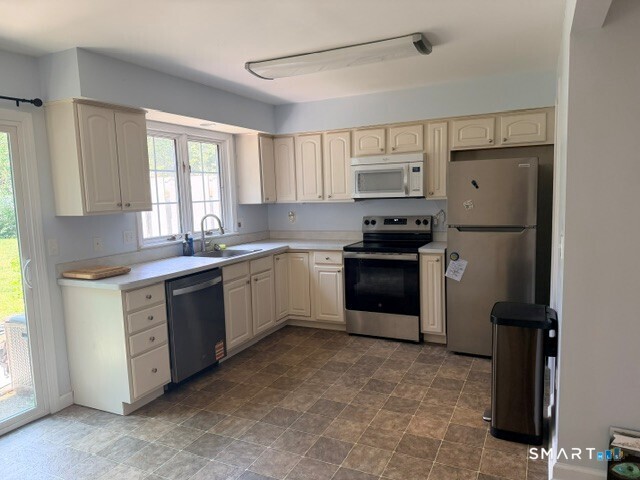
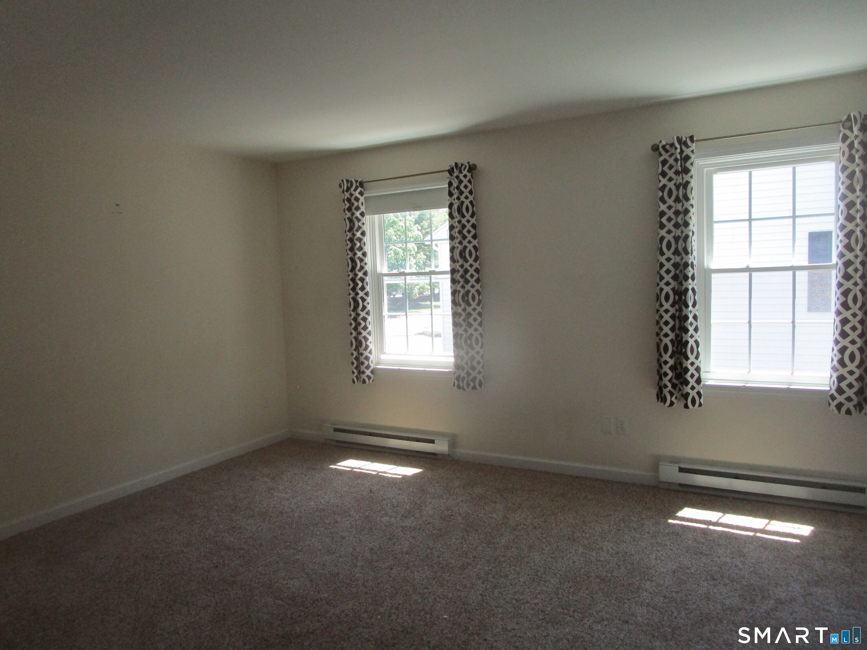
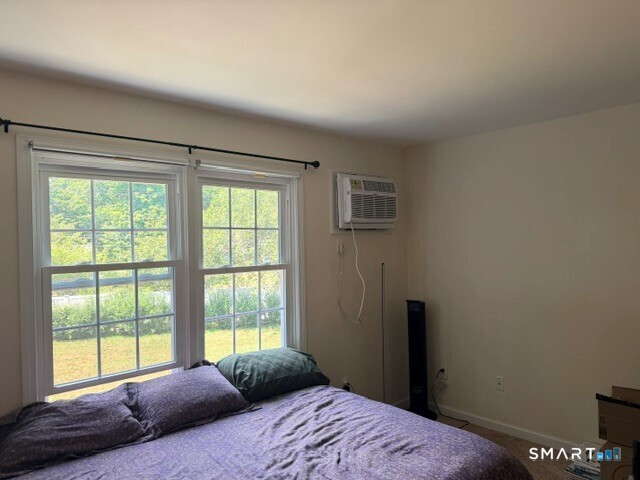
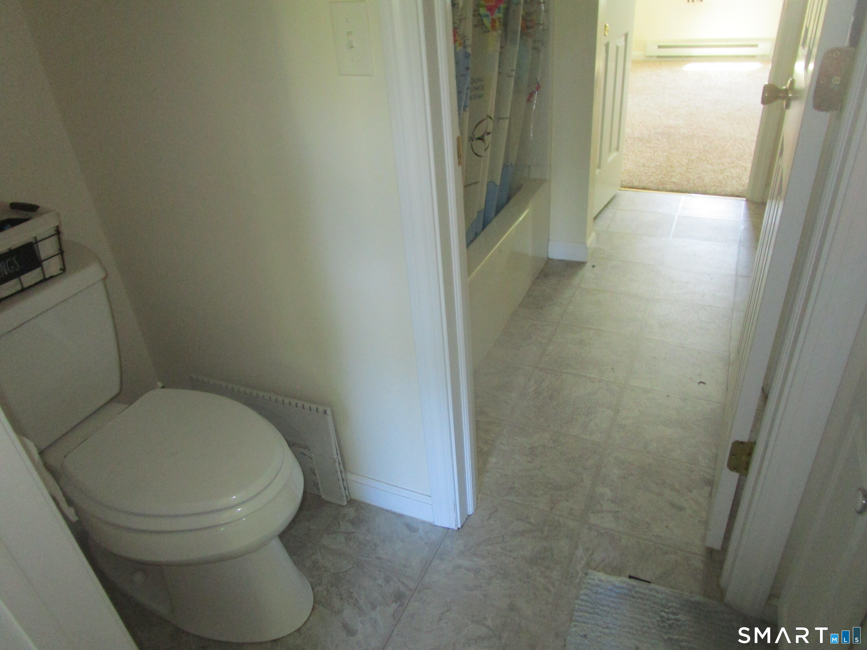
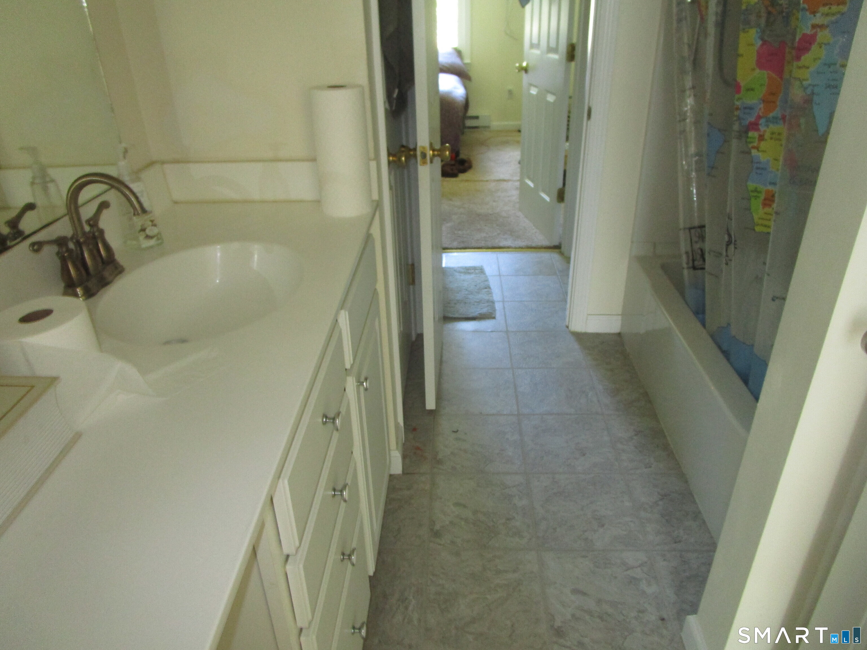
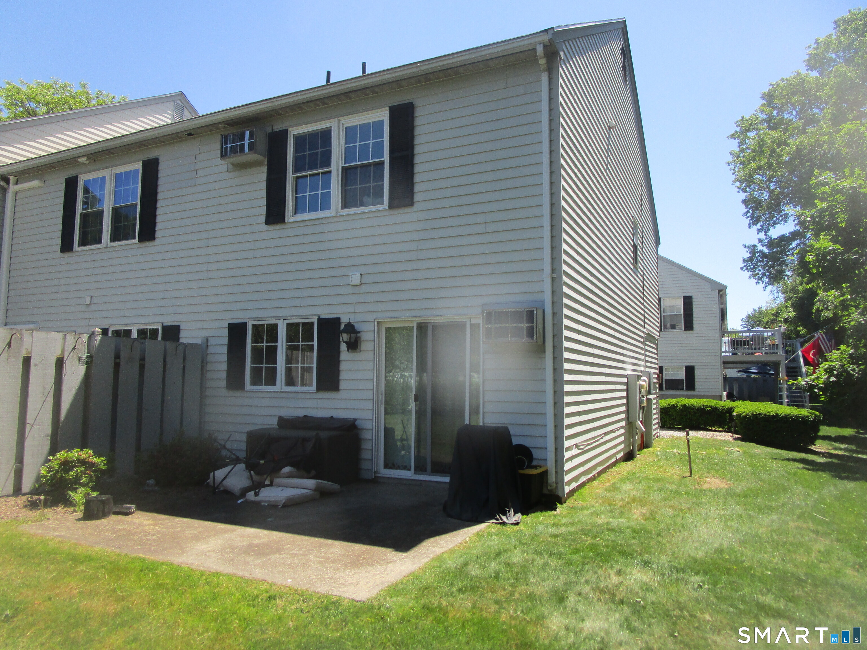
Enjoy carefree living in this well-maintained and updated end-unit townhouse offering added privacy and a desirable location within the complex. Convenient assigned parking is located just steps from the unit. The main level features a spacious living room, a generously sized kitchen with a casual dining area, and a convenient first-floor powder room. Upstairs are two generously sized bedrooms, each offering double closets and direct access to the shared full bath, creating a functional layout with added privacy. Move-in ready Don't miss this exceptional opportunity.
| Listing Id: | 24185912 |
|---|---|
| List Price: | $294,000 |
| Property Type: | Condo |
| Property Sub Type: | Condominium |
| Status: | Active |
| Bank Owned Property: | No |
| Beds Total: | 2 |
| Baths Full: | 1 |
| Baths Half: | 1 |
| Living Area Sqft Per Public Record: | 1,296 |
| Hoa Fee Amount: | 525.0 |
| Property Tax: | $4,366 |
| Style: | Townhouse |
| Direct Waterfront Yn: | No |
| City: | Clinton |
| County: | Middlesex |
| Postal Code: | 06413 |
| Year Built: | 1982 |
| Total Number Of Units: | 92 |
| Agent Owner Yn: | No |
| Appliances Included: | Oven/Range, Microwave, Refrigerator, Dishwasher, Washer, Electric Dryer |
| Assessed Value: | $196,300 |
| Association Fee Includes: | Grounds Maintenance, Trash Pickup, Snow Removal, Sewer |
| Attic Yn: | No |
| Basement Description: | No |
| Basement Description: | None |
| Baths Total: | 2 |
| Complex: | Founders Village |
| Comp Only Manual Yn: | No |
| Cooling System: | Wall Unit |
| Current Price: | $294,000.00 |
| Directions: | RT-1 East to left onto 145. Fast right into complex (Founders Village). First set of units on right. |
| Display Fair Market Value Yn: | No |
| Elementary School: | Per Board of Ed |
| End Unit Yn: | Yes |
| Exterior Features: | Patio |
| Exterior Siding: | Vinyl Siding |
| Garage & Parking: | Off Street Parking |
| Heat Fuel Type: | Electric |
| Heat Type: | Baseboard |
| High School: | Per Board of Ed |
| Hoa Fee Frequency: | Monthly |
| Home Owner's Assocation: | Yes |
| Home Warranty Offered Yn: | No |
| Hot Water Description: | 30 Gallon Tank |
| Laundry Room Info: | Upper Level |
| Levels In Unit: | 2 |
| Listing Contract Date: | 2026-06-22 |
| Lot Description: | On Cul-De-Sac |
| Mil Rate Total: | $22.24 |
| Status: | Active |
| New Construction Type: | No/Resale |
| Occupied By: | Owner |
| Original List Price: | $319,000 |
| Parcel Number: | 943528 |
| Parking Total Spaces: | 1 |
| Pets Allowed Info: | Contact association |
| Pets Allowed Yna: | Restrictions |
| Possession Availability: | Immediate |
| Potential Short Sale: | No |
| Preferred Phone: | (203) 228-2296 |
| Price: | $294,000 |
| Property Manager Email: | carlap@wkmanage.com |
| Property Manager Name: | Carla Presz |
| Property Mgt Company Name: | White and Katzman |
| Remarks Public Addendum: | The condo association has a Right of First Refusal. After the oard has reviewed the sales contract, a waiver will be created and mailed to the closing attorneys for filing with the town. |
| Sewage System: | Shared Septic |
| Sign Yn: | No |
| Special Association Assessment: | No |
| Sq Ft Est Heated Above Grade: | 1,296 |
| Sq Ft Total: | 1,296 |
| Swimming Pool Yn: | No |
| Tax Year: | July 2026-June 2027 |
| Total Rooms: | 4 |
| Under Agreement Yn: | No |
| Waterfront Description: | Not Applicable |
| Water Source: | Public Water In Street |
| Year Built Source: | Public Records |
| Zoning: | MDL |
Listing Courtesy of: Total Realty Services LLC
Listing Agent: Al Melotto
(203) 228-2296
Mortgage Calculator
© 2026 Smart MLS. All rights reserved. Information is deemed reliable but not guaranteed. MLS Disclaimer: Information deemed reliable but not guaranteed to be accurate.

Smart MLS Inc. data last updated on October 08, 2026 06:45 PM - ET
Property Last Updated: October 08, 2026 06:45 PM - ET
