393 Exeter Road
Lebanon, CT 06249
$600,000 - Exeter
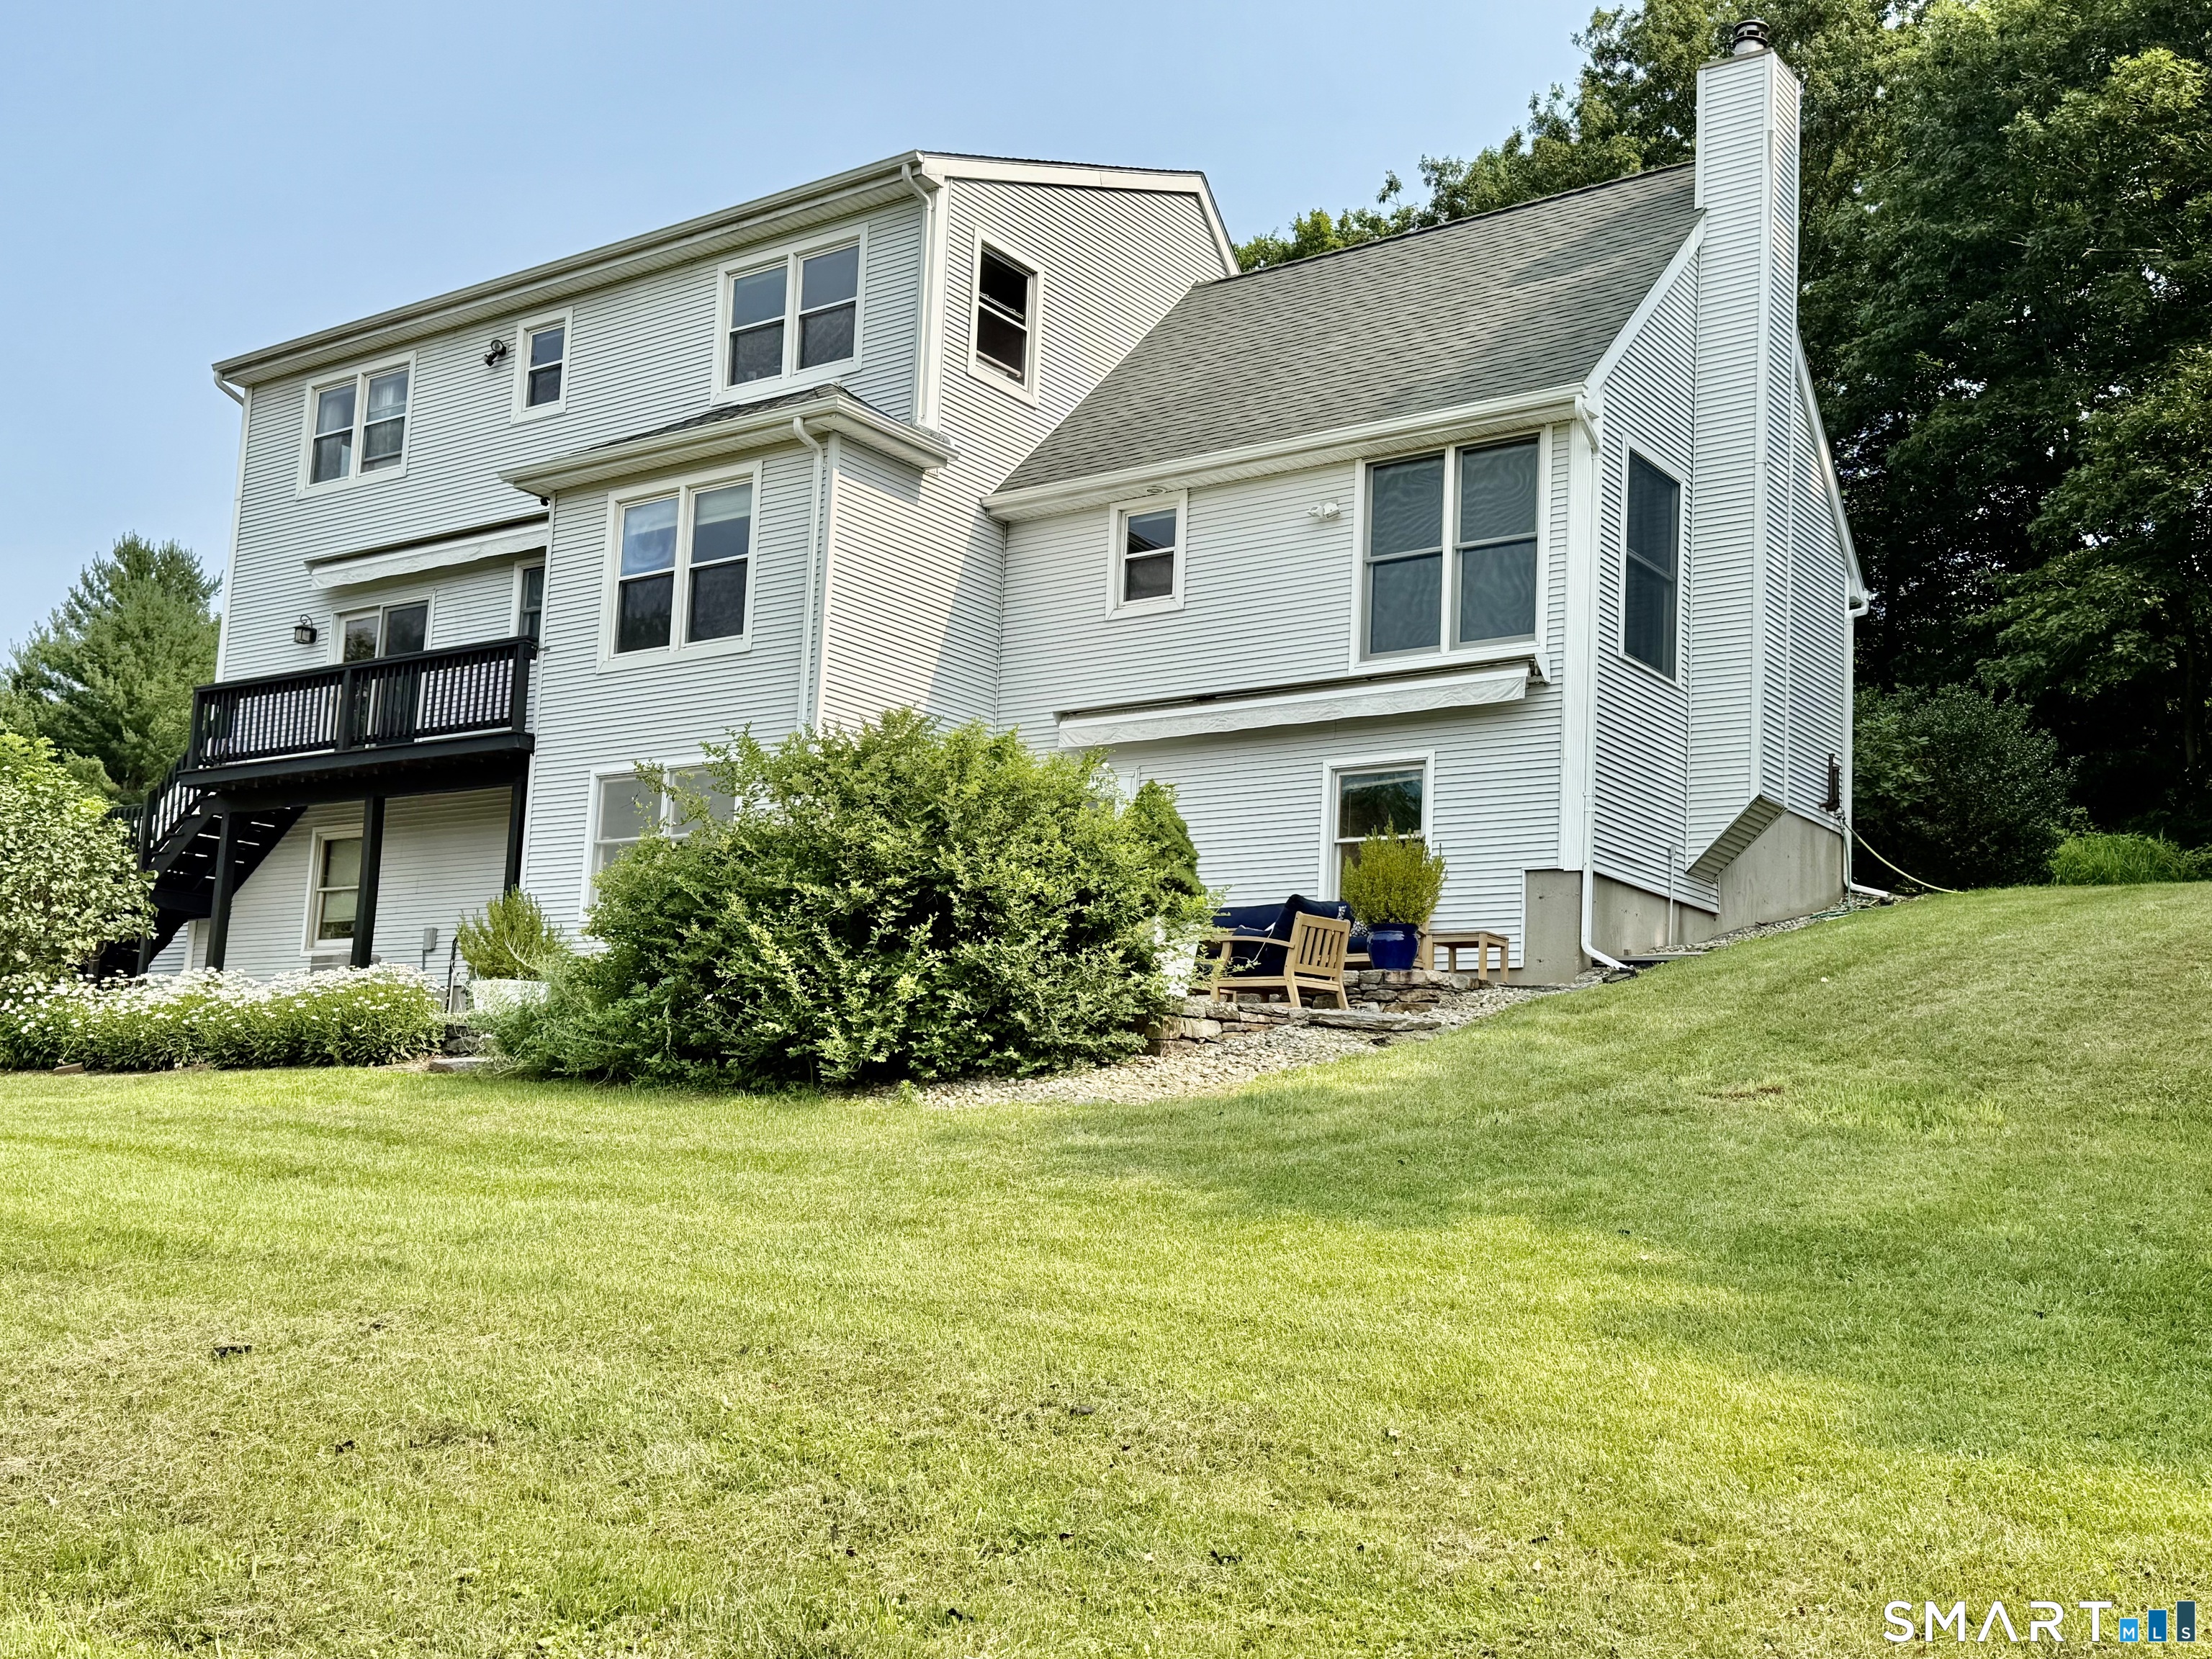
Welcome to your New England retreat. A private permaculture homestead and food forest sanctuary. Tucked away at the end of a sweeping driveway, this 2,851 sq. ft. Cape Cod sits deeply set back from the road on a nearly 3-acre parcel, offering total, uncompromised privacy. The land is a true self-sustaining sanctuary, completely invisible to passersby, buffered by native tree lines, and bordered by a massive rear corn farm. Designed for immediate homestead living, the expansive cleared land is framed by historic New England fieldstone walls. It features a thriving food forest with an orchard of 40+ mature fruit and nut trees (walnut, chestnut, apple, peach, pear, cherry), established strawberry and blueberry patches, two blackberry varieties, and a rear melon patch. Agricultural infrastructure includes a fully fenced garden, a custom duck coop, and an excavated duck pond with an integrated pump/filtration system (active flock can convey). The exterior features a stone fire pit and a walk-out hardscaped patio. Both the patio and upper kitchen deck feature custom retractable awnings. Inside, the spacious home serves as the perfect anchor, boasting a cozy living room with a functional fireplace, a freshly painted 2-car garage with premium industrial epoxy floors, and a mostly finished walk-out basement with a custom bar and half-bath. Powered by a premium Buderus boiler and dual-well system. A must see!
| Listing Id: | 24192352 |
|---|---|
| List Price: | $649,900 |
| Close Price: | $600,000 |
| Close Date: | 2026-09-22 |
| Property Type: | Single Family |
| Status: | Closed |
| Bank Owned Property: | No |
| Beds Total: | 3 |
| Baths Full: | 2 |
| Baths Half: | 2 |
| Living Area Sqft Per Public Record: | 2,291 |
| Property Tax: | $6,873 |
| Acres: | 2.98 |
| Style: | Cape Cod |
| Direct Waterfront Yn: | No |
| City: | Lebanon |
| Neighborhood: | Exeter |
| County: | New London |
| Postal Code: | 06249 |
| Year Built: | 1988 |
| Acres Source: | Public Records |
| Agent Owner Yn: | No |
| Appliances Included: | Oven/Range, Microwave, Range Hood, Refrigerator, Dishwasher, Washer, Electric Dryer |
| Assessed Value: | $312,400 |
| Attic Description: | Unfinished, Pull-Down Stairs |
| Attic Yn: | Yes |
| Basement Description: | Yes |
| Basement Description: | Full,Full With Walk-Out |
| Baths Total: | 4 |
| Color: | Grey |
| Comp Only Manual Yn: | No |
| Cooling System: | Central Air |
| Current Price: | $600,000.00 |
| Date Cont To Show: | 2026-08-14T04:00:00 |
| Directions: | GPS friendly, long driveway. |
| Display Fair Market Value Yn: | No |
| Elementary School: | Lebanon |
| Energy Features: | Programmable Thermostat, Ridge Vents, Storm Doors, Thermopane Windows |
| Exclusions: | Wall mounted TV brackets, play equipment |
| Exterior Features: | Lighting, Patio, Shed, Awnings, Fruit Trees, Deck, Garden Area, Stone Wall, Underground Sprinkler |
| Exterior Siding: | Vinyl Siding |
| Fireplaces Total: | 1 |
| Flood Zone Yn: | No |
| Foundation Type: | Concrete |
| Fuel Tank Location: | In Basement |
| Garage & Parking: | Under House Garage |
| Garages Number: | 2 |
| Heat Fuel Type: | Oil |
| Heat Type: | Baseboard, Hot Water |
| High School: | Per Board of Ed |
| Home Automation: | Security System |
| Home Owner's Assocation: | No |
| Home Warranty Offered Yn: | No |
| Hot Water Description: | Oil, 40 Gallon Tank |
| In Law Apartment: | No |
| Interior Features: | Auto Garage Door Opener, Cable - Pre-wired, Central Vacuum, Security System |
| Laundry Room Info: | Main Level |
| Listing Contract Date: | 2026-07-17 |
| Lot Description: | Secluded, Borders Open Space, Professionally Landscaped |
| Mil Rate Total: | $22.00 |
| Status: | Closed |
| New Construction Type: | No/Resale |
| Occupied By: | Owner |
| Original List Price: | $649,900 |
| Parcel Number: | 2233252 |
| Parking Total Spaces: | 2 |
| Pending Date: | 2026-09-23 |
| Possession Availability: | Negotiable |
| Potential Short Sale: | No |
| Preferred Phone: | (860) 450-2682 |
| Price: | $600,000 |
| Roof Information: | Asphalt Shingle |
| Sewage System: | Septic |
| Sign Yn: | Yes |
| Sq Ft Description: | Total square feet: 2, 851 |
| Sq Ft Est Heated Above Grade: | 2,291 |
| Sq Ft Est Heated Below Grade: | 560 |
| Sq Ft Total: | 2,851 |
| Swimming Pool Yn: | No |
| Tax Year: | July 2025-June 2026 |
| Total Rooms: | 8 |
| Under Agreement Yn: | No |
| Waterfront Description: | Not Applicable |
| Water Source: | Private Well |
| Year Built Source: | Public Records |
| Zoning: | Residential |
Listing Courtesy of: Countryside Realty
Listing Agent: Cathyann M Schulte
(860) 450-2682
Mortgage Calculator
© 2026 Smart MLS. All rights reserved. Information is deemed reliable but not guaranteed. MLS Disclaimer: Information deemed reliable but not guaranteed to be accurate.

Smart MLS Inc. data last updated on October 08, 2026 06:45 PM - ET
Property Last Updated: October 08, 2026 06:45 PM - ET
