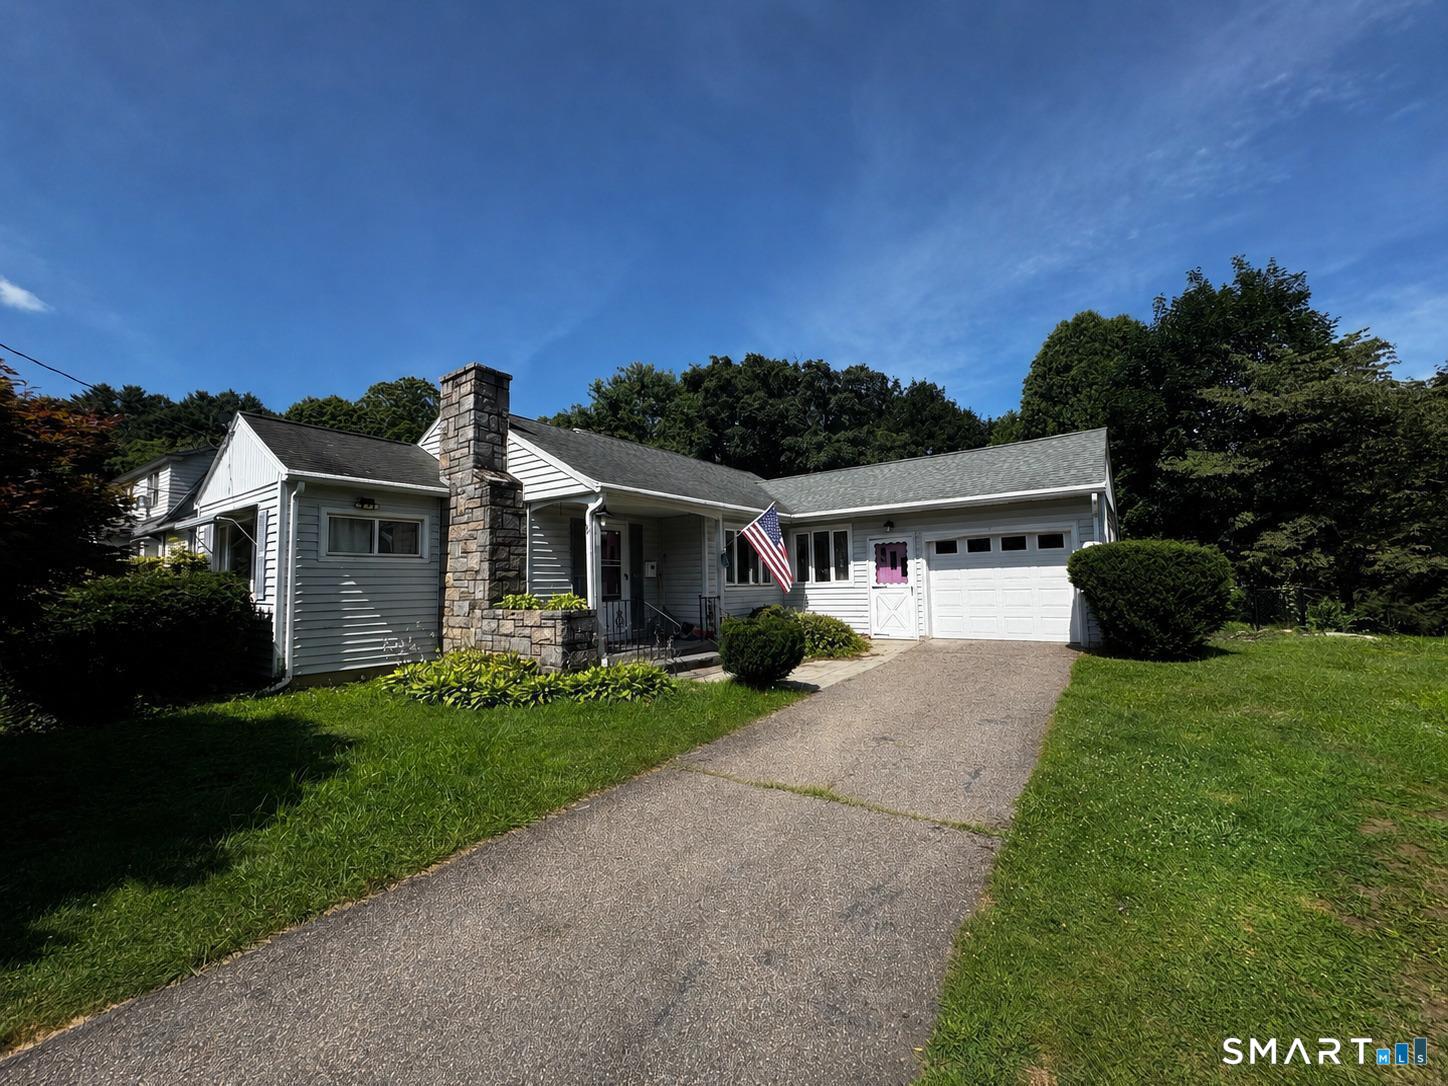
39 Selden Street
Windham, CT 06226
$312,821
Welcome home to this inviting ranch, offering the ease and convenience of one-level living just outside the city. Inside, you'll find hardwood floors, a freshly painted interior, a beautiful stone fireplace, and a bright sunroom with skylights the perfect place to relax year-round. Recent improvements include new flooring in the foyer, kitchen, and hallway, an updated bathroom, and a new water heater. The partially finished lower level provides additional living space and offers exciting potential for a future in-law setup. Outside, enjoy a level, landscaped, fully fenced backyard complete with an outdoor fireplace, ideal for entertaining or unwinding. Conveniently located near Routes 6, 32, and 66, with easy access to Hartford, New London, Worcester, Eastern Connecticut State University, and UConn. This comfortable and well-located home is ready for its next owner!
| Listing Id: | 24192959 |
|---|---|
| List Price: | $299,000 |
| Close Price: | $312,821 |
| Close Date: | 2026-10-01 |
| Property Type: | Single Family |
| Status: | Closed |
| Bank Owned Property: | No |
| Beds Total: | 3 |
| Baths Full: | 1 |
| Living Area Sqft Per Public Record: | 1,263 |
| Property Tax: | $6,141 |
| Acres: | 0.3 |
| Style: | Ranch |
| Direct Waterfront Yn: | No |
| City: | Windham |
| County: | Windham |
| Postal Code: | 06226 |
| Year Built: | 1950 |
| Acres Source: | Public Records |
| Agent Owner Yn: | No |
| Appliances Included: | Oven/Range, Refrigerator, Dishwasher, Washer, Dryer |
| Assessed Value: | $165,890 |
| Attic Description: | Pull-Down Stairs |
| Attic Yn: | Yes |
| Basement Description: | Yes |
| Basement Description: | Full,Partially Finished |
| Baths Total: | 1 |
| Comp Only Manual Yn: | No |
| Cooling System: | None |
| Current Price: | $312,821.00 |
| Directions: | Follow GPS |
| Display Fair Market Value Yn: | Yes |
| Elementary School: | Per Board of Ed |
| Expected Active Date: | 2026-07-27 |
| Exterior Siding: | Vinyl Siding |
| Fireplaces Total: | 2 |
| Foundation Type: | Concrete |
| Fuel Tank Location: | In Basement |
| Garage & Parking: | Attached Garage |
| Garages Number: | 1 |
| Heat Fuel Type: | Oil |
| Heat Type: | Hot Water |
| High School: | Per Board of Ed |
| Home Owner's Assocation: | No |
| Home Warranty Offered Yn: | No |
| Hot Water Description: | Tank Size Unknown |
| Listing Contract Date: | 2026-07-20 |
| Lot Description: | Cleared |
| Mil Rate Total: | $37.02 |
| Status: | Closed |
| New Construction Type: | No/Resale |
| Occupied By: | Owner |
| Original List Price: | $299,000 |
| Parcel Number: | 2290561 |
| Parking Total Spaces: | 1 |
| Pending Date: | 2026-08-08 |
| Possession Availability: | Negotiable |
| Potential Short Sale: | No |
| Preferred Phone: | (860) 576-4122 |
| Price: | $312,821 |
| Remarks Public Addendum: | Seller to find suitable housing. |
| Roof Information: | Asphalt Shingle |
| Sewage System: | Public Sewer In Street |
| Sign Yn: | Yes |
| Sq Ft Est Heated Above Grade: | 1,263 |
| Sq Ft Total: | 1,263 |
| Swimming Pool Yn: | No |
| Tax Year: | July 2025-June 2026 |
| Total Rooms: | 6 |
| Under Agreement Yn: | No |
| Waterfront Description: | Not Applicable |
| Water Source: | Public Water Connected |
| Year Built Source: | Public Records |
| Zoning: | NPR1 |
Listing Courtesy of: CR Premier Properties
Listing Agent: Cassie Ryniewicz
(860) 377-9422
Mortgage Calculator
© 2026 Smart MLS. All rights reserved. Information is deemed reliable but not guaranteed. MLS Disclaimer: Information deemed reliable but not guaranteed to be accurate.

Smart MLS Inc. data last updated on October 08, 2026 06:45 PM - ET
Property Last Updated: October 08, 2026 06:45 PM - ET
