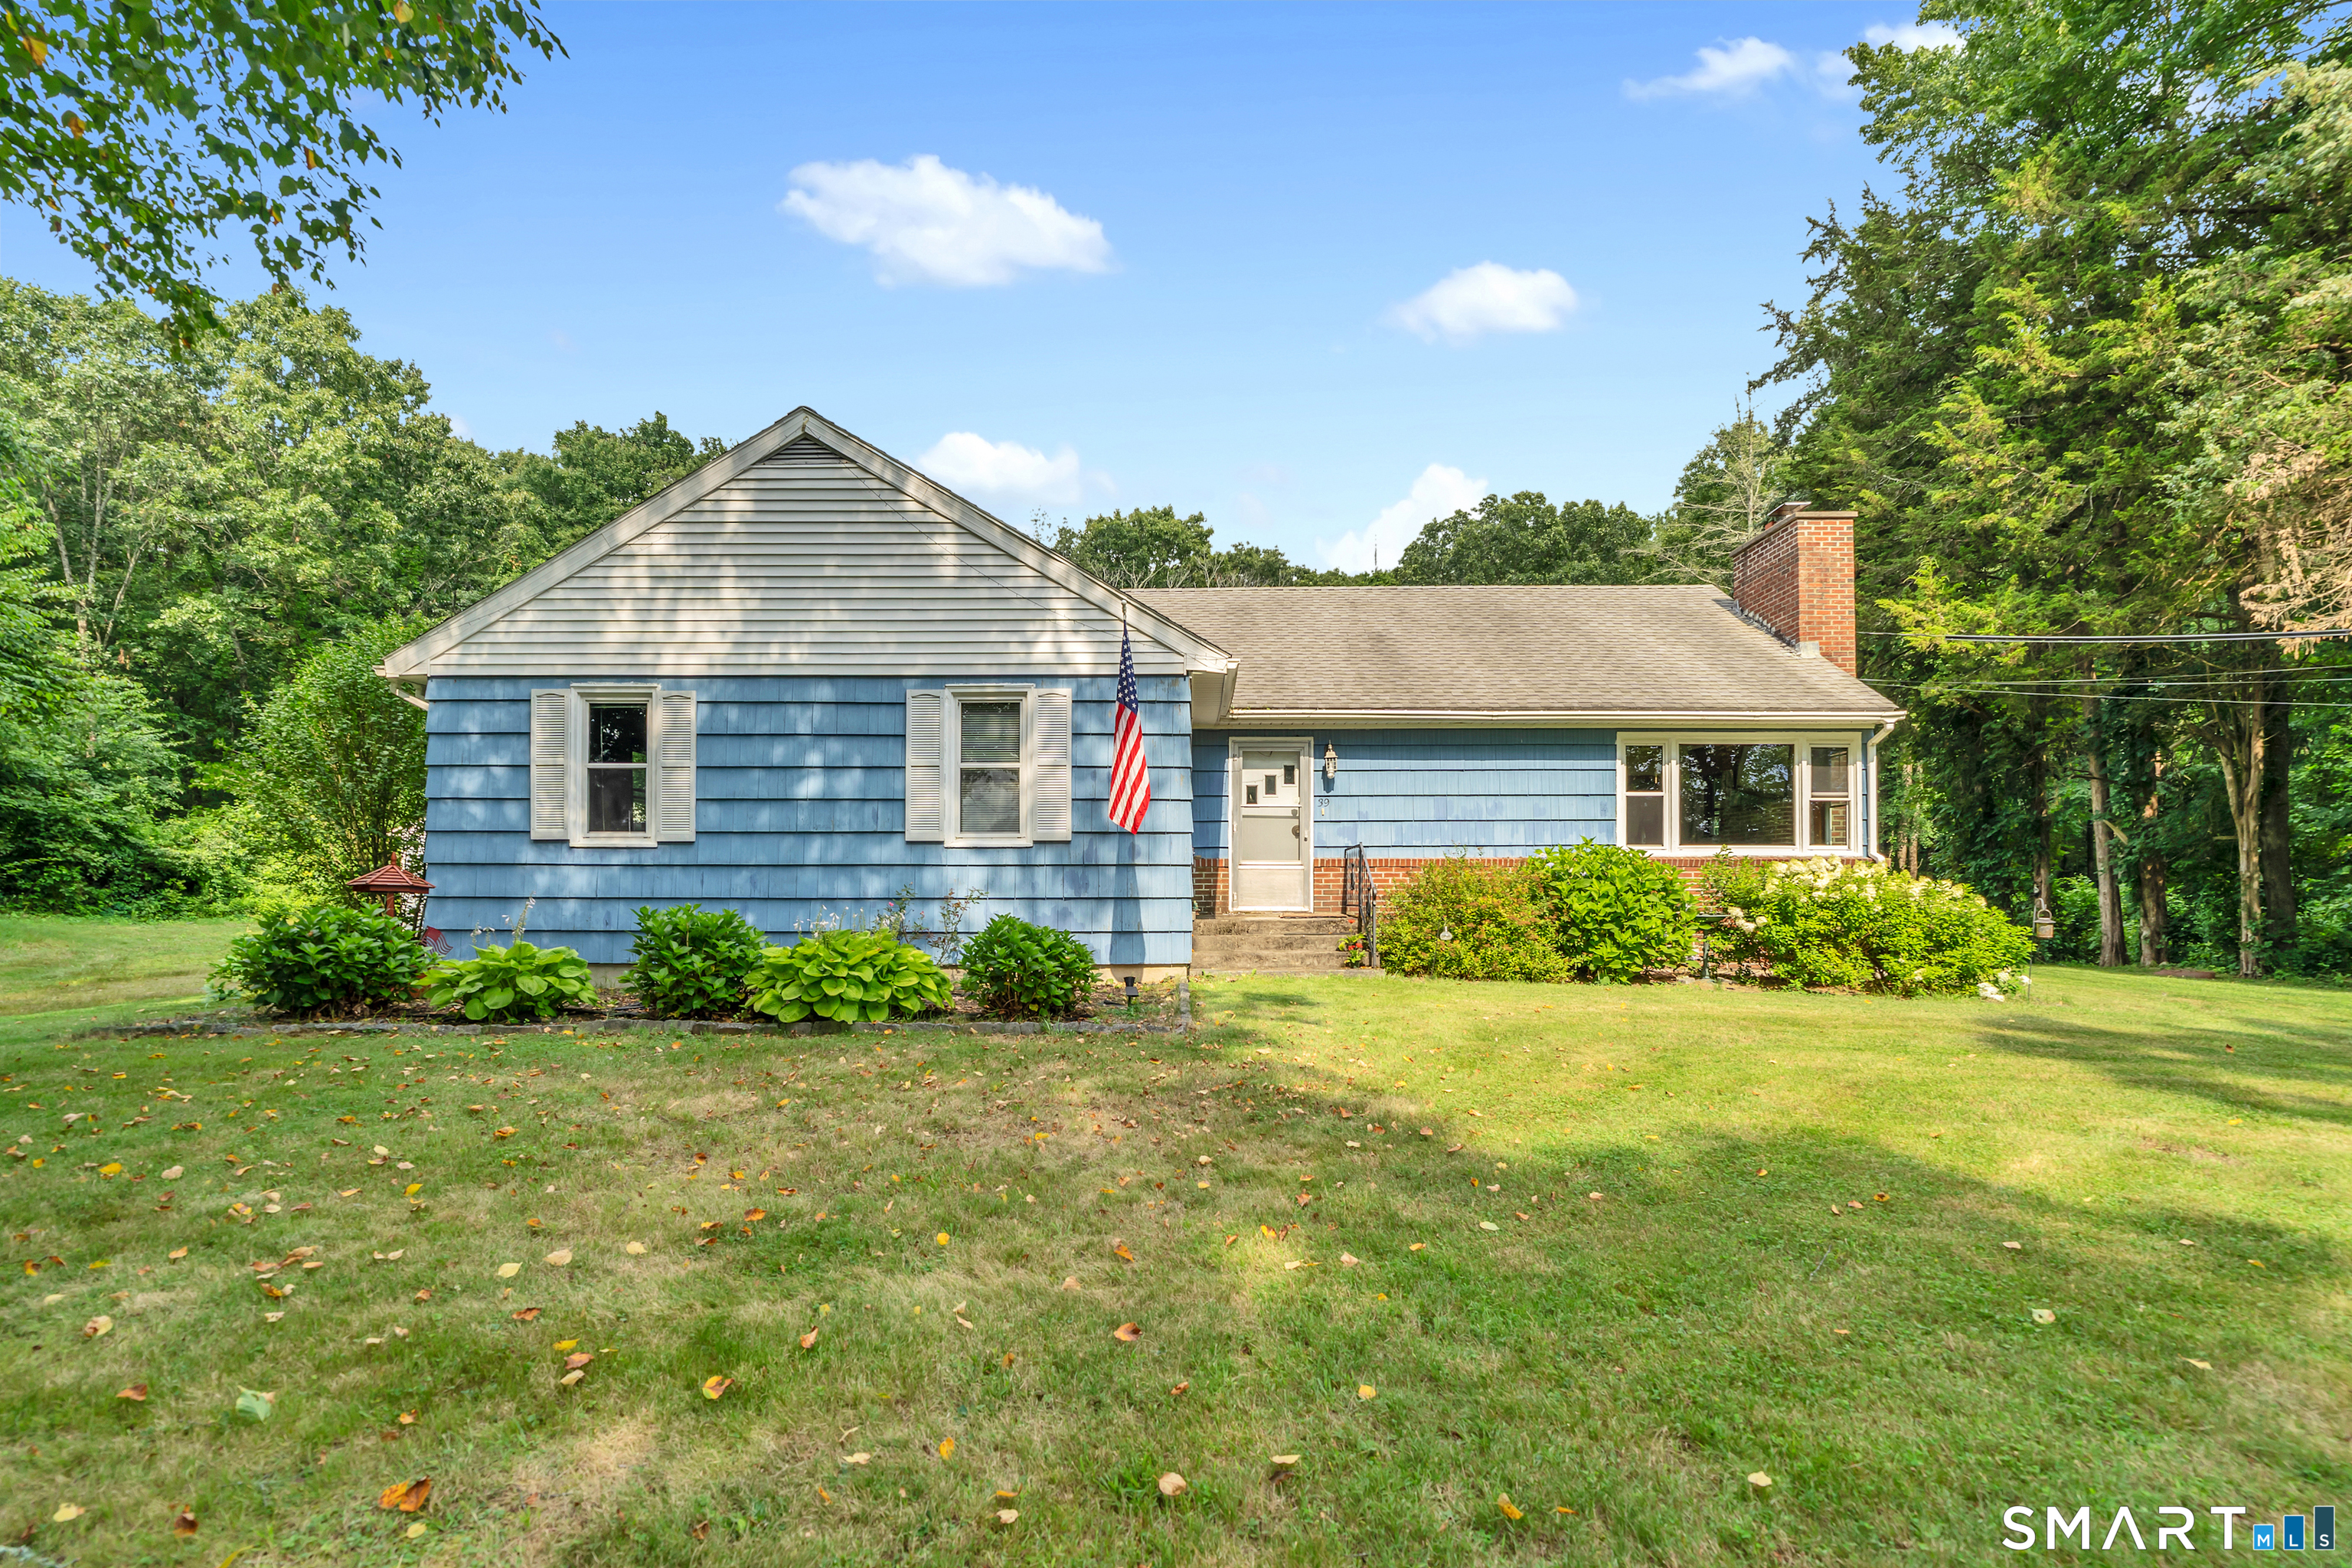
39 Pendleton Road
Preston, CT 06365
$485,000
Privacy, space, and character come together on this 5.2-acre wooded property in Preston. This 4-bedroom, 2-bath ranch was built in 1958 and offers 1,640 square feet of comfortable single-level living - a solid canvas ready for your vision. The heart of the home is a warm living room anchored by a brick fireplace, bathed in natural light from large windows framing the wooded surroundings. Original hardwood floors run throughout, adding timeless character. The eat-in kitchen features knotty pine cabinetry, stainless steel appliances, and a retro checkerboard floor full of personality, flowing seamlessly into a bright dining area ideal for gatherings large and small. Step outside to a secluded, lightly wooded 5+ acre lot offering exceptional privacy - a rare find this close to everyday conveniences. A detached 2-car garage adds practical storage and parking. Notably, the home is equipped with owned solar panels, delivering meaningful energy savings without the burden of a lease. Built by the family and lovingly passed down through generations, this home has never left family hands - a rare opportunity to become only its second owner. Located near Preston's scenic lakes and open space, with easy access to schools and local amenities, this property offers the peace of country living without sacrificing convenience. Home being sold "As Is."
| Listing Id: | 24193882 |
|---|---|
| List Price: | $475,000 |
| Close Price: | $485,000 |
| Close Date: | 2026-09-21 |
| Property Type: | Single Family |
| Status: | Closed |
| Bank Owned Property: | No |
| Beds Total: | 4 |
| Baths Full: | 2 |
| Living Area Sqft Per Public Record: | 1,640 |
| Property Tax: | $5,018 |
| Acres: | 5.2 |
| Style: | Ranch |
| Direct Waterfront Yn: | No |
| City: | Preston |
| County: | New London |
| Postal Code: | 06365 |
| Year Built: | 1958 |
| Acres Source: | Public Records |
| Agent Owner Yn: | No |
| Appliances Included: | Oven/Range, Microwave, Refrigerator, Washer, Electric Dryer |
| Assessed Value: | $199,850 |
| Attic Description: | Unfinished, Floored, Walk-up |
| Attic Yn: | Yes |
| Basement Description: | Yes |
| Basement Description: | Full,Unfinished,Concrete Floor,Full With Hatchway |
| Baths Total: | 2 |
| Comp Only Manual Yn: | No |
| Cooling System: | Window Unit |
| Current Price: | $485,000.00 |
| Date Cont To Show: | 2026-08-10T04:00:00 |
| Directions: | GPS friendly |
| Display Fair Market Value Yn: | No |
| Elementary School: | Per Board of Ed |
| Energy Features: | Passive Solar, Storm Doors |
| Exterior Siding: | Shingle, Brick, Wood |
| Fireplaces Total: | 1 |
| Flood Zone Yn: | No |
| Foundation Type: | Concrete |
| Fuel Tank Location: | In Basement |
| Garage & Parking: | Detached Garage |
| Garages Number: | 2 |
| Heat Fuel Type: | Oil |
| Heat Type: | Baseboard |
| High School: | Per Board of Ed |
| Home Automation: | Security System |
| Home Owner's Assocation: | No |
| Home Warranty Offered Yn: | No |
| Hot Water Description: | Upright Tank |
| In Law Apartment: | No |
| Interior Features: | Auto Garage Door Opener, Cable - Available |
| Laundry Room Info: | Lower Level |
| Laundry Room Location: | Basement |
| Listing Contract Date: | 2026-07-30 |
| Lot Description: | Secluded, Some Wetlands, Lightly Wooded, Treed, Dry, Level Lot |
| Mil Rate Total: | $25.52 |
| Status: | Closed |
| Nearby Amenities: | Basketball Court, Lake, Park, Public Rec Facilities, Shopping/Mall, Stables/Riding, Tennis Courts |
| New Construction Type: | No/Resale |
| Occupied By: | Owner |
| Original List Price: | $475,000 |
| Parcel Number: | 1560092 |
| Parking Total Spaces: | 2 |
| Pending Date: | 2026-09-22 |
| Possession Availability: | By mid September |
| Potential Short Sale: | No |
| Preferred Phone: | (619) 254-4727 |
| Price: | $485,000 |
| Roof Information: | Asphalt Shingle |
| Sewage System: | Septic |
| Sign Yn: | Yes |
| Sq Ft Description: | Per public records |
| Sq Ft Est Heated Above Grade: | 1,640 |
| Sq Ft Total: | 1,640 |
| Swimming Pool Yn: | No |
| Tax Year: | July 2026-June 2027 |
| Total Rooms: | 7 |
| Under Agreement Yn: | No |
| Waterfront Description: | Not Applicable |
| Water Source: | Private Well |
| Year Built Source: | Public Records |
| Zoning: | R-60 |
Listing Courtesy of: William Raveis Real Estate
Listing Agent: Brianne Carrington
(619) 254-4727
Mortgage Calculator
© 2026 Smart MLS. All rights reserved. Information is deemed reliable but not guaranteed. MLS Disclaimer: Information deemed reliable but not guaranteed to be accurate.

Smart MLS Inc. data last updated on October 08, 2026 06:45 PM - ET
Property Last Updated: October 08, 2026 06:45 PM - ET
