39 Geer Avenue
Norwich, CT 06360
$269,900
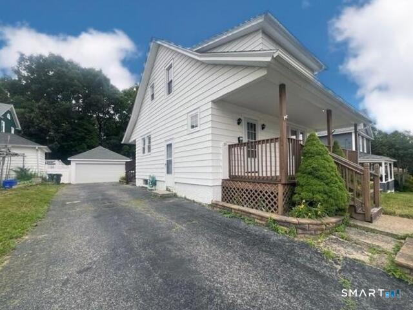
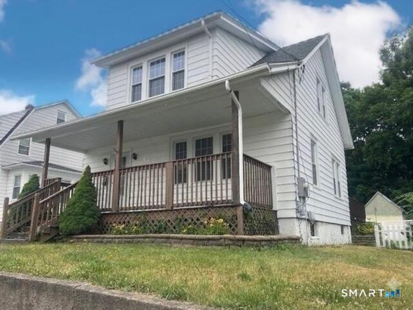
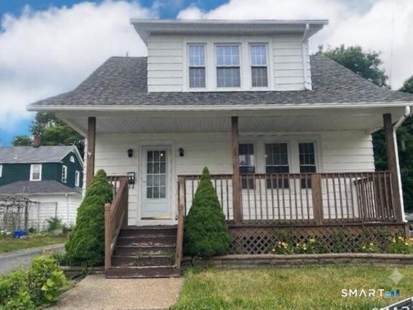
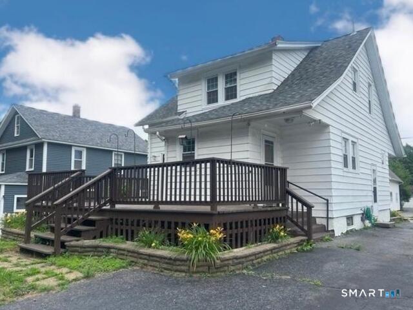
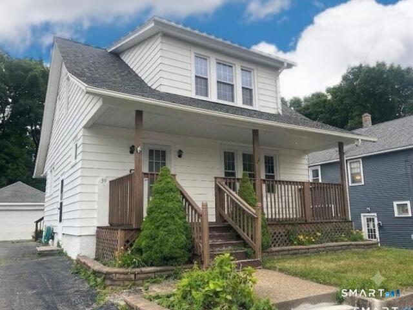
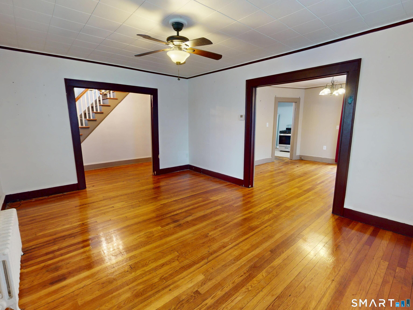
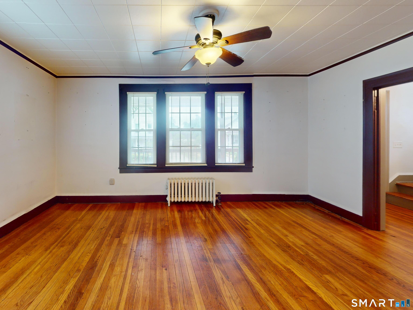
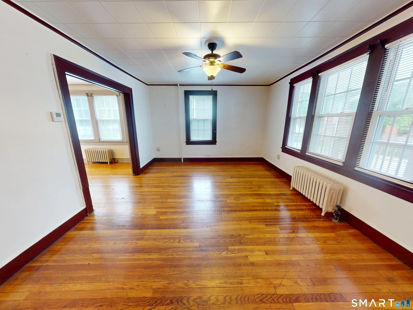
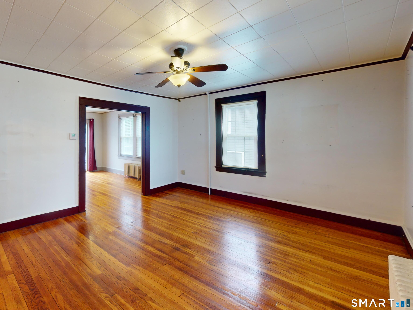
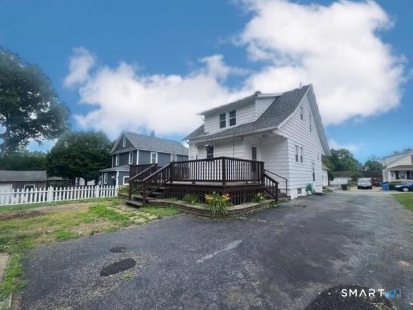
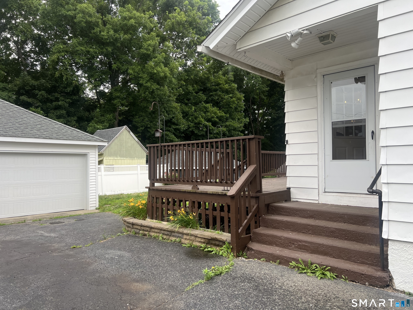
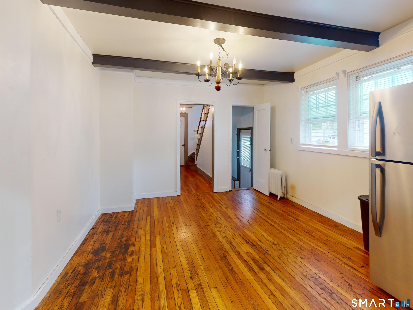
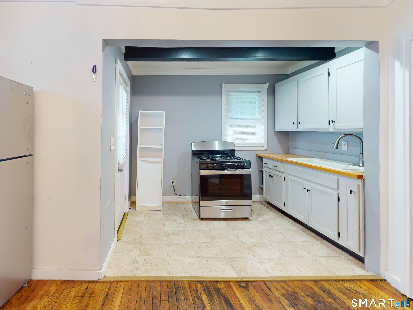
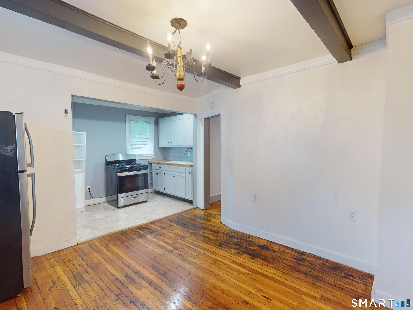
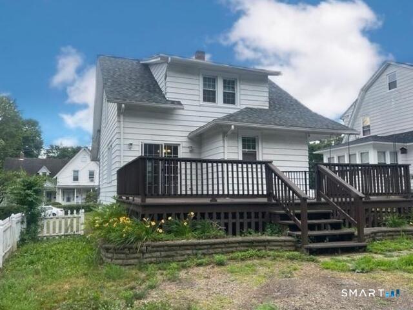
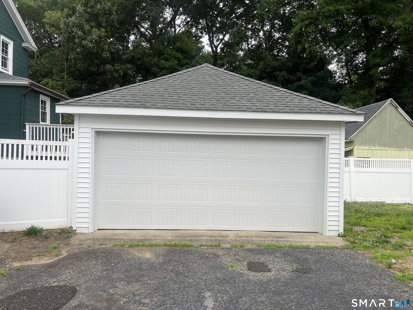
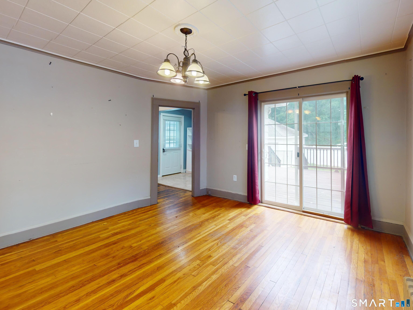
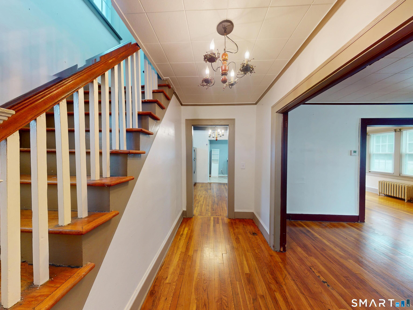
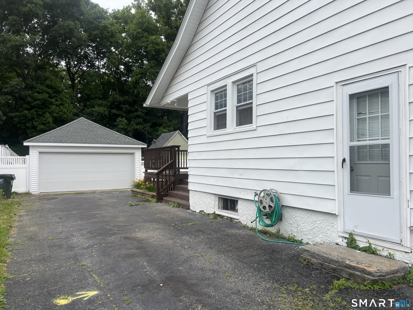
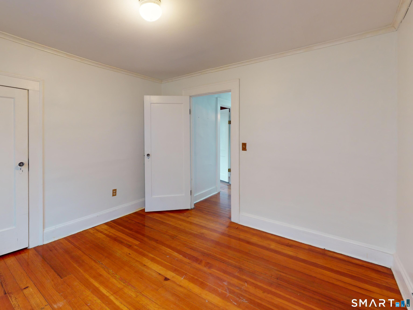
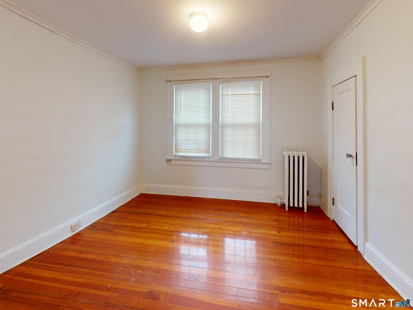
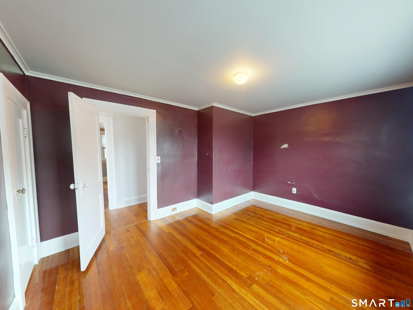
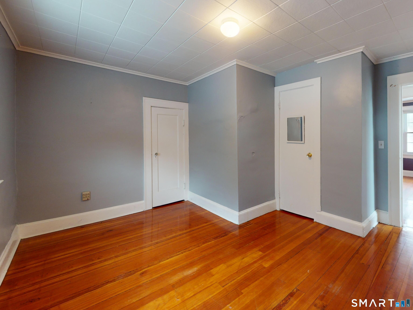
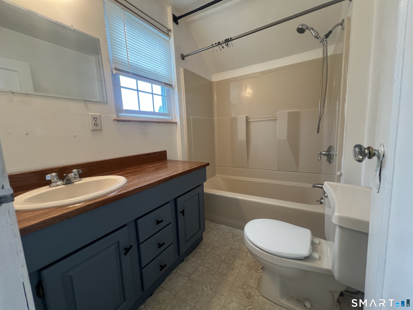
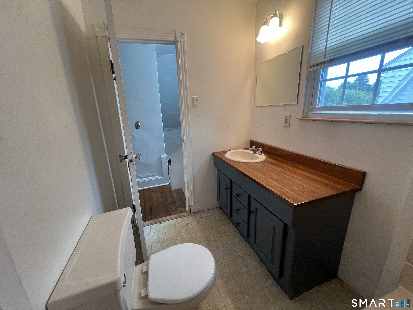
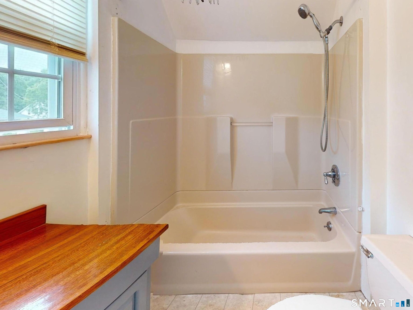
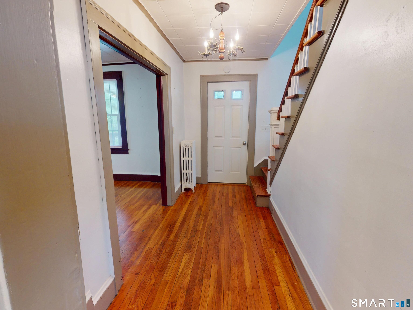
Incredible Price!! Beautiful Early Century Home w/ a Two Car Garage, 3 Bedrooms & 1 Bathroom plus a Partially Finished Lower Level w/an additional Full Bath! Check out our Virtual Reality Tour & Pics! Many Updates Throughout including a New Roof, Newer Hot Water Heater & Thermopane Windows. Terrific Front Porch, Gleaming Hardwoods, Formal Dining Room, Formal Living Room, Efficient Natural Gas Heat, Three Bedrooms, 2 Bathrooms, and a great yard in a convenient neighborhood location! We are always here to help!
| Listing Id: | 24209595 |
|---|---|
| List Price: | $269,900 |
| Property Type: | Single Family |
| Status: | Active |
| Bank Owned Property: | No |
| Beds Total: | 3 |
| Baths Full: | 2 |
| Living Area Sqft Per Public Record: | 1,189 |
| Property Tax: | $4,515 |
| Acres: | 0.12 |
| Style: | Cape Cod |
| Direct Waterfront Yn: | No |
| City: | Norwich |
| County: | New London |
| Postal Code: | 06360 |
| Year Built: | 1930 |
| Acceptable Financing: | FHA, VA, CHFA |
| Acres Source: | Public Records |
| Agent Owner Yn: | No |
| Appliances Included: | Gas Range, Refrigerator, Washer, Dryer |
| Assessed Value: | $132,200 |
| Attic Description: | Access Via Hatch |
| Attic Yn: | Yes |
| Basement Description: | Yes |
| Basement Description: | Full,Storage,Interior Access,Partially Finished |
| Baths Total: | 2 |
| Color: | White |
| Comp Only Manual Yn: | No |
| Cooling System: | None |
| Current Price: | $269,900.00 |
| Directions: | West Thames St to Geer Avenue. Look for Sign. |
| Display Fair Market Value Yn: | Yes |
| Driveway Type: | Private, Paved |
| Elementary School: | Per Board of Ed |
| Energy Features: | Thermopane Windows |
| Exterior Features: | Porch, Deck, Gutters |
| Exterior Siding: | Aluminum |
| Flood Zone Yn: | No |
| Foundation Type: | Concrete |
| Garage & Parking: | Detached Garage, Driveway |
| Garages Number: | 2 |
| Heat Fuel Type: | Natural Gas |
| Heat Type: | Steam |
| High School: | Norwich Free Academy |
| Home Owner's Assocation: | No |
| Home Warranty Offered Yn: | No |
| Hot Water Description: | Electric, Upright Tank |
| Interior Features: | Open Floor Plan |
| Laundry Room Info: | Lower Level |
| Laundry Room Location: | Lower Level |
| Listing Contract Date: | 2026-09-28 |
| Lot Description: | Level Lot |
| Middle Jr High School: | Per Board of Ed |
| Mil Rate Total: | $34.15 |
| Status: | Active |
| Nearby Amenities: | Public Rec Facilities, Public Transportation, Shopping/Mall |
| New Construction Type: | No/Resale |
| Occupied By: | Vacant |
| Original List Price: | $269,900 |
| Parcel Number: | 2415974 |
| Parking Total Spaces: | 8 |
| Possession Availability: | Negotiable |
| Potential Short Sale: | No |
| Preferred Phone: | (860) 606-4881 |
| Price: | $269,900 |
| Radon Mitigation Air Ynu: | No |
| Radon Mitigation Water Ynu: | No |
| Roof Information: | Asphalt Shingle |
| Sewage System: | Public Sewer Connected |
| Sign Yn: | Yes |
| Sq Ft Description: | Cape Cod Sq/Ft |
| Sq Ft Est Heated Above Grade: | 1,200 |
| Sq Ft Est Heated Below Grade: | 400 |
| Sq Ft Total: | 1,600 |
| Swimming Pool Yn: | No |
| Tax Year: | July 2026-June 2027 |
| Total Rooms: | 8 |
| Under Agreement Yn: | No |
| Waterfront Description: | Access |
| Water Source: | Public Water Connected |
| Year Built Source: | Public Records |
| Zoning: | MF |
Listing Courtesy of: William Raveis Real Estate
Listing Agent: Bill Heenan
(860) 606-4881
Mortgage Calculator
© 2026 Smart MLS. All rights reserved. Information is deemed reliable but not guaranteed. MLS Disclaimer: Information deemed reliable but not guaranteed to be accurate.

Smart MLS Inc. data last updated on October 08, 2026 06:45 PM - ET
Property Last Updated: October 08, 2026 06:45 PM - ET
