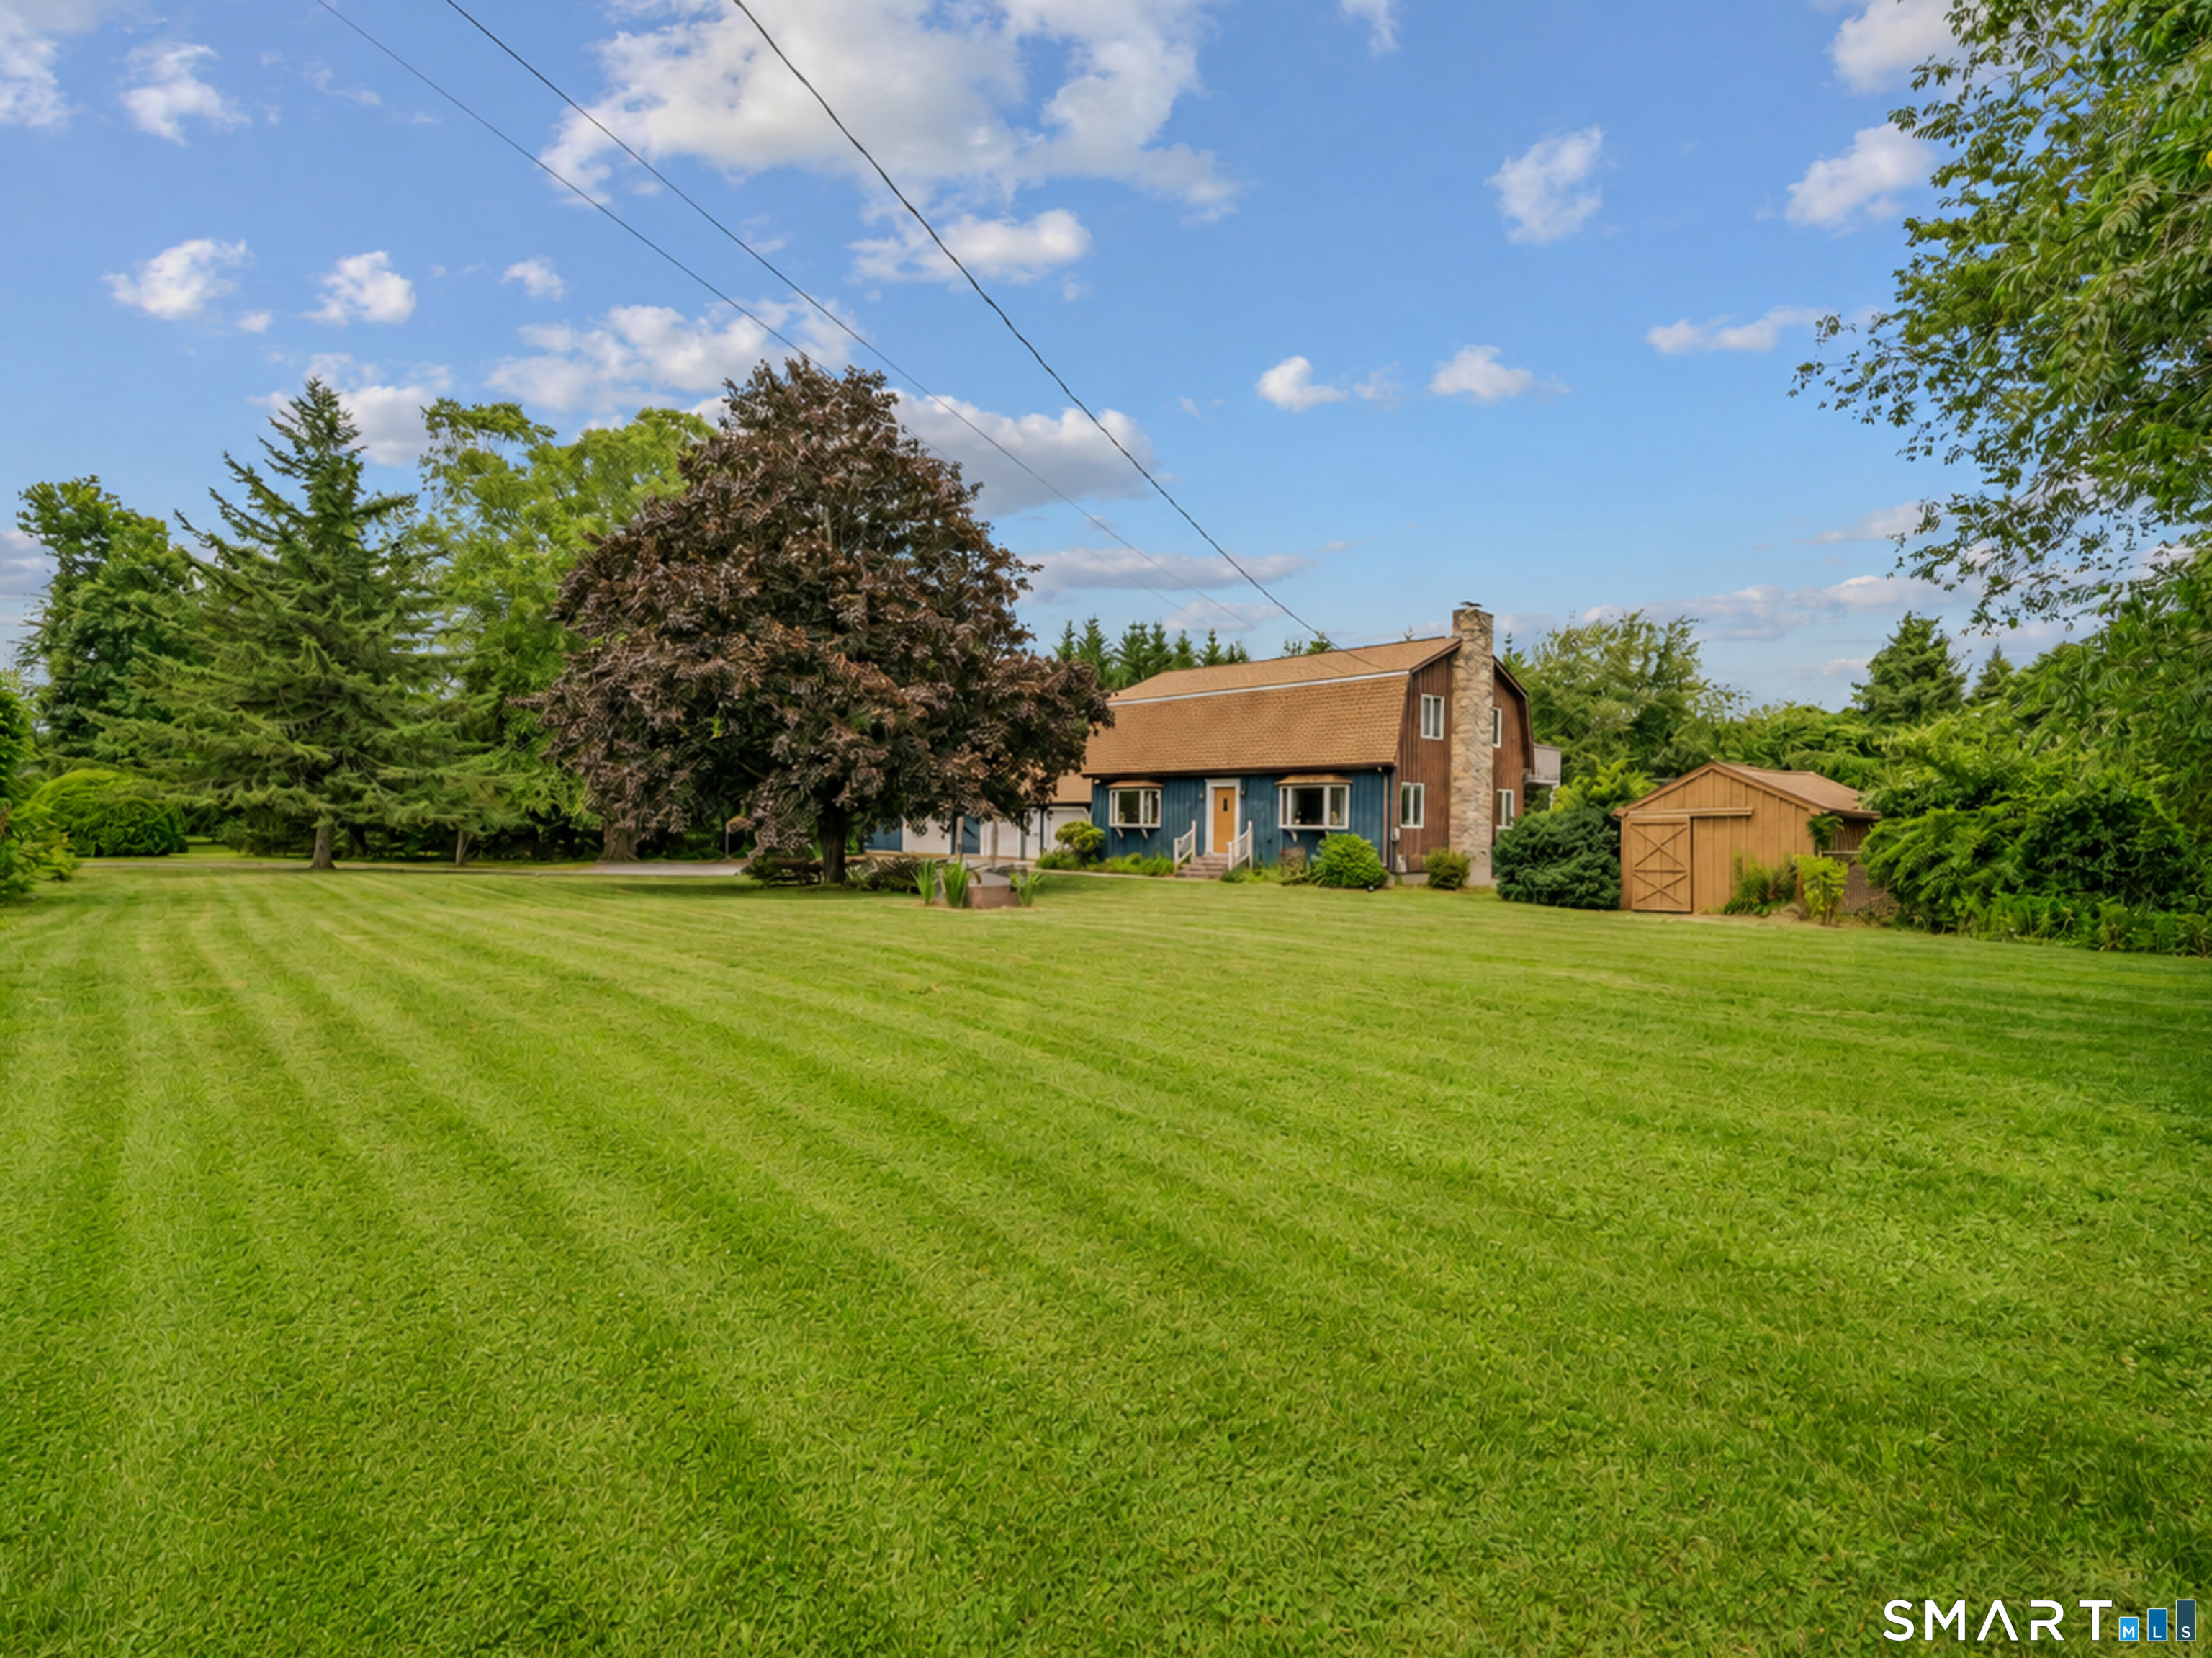
380 Beaumont Highway
Lebanon, CT 06249
$450,000
Set back on a beautifully level, and clear two-acre lot, this spacious country property offers the perfect blend of privacy and convenience. Surrounded by mature trees and shrubbery, you will enjoy a peaceful setting while still being just minutes away from everyday amenities. Inside you will find the thoughtfully designed floor plan is ideal for both everyday living, as well as entertaining. Beautiful kitchen, inviting bathrooms, second floor laundry, finished lower-level room with dry storage, and private balcony off of the primary bedroom (which is the size of two bedrooms), all add to the homes comfort and functionality. Step outside to a massive deck, overlooking the expansive backyard, perfect for hosting or simply relaxing in your own private space. The oversized garage offers incredible flexibility, with room for up to six vehicles, a workshop, hobbyist shop, or storage for boats, jet skis, snowmobiles, ATV's, and more. Additional features include a fully fenced in dog kennel with generous sized grassy area and shed, whole house generator, and an artesian well. If you have been searching for space, privacy, and possibility, this is the one you won't want to miss. Highest and best 5pm, Monday July 20th.
| Listing Id: | 24192173 |
|---|---|
| List Price: | $399,000 |
| Close Price: | $450,000 |
| Close Date: | 2026-09-24 |
| Property Type: | Single Family |
| Status: | Closed |
| Bank Owned Property: | No |
| Beds Total: | 2 |
| Baths Full: | 1 |
| Baths Half: | 1 |
| Living Area Sqft Per Public Record: | 1,948 |
| Property Tax: | $5,579 |
| Acres: | 2.01 |
| Style: | Colonial |
| Direct Waterfront Yn: | No |
| City: | Lebanon |
| County: | New London |
| Postal Code: | 06249 |
| Year Built: | 1983 |
| Acres Source: | Public Records |
| Agent Owner Yn: | No |
| Appliances Included: | Oven/Range, Refrigerator, Dishwasher, Washer, Dryer, Wine Chiller |
| Assessed Value: | $253,590 |
| Attic Description: | Pull-Down Stairs |
| Attic Yn: | Yes |
| Basement Description: | Yes |
| Basement Description: | Full,Hatchway Access,Partially Finished,Concrete Floor |
| Baths Total: | 2 |
| Color: | Blue & Brown |
| Comp Only Manual Yn: | No |
| Cooling System: | Wall Unit, Window Unit |
| Current Price: | $450,000.00 |
| Directions: | Exeter Road, Trumbull Highway, to Beaumont Highway |
| Display Fair Market Value Yn: | Yes |
| Driveway Type: | Private, Paved |
| Elementary School: | Per Board of Ed |
| Expected Active Date: | 2026-07-18 |
| Exterior Features: | Balcony, Shed, Fruit Trees, Deck, Kennel |
| Exterior Siding: | Clapboard |
| Fireplaces Total: | 1 |
| Foundation Type: | Concrete |
| Fuel Tank Location: | In Basement |
| Garage & Parking: | Attached Garage, Paved, Driveway |
| Garages Number: | 6 |
| Heat Fuel Type: | Oil |
| Heat Type: | Hot Water |
| High School: | Per Board of Ed |
| Home Owner's Assocation: | No |
| Home Warranty Offered Yn: | No |
| Hot Water Description: | Other, Oil, Tank Size Unknown |
| Interior Features: | Auto Garage Door Opener, Open Floor Plan |
| Laundry Room Info: | Upper Level |
| Laundry Room Location: | Second floor, off of full bathroom. |
| Listing Contract Date: | 2026-07-16 |
| Lot Description: | Lightly Wooded, Dry, Level Lot, Open Lot |
| Mil Rate Total: | $22.00 |
| Status: | Closed |
| New Construction Type: | No/Resale |
| Occupied By: | Owner |
| Original List Price: | $399,000 |
| Parcel Number: | 2232169 |
| Parking Total Spaces: | 8 |
| Pending Date: | 2026-07-22 |
| Possession Availability: | Negotiable |
| Potential Short Sale: | No |
| Preferred Phone: | (860) 993-0819 |
| Price: | $450,000 |
| Roof Information: | Asphalt Shingle |
| Sewage System: | Septic |
| Sign Yn: | Yes |
| Sq Ft Est Heated Above Grade: | 1,948 |
| Sq Ft Total: | 1,948 |
| Swimming Pool Yn: | No |
| Tax Year: | July 2025-June 2026 |
| Total Rooms: | 6 |
| Under Agreement Yn: | No |
| Waterfront Description: | Not Applicable |
| Water Source: | Private Well |
| Year Built Source: | Public Records |
| Zoning: | Residential |
Listing Courtesy of: Berkshire Hathaway NE Prop.
Listing Agent: Mel Taylor
(860) 993-0819
Mortgage Calculator
© 2026 Smart MLS. All rights reserved. Information is deemed reliable but not guaranteed. MLS Disclaimer: Information deemed reliable but not guaranteed to be accurate.

Smart MLS Inc. data last updated on October 08, 2026 06:45 PM - ET
Property Last Updated: October 08, 2026 06:45 PM - ET
