38 Tarragon Drive
East Hampton, CT 06424
$569,900
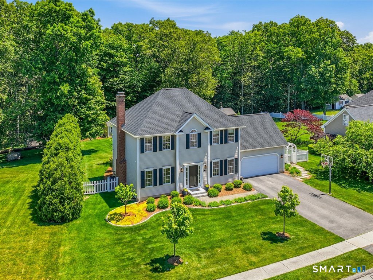
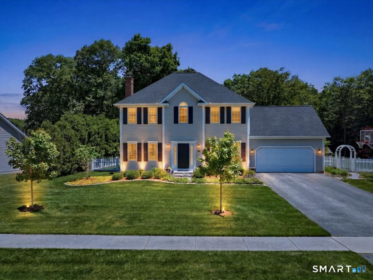
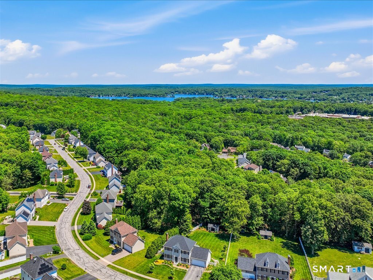
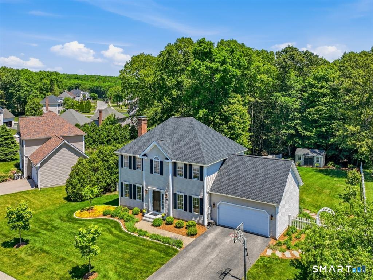
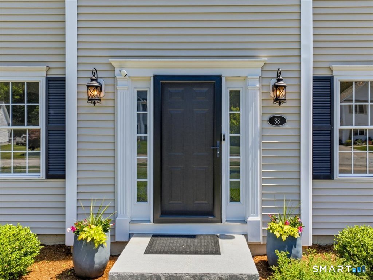
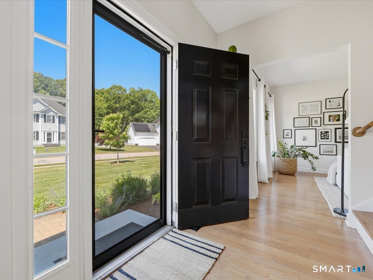
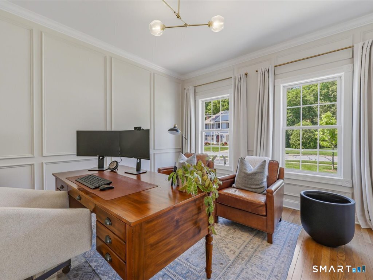
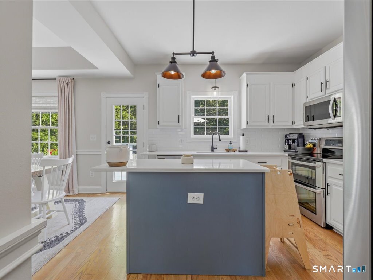
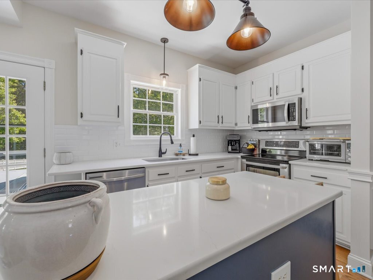
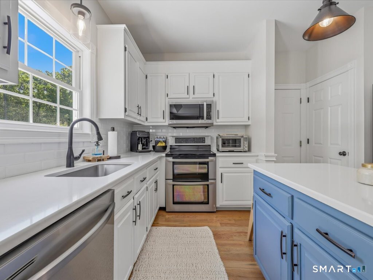
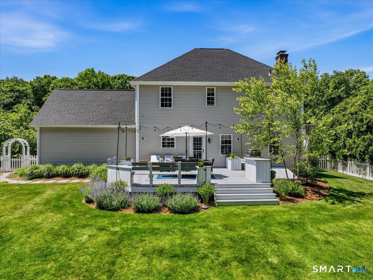
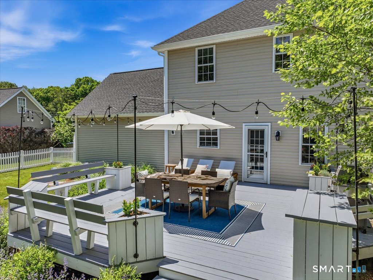
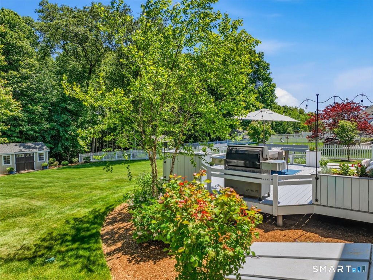
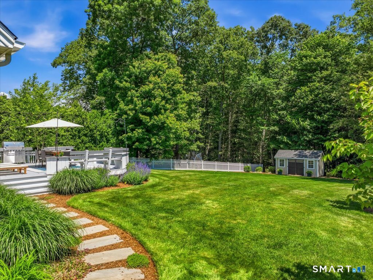
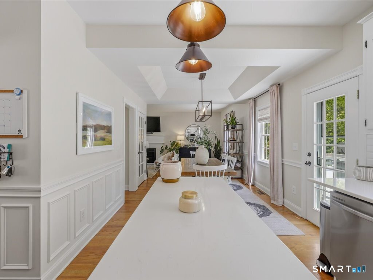
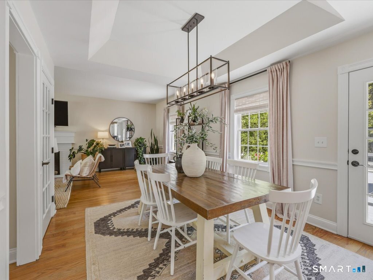
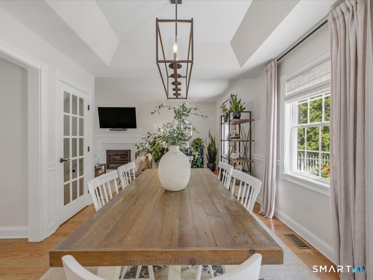
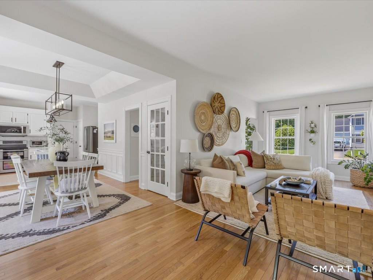
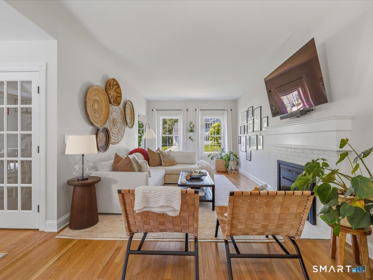
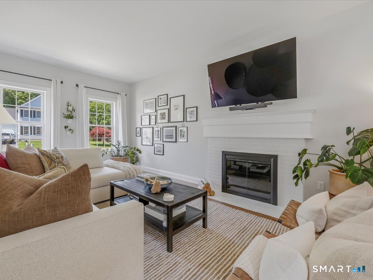
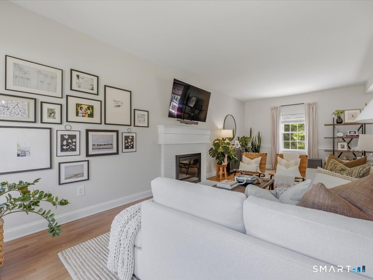
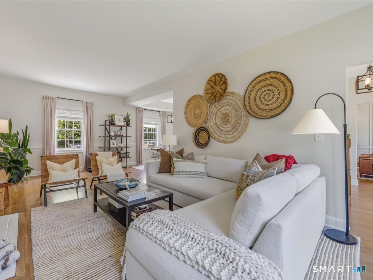
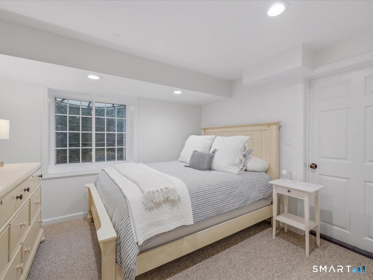
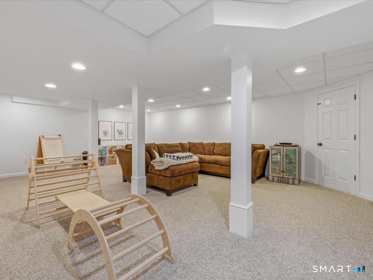
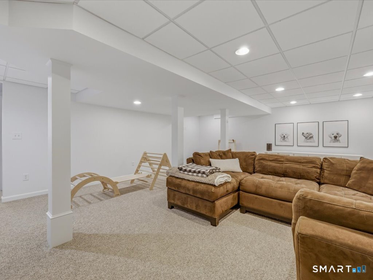
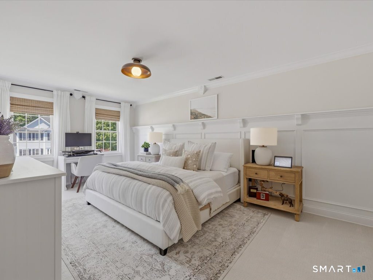
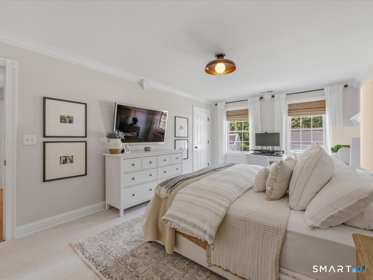
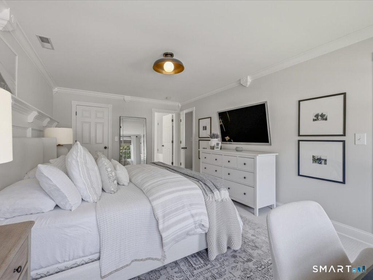
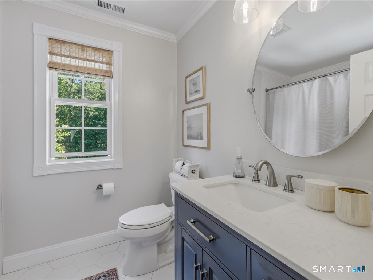
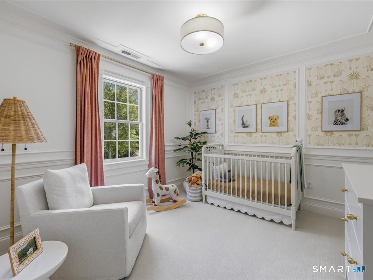
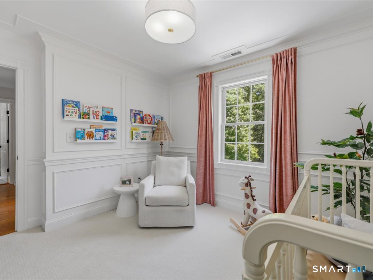
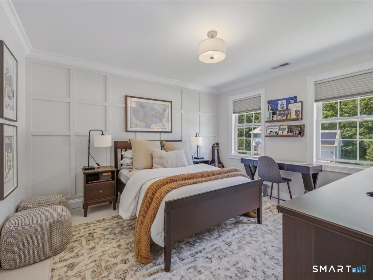
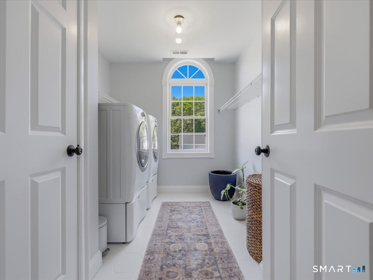
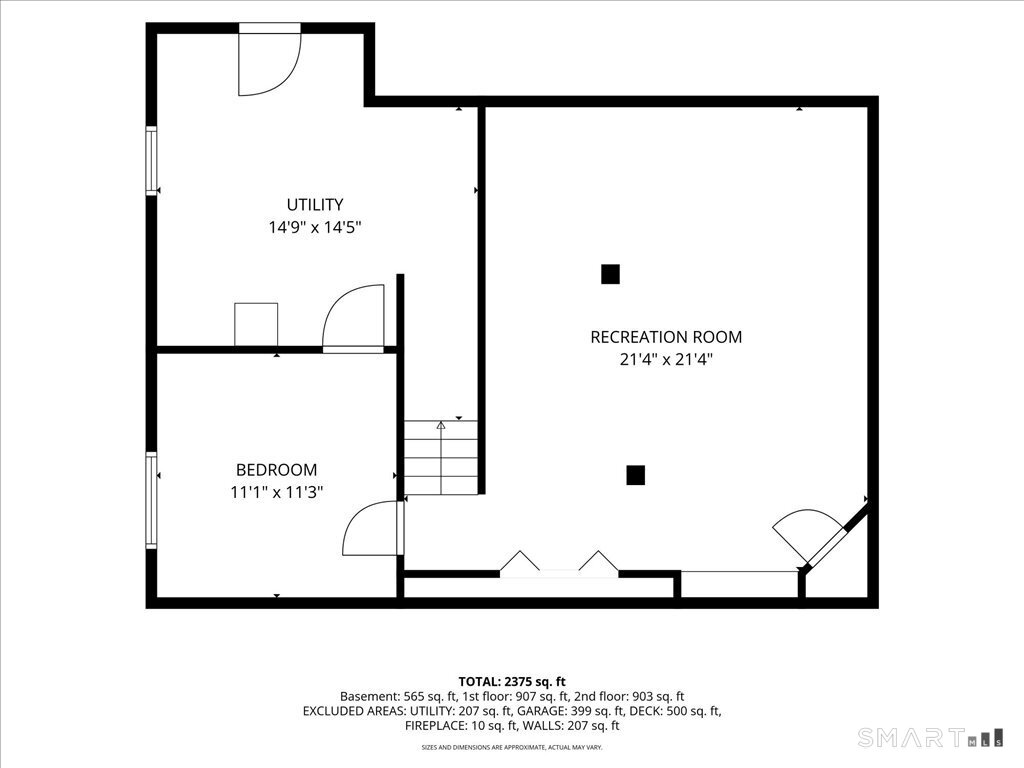
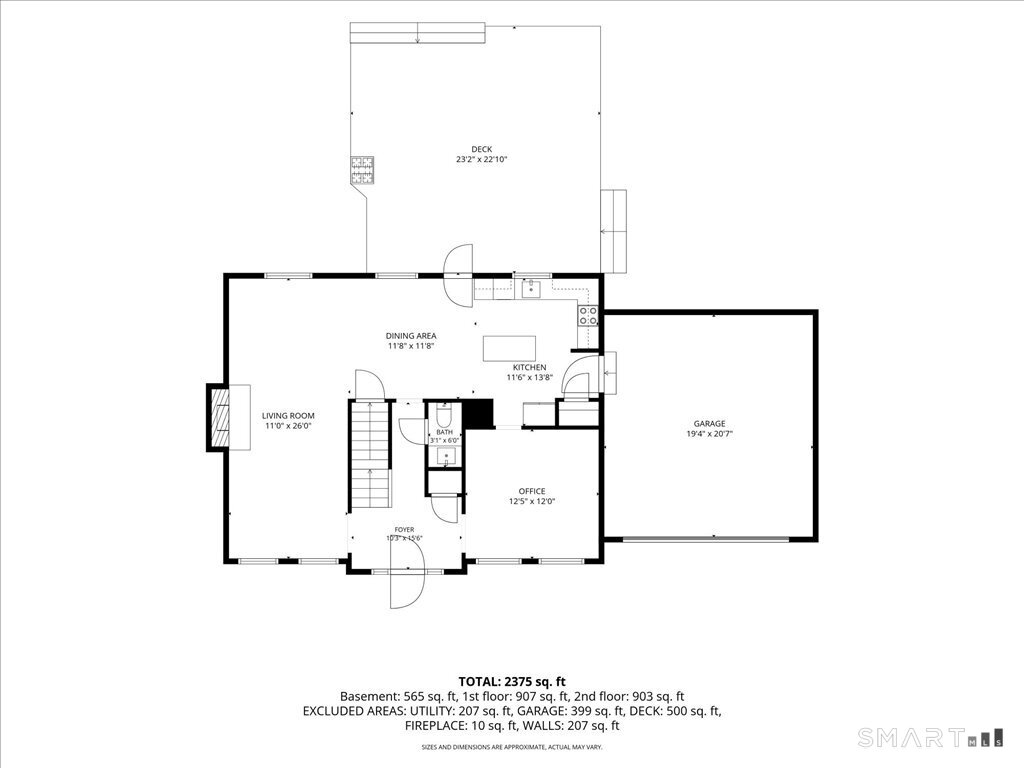
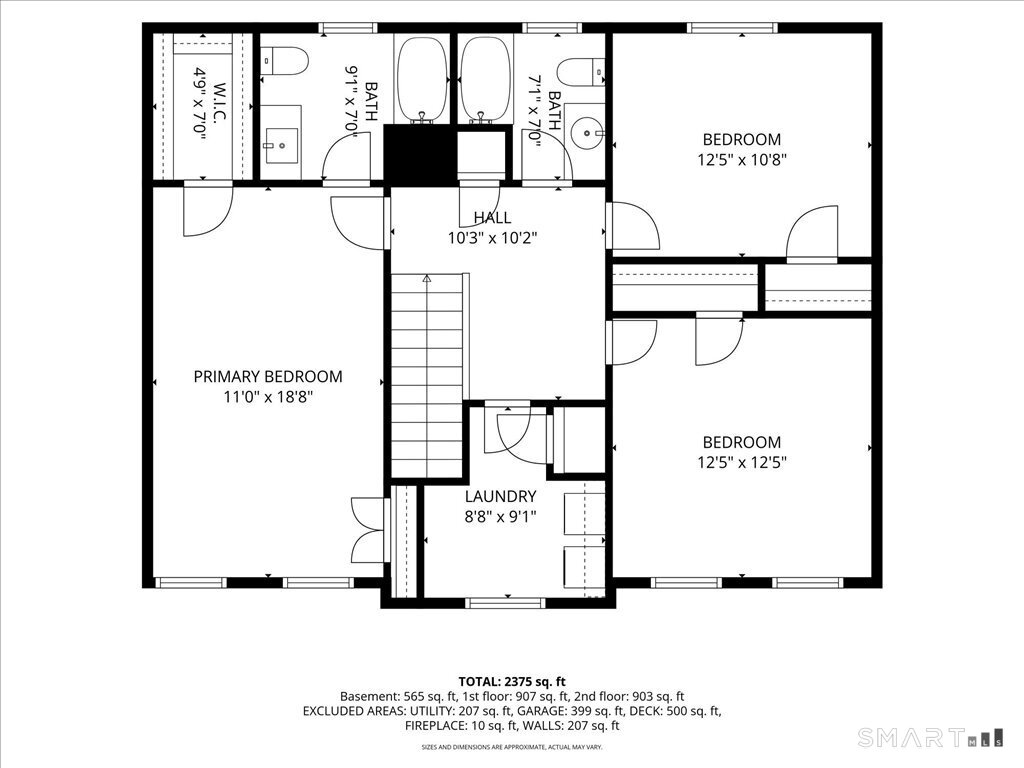
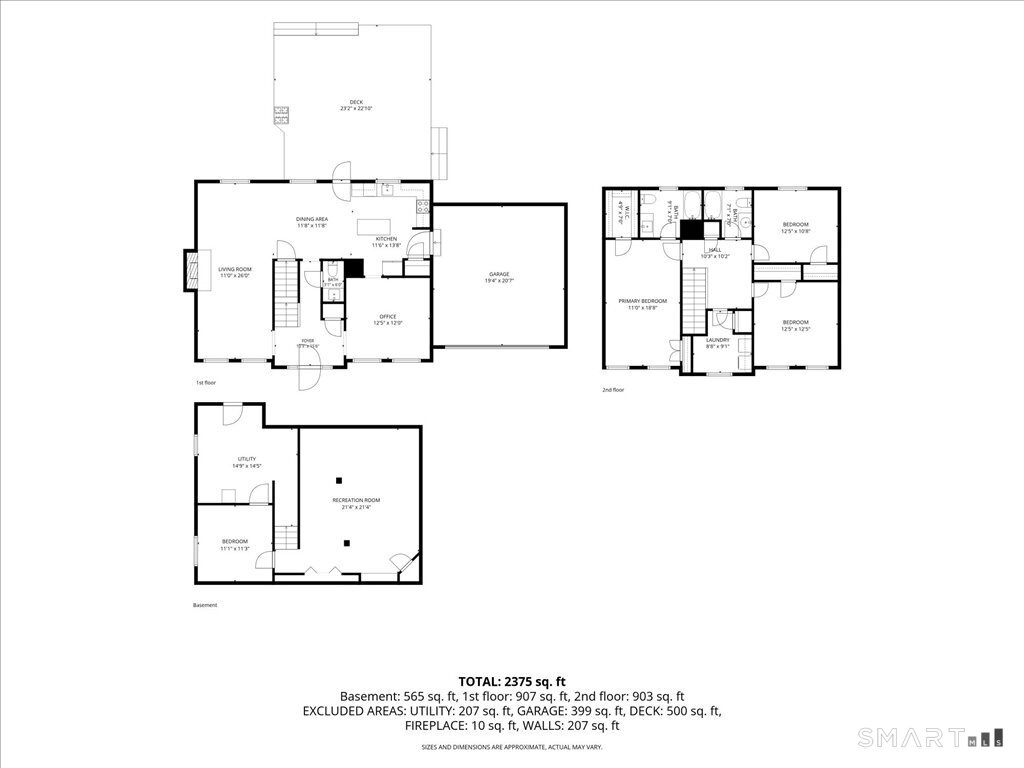
Welcome to 38 Tarragon Drive, a beautifully updated Colonial in East Hampton's sought-after Spice Hill neighborhood! Offering four bedrooms and 2.5 baths, this exceptional home blends classic New England charm with stylish updates, generous living space and the move-in-ready condition today's buyers are looking for. Step inside and you'll immediately appreciate the pride of ownership, quality finishes and warm, inviting flow throughout. The main level is equally suited for comfortable everyday living and entertaining, with a well-appointed kitchen at the heart of the home. Upstairs are three generously sized bedrooms, including a spacious primary suite with private bath. And there's more! The beautifully finished lower level adds valuable additional living space and includes a fourth bedroom with proper egress, along with flexible space perfect for a family room, home office, gym, playroom or media room. It's an ideal setup for guests, extended family or simply having room to spread out. Outside, enjoy a manageable .35-acre lot with fenced backyard, and the convenience of an attached two-car garage, all within the welcoming Spice Hill community. With easy access to Lake Pocotopaug, shopping, restaurants and everything East Hampton has to offer, the location is just as appealing as the home itself. Beautifully maintained, thoughtfully updated and offering far more space and flexibility than you might expect in a home you will be proud to call "YOURS".
| Listing Id: | 24207055 |
|---|---|
| List Price: | $569,900 |
| Property Type: | Single Family |
| Status: | Under Contract Cont. to Show |
| Bank Owned Property: | No |
| Beds Total: | 4 |
| Baths Full: | 2 |
| Baths Half: | 1 |
| Living Area Sqft Per Public Record: | 1,788 |
| Hoa Fee Amount: | 120.0 |
| Property Tax: | $8,437 |
| Acres: | 0.35 |
| Style: | Colonial,Contemporary |
| Direct Waterfront Yn: | No |
| City: | East Hampton |
| County: | Middlesex |
| Subdivision: | Spice Hill |
| Postal Code: | 06424 |
| Year Built: | 2003 |
| Acres Source: | Public Records |
| Agent Owner Yn: | No |
| Appliances Included: | Electric Range, Microwave, Range Hood, Refrigerator, Dishwasher, Washer, Electric Dryer |
| Assessed Value: | $303,590 |
| Association Fee Includes: | Property Management |
| Attic Description: | Access Via Hatch |
| Attic Yn: | Yes |
| Basement Description: | Yes |
| Basement Description: | Full,Heated,Sump Pump,Storage,Partially Finished |
| Baths Total: | 3 |
| Color: | Tan |
| Comp Only Manual Yn: | No |
| Cooling System: | Central Air, Zoned |
| Current Price: | $569,900.00 |
| Date Cont To Show: | 2026-09-21T04:00:00 |
| Directions: | GPS Friendly |
| Display Fair Market Value Yn: | Yes |
| Driveway Type: | Paved |
| Elementary School: | Per Board of Ed |
| Energy Features: | Programmable Thermostat, Storm Doors, Thermopane Windows |
| Exterior Features: | Sidewalk, Shed, Deck, Gutters, Lighting |
| Exterior Siding: | Vinyl Siding |
| Fireplaces Total: | 1 |
| Flood Zone Yn: | No |
| Foundation Type: | Concrete |
| Fuel Tank Location: | In Basement |
| Garage & Parking: | Attached Garage, Driveway |
| Garages Number: | 2 |
| Heat Fuel Type: | Oil |
| Heat Type: | Hot Air, Zoned |
| High School: | East Hampton |
| Hoa Fee Frequency: | Annually |
| Home Owner's Assocation: | Yes |
| Home Warranty Offered Yn: | No |
| Hot Water Description: | Electric, 40 Gallon Tank |
| Interior Features: | Auto Garage Door Opener, Cable - Available |
| Listing Contract Date: | 2026-09-16 |
| Lot Description: | N/A |
| Middle Jr High School: | East Hampton |
| Mil Rate Total: | $27.79 |
| Status: | Under Contract - Continue to Show |
| Nearby Amenities: | Lake, Park, Playground/Tot Lot, Tennis Courts |
| New Construction Type: | No/Resale |
| Occupied By: | Owner |
| Original List Price: | $569,900 |
| Parcel Number: | 982405 |
| Parking Total Spaces: | 6 |
| Possession Availability: | Negotiable, Preferably after Thanksgiving |
| Potential Short Sale: | No |
| Preferred Phone: | (203) 215-2529 |
| Price: | $569,900 |
| Radon Mitigation Air Ynu: | No |
| Radon Mitigation Water Ynu: | No |
| Roof Information: | Asphalt Shingle |
| Sewage System: | Public Sewer In Street |
| Sign Yn: | Yes |
| Special Association Assessment: | No |
| Sq Ft Est Heated Above Grade: | 1,788 |
| Sq Ft Est Heated Below Grade: | 110 |
| Sq Ft Total: | 1,898 |
| Swimming Pool Yn: | No |
| Tax Year: | July 2026-June 2027 |
| Total Rooms: | 6 |
| Under Agreement Yn: | No |
| Waterfront Description: | Not Applicable |
| Water Source: | Public Water Connected |
| Year Built Source: | Public Records |
| Zoning: | R-3S |
Listing Courtesy of: Sunset Creek Realty, LLC
Listing Agent: Adrian S Price
(203) 215-2529
Mortgage Calculator
© 2026 Smart MLS. All rights reserved. Information is deemed reliable but not guaranteed. MLS Disclaimer: Information deemed reliable but not guaranteed to be accurate.

Smart MLS Inc. data last updated on October 08, 2026 06:45 PM - ET
Property Last Updated: October 08, 2026 06:45 PM - ET
