38 Lords Hill Road, #6
Stonington, CT 06378
$474,900
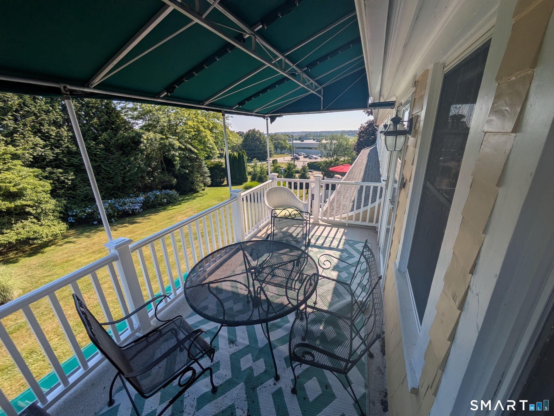
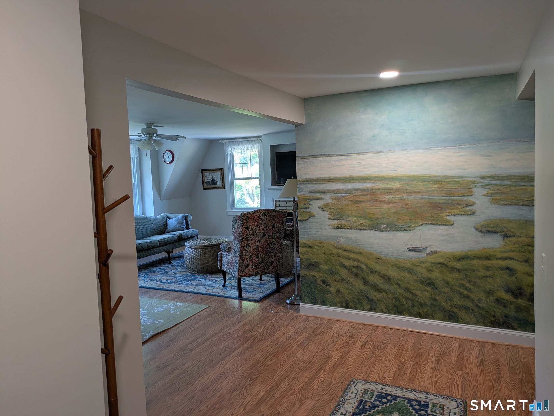
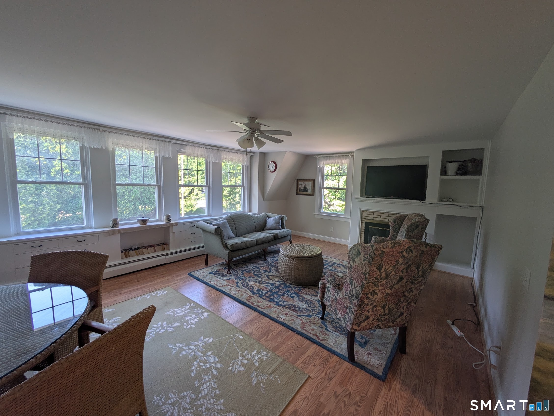
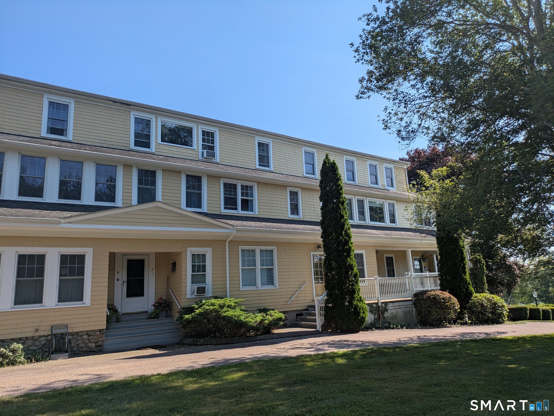
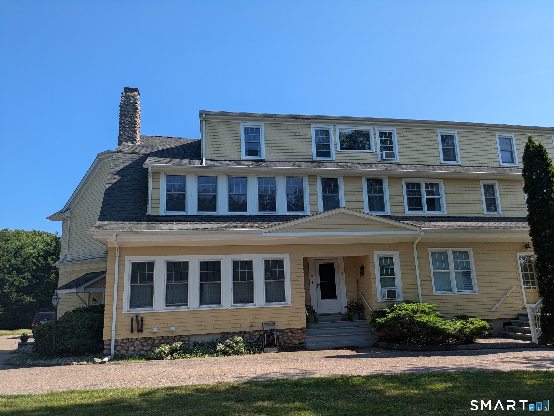
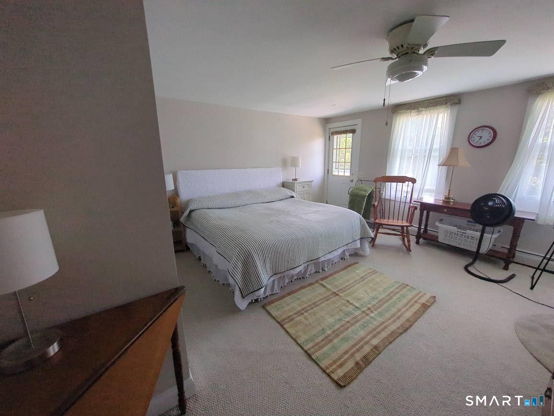
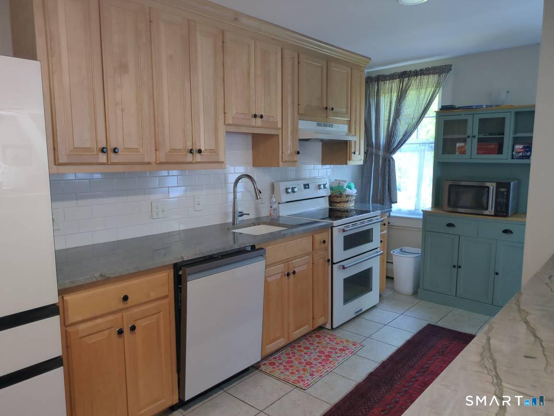
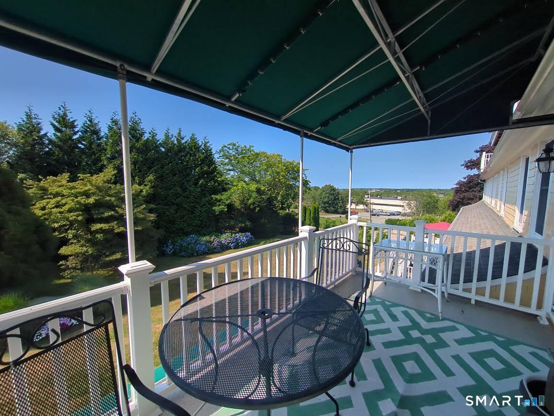
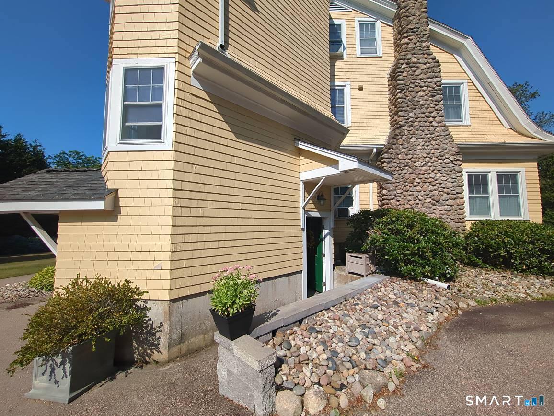
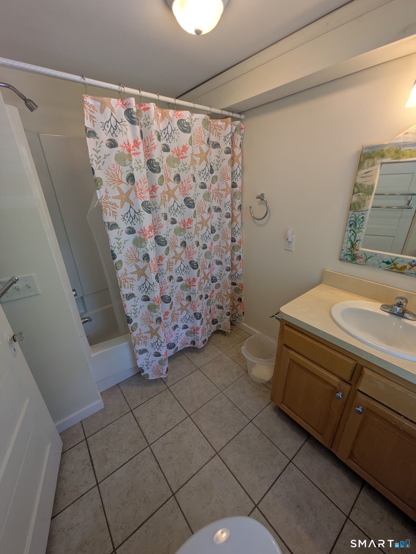
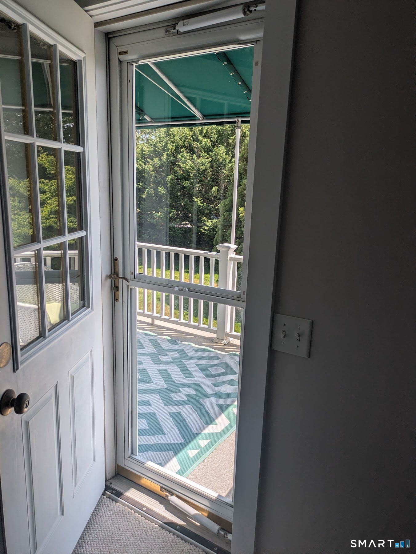
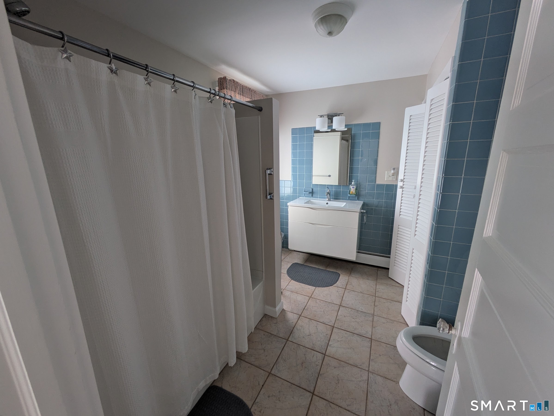
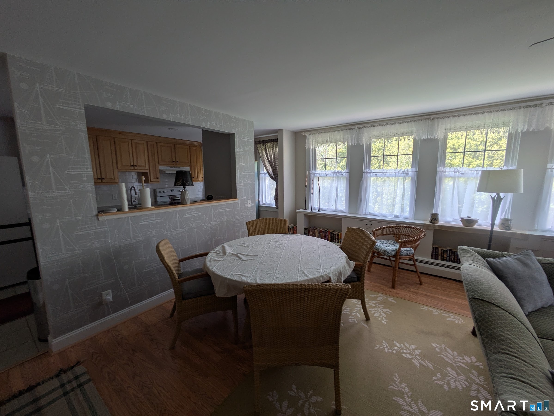
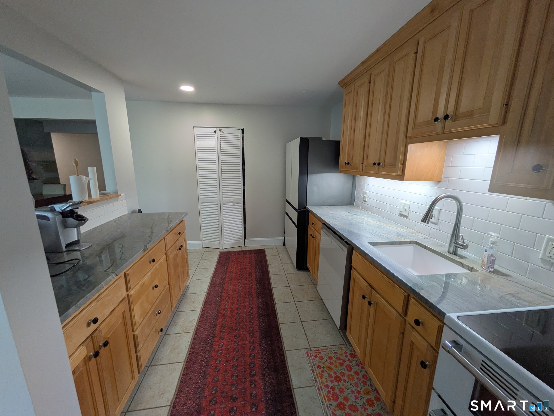
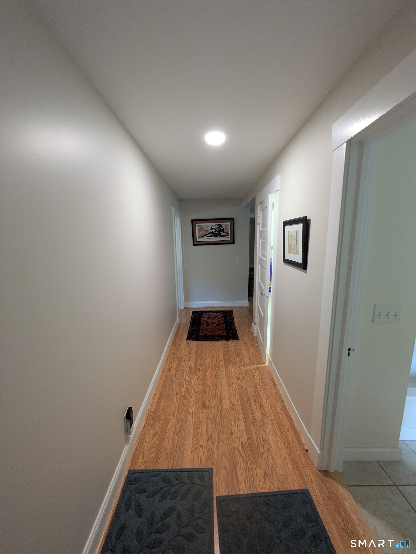
Set on the highly coveted 2nd floor of a beautifully preserved historic building, this stunning residence offers the perfect blend of New England character and crisp, modern luxury. The best part? You get the elevated views without the endless flights of stairs, including a private entrance. Leave the extreme cardio for the local running trails-bringing up the groceries here is an absolute breeze. The Spaces You'll Love * The Fresh Canvas: The entire unit has been freshly painted from top to bottom in a bright, modern palette that captures & bounces the beautiful coastal light throughout the day. * The Chef's Update: Step into a fully updated kitchen that checks every single box. It features gorgeous new countertops, a chic new tile backsplash, new cabinetry, & brand-new appliances that are just waiting for your first culinary masterpiece (or elegant takeout plating-we don't judge). * The Cozy Living Room: Complete w/classic fireplace, the main living area is the ultimate spot to unwind with a book on a crisp autumn evening or toast to a successful beach day. * The Layout: With 2 spacious BR and 2 full bathrooms, the floor plan offers maximum privacy & flexibility, whether you're hosting weekend guests, setting up a dedicated home office, or just stretching out. * The Crown Jewel: The "Party-Sized" Balcony This isn't just a place to live; it's a lifestyle upgrade. Schedule your showin
| Listing Id: | 24190005 |
|---|---|
| List Price: | $474,900 |
| Property Type: | Condo |
| Property Sub Type: | Condominium |
| Status: | Active |
| Bank Owned Property: | No |
| Beds Total: | 2 |
| Baths Full: | 2 |
| Living Area Sqft Per Public Record: | 1,422 |
| Hoa Fee Amount: | 691.0 |
| Property Tax: | $5,486 |
| Style: | Apartment |
| Direct Waterfront Yn: | No |
| City: | Stonington |
| County: | New London |
| Postal Code: | 06378 |
| Year Built: | 1880 |
| Total Number Of Units: | 10 |
| Agent Owner Yn: | No |
| Appliances Included: | Electric Range, Microwave, Range Hood, Refrigerator, Dishwasher, Disposal, Washer, Electric Dryer |
| Assessed Value: | $268,900 |
| Association Fee Includes: | Trash Pickup, Snow Removal, Heat, Hot Water, Water, Sewer, Property Management, Pest Control, Insurance |
| Attic Yn: | No |
| Basement Description: | Yes |
| Basement Description: | Partial,Partial With Walk-Out |
| Baths Total: | 2 |
| Color: | yellow |
| Complex: | White Sails |
| Comp Only Manual Yn: | No |
| Cooling System: | Ceiling Fans, Window Unit |
| Current Price: | $474,900.00 |
| Directions: | 24 hr notice. GPS. There are two parking areas. Park in the eastern parking area in spot 6 or 6G, the private entry is immediately visible. Please don't park in any other unit spots. |
| Display Fair Market Value Yn: | No |
| Elementary School: | Deans Mill |
| End Unit Yn: | Yes |
| Exterior Features: | Balcony, Awnings, Patio |
| Exterior Siding: | Shake |
| Fireplaces Total: | 1 |
| Fuel Tank Location: | In Basement |
| Garage & Parking: | Assigned Parking, Driveway |
| Heat Fuel Type: | Oil |
| Heat Type: | Hot Water |
| High School: | Stonington |
| Hoa Fee Frequency: | Monthly |
| Home Owner's Assocation: | Yes |
| Home Warranty Offered Yn: | No |
| Hot Water Description: | Oil, 100 Gallon Tank |
| In Law Apartment: | No |
| Interior Features: | Cable - Pre-wired |
| Laundry Room Info: | Main Level |
| Levels In Unit: | 1 |
| Listing Contract Date: | 2026-07-09 |
| Lot Description: | Water View |
| Middle Jr High School: | Stonington |
| Mil Rate Total: | $20.40 |
| Status: | Active |
| New Construction Type: | No/Resale |
| Occupied By: | Owner |
| Original List Price: | $499,000 |
| Parcel Number: | 2367494 |
| Parking Total Spaces: | 2 |
| Pets Allowed Info: | see regs |
| Pets Allowed Yna: | Yes |
| Possession Availability: | negotiable |
| Potential Short Sale: | No |
| Preferred Phone: | (860) 605-0336 |
| Price: | $474,900 |
| Property Mgt Company Name: | PMI Southeastern CT |
| Sewage System: | Public Sewer Connected |
| Sign Yn: | No |
| Special Association Assessment: | No |
| Sq Ft Est Heated Above Grade: | 1,422 |
| Sq Ft Total: | 1,422 |
| Swimming Pool Yn: | No |
| Tax Year: | July 2026-June 2027 |
| Total Rooms: | 4 |
| Under Agreement Yn: | No |
| Waterfront Description: | View |
| Water Source: | Public Water Connected |
| Year Built Source: | Public Records |
| Zoning: | RR-80 |
Listing Courtesy of: For Sale By Owner Connecticut
Listing Agent: Carol York
info@forsalebyownerconnecticut.com
Mortgage Calculator
© 2026 Smart MLS. All rights reserved. Information is deemed reliable but not guaranteed. MLS Disclaimer: Information deemed reliable but not guaranteed to be accurate.

Smart MLS Inc. data last updated on October 08, 2026 06:45 PM - ET
Property Last Updated: October 08, 2026 06:45 PM - ET
