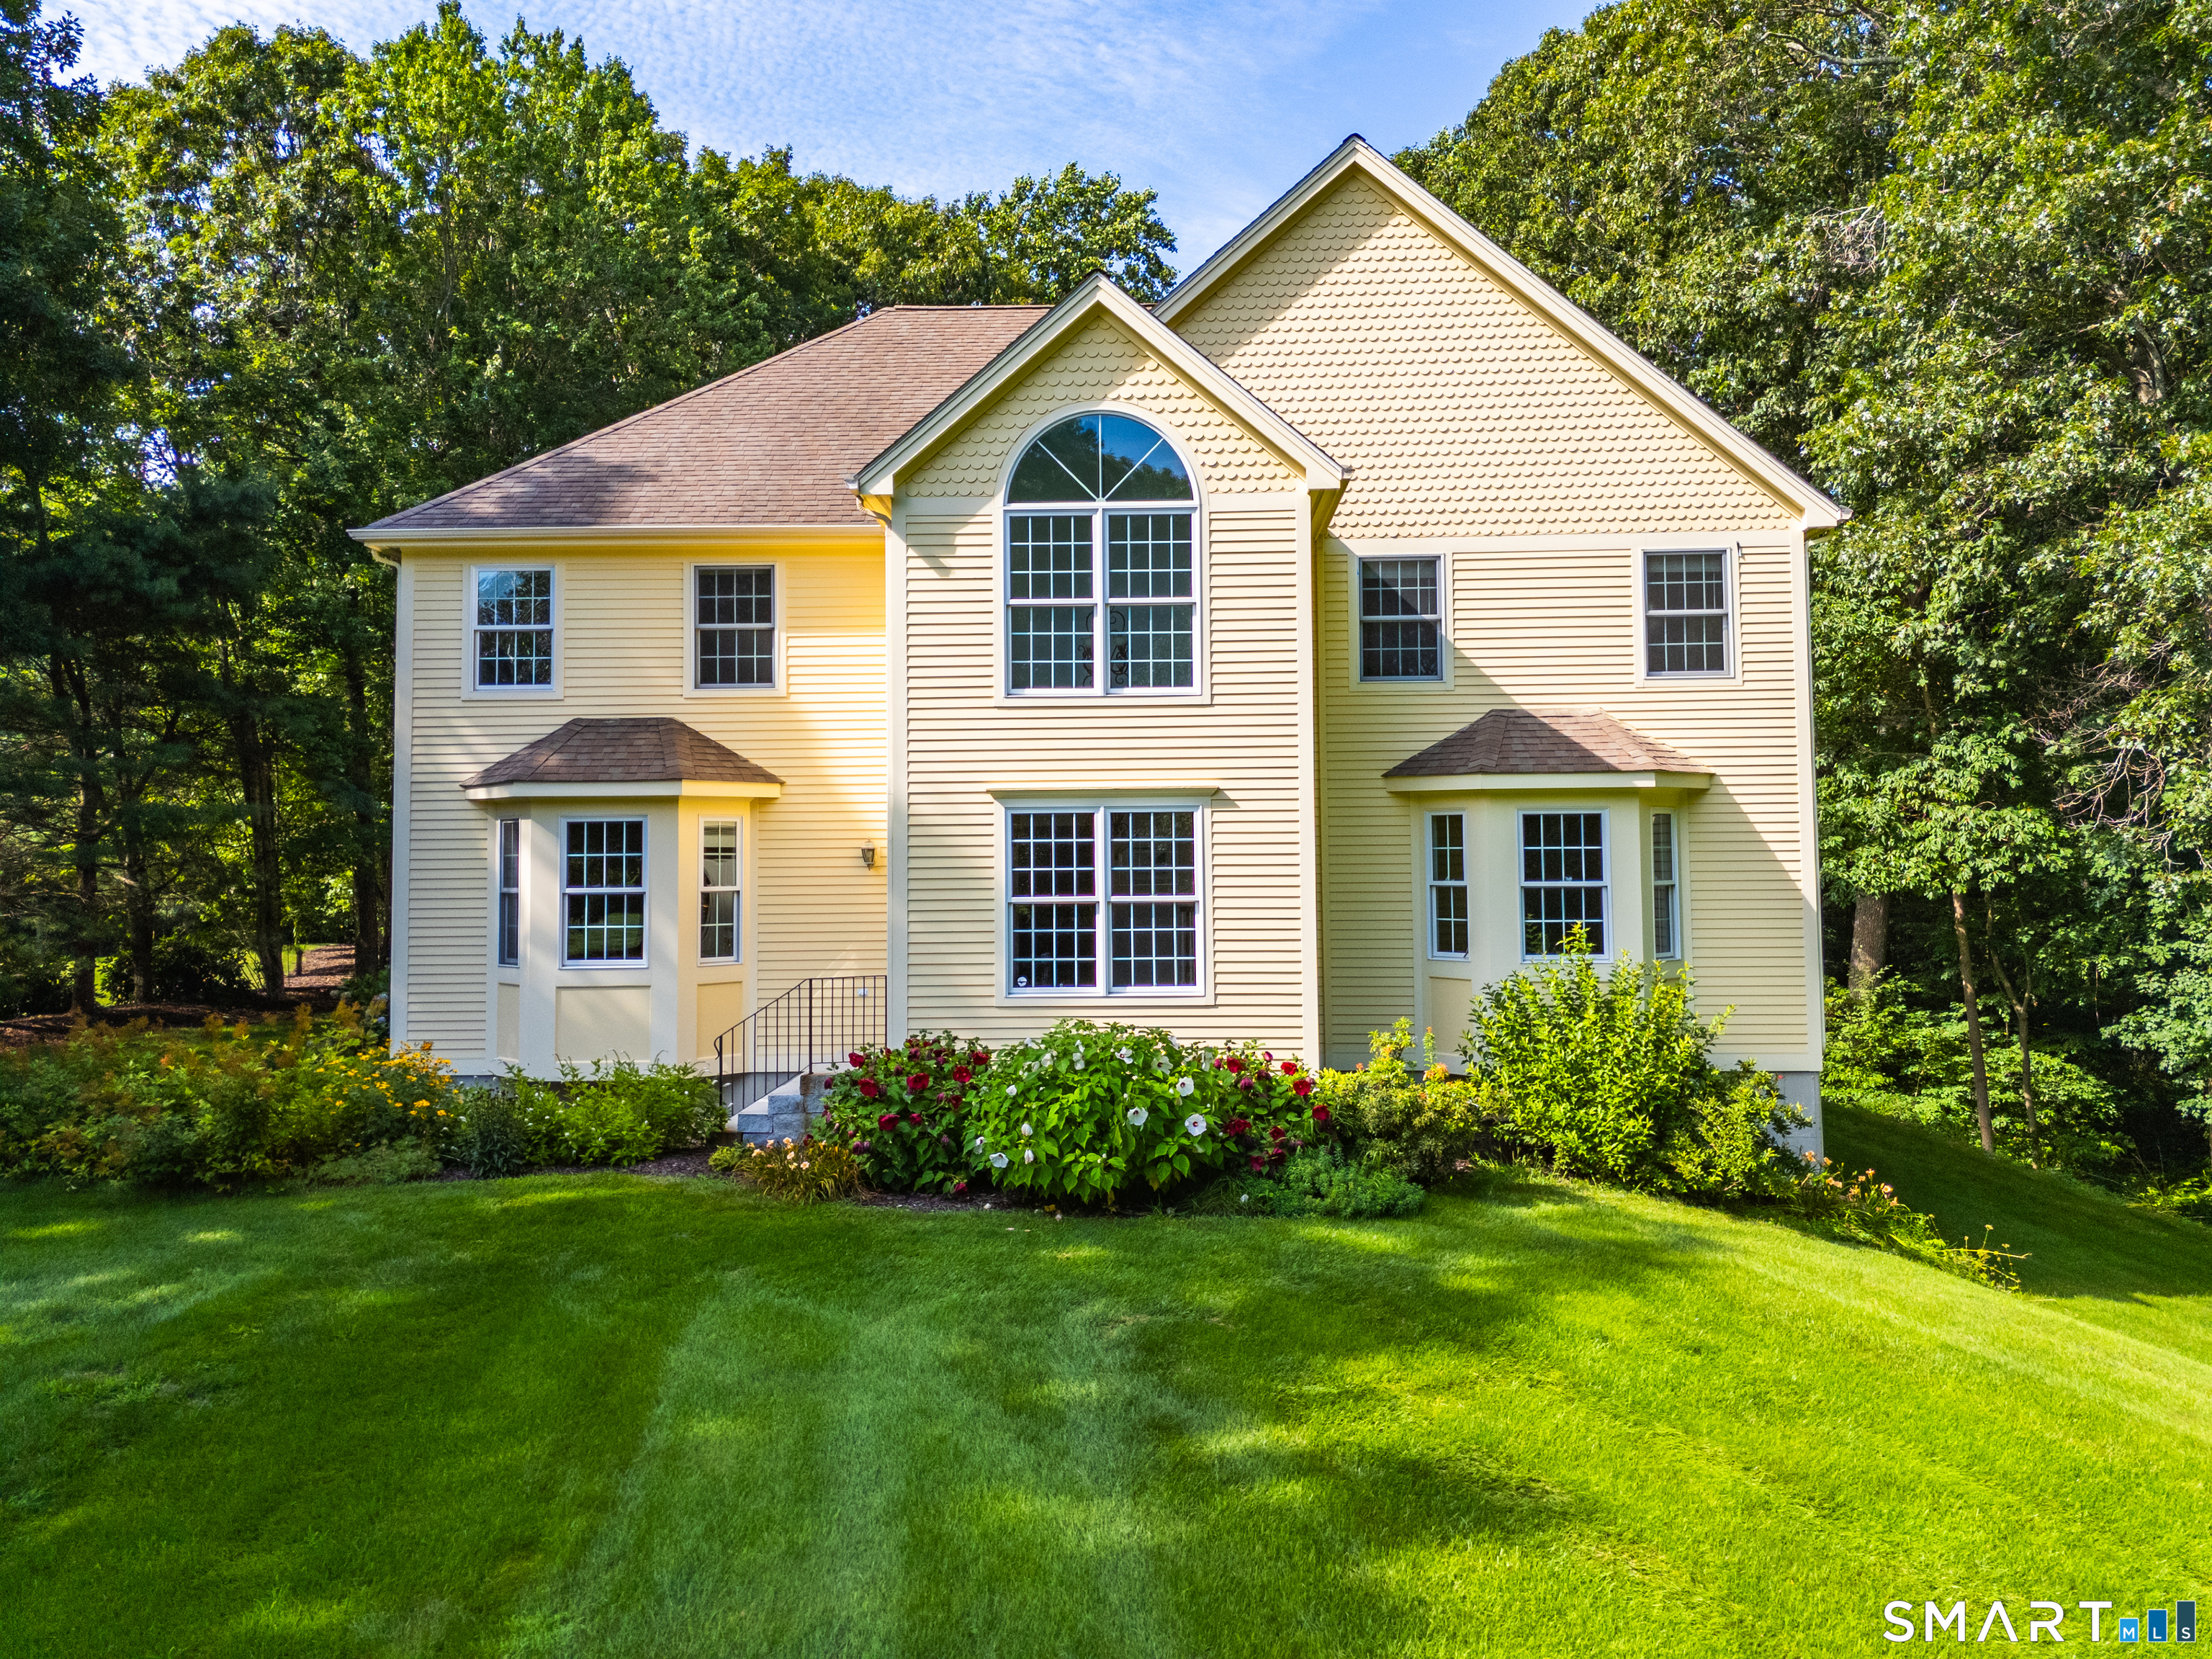
38 Jeremy Drive
East Lyme, CT 06333
$850,000
Need space for guest and extended family? This 4500 sq ft with walk-out lower level offers spacious living while placed perfectly on a quiet cul-de-sac. This East Lyme, custom- built home in sought-after Dean's Ridge. The large palladium windows allow a sun-drenched, open floor plan and gleaming hardwoods. Enter into the two story foyer which flows into the Dining Room with wet bar, tray ceiling, and formal Living Room. The heart of the home is a chef's kitchen featuring custom cabinetry, granite counters, an abunance of eating space and a large center island-flowing seamlessly into a fireside family room. You will appreciate the high end custom features in the wood flooring details, molding and trays ceilings. All 5 bedrooms are nicely sized with walk in closets. Retreat to the primary suite, where a private balcony overlooks a tranquil pond, complemented by a tray ceiling and a spa-like bath with a steam shower and hydro tub. With 3 oversized garage bays, nearby hiking trails, and optional assoc. pool access, this is East Lyme living at its finest.
| Listing Id: | 24169864 |
|---|---|
| List Price: | $889,000 |
| Close Price: | $850,000 |
| Close Date: | 2026-09-30 |
| Property Type: | Single Family |
| Status: | Closed |
| Bank Owned Property: | No |
| Beds Total: | 5 |
| Baths Full: | 2 |
| Baths Half: | 2 |
| Living Area Sqft Per Public Record: | 4,511 |
| Property Tax: | $16,818 |
| Acres: | 2.43 |
| Style: | Colonial |
| Direct Waterfront Yn: | Yes |
| City: | East Lyme |
| County: | New London |
| Subdivision: | Deans Ridge |
| Postal Code: | 06333 |
| Year Built: | 2002 |
| Acres Source: | Public Records |
| Agent Owner Yn: | No |
| Appliances Included: | Oven/Range, Microwave, Range Hood, Refrigerator, Dishwasher, Washer, Dryer |
| Assessed Value: | $580,930 |
| Attic Description: | Unfinished, Storage Space, Walk-up |
| Attic Yn: | Yes |
| Basement Description: | Yes |
| Basement Description: | Full,Full With Walk-Out |
| Baths Total: | 4 |
| Comp Only Manual Yn: | No |
| Cooling System: | Central Air |
| Current Price: | $850,000.00 |
| Date Cont To Show: | 2026-08-26T04:00:00 |
| Directions: | Dean Rd or Society Rd to Willow Lane left on Jeremy Dr. Home in Cul de sac. |
| Display Fair Market Value Yn: | No |
| Driveway Type: | Private, Paved |
| Elementary School: | Lillie B. Haynes |
| Energy Features: | Storm Doors, Thermopane Windows |
| Exterior Features: | Gutters, French Doors, Balcony, Underground Utilities, Shed, Deck, Covered Deck, Stone Wall, Underground Sprinkler |
| Exterior Siding: | Cedar |
| Fireplaces Total: | 1 |
| Flood Zone Yn: | No |
| Foundation Type: | Concrete |
| Fuel Tank Location: | In Basement |
| Garage & Parking: | Attached Garage, Paved, Driveway |
| Garages Number: | 3 |
| Heat Fuel Type: | Oil |
| Heat Type: | Hot Air |
| High School: | East Lyme |
| Home Owner's Assocation: | No |
| Home Warranty Offered Yn: | No |
| Hot Water Description: | Electric, Upright Tank |
| Interior Features: | Auto Garage Door Opener, Cable - Pre-wired, Open Floor Plan, Security System |
| Laundry Room Info: | Main Level |
| Listing Contract Date: | 2026-04-24 |
| Lot Description: | Lightly Wooded, On Cul-De-Sac, Professionally Landscaped, Rolling |
| Middle Jr High School: | East Lyme |
| Mil Rate Total: | $28.95 |
| Status: | Closed |
| Nearby Amenities: | Golf Course, Library, Medical Facilities |
| New Construction Type: | No/Resale |
| Occupied By: | Owner |
| Original List Price: | $1,050,000 |
| Parcel Number: | 2146577 |
| Parking Total Spaces: | 6 |
| Pending Date: | 2026-09-30 |
| Pool Description: | In Ground Pool |
| Possession Availability: | negotiable |
| Potential Short Sale: | No |
| Preferred Phone: | (860) 235-4656 |
| Price: | $850,000 |
| Remarks Public Addendum: | Association has pool at corner of Alexander Dr and Jeremy Dr. Professional landscaping includes an irrigation system. |
| Roof Information: | Asphalt Shingle |
| Sewage System: | Septic |
| Sign Yn: | No |
| Sq Ft Est Heated Above Grade: | 4,511 |
| Sq Ft Total: | 4,511 |
| Swimming Pool Yn: | Yes |
| Tax Year: | July 2026-June 2027 |
| Total Rooms: | 10 |
| Under Agreement Yn: | No |
| Waterfront Description: | Pond, Association Optional |
| Water Source: | Private Well |
| Year Built Source: | Public Records |
| Zoning: | R40 |
Listing Courtesy of: Coldwell Banker Realty
Listing Agent: Maryann Salvatore
(860) 235-4656
Mortgage Calculator
© 2026 Smart MLS. All rights reserved. Information is deemed reliable but not guaranteed. MLS Disclaimer: Information deemed reliable but not guaranteed to be accurate.

Smart MLS Inc. data last updated on October 08, 2026 06:51 PM - ET
Property Last Updated: October 08, 2026 06:51 PM - ET
