372 Meridian St Extension, #54
Groton, CT 06340
$349,000 - Groton City
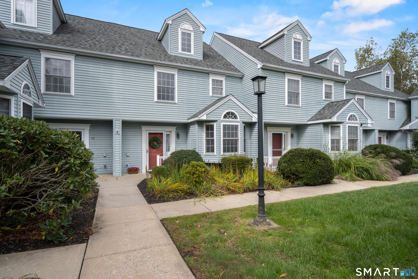
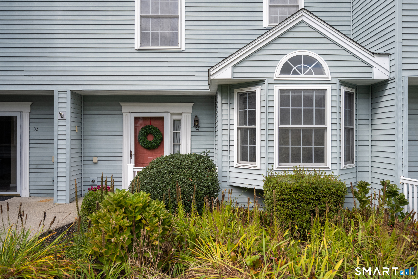
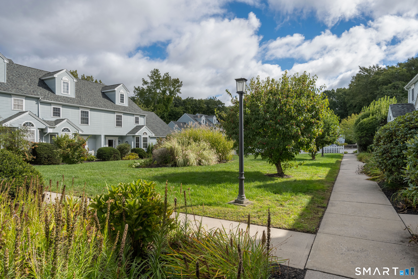
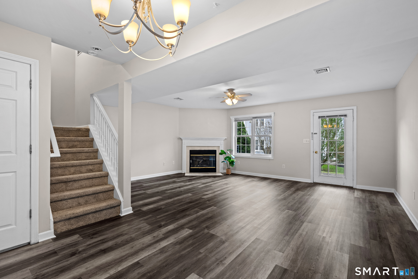
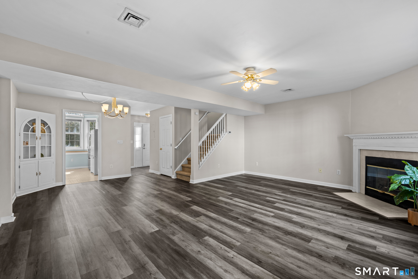
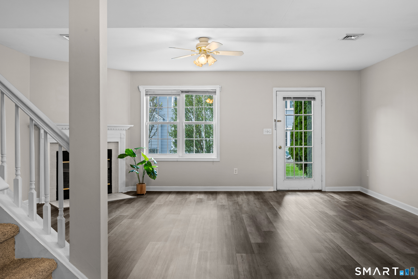
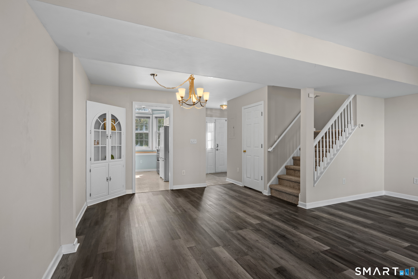
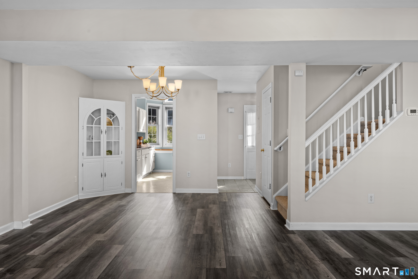
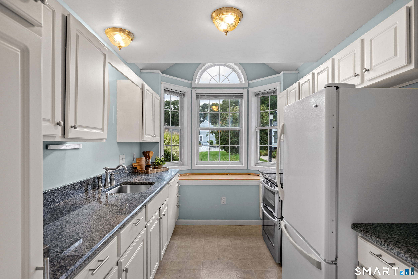
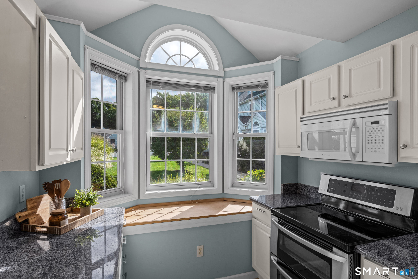
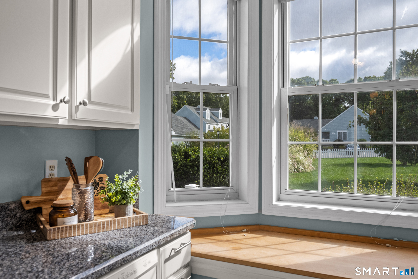
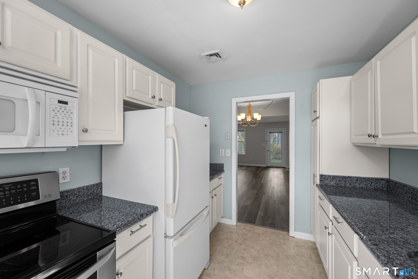
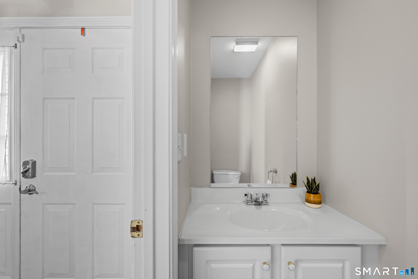
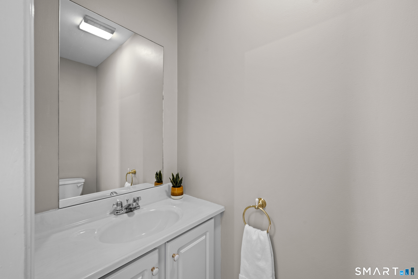
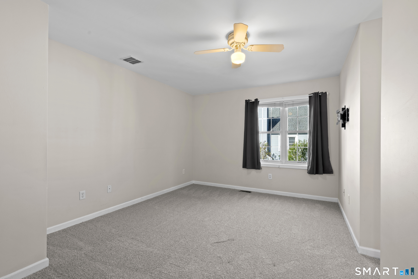
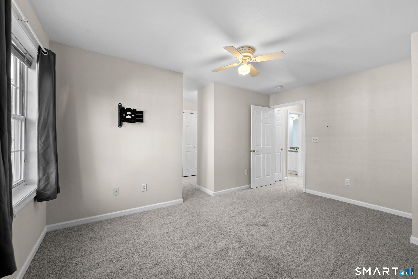
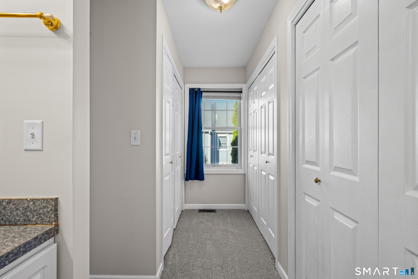
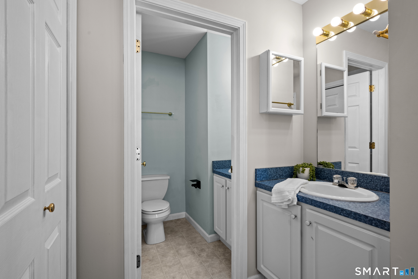
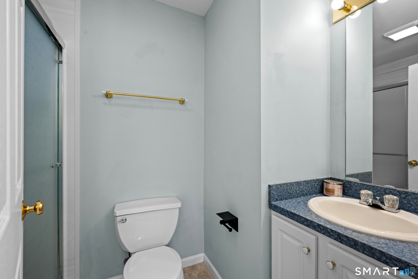
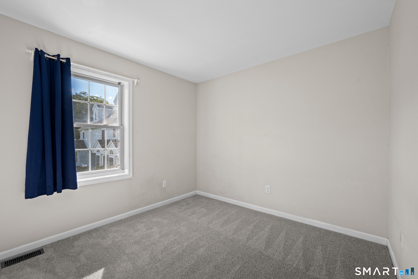
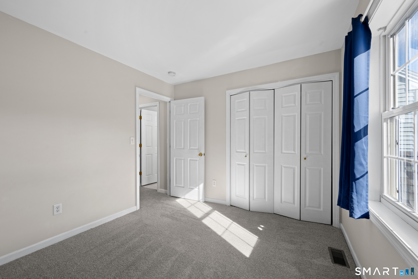
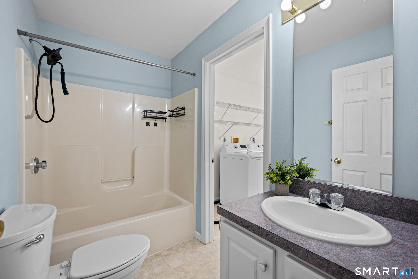
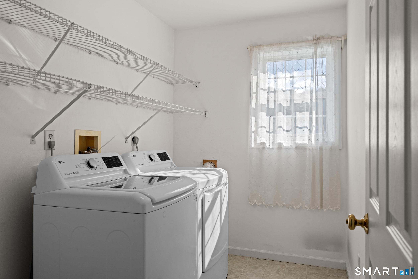
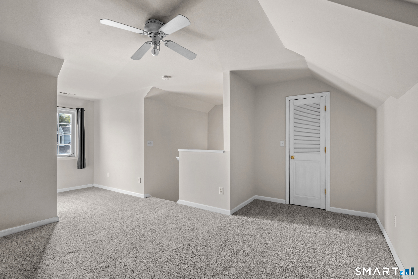
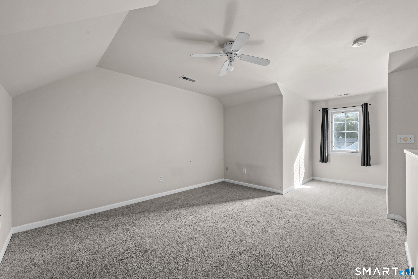
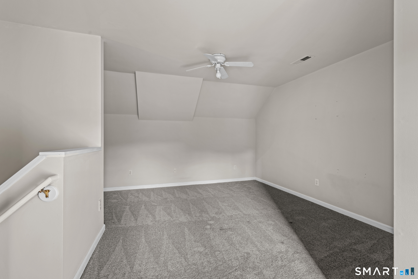
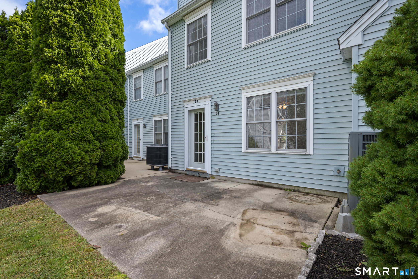
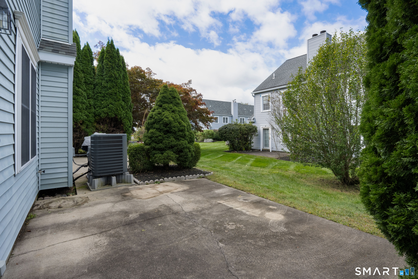
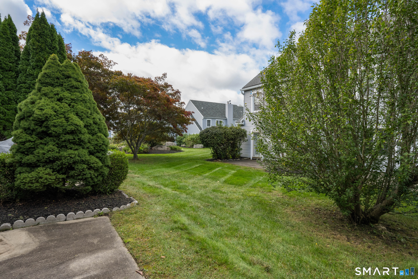
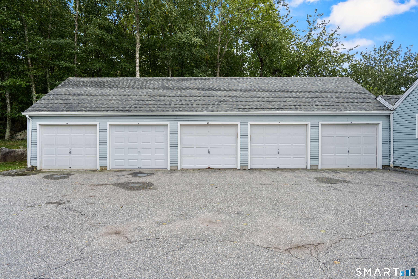
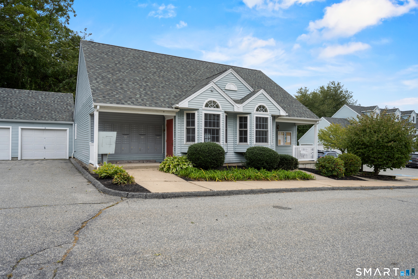
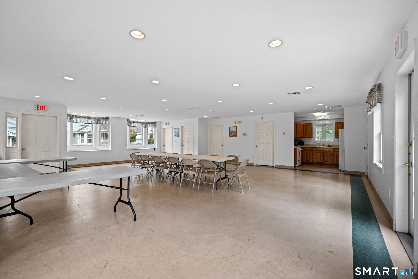
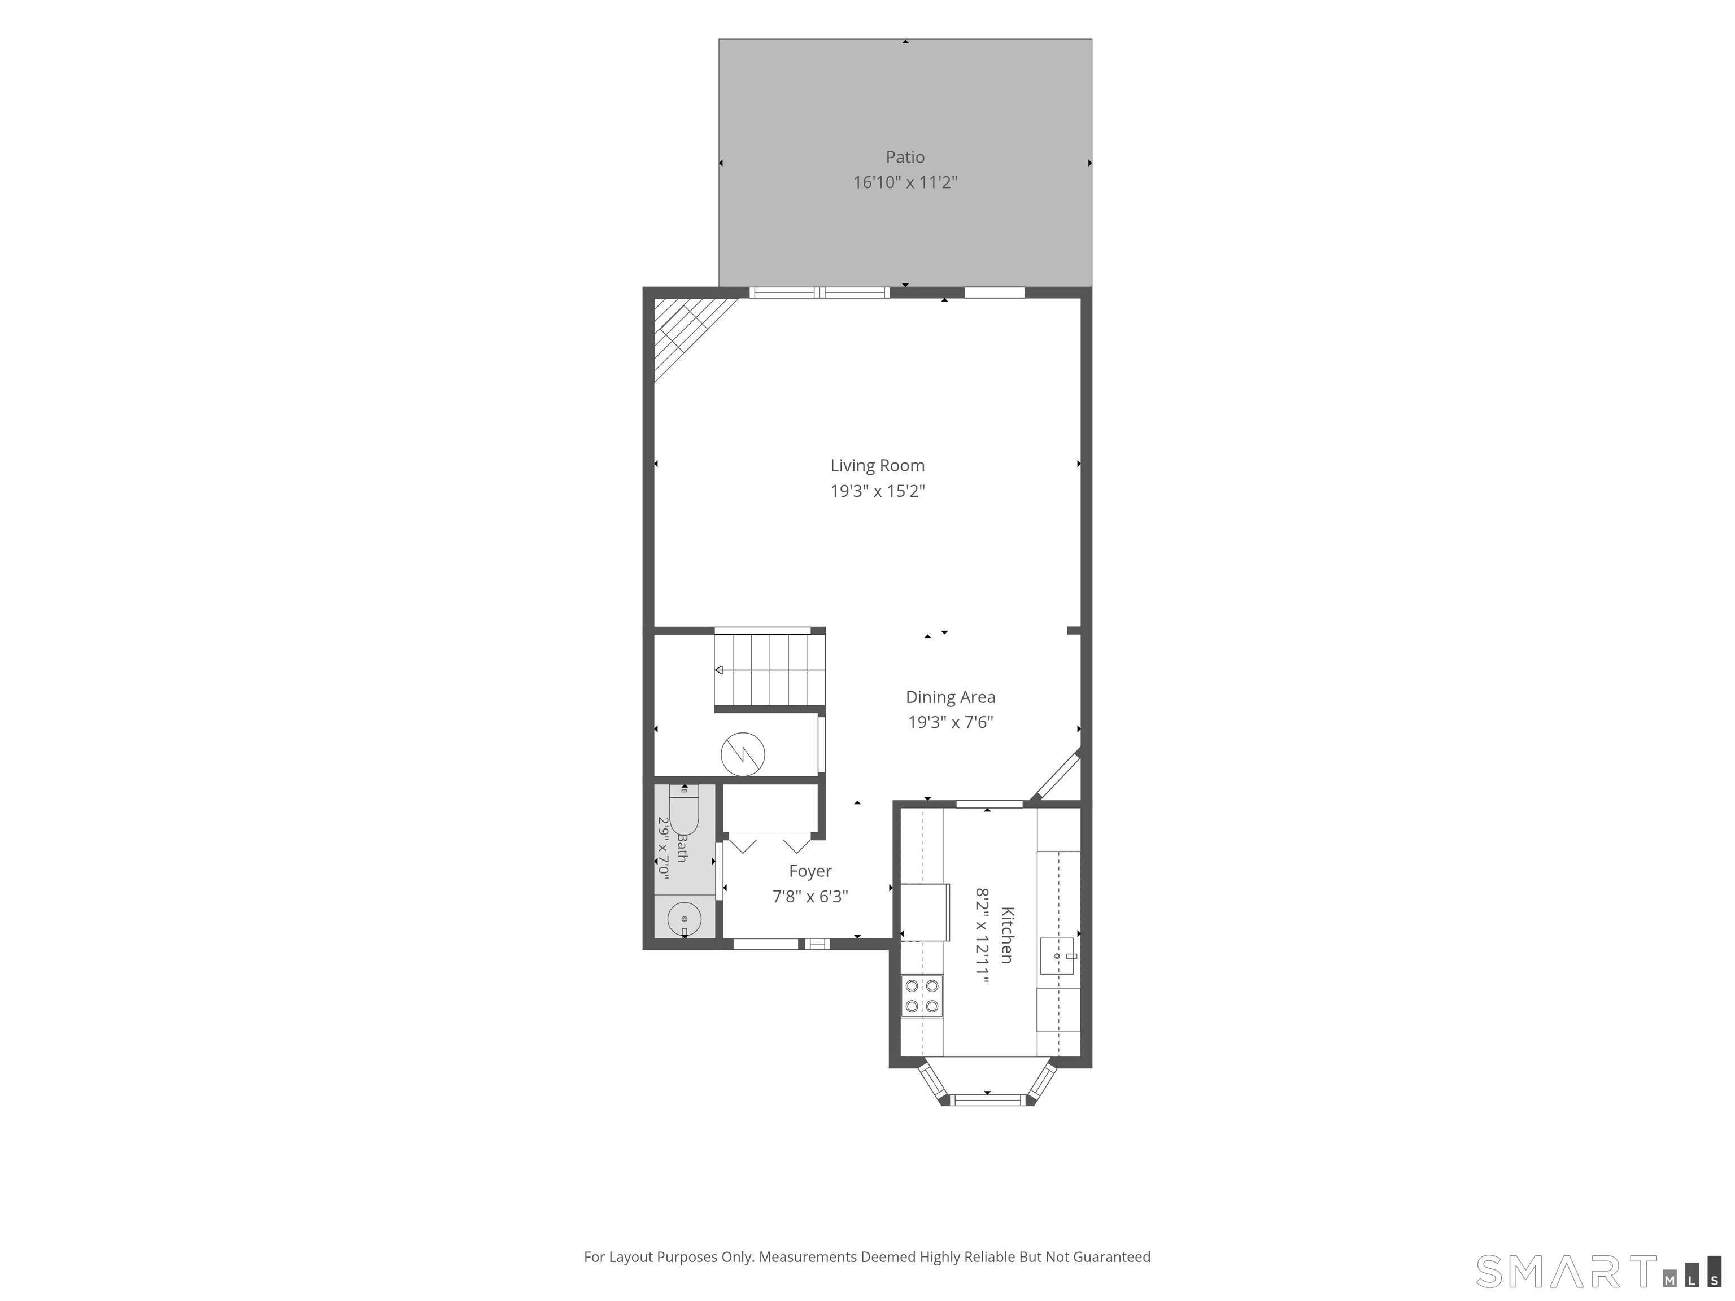
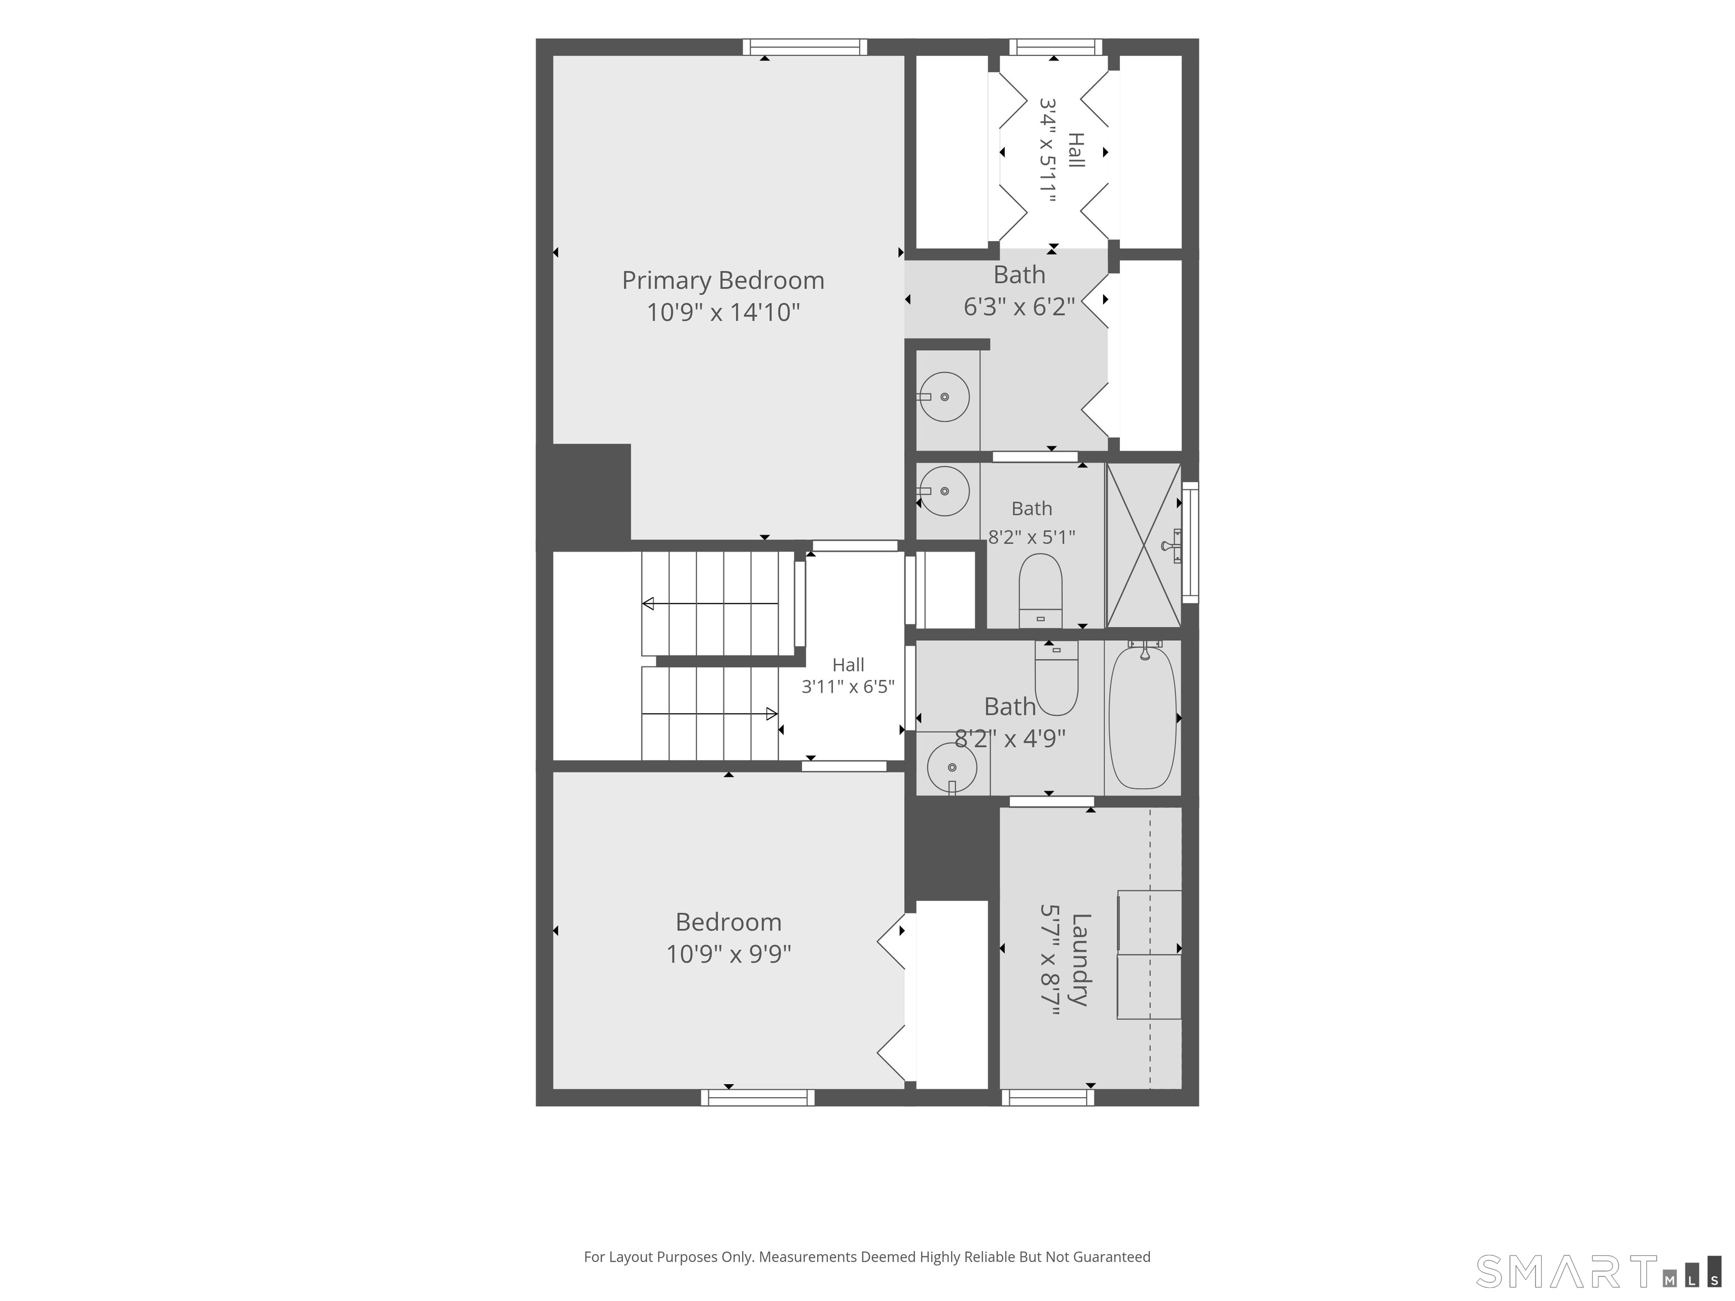
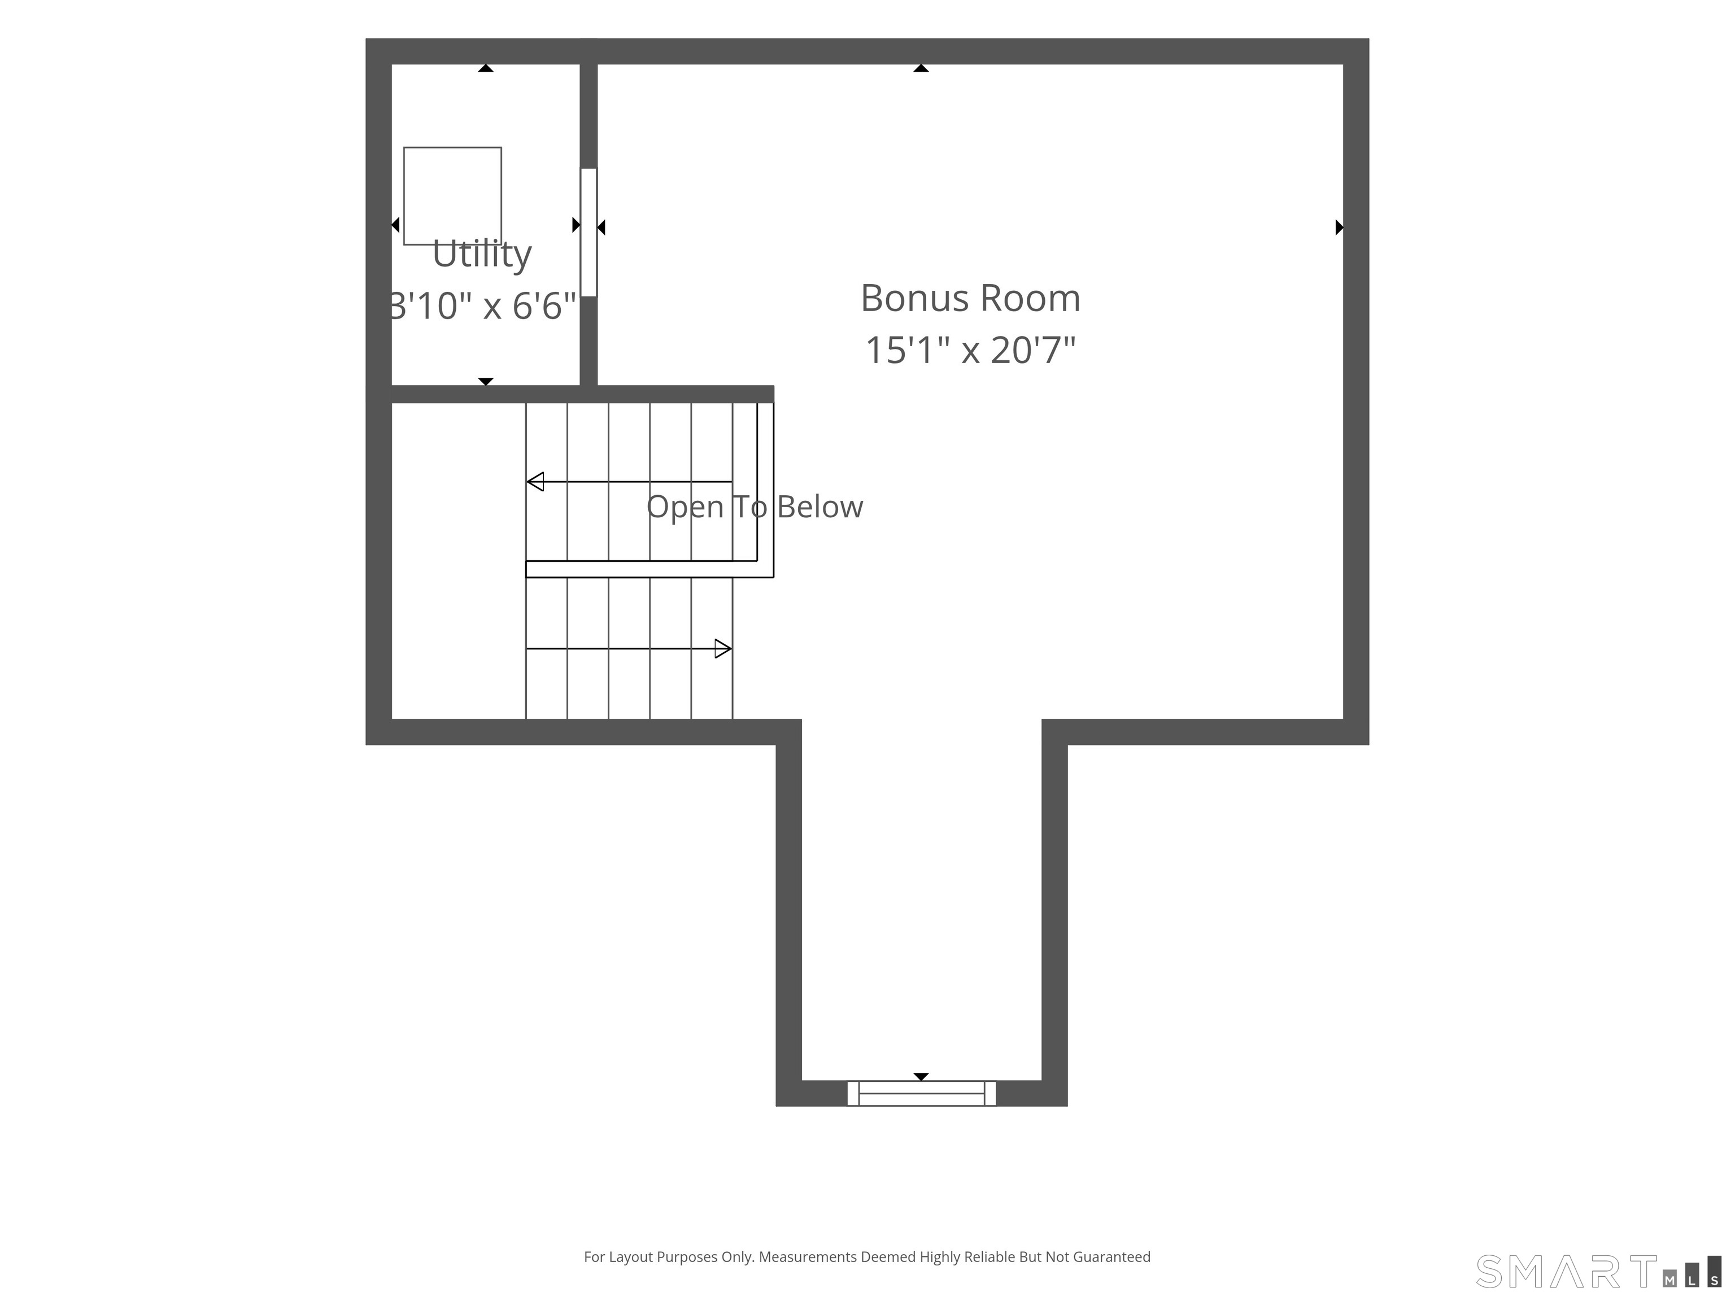
Welcome to this beautifully maintained and move-in ready condo, perfectly situated just off I-95 with quick, seamless access to Groton City. Set within a well-cared-for community-featuring new roofs installed on the units just a year ago, low HOA fees, and a dedicated community house for residents' use, this home offers both comfort and convenience. Inside, the bright and welcoming kitchen opens into living spaces refreshed with new flooring and carpets throughout. Cozy up by the wood-burning fireplace on cooler evenings, or enjoy year-round climate control with central air conditioning and your own patio. The primary suite serves as a true retreat, boasting abundant closet space and an en-suite full bathroom with double sinks, while a second full bathroom features an adjoining laundry room for effortless utility. Upstairs, the versatile third-floor bonus room provides fantastic extra space, ideal for a kids' play area or a spacious home office. Complete with its own separate garage, this exceptional home combines ideal location, low maintenance, and turnkey living.
| Listing Id: | 24210909 |
|---|---|
| List Price: | $349,000 |
| Property Type: | Condo |
| Property Sub Type: | Condominium |
| Status: | Under Contract Cont. to Show |
| Bank Owned Property: | No |
| Beds Total: | 2 |
| Baths Full: | 2 |
| Baths Half: | 1 |
| Living Area Sqft Per Public Record: | 1,587 |
| Hoa Fee Amount: | 260.0 |
| Property Tax: | $3,985 |
| Style: | Townhouse |
| Direct Waterfront Yn: | No |
| City: | Groton |
| Neighborhood: | Groton City |
| County: | New London |
| Postal Code: | 06340 |
| Year Built: | 1999 |
| Total Number Of Units: | 70 |
| Acceptable Financing: | FHA, VA |
| Agent Owner Yn: | No |
| Appliances Included: | Oven/Range, Range Hood, Refrigerator, Dishwasher, Washer, Dryer |
| Assessed Value: | $137,830 |
| Association Amenities: | Club House |
| Association Fee Includes: | Club House, Grounds Maintenance, Trash Pickup, Snow Removal, Property Management |
| Attic Yn: | No |
| Basement Description: | No |
| Basement Description: | None |
| Baths Total: | 3 |
| Color: | Blue |
| Complex: | Kinnesbrook |
| Comp Only Manual Yn: | No |
| Cooling System: | Ceiling Fans, Central Air |
| Current Price: | $349,000.00 |
| Date Cont To Show: | 2026-10-07T04:00:00 |
| Directions: | I95 to Clarence B. Sharp Highway. Left onto Meridian St Ext. |
| Display Fair Market Value Yn: | Yes |
| Elementary School: | Per Board of Ed |
| End Unit Yn: | No |
| Exterior Features: | Patio |
| Exterior Siding: | Vinyl Siding |
| Fireplaces Total: | 1 |
| Garage & Parking: | Detached Garage, Paved, Off Street Parking, Assigned Parking |
| Garages Number: | 1 |
| Heat Fuel Type: | Electric |
| Heat Type: | Heat Pump |
| High School: | Fitch Senior |
| Hoa Fee Frequency: | Monthly |
| Home Owner's Assocation: | Yes |
| Home Warranty Offered Yn: | No |
| Hot Water Description: | Electric, Upright Tank |
| In Law Apartment: | No |
| Laundry Room Info: | Upper Level |
| Laundry Room Location: | Off second floor full bathroom |
| Levels In Unit: | 3 |
| Listing Contract Date: | 2026-09-30 |
| Lot Description: | Lightly Wooded, Level Lot |
| Mil Rate Total: | $28.91 |
| Status: | Under Contract - Continue to Show |
| Nearby Amenities: | Health Club, Library, Medical Facilities, Park, Playground/Tot Lot, Shopping/Mall, Walk to Bus Lines |
| New Construction Type: | No/Resale |
| Occupied By: | Vacant |
| Original List Price: | $349,000 |
| Parcel Number: | 1951756 |
| Parking Total Spaces: | 3 |
| Pets Allowed Info: | 2 cats or 1 medium dog 3. |
| Pets Allowed Yna: | Yes |
| Possession Availability: | Immediate |
| Potential Short Sale: | No |
| Preferred Phone: | (860) 705-8084 |
| Price: | $349,000 |
| Property Mgt Company Name: | Boyer Property management |
| Radon Mitigation Air Ynu: | No |
| Radon Mitigation Water Ynu: | No |
| Sewage System: | Public Sewer Connected |
| Sign Yn: | No |
| Special Association Assessment: | No |
| Sq Ft Est Heated Above Grade: | 1,587 |
| Sq Ft Total: | 1,587 |
| Swimming Pool Yn: | No |
| Tax Year: | July 2025-June 2026 |
| Total Rooms: | 6 |
| Under Agreement Yn: | No |
| Waterfront Description: | Not Applicable |
| Water Source: | Public Water Connected |
| Year Built Source: | Public Records |
| Zoning: | RM |
Listing Courtesy of: Berkshire Hathaway NE Prop.
Listing Agent: Renee R McCammon
(860) 705-8084
Mortgage Calculator
© 2026 Smart MLS. All rights reserved. Information is deemed reliable but not guaranteed. MLS Disclaimer: Information deemed reliable but not guaranteed to be accurate.

Smart MLS Inc. data last updated on October 08, 2026 06:45 PM - ET
Property Last Updated: October 08, 2026 06:45 PM - ET
