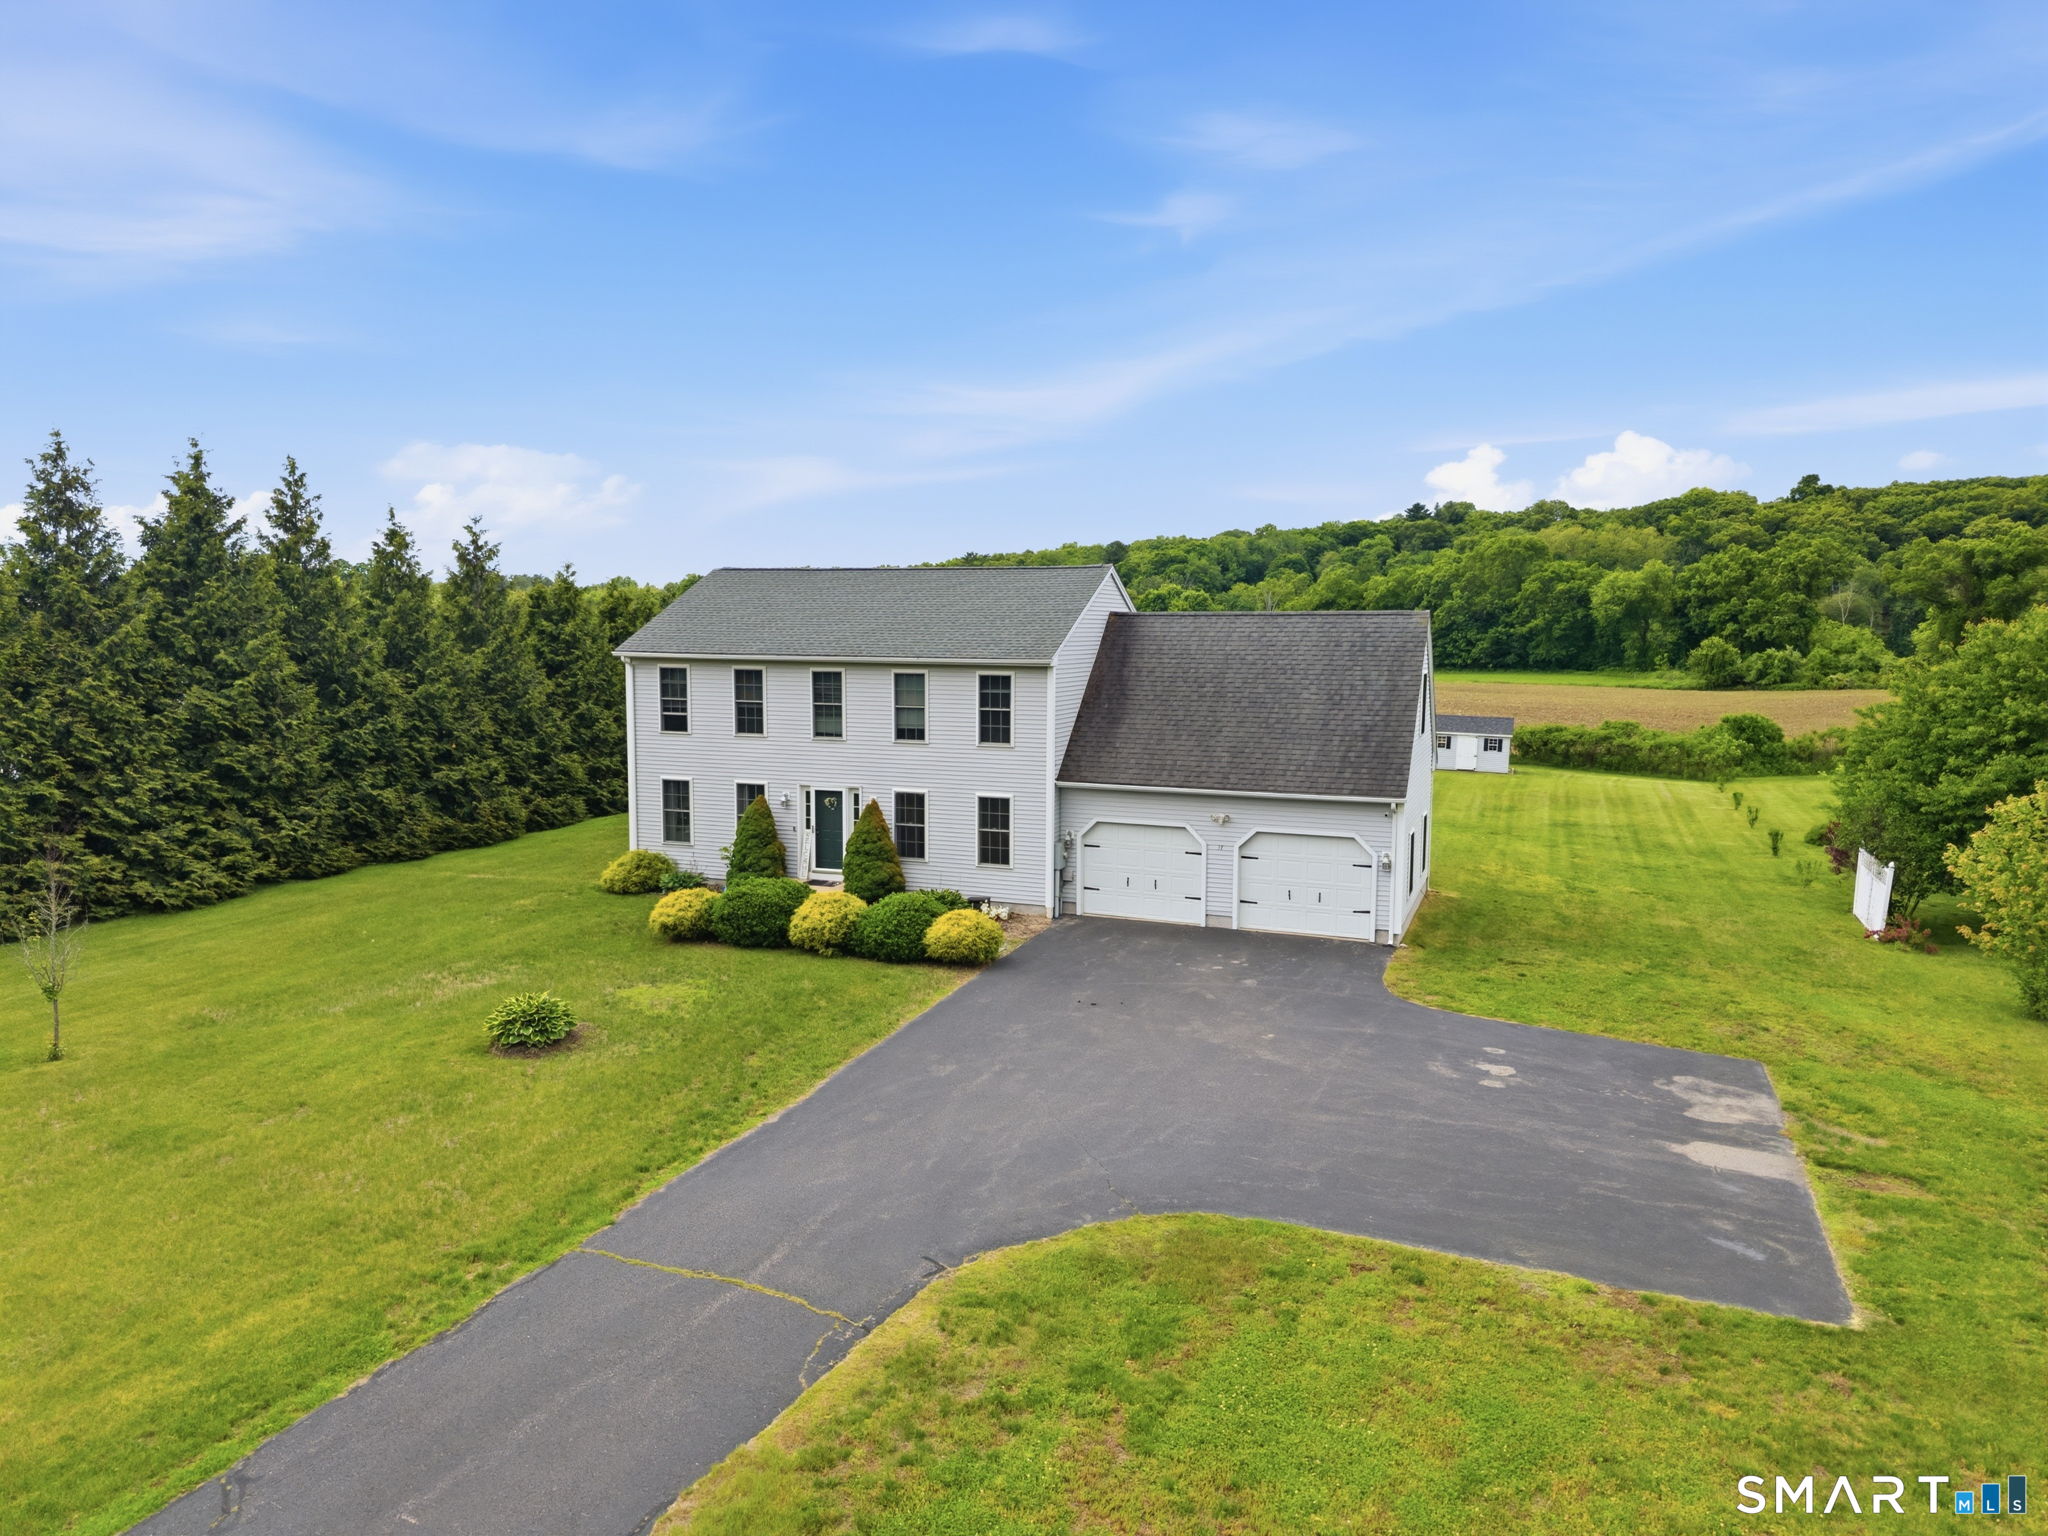
37 Tuckie Road
Windham, CT 06280
$470,000
Welcome to your dream home! Nestled on a sprawling, flat acre lot, this beautiful home offers field views and stunning sunsets that will captivate you. Step inside to discover a bright and airy space with room for all! Hardwoods grace the first floor which offers a large kitchen perfect for cooking up a storm which flows seamlessly into the eat in kitchen and living room. The dining room offers that extra space for entertaining & a half bath w/laundry completes the first floor. Upstairs is a bonus room, perfect for a home office or playroom, Along with a primary bedroom with en-suite full bath and 2 additional bedrooms with another full bath. Outside, unwind on the paver patio, complete with a built-in fire pit - ideal for cozy gatherings under the stars. Don't miss this perfect blend of comfort, style, and outdoor bliss. Close to shopping, ECSU, eateries, golf and more!
| Listing Id: | 24180372 |
|---|---|
| List Price: | $450,000 |
| Close Price: | $470,000 |
| Close Date: | 2026-07-22 |
| Property Type: | Single Family |
| Status: | Closed |
| Bank Owned Property: | No |
| Beds Total: | 3 |
| Baths Full: | 2 |
| Baths Half: | 1 |
| Living Area Sqft Per Public Record: | 2,136 |
| Property Tax: | $7,599 |
| Acres: | 1.02 |
| Style: | Colonial |
| Direct Waterfront Yn: | No |
| City: | Windham |
| County: | Windham |
| Postal Code: | 06280 |
| Year Built: | 2005 |
| Acceptable Financing: | FHA, VA, CHFA |
| Acres Source: | Public Records |
| Agent Owner Yn: | No |
| Appliances Included: | Oven/Range, Microwave, Refrigerator, Dishwasher |
| Assessed Value: | $254,580 |
| Attic Description: | Unfinished, Access Via Hatch |
| Attic Yn: | Yes |
| Basement Description: | Yes |
| Basement Description: | Full,Unfinished,Interior Access |
| Baths Total: | 3 |
| Comp Only Manual Yn: | No |
| Cooling System: | Central Air |
| Current Price: | $470,000.00 |
| Directions: | GPS Friendly |
| Display Fair Market Value Yn: | No |
| Driveway Type: | Private, Paved, Asphalt |
| Elementary School: | Per Board of Ed |
| Energy Features: | Programmable Thermostat, Storm Doors, Storm Windows |
| Expected Active Date: | 2026-06-06 |
| Exterior Features: | Lighting, Patio |
| Exterior Siding: | Vinyl Siding |
| Foundation Type: | Concrete |
| Fuel Tank Location: | In Basement |
| Garage & Parking: | Attached Garage, Paved, Off Street Parking, Driveway |
| Garages Number: | 2 |
| Heat Fuel Type: | Oil |
| Heat Type: | Hot Air |
| High School: | Per Board of Ed |
| Home Owner's Assocation: | No |
| Home Warranty Offered Yn: | No |
| Hot Water Description: | Domestic |
| In Law Apartment: | No |
| Laundry Room Info: | Main Level |
| Listing Contract Date: | 2026-06-02 |
| Lot Description: | Level Lot, Cleared, Open Lot |
| Mil Rate Total: | $29.85 |
| Status: | Closed |
| New Construction Type: | No/Resale |
| Occupied By: | Owner |
| Original List Price: | $450,000 |
| Parcel Number: | 2444660 |
| Parking Total Spaces: | 6 |
| Pending Date: | 2026-06-08 |
| Possession Availability: | negotiable |
| Potential Short Sale: | No |
| Preferred Phone: | (401) 578-2358 |
| Price: | $470,000 |
| Roof Information: | Asphalt Shingle |
| Sewage System: | Septic |
| Sign Yn: | Yes |
| Sq Ft Est Heated Above Grade: | 2,136 |
| Sq Ft Total: | 2,136 |
| Swimming Pool Yn: | No |
| Tax Year: | July 2025-June 2026 |
| Total Rooms: | 8 |
| Under Agreement Yn: | No |
| Waterfront Description: | Not Applicable |
| Water Source: | Private Well |
| Year Built Source: | Public Records |
| Zoning: | R3 |
Listing Courtesy of: Coldwell Banker Coastal Homes
Listing Agent: Heather Morrone
(401) 578-2358
Mortgage Calculator
© 2026 Smart MLS. All rights reserved. Information is deemed reliable but not guaranteed. MLS Disclaimer: Information deemed reliable but not guaranteed to be accurate.

Smart MLS Inc. data last updated on October 08, 2026 06:45 PM - ET
Property Last Updated: October 08, 2026 06:45 PM - ET
