36 Jennings Street
Norwich, CT 06360
$310,000
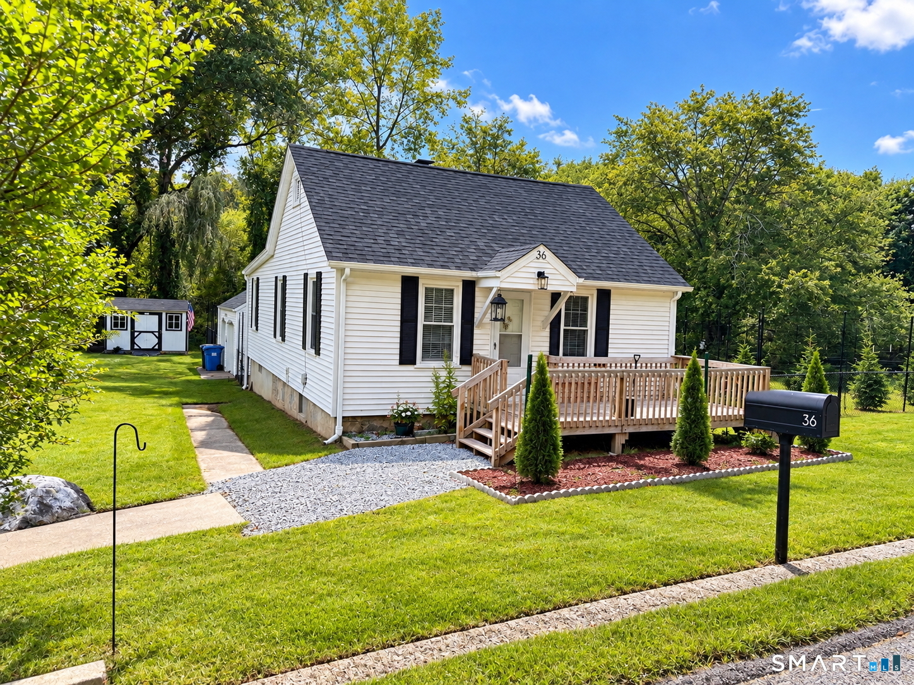
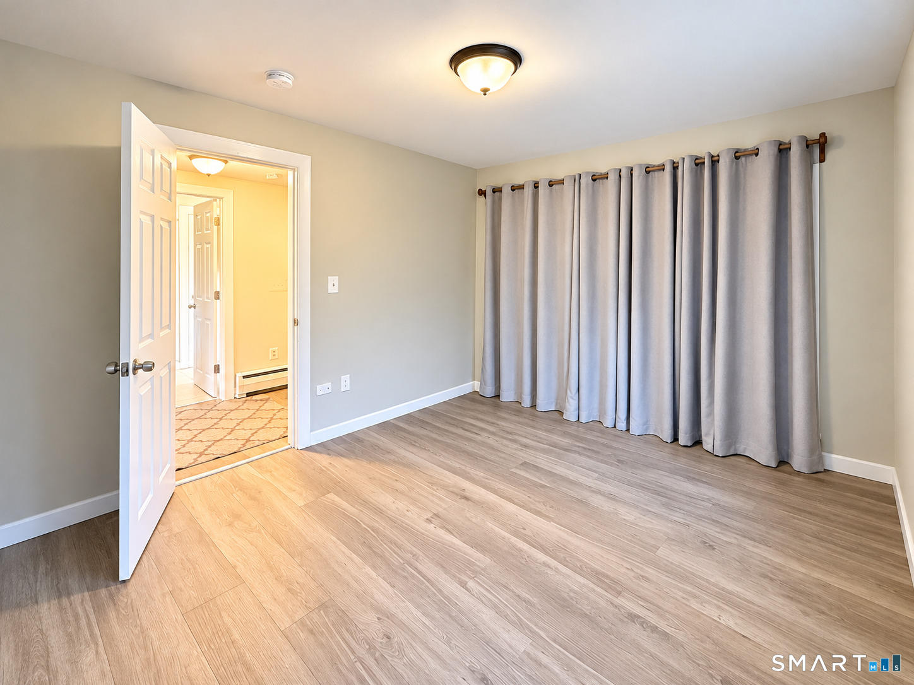
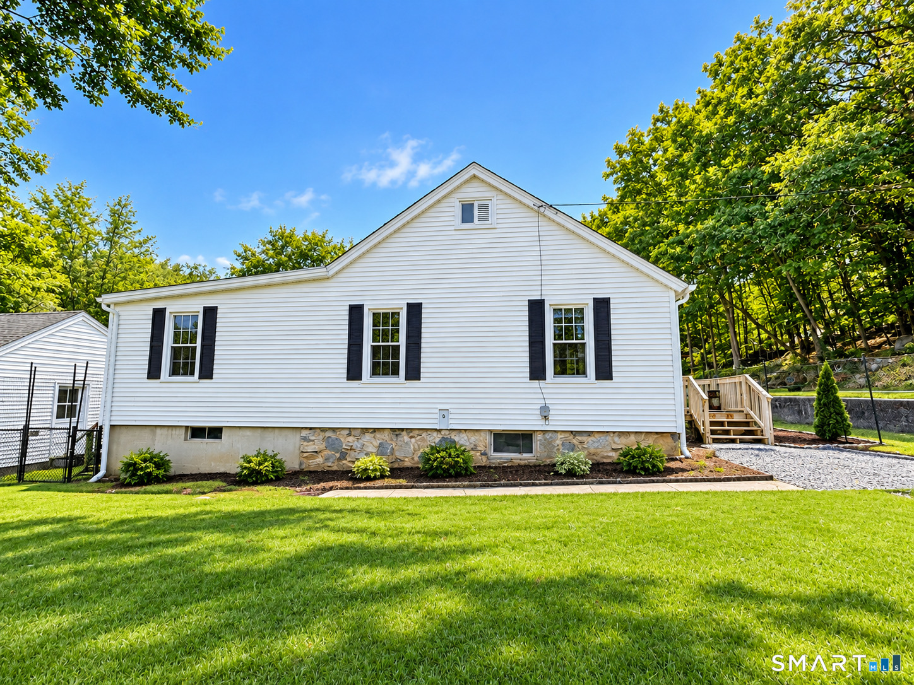
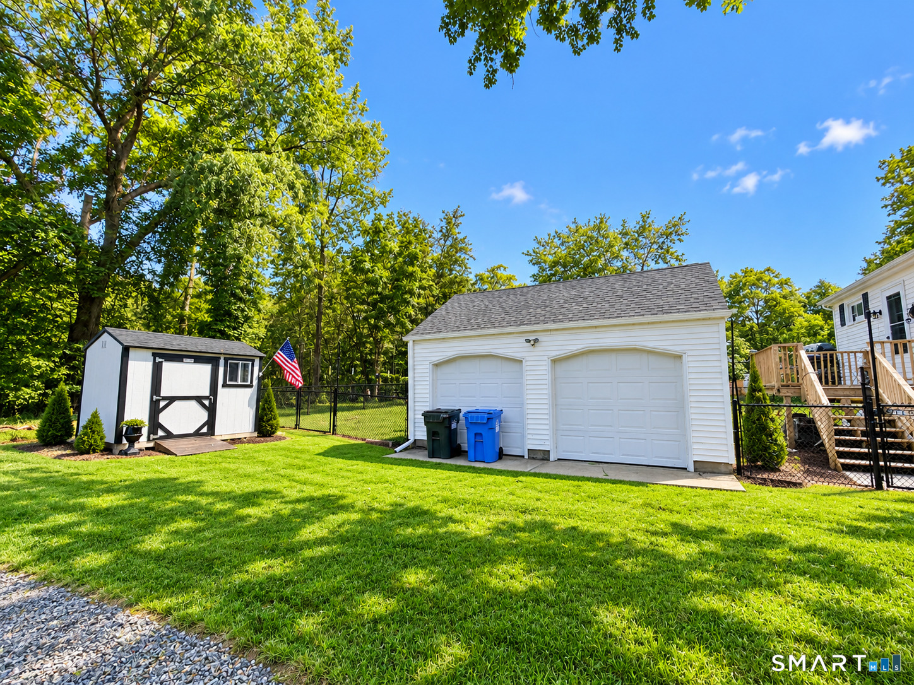
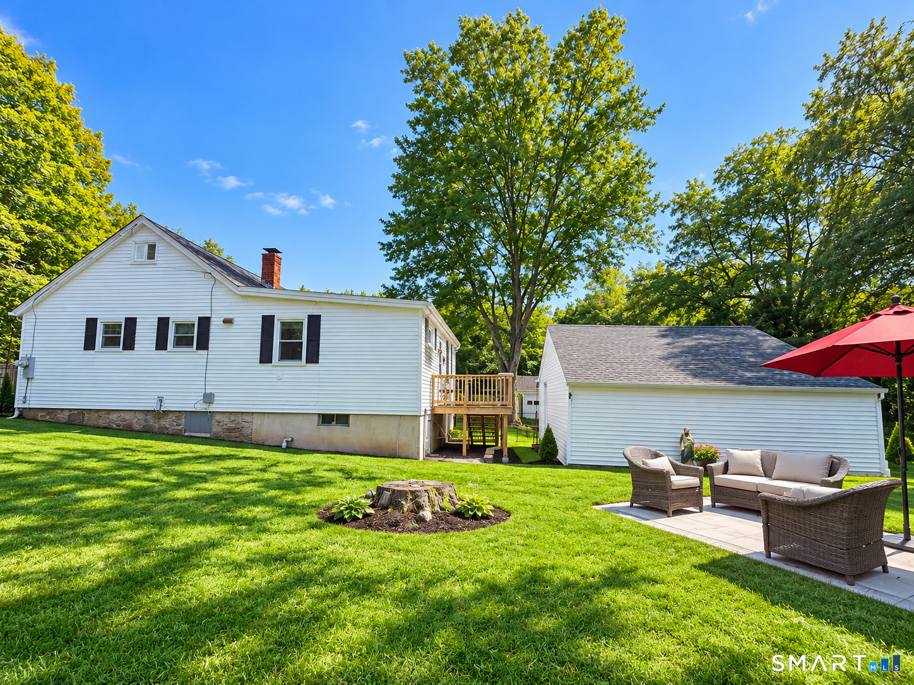
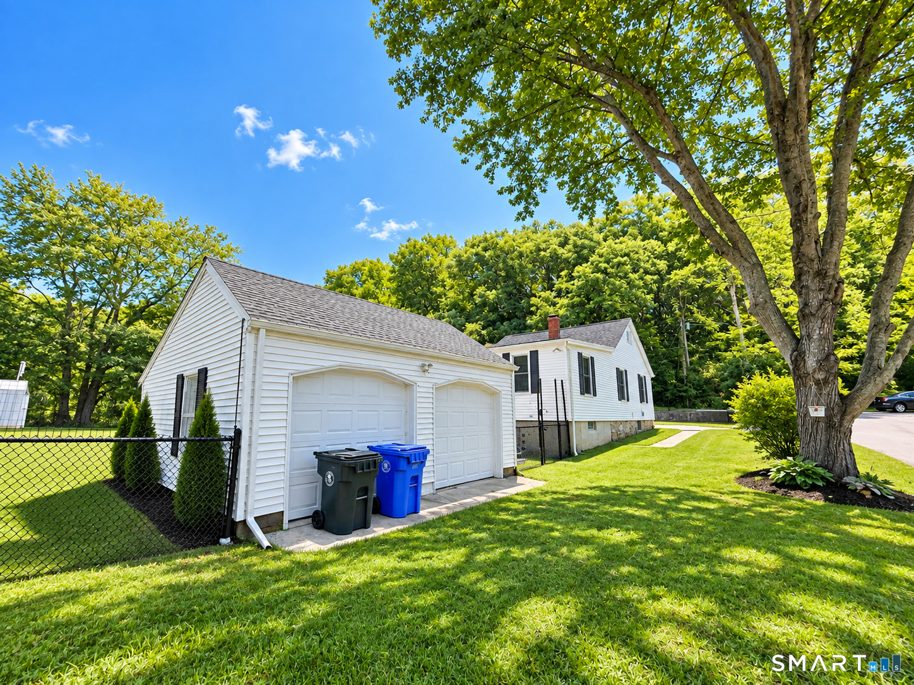
Tucked away on a peaceful half-acre near beautiful Mohegan Park, 36 Jennings Street offers a charming retreat where nature feels right at home. Sip your morning coffee on the back porch as deer wander through the yard, then spend the afternoon exploring nearby wooded trails, Spaulding Pond and the Rose Garden. This inviting 2-bedroom ranch combines easy one-level living with a spacious yard, two-car garage and a wonderfully tranquil setting-all just minutes from the conveniences of Norwich. This home has brand new windows, a new shed and a three year old roof that also add value.
| Listing Id: | 24207030 |
|---|---|
| List Price: | $310,000 |
| Property Type: | Single Family |
| Status: | Active |
| Bank Owned Property: | No |
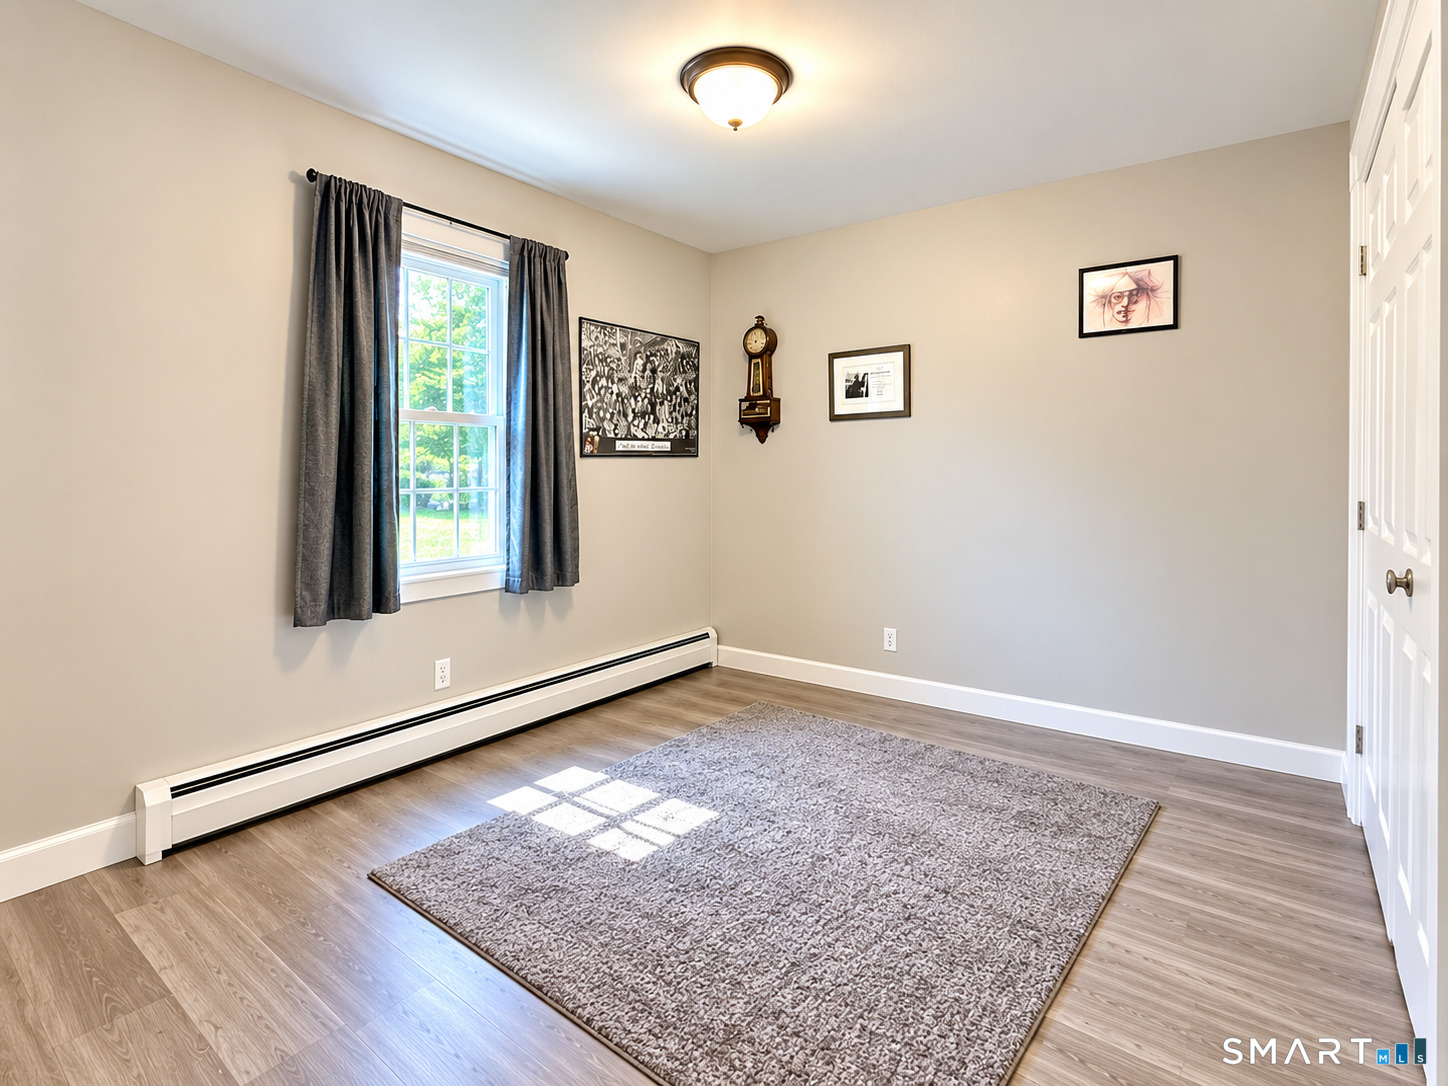
| Beds Total: | 2 |
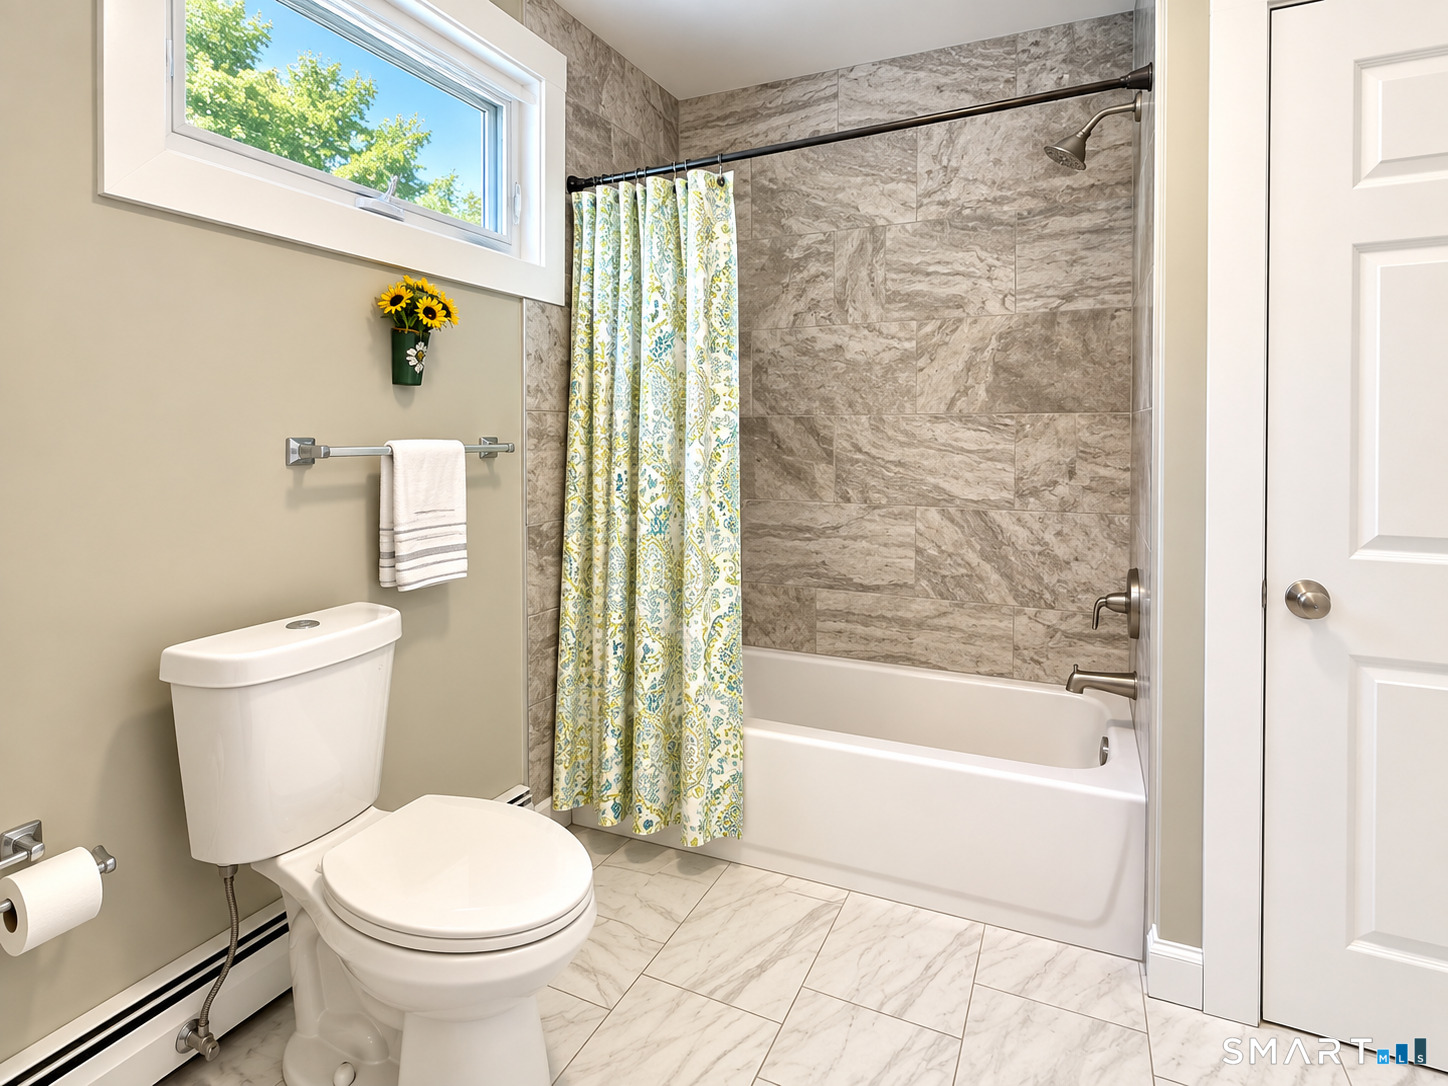
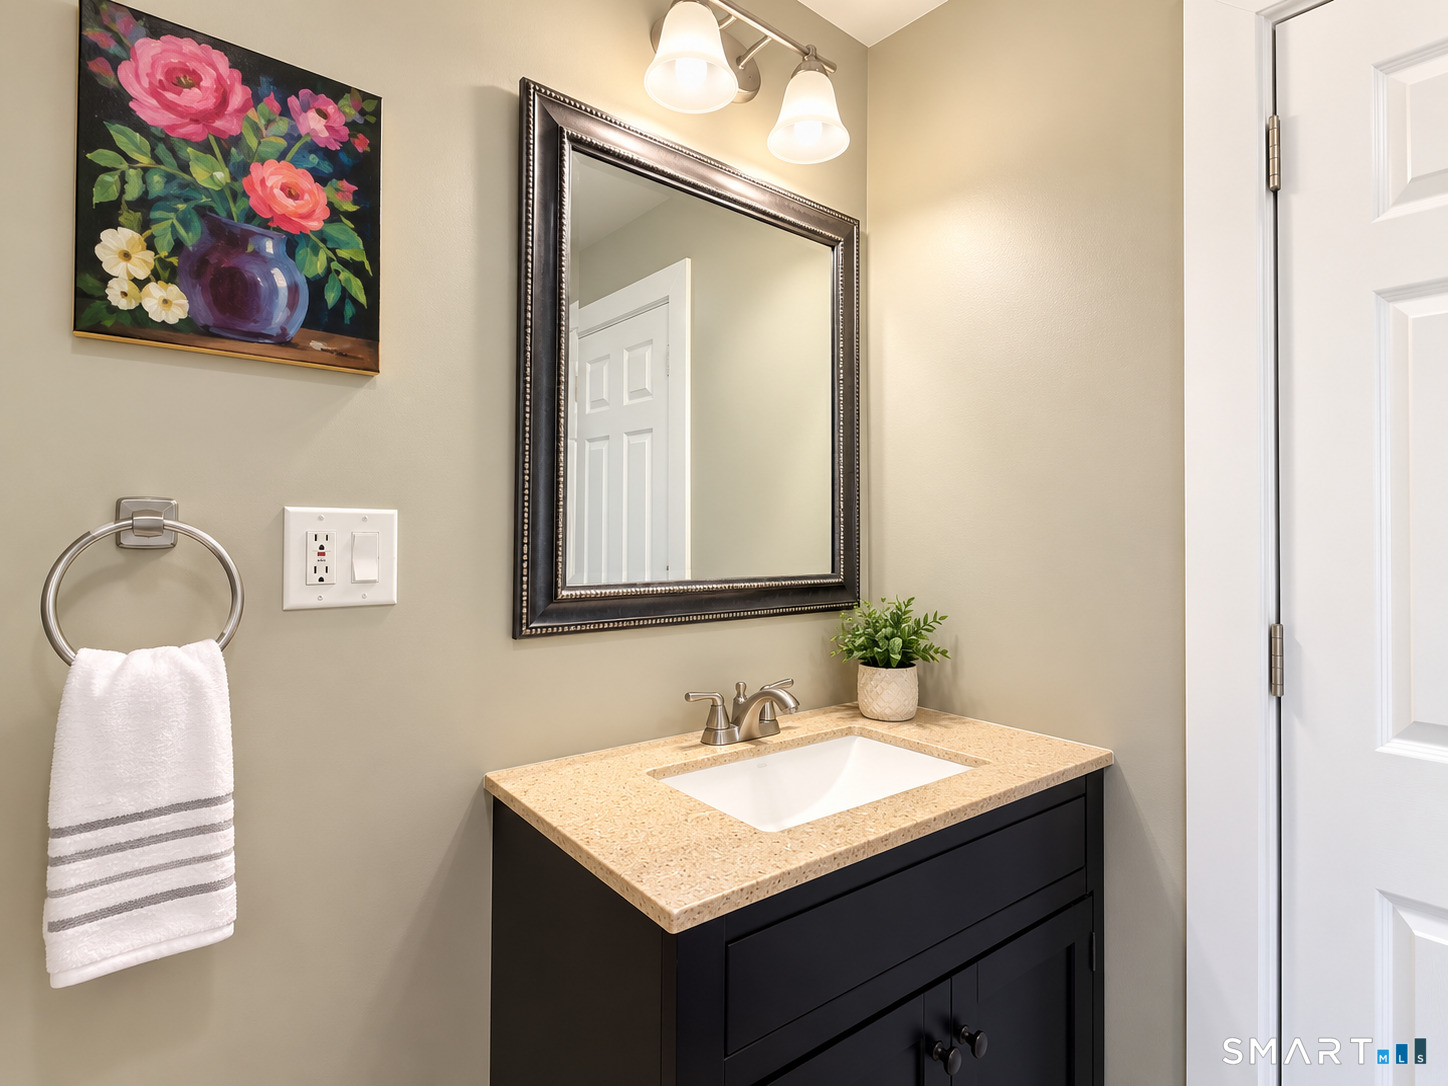
| Baths Full: | 1 |
| Living Area Sqft Per Public Record: | 960 |
| Property Tax: | $5,348 |
| Acres: | 0.56 |
| Style: | Ranch |
| Direct Waterfront Yn: | No |
| City: | Norwich |
| County: | New London |
| Postal Code: | 06360 |
| Year Built: | 1946 |
| Acceptable Financing: | FHA, VA, CHFA |
| Acres Source: | Public Records |
| Agent Owner Yn: | No |
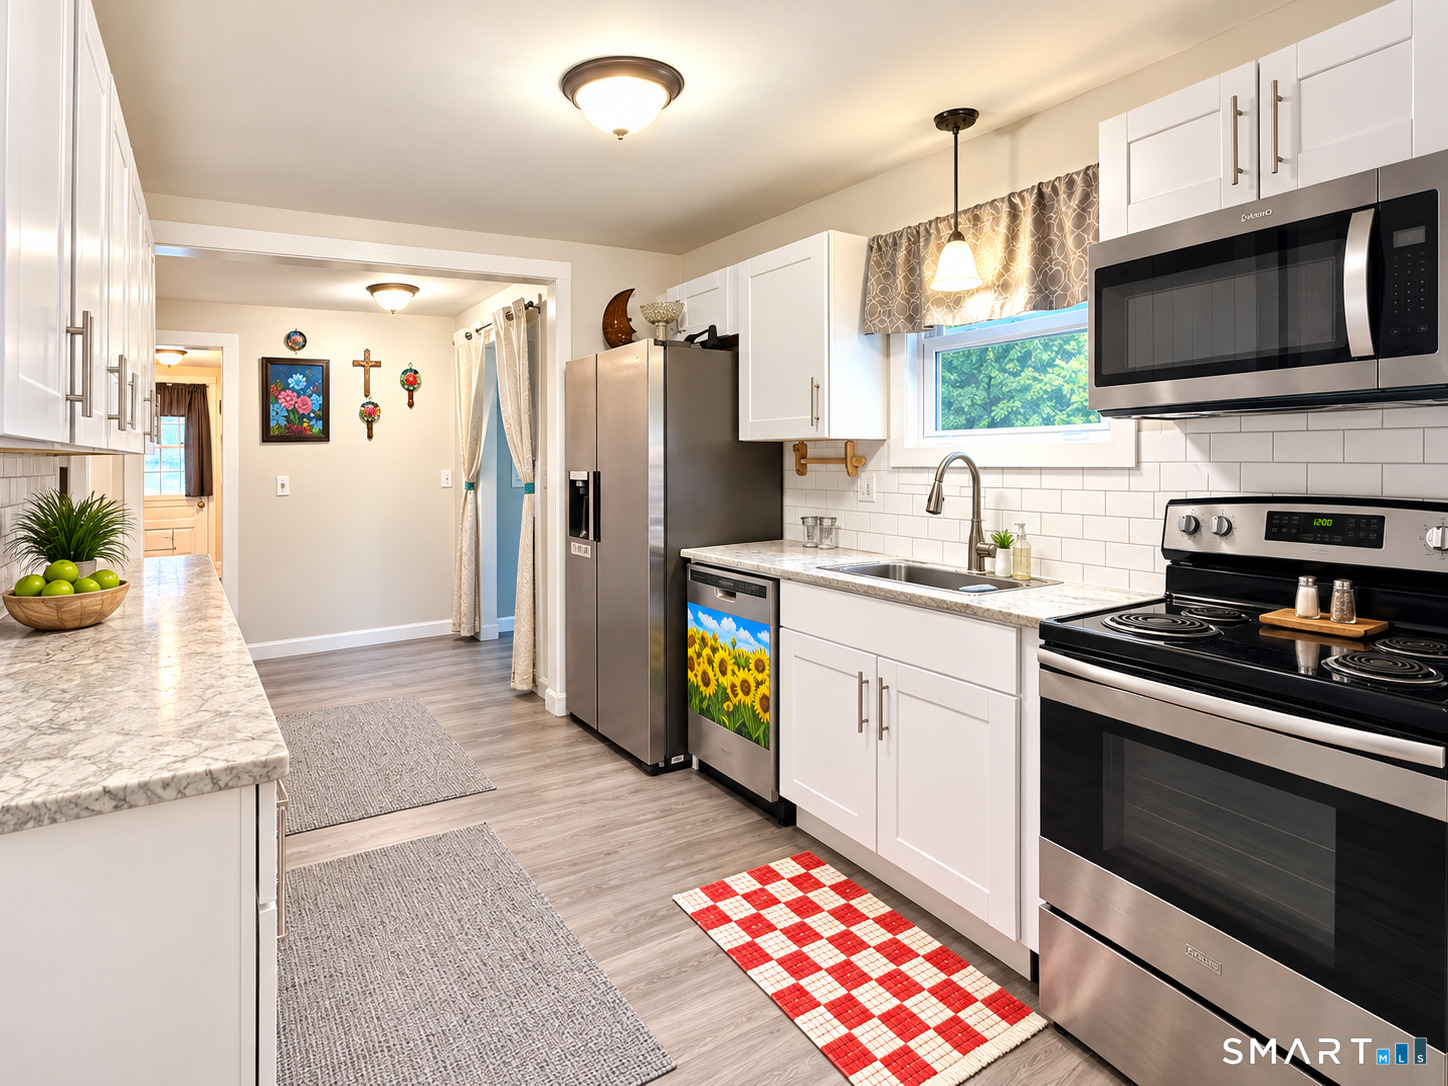
| Appliances Included: | Oven/Range, Refrigerator |
| Assessed Value: | $156,600 |
| Attic Description: | Pull-Down Stairs |
| Attic Yn: | Yes |
| Basement Description: | Yes |
| Basement Description: | Partial |
| Baths Total: | 1 |
| Comp Only Manual Yn: | No |
| Cooling System: | Window Unit |
| Current Price: | $310,000.00 |
| Directions: | GPS friendly |
| Display Fair Market Value Yn: | Yes |
| Driveway Type: | Private, Paved, Asphalt |
| Elementary School: | Per Board of Ed |
| Exterior Features: | Shed, Gutters, Garden Area |
| Exterior Siding: | Vinyl Siding |
| Foundation Type: | Concrete |
| Fuel Tank Location: | In Basement |
| Garage & Parking: | Detached Garage, Paved, Off Street Parking, Driveway |
| Garages Number: | 2 |
| Heat Fuel Type: | Oil |
| Heat Type: | Hot Water |
| High School: | Per Board of Ed |
| Home Owner's Assocation: | No |
| Home Warranty Offered Yn: | No |
| Hot Water Description: | Oil, 65 Gallon Tank |
| Laundry Room Info: | Main Level |
| Laundry Room Location: | Hook up off of kitchen |
| Listing Contract Date: | 2026-09-14 |
| Lot Description: | Fence - Full, Secluded, Level Lot, Professionally Landscaped |
| Mil Rate Total: | $34.15 |
| Status: | Active |
| Nearby Amenities: | Basketball Court, Golf Course, Medical Facilities, Park, Playground/Tot Lot, Public Rec Facilities |
| New Construction Type: | No/Resale |
| Occupied By: | Owner |
| Original List Price: | $310,000 |
| Parcel Number: | 2411578 |
| Parking Total Spaces: | 6 |
| Possession Availability: | Negotiable |
| Potential Short Sale: | No |
| Preferred Phone: | (203) 564-3262 |
| Price: | $310,000 |
| Roof Information: | Shingle |
| Sewage System: | Public Sewer In Street |
| Sign Yn: | Yes |
| Sq Ft Est Heated Above Grade: | 960 |
| Sq Ft Total: | 960 |
| Swimming Pool Yn: | No |
| Tax Year: | July 2026-June 2027 |
| Total Rooms: | 5 |
| Under Agreement Yn: | No |
| Waterfront Description: | Not Applicable |
| Water Source: | Public Water Connected |
| Year Built Source: | Public Records |
| Zoning: | R20 |
Listing Courtesy of: List N Show LLC
Listing Agent: Sharon L Stokland
(203) 564-3262
Mortgage Calculator
© 2026 Smart MLS. All rights reserved. Information is deemed reliable but not guaranteed. MLS Disclaimer: Information deemed reliable but not guaranteed to be accurate.

Smart MLS Inc. data last updated on October 08, 2026 06:51 PM - ET
Property Last Updated: October 08, 2026 06:51 PM - ET
