35 Sonoma Lane, #35
Middletown, CT 06457
$589,000
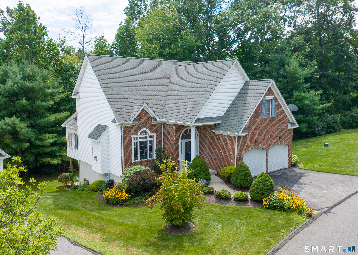
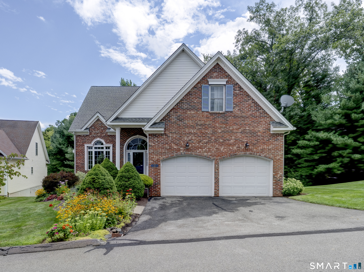
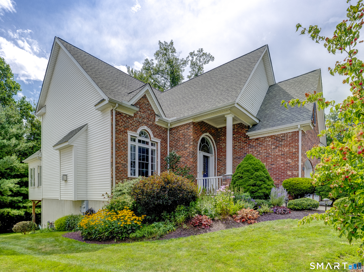
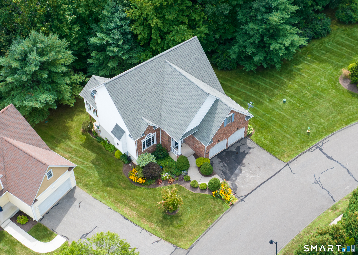
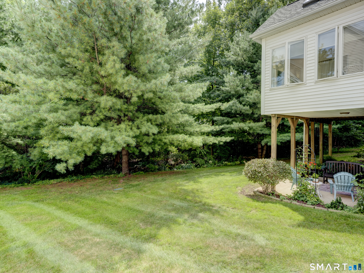
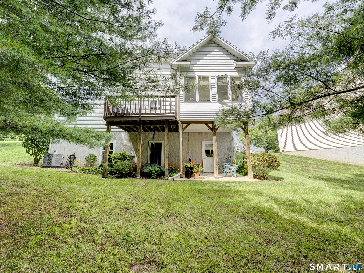
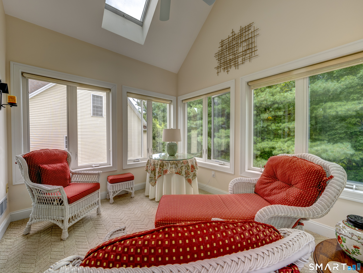
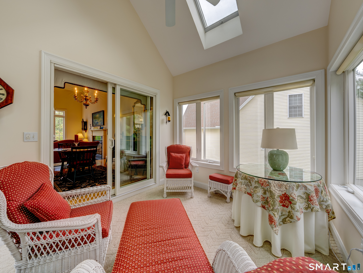
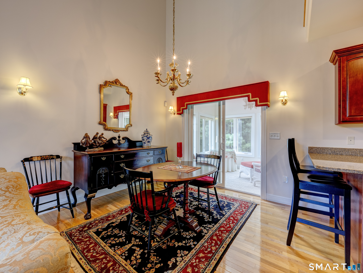
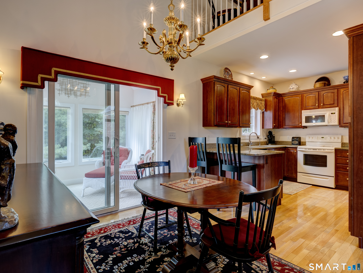
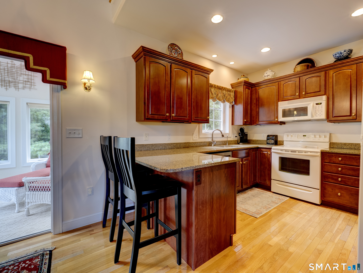
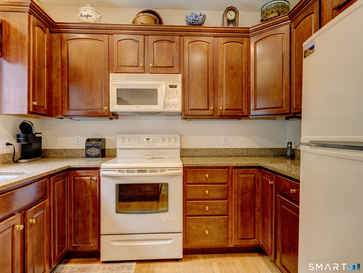
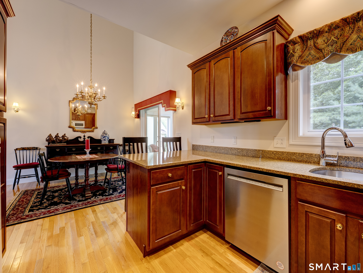
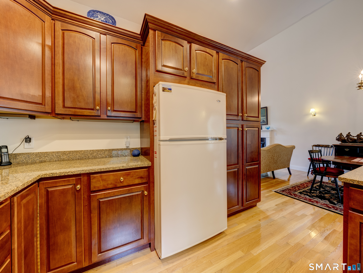
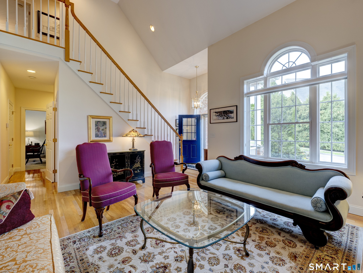
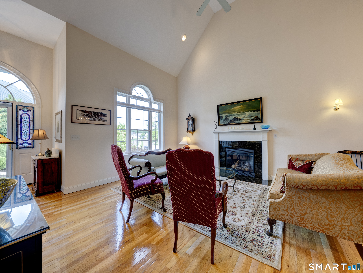
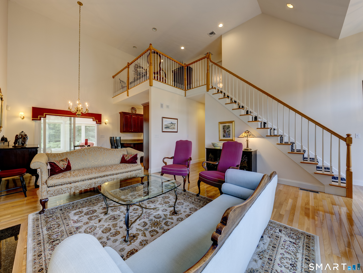
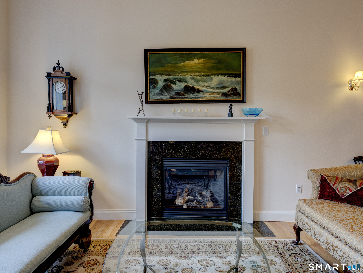
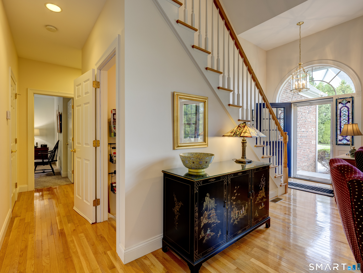
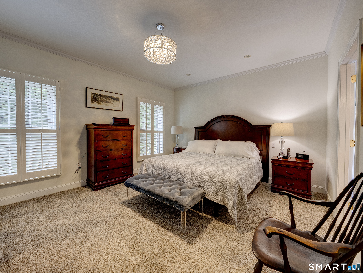
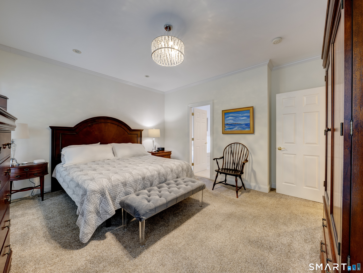
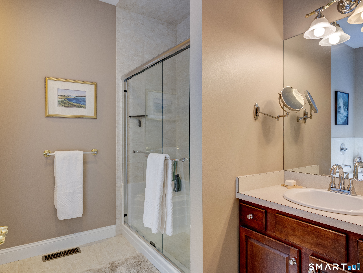
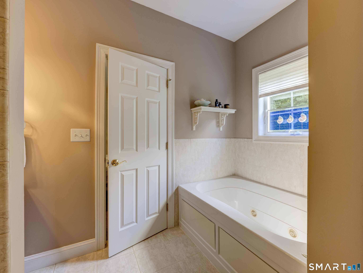
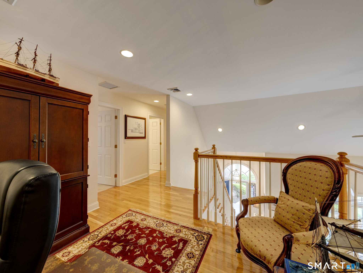
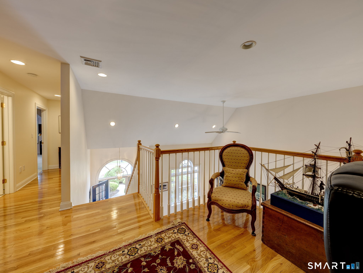
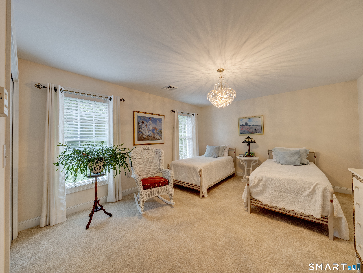
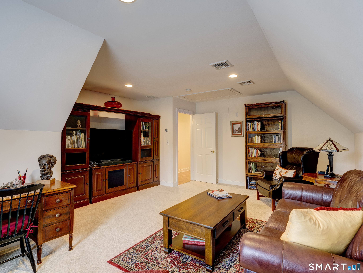
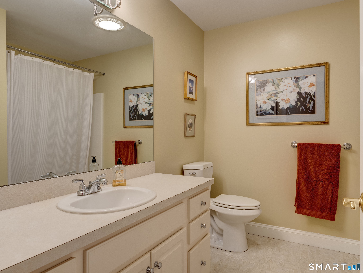
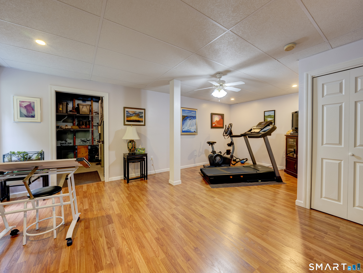
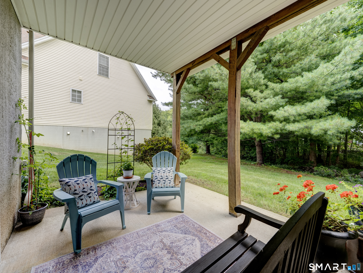
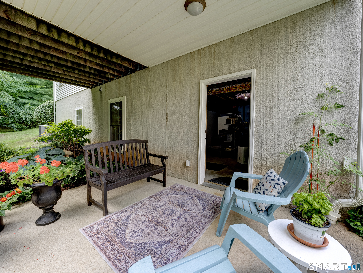
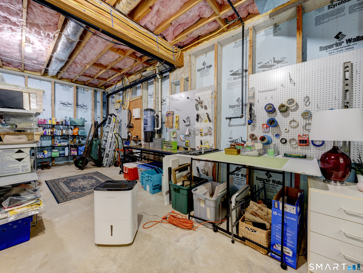
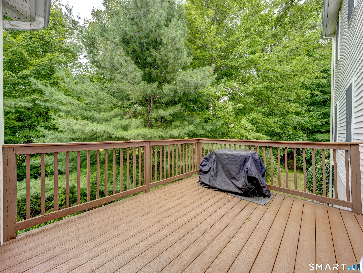
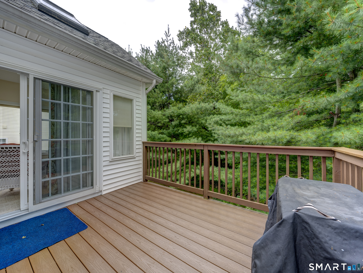
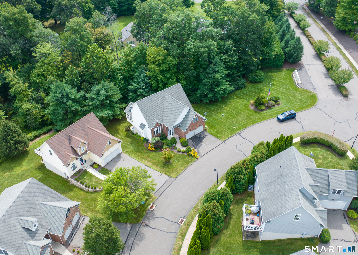
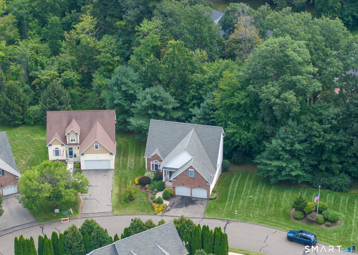
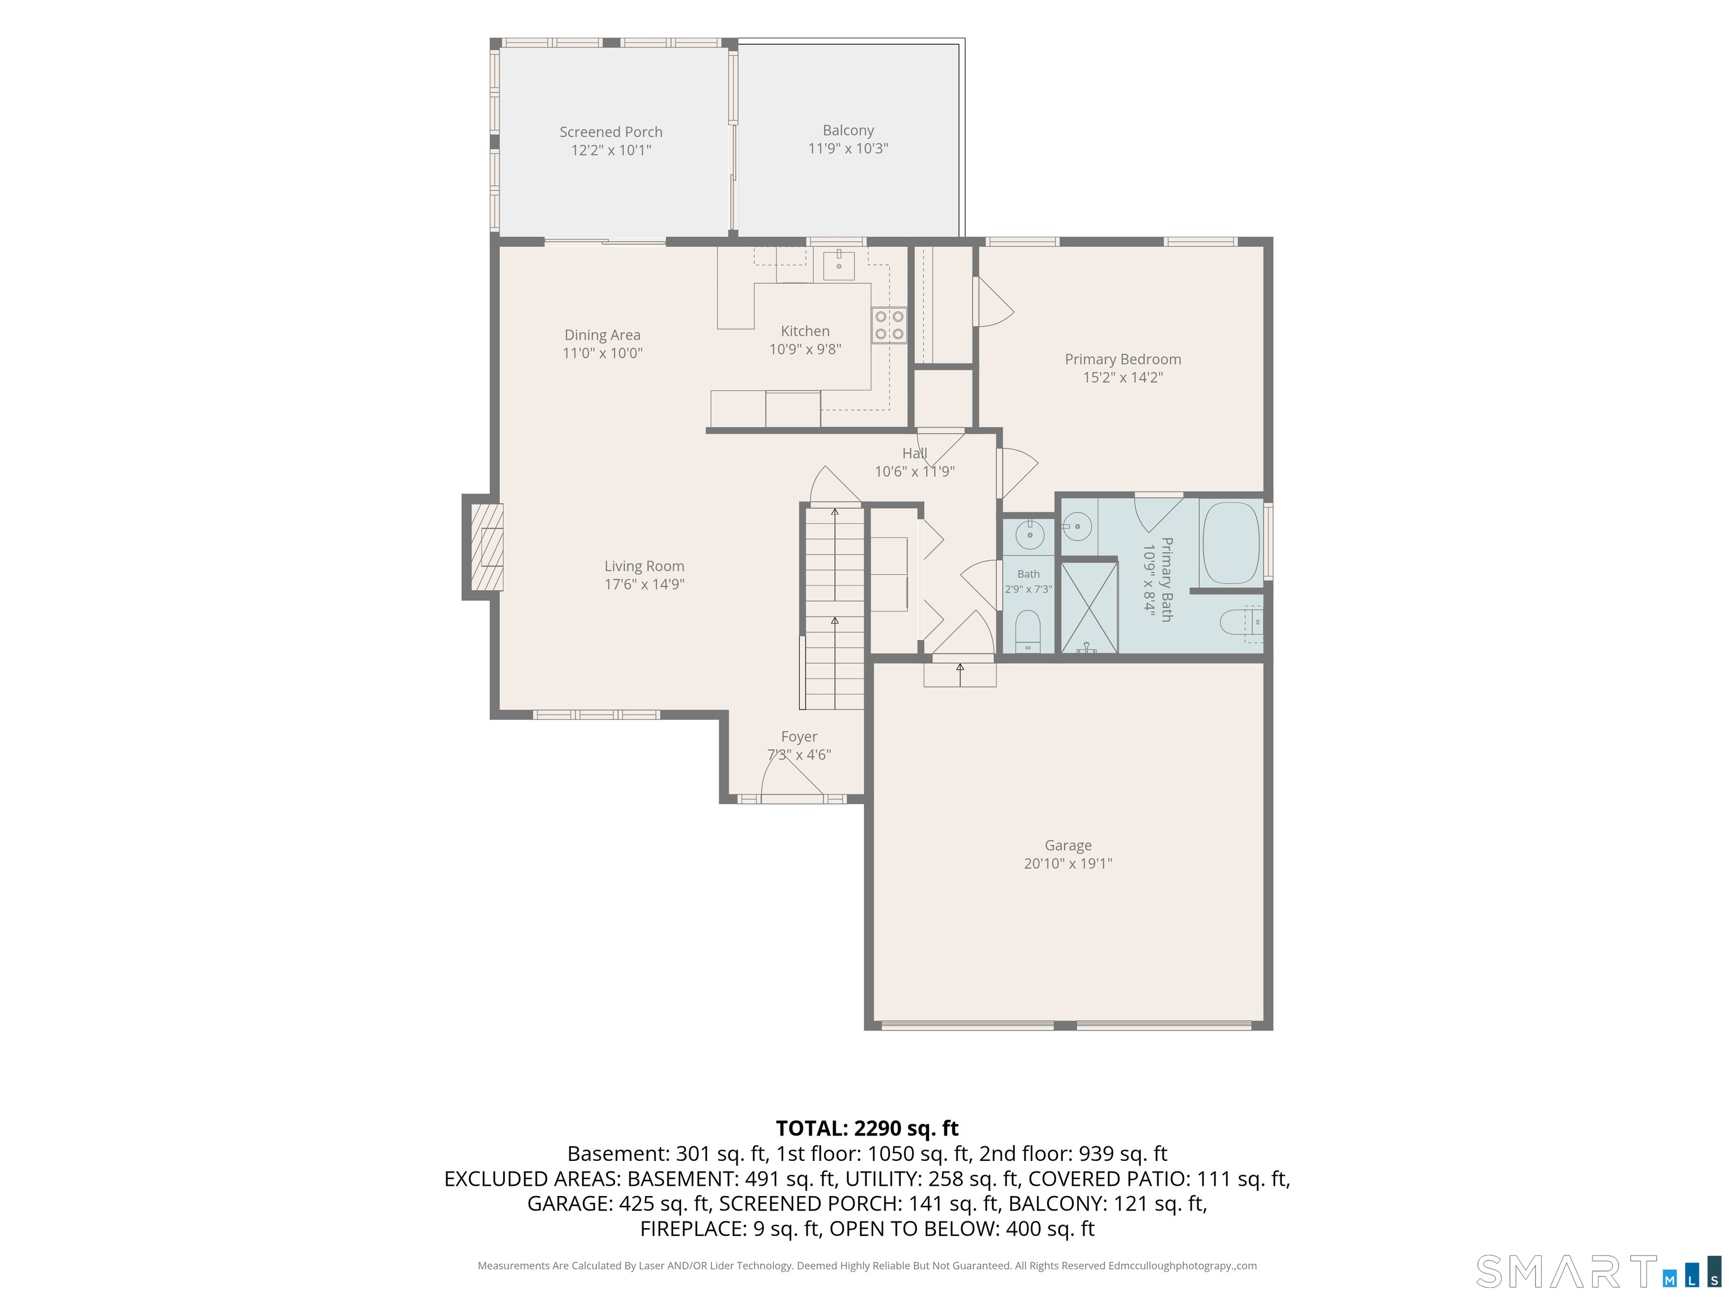
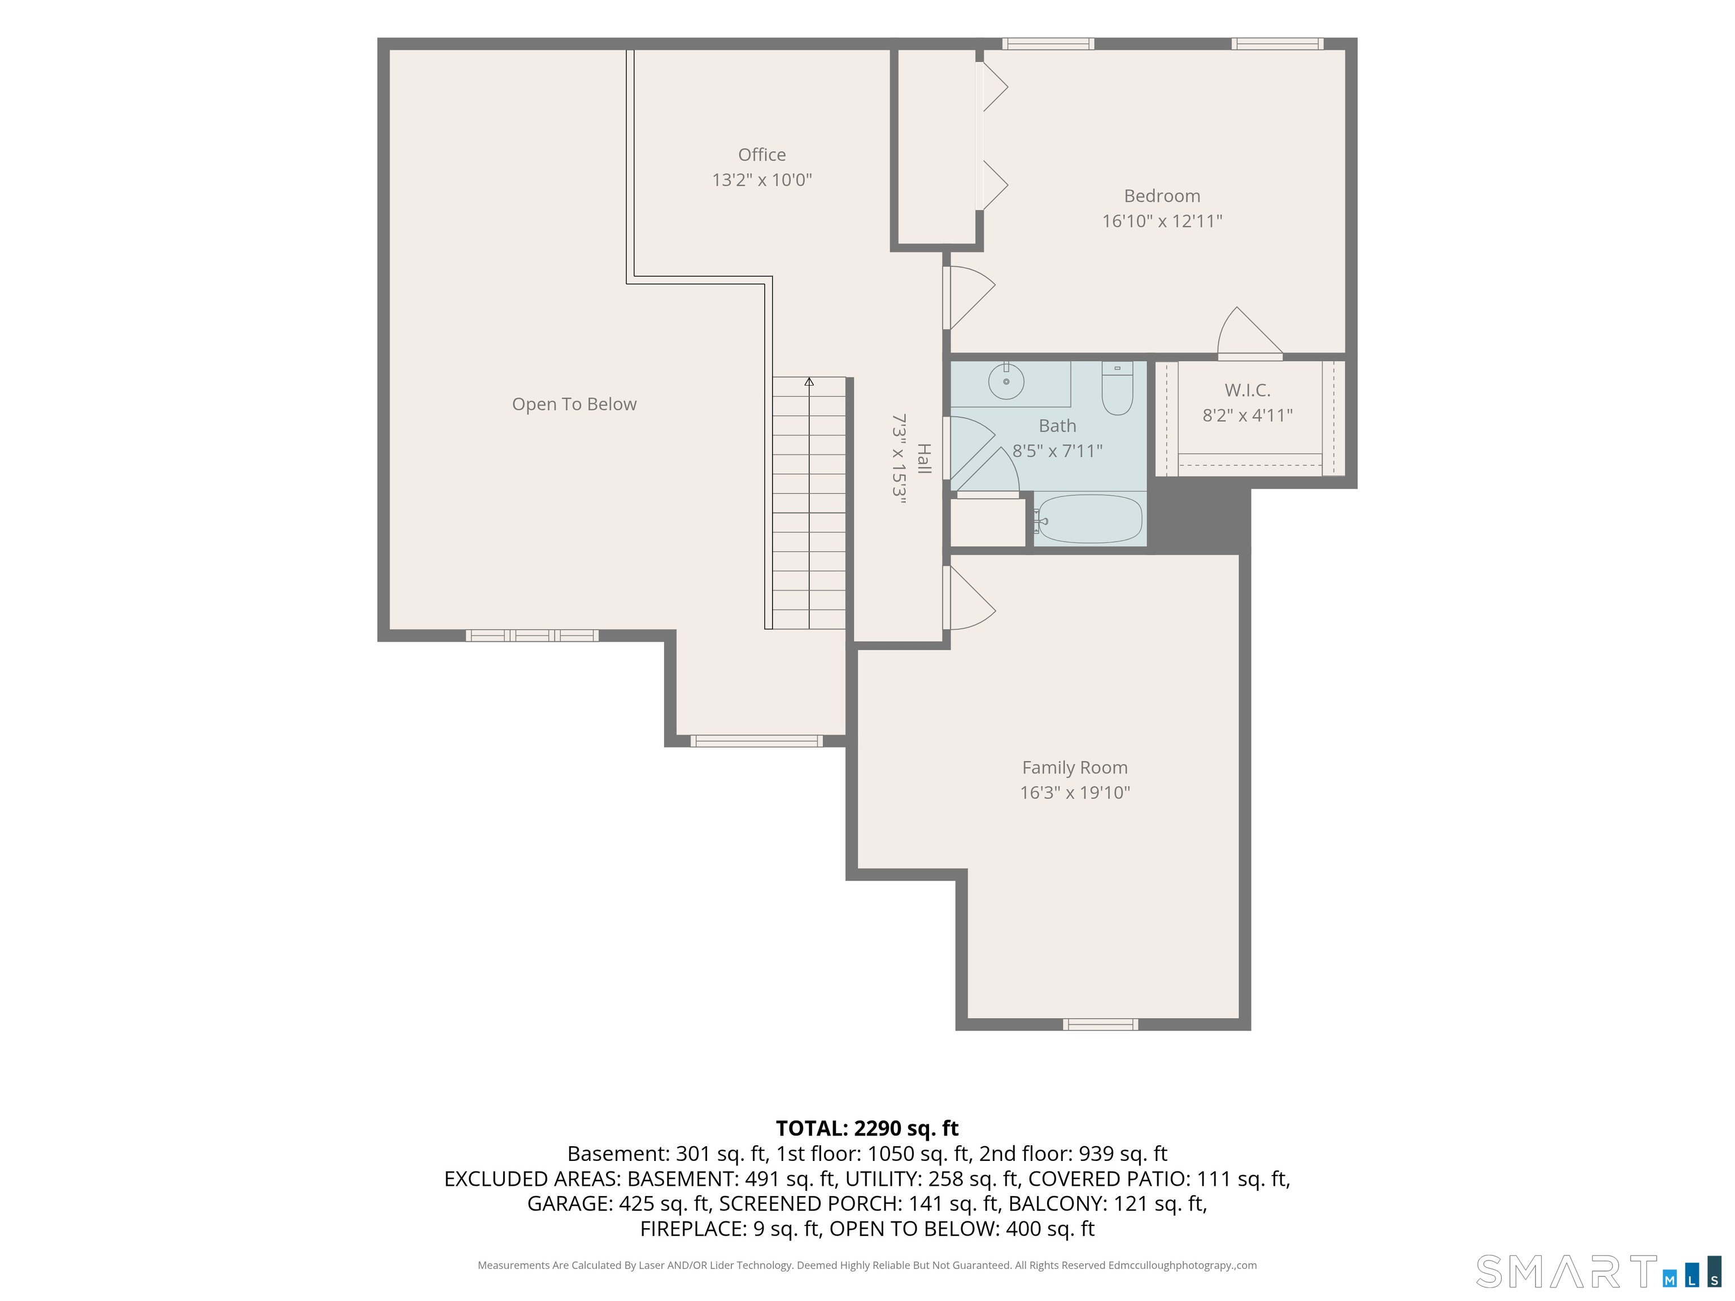
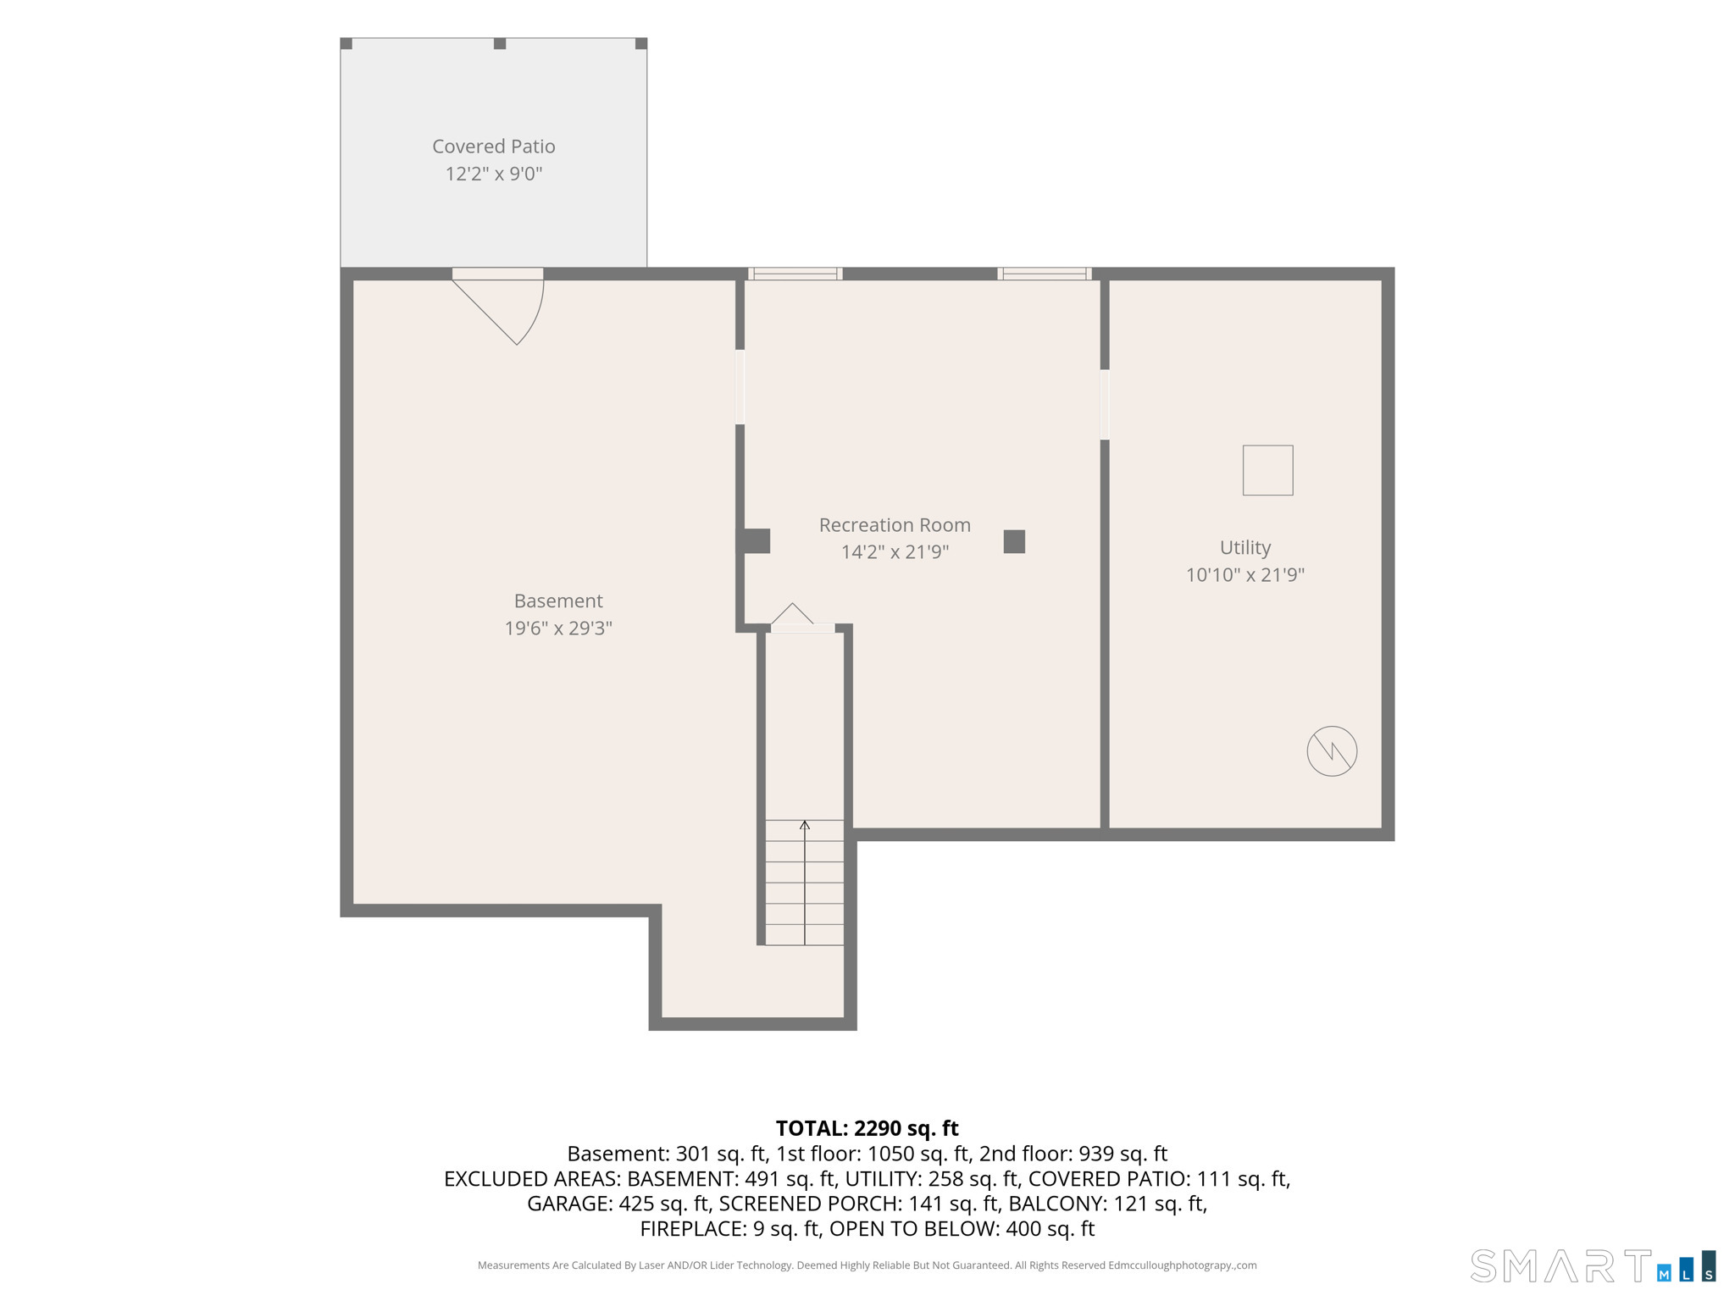
Homes in Sonoma Woods don't come available often, and Unit 35 offers one of the largest models in this sought-after 55+ Middletown community. With 2 bedrooms, 2.5 baths, walkout basement with an exercise or craft room, and nearly 2,000 sq ft of living space, this home delivers the ease of condo living without giving up the space you want. The comfortable main level features a fireplace and a heated sunroom overlooking the back of the property, creating additional year-round living space and leading directly onto the deck for relaxing or entertaining. The full walkout basement offers more than 1,000 sq ft, with a portion already finished for even more usable space while still providing plenty of room for storage, hobbies, a workshop or future possibilities. An attached garage, natural gas heat and central air add everyday convenience. Built in 2005, this spacious unit offers a great opportunity for buyers looking to right-size without feeling like they have to squeeze into their next home. With limited turnover in Sonoma Woods, opportunities like this can be hard to find. If you've been waiting for a home in this community, could Unit 35 be the one worth making a move for?
| Listing Id: | 24208777 |
|---|---|
| List Price: | $589,000 |
| Property Type: | Condo |
| Property Sub Type: | Condominium |
| Status: | Active |
| Bank Owned Property: | No |
| Beds Total: | 2 |
| Baths Full: | 2 |
| Baths Half: | 1 |
| Living Area Sqft Per Public Record: | 1,798 |
| Hoa Fee Amount: | 400.0 |
| Property Tax: | $8,565 |
| Style: | Single Family Detached |
| Direct Waterfront Yn: | No |
| City: | Middletown |
| County: | Middlesex |
| Postal Code: | 06457 |
| Year Built: | 2005 |
| Total Number Of Units: | 69 |
| Agent Owner Yn: | No |
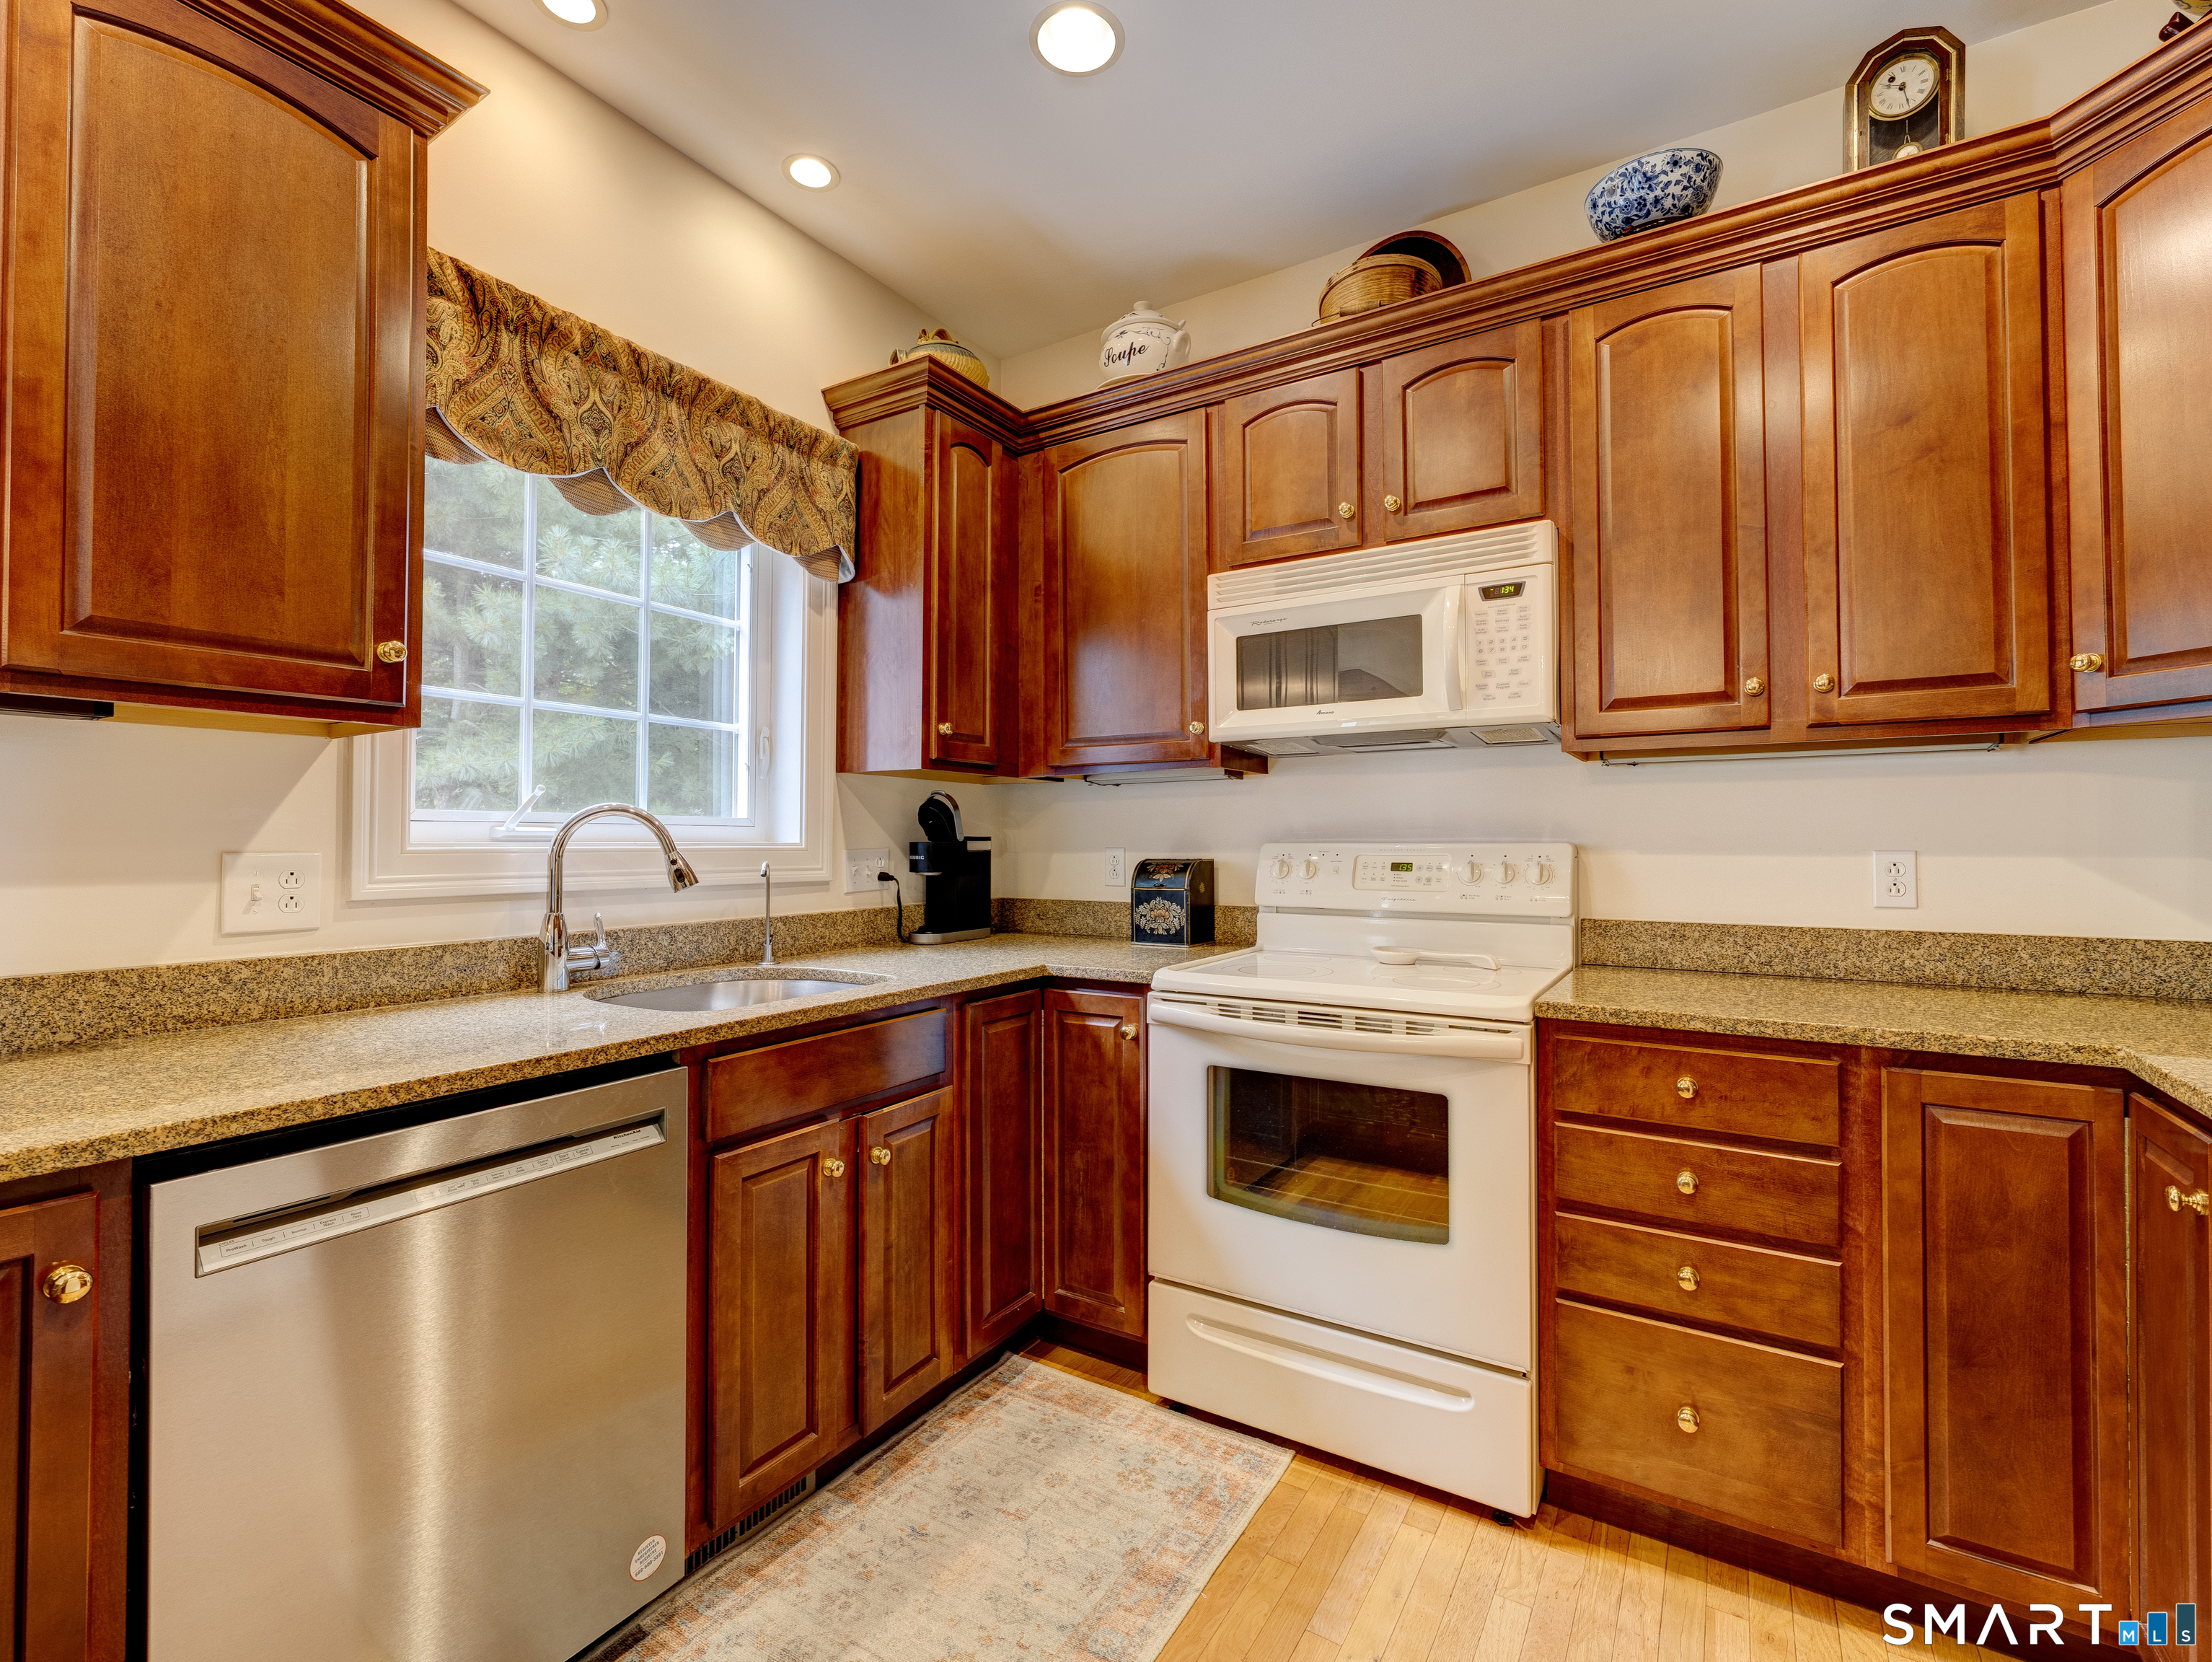
| Appliances Included: | Oven/Range, Microwave, Refrigerator, Freezer, Dishwasher, Disposal |
| Assessed Value: | $242,070 |
| Association Amenities: | Club House |
| Association Fee Includes: | Club House, Grounds Maintenance, Trash Pickup, Snow Removal, Insurance |
| Attic Description: | Access Via Hatch |
| Attic Yn: | Yes |
| Basement Description: | Yes |
| Basement Description: | Full |
| Baths Total: | 3 |
| Color: | Brick & Beige |
| Complex: | Sonoma Woods |
| Comp Only Manual Yn: | No |
| Cooling System: | Central Air |
| Current Price: | $589,000.00 |
| Directions: | Per GPS |
| Display Fair Market Value Yn: | No |
| Elementary School: | Per Board of Ed |
| End Unit Yn: | Yes |
| Exclusions: | See Prop Inclusion Form. Stained Glass in Windows |
| Expected Active Date: | 2026-09-26 |
| Exterior Features: | Deck, Gutters |
| Exterior Siding: | Vinyl Siding |
| Fireplaces Total: | 1 |
| Fuel Tank Location: | In Basement |
| Garage & Parking: | Attached Garage |
| Garages Number: | 2 |
| Heat Fuel Type: | Propane |
| Heat Type: | Hot Air |
| High School: | Per Board of Ed |
| Hoa Fee Frequency: | Monthly |
| Home Owner's Assocation: | Yes |
| Home Warranty Offered Yn: | No |
| Hot Water Description: | Upright Tank |
| Levels In Unit: | 3 |
| Listing Contract Date: | 2026-09-21 |
| Lot Description: | N/A |
| Middle Jr High School: | Per Board of Ed |
| Mil Rate Total: | $35.38 |
| Status: | Active |
| Nearby Amenities: | Golf Course, Health Club, Medical Facilities, Park, Shopping/Mall |
| New Construction Type: | No/Resale |
| Occupied By: | Owner |
| Original List Price: | $589,000 |
| Parcel Number: | 2500015 |
| Parking Total Spaces: | 2 |
| Pets Allowed Info: | Ask about restrictions |
| Pets Allowed Yna: | Restrictions |
| Possession Availability: | End of October |
| Potential Short Sale: | No |
| Preferred Phone: | (203) 499-7168 |
| Price: | $589,000 |
| Property Info: | Adult Community 55 |
| Sewage System: | Public Sewer Connected |
| Sign Yn: | No |
| Special Association Assessment: | No |
| Sq Ft Est Heated Above Grade: | 1,798 |
| Sq Ft Est Heated Below Grade: | 256 |
| Sq Ft Total: | 2,054 |
| Swimming Pool Yn: | No |
| Tax Year: | July 2026-June 2027 |
| Total Rooms: | 6 |
| Under Agreement Yn: | No |
| Waterfront Description: | Not Applicable |
| Water Source: | Public Water Connected |
| Year Built Source: | Public Records |
| Zoning: | R-15 |
Listing Courtesy of: Dave Jones Realty, LLC
Listing Agent: Devon Taylor Assael
(203) 499-7168
Mortgage Calculator
© 2026 Smart MLS. All rights reserved. Information is deemed reliable but not guaranteed. MLS Disclaimer: Information deemed reliable but not guaranteed to be accurate.

Smart MLS Inc. data last updated on October 08, 2026 06:45 PM - ET
Property Last Updated: October 08, 2026 06:45 PM - ET
