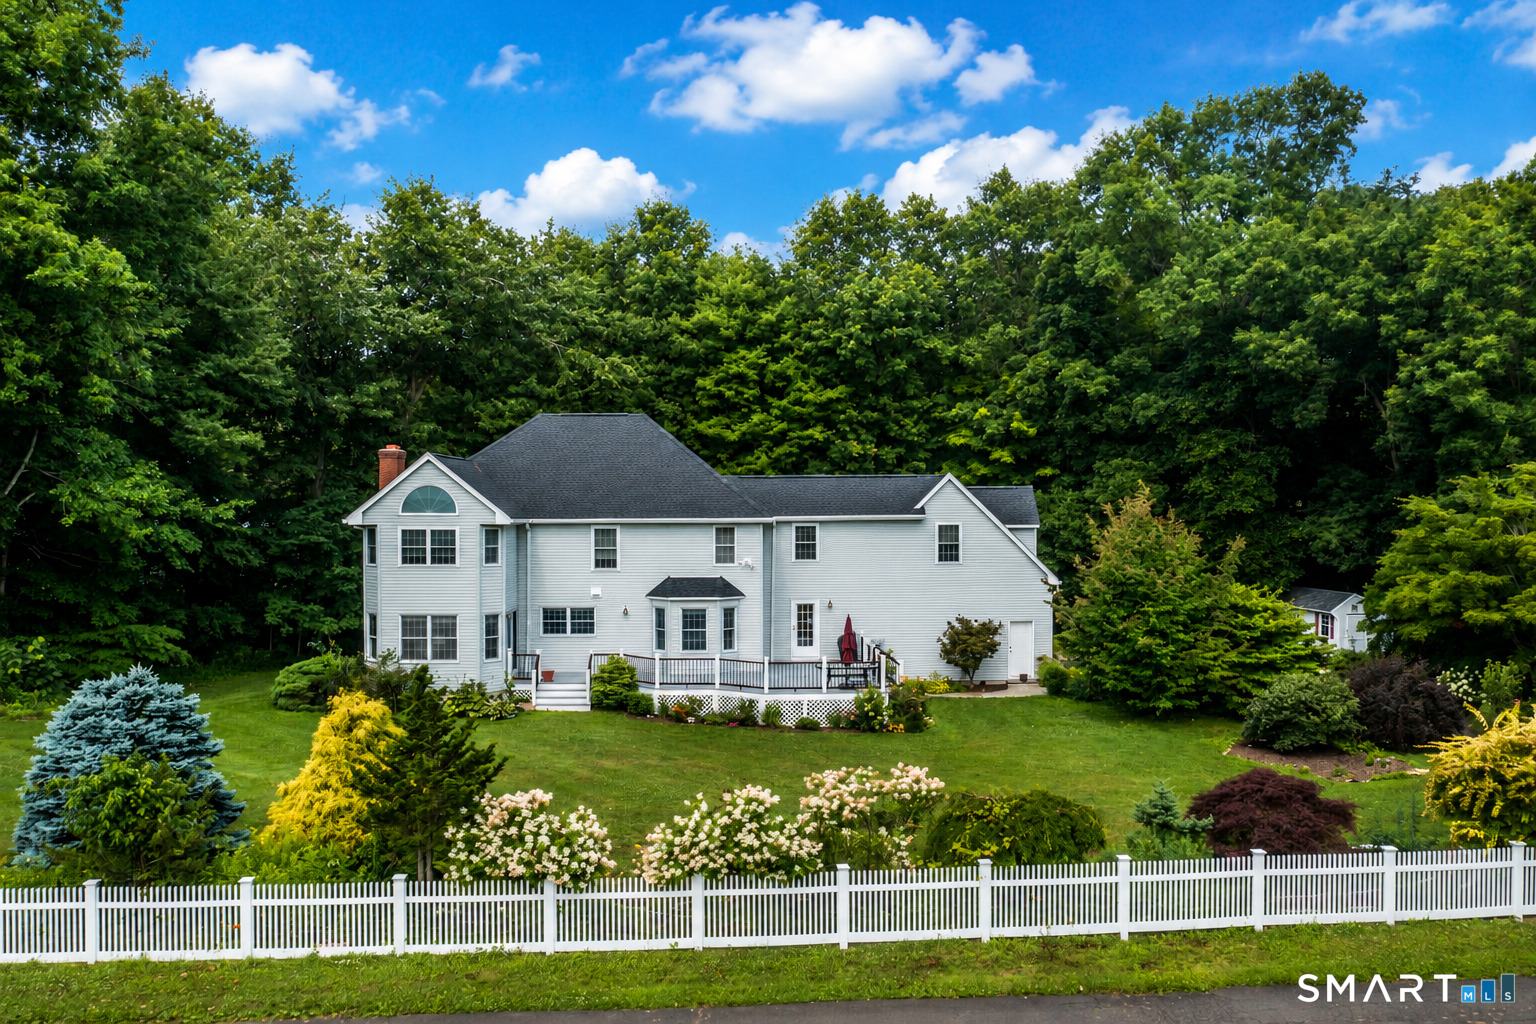
35 Anderson Road
Durham, CT 06422
$710,000
If you've been searching for a home where the backyard becomes your favorite room, this one delivers. Set on a quiet private drive just off a cul-de-sac, this beautifully maintained Colonial offers exceptional indoor and outdoor living. The custom kitchen is the heart of the home, showcasing rich cherry cabinetry, granite countertops, premium appliances, an oversized island, and an open dining area perfect for everything from busy mornings to holiday gatherings. The adjoining family room features hardwood floors, a fireplace, and walls of windows that fill the space with natural light. A dedicated first-floor office with custom built-ins creates the ideal work-from-home space. Upstairs, the spacious primary suite is your own private retreat with a sitting room, walk-in closet, and sun-drenched bath with soaking tub. A separate staircase leads to a versatile fourth bedroom or bonus room, offering endless possibilities for guests, a media room, playroom, or home gym. Step outside and enjoy where this home truly shines. The expansive Trex deck overlooks beautifully landscaped grounds, creating the perfect setting for summer barbecues, morning coffee, or relaxing with family and friends. A brand-new roof provides added peace of mind. Just minutes from Lyman Orchards, Powder Ridge and commuter routes, this home offers the perfect combination of comfort, convenience, and lifestyle.
| Listing Id: | 24190627 |
|---|---|
| List Price: | $696,000 |
| Close Price: | $710,000 |
| Close Date: | 2026-09-29 |
| Property Type: | Single Family |
| Status: | Closed |
| Bank Owned Property: | No |
| Beds Total: | 4 |
| Baths Full: | 2 |
| Baths Half: | 1 |
| Living Area Sqft Per Public Record: | 3,418 |
| Property Tax: | $12,402 |
| Acres: | 1.87 |
| Style: | Colonial |
| Direct Waterfront Yn: | No |
| City: | Durham |
| County: | Middlesex |
| Postal Code: | 06422 |
| Year Built: | 1996 |
| Acres Source: | Public Records |
| Agent Owner Yn: | No |
| Appliances Included: | Electric Cooktop, Wall Oven, Microwave, Range Hood, Refrigerator, Freezer, Dishwasher, Disposal, Washer, Dryer |
| Assessed Value: | $442,960 |
| Attic Description: | Access Via Hatch |
| Attic Yn: | Yes |
| Basement Description: | Yes |
| Basement Description: | Full |
| Baths Total: | 3 |
| Comp Only Manual Yn: | No |
| Cooling System: | Central Air |
| Current Price: | $710,000.00 |
| Date Cont To Show: | 2026-07-31T04:00:00 |
| Directions: | Rt 157 to Skeetfield Point to Anderson |
| Display Fair Market Value Yn: | Yes |
| Elementary School: | Per Board of Ed |
| Expected Active Date: | 2026-07-22 |
| Exterior Siding: | Vinyl Siding |
| Fireplaces Total: | 1 |
| Foundation Type: | Concrete |
| Fuel Tank Location: | In Basement |
| Garage & Parking: | Attached Garage |
| Garages Number: | 2 |
| Heat Fuel Type: | Oil |
| Heat Type: | Hot Air |
| High School: | Coginchaug Regional |
| Home Owner's Assocation: | No |
| Home Warranty Offered Yn: | No |
| Hot Water Description: | Tank Size Unknown |
| Interior Features: | Auto Garage Door Opener |
| Laundry Room Info: | Main Level |
| Laundry Room Location: | Laundry room with sink |
| Listing Contract Date: | 2026-07-13 |
| Lot Description: | Level Lot, Professionally Landscaped |
| Mil Rate Total: | $28.00 |
| Status: | Closed |
| Nearby Amenities: | Golf Course, Park, Putting Green |
| New Construction Type: | No/Resale |
| Occupied By: | Owner |
| Original List Price: | $696,000 |
| Parcel Number: | 965704 |
| Parking Total Spaces: | 2 |
| Pending Date: | 2026-09-29 |
| Possession Availability: | Late September |
| Potential Short Sale: | No |
| Preferred Phone: | (860) 918-4580 |
| Price: | $710,000 |
| Roof Information: | Asphalt Shingle |
| Sewage System: | Septic |
| Sign Yn: | No |
| Sq Ft Est Heated Above Grade: | 3,418 |
| Sq Ft Total: | 3,418 |
| Swimming Pool Yn: | No |
| Tax Year: | July 2026-June 2027 |
| Total Rooms: | 9 |
| Under Agreement Yn: | No |
| Waterfront Description: | Not Applicable |
| Water Source: | Private Well |
| Year Built Source: | Public Records |
| Zoning: | Farm - |
Listing Courtesy of: Real Broker CT, LLC
Listing Agent: Debbie D Huscher
(860) 918-4580
Mortgage Calculator
© 2026 Smart MLS. All rights reserved. Information is deemed reliable but not guaranteed. MLS Disclaimer: Information deemed reliable but not guaranteed to be accurate.

Smart MLS Inc. data last updated on October 08, 2026 06:45 PM - ET
Property Last Updated: October 08, 2026 06:45 PM - ET
