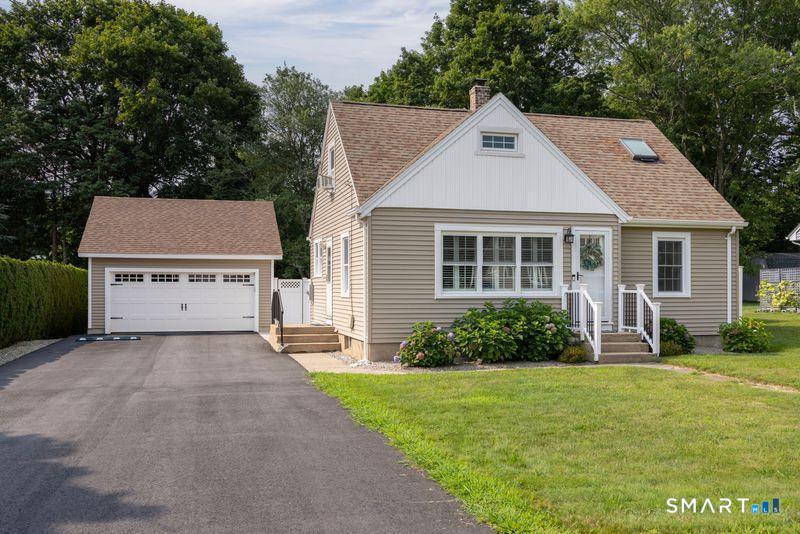
34 West Arch Street
Stonington, CT 06379
$527,000 - Pawcatuck
This beautifully updated Cape offers a rare sense of privacy, with a backyard that feels like its own peaceful retreat. Backing up to a stream, the outdoor space features a charming gazebo, outdoor shower, and expansive paver patio. Inside, the home features hardwood floors, a newly renovated kitchen, two first-floor bedrooms, and a full bathroom, offering the convenience of comfortable one-level living. Upstairs, you'll find two additional bedrooms enhanced by new LVP flooring and skylights that fill the spaces with natural light. Recent improvements extend well beyond the finishes, with a new HVAC system and a new hot water heater adding comfort and peace of mind. A newly constructed Kloter Farms garage is another fantastic addition, offering valuable space for parking, storage, or hobbies.
| Listing Id: | 24198680 |
|---|---|
| List Price: | $489,000 |
| Close Price: | $527,000 |
| Close Date: | 2026-10-01 |
| Property Type: | Single Family |
| Status: | Closed |
| Bank Owned Property: | No |
| Beds Total: | 4 |
| Baths Full: | 1 |
| Living Area Sqft Per Public Record: | 1,138 |
| Property Tax: | $4,080 |
| Acres: | 0.33 |
| Style: | Cape Cod |
| Direct Waterfront Yn: | No |
| City: | Stonington |
| Neighborhood: | Pawcatuck |
| County: | New London |
| Postal Code: | 06379 |
| Year Built: | 1950 |
| Acres Source: | Public Records |
| Agent Owner Yn: | No |
| Appliances Included: | Oven/Range, Refrigerator, Dishwasher, Washer, Dryer |
| Assessed Value: | $195,200 |
| Attic Yn: | No |
| Basement Description: | Yes |
| Basement Description: | Full,Unfinished,Interior Access,Concrete Floor |
| Baths Total: | 1 |
| Color: | Tan |
| Comp Only Manual Yn: | No |
| Cooling System: | Central Air |
| Current Price: | $527,000.00 |
| Directions: | 34 W Arch Road |
| Display Fair Market Value Yn: | No |
| Driveway Type: | Private, Paved |
| Elementary School: | Per Board of Ed |
| Exterior Features: | Shed, Gazebo, Garden Area, Patio |
| Exterior Siding: | Vinyl Siding |
| Foundation Type: | Block |
| Garage & Parking: | Detached Garage, Driveway, Paved |
| Garages Number: | 2 |
| Heat Fuel Type: | Natural Gas |
| Heat Type: | Hot Air |
| High School: | Stonington |
| Home Owner's Assocation: | No |
| Home Warranty Offered Yn: | No |
| Hot Water Description: | Natural Gas, 40 Gallon Tank |
| Laundry Room Info: | Lower Level |
| Laundry Room Location: | Basement |
| Listing Contract Date: | 2026-08-19 |
| Lot Description: | Level Lot |
| Mil Rate Total: | $20.90 |
| Status: | Closed |
| New Construction Type: | No/Resale |
| Occupied By: | Owner |
| Original List Price: | $489,000 |
| Parcel Number: | 2074437 |
| Parking Total Spaces: | 4 |
| Pending Date: | 2026-08-24 |
| Possession Availability: | Negotiable |
| Potential Short Sale: | No |
| Preferred Phone: | (401) 742-5570 |
| Price: | $527,000 |
| Roof Information: | Shingle |
| Sewage System: | Public Sewer Connected |
| Sewer Usage Fee Annual: | $400 |
| Sign Yn: | Yes |
| Sq Ft Est Heated Above Grade: | 1,138 |
| Sq Ft Total: | 1,138 |
| Swimming Pool Yn: | No |
| Tax Year: | July 2026-June 2027 |
| Total Rooms: | 6 |
| Under Agreement Yn: | No |
| Waterfront Description: | Not Applicable |
| Water Source: | Public Water Connected |
| Year Built Source: | Public Records |
| Zoning: | RH-10 |
Listing Courtesy of: Residential Properties Ltd.
Listing Agent: Lauren Nigrelli
(401) 742-5570
Mortgage Calculator
© 2026 Smart MLS. All rights reserved. Information is deemed reliable but not guaranteed. MLS Disclaimer: Information deemed reliable but not guaranteed to be accurate.

Smart MLS Inc. data last updated on October 08, 2026 06:45 PM - ET
Property Last Updated: October 08, 2026 06:45 PM - ET
