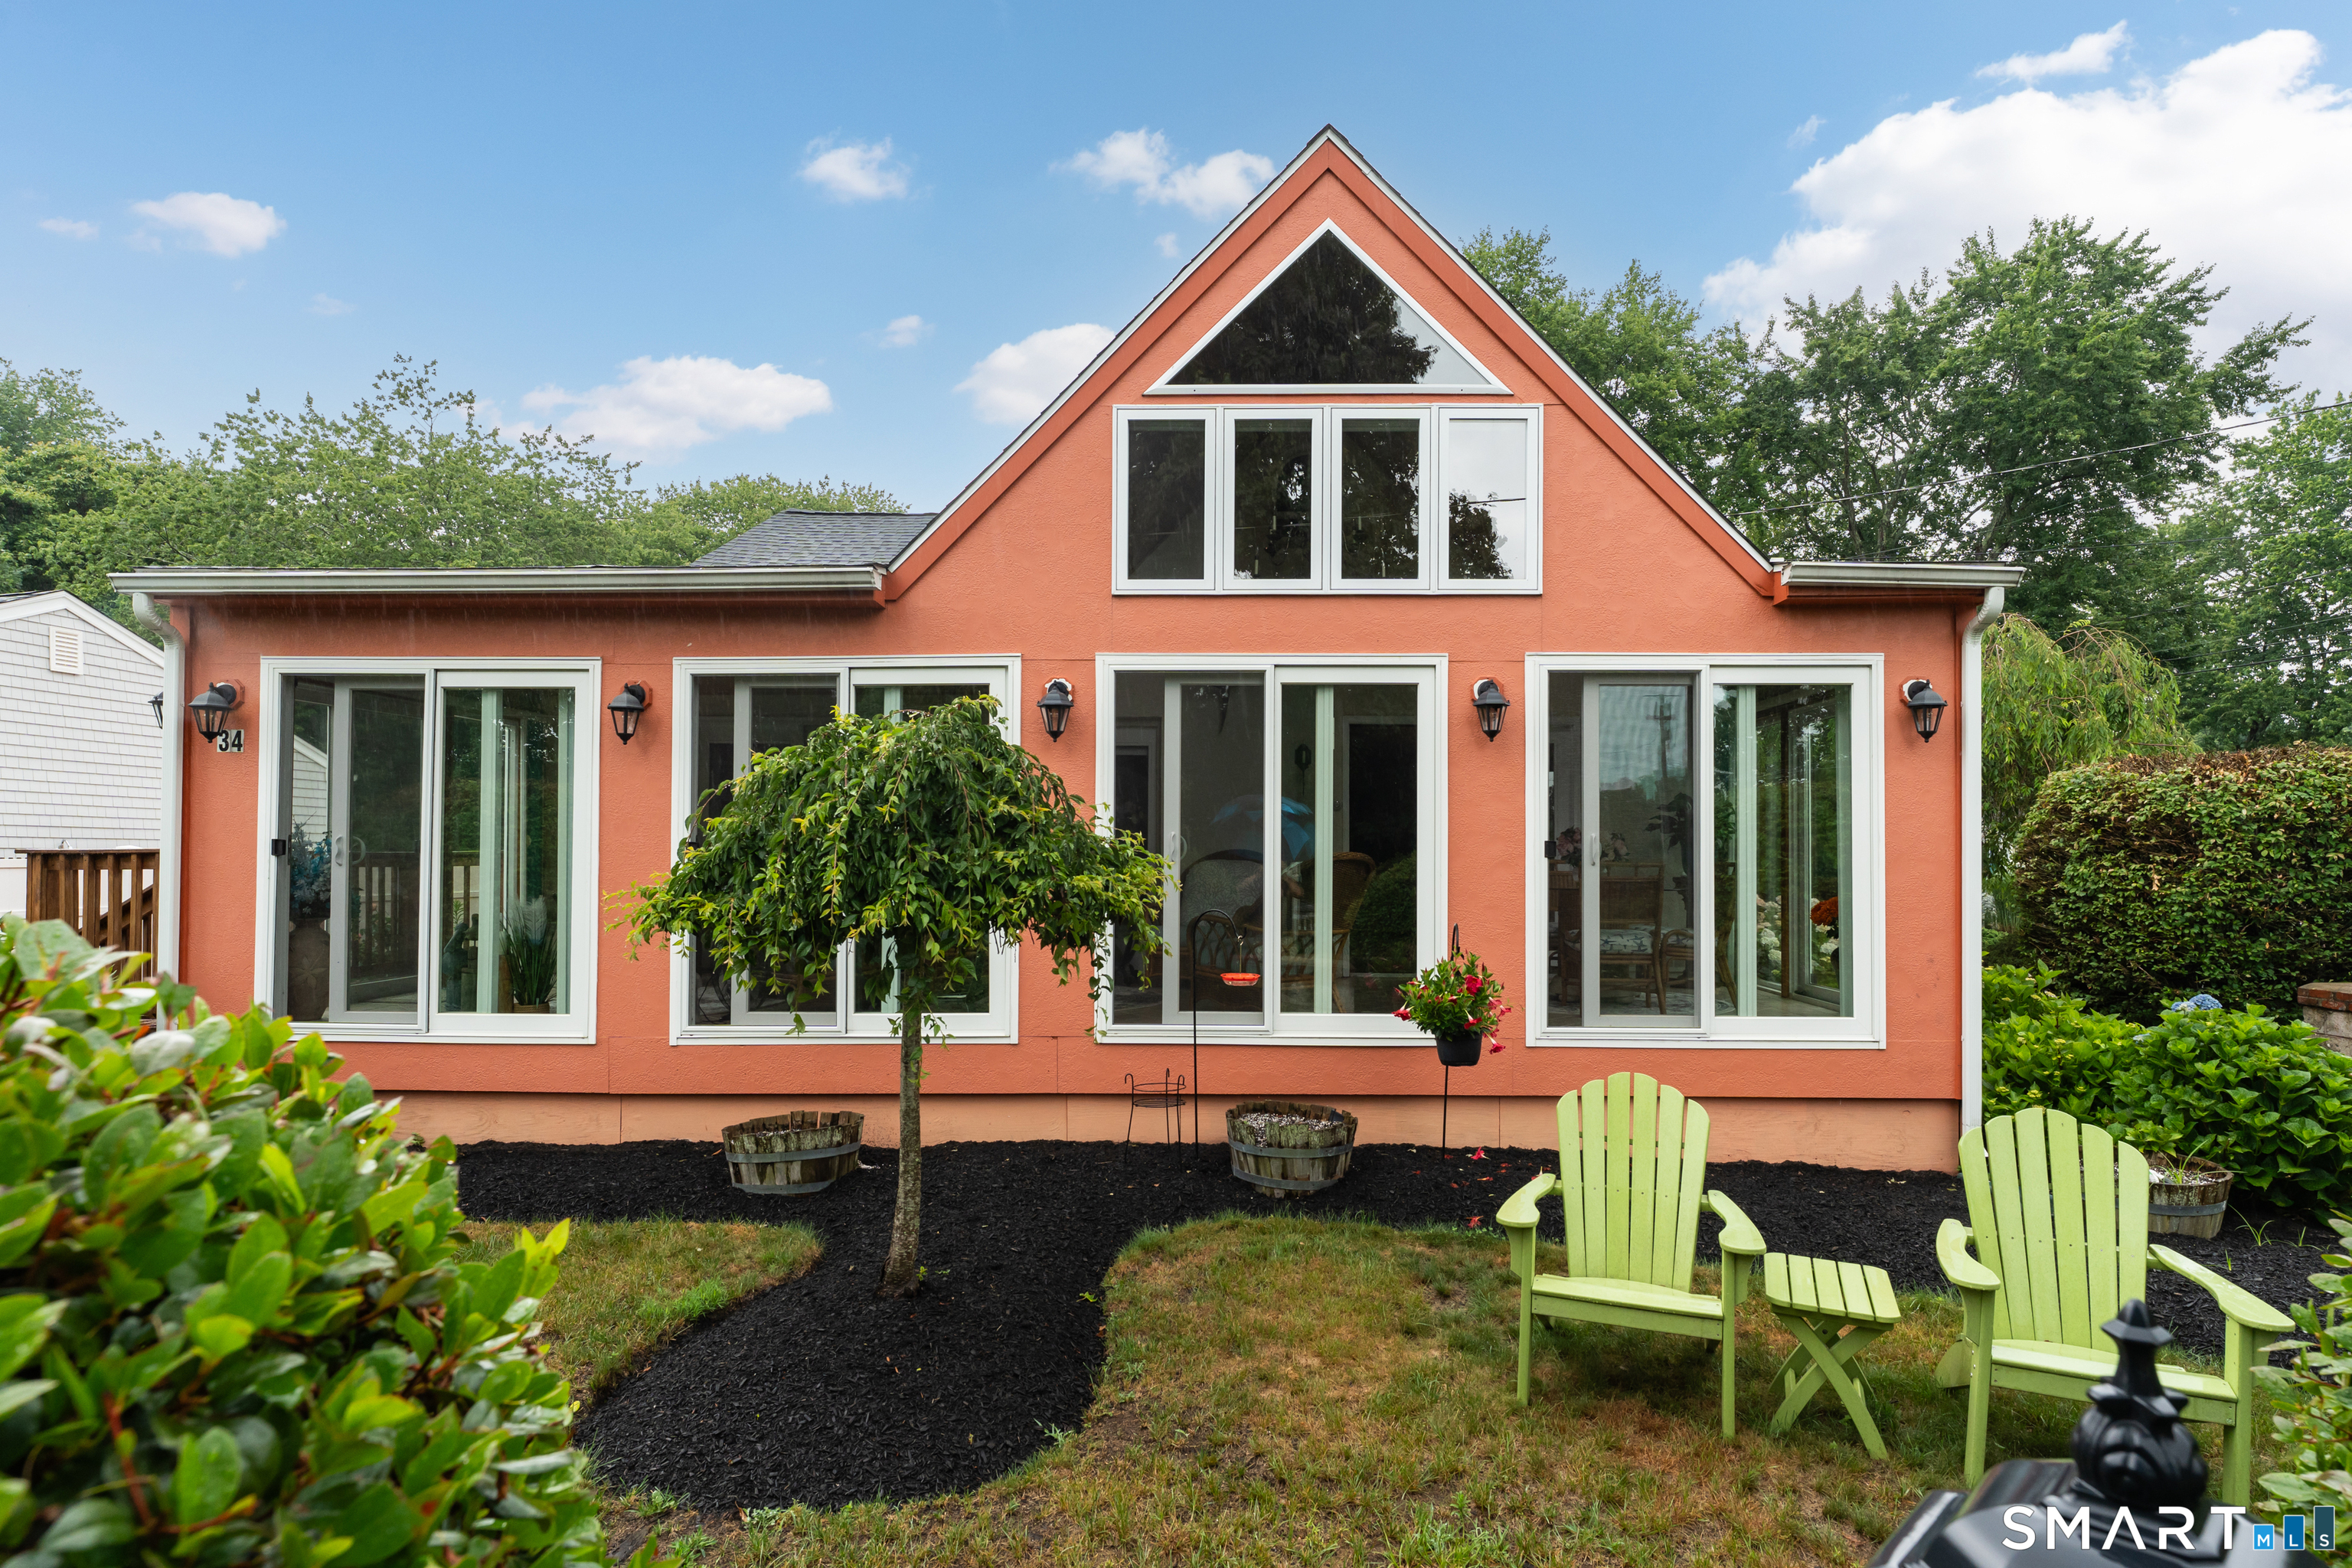
34 Quotonset Lane
Westbrook, CT 06498
$590,000 - Quotonset Beach
Year-round beach house with coastal living just steps from the beach.An updated eat-in kitchen features all-new stainless steel appliances, Corian countertops, generous storage, and ample prep space. A welcoming sun porch featuring a tiled floor, chandelier, and rustic wood ceilings and walls. A bright retreat for summer living and, thanks to a high-end propane heater, a cozy escape all winter long. Motorized custom blinds offer both sun protection and privacy. The oversized living room with beautiful ceramic tile, rustic walls, open-concept living and dining area stands a striking double-sided fieldstone fireplace, living room side is gas, kitchen side is wood burning.
| Listing Id: | 24188154 |
|---|---|
| List Price: | $639,900 |
| Close Price: | $590,000 |
| Close Date: | 2026-09-22 |
| Property Type: | Single Family |
| Status: | Closed |
| Bank Owned Property: | No |
| Beds Total: | 3 |
| Baths Full: | 1 |
| Living Area Sqft Per Public Record: | 1,320 |
| Property Tax: | $6,321 |
| Acres: | 0.12 |
| Style: | Cape Cod,Bungalow |
| Direct Waterfront Yn: | No |
| City: | Westbrook |
| Neighborhood: | Quotonset Beach |
| County: | Middlesex |
| Postal Code: | 06498 |
| Year Built: | 1947 |
| Acres Source: | Public Records |
| Agent Owner Yn: | No |
| Appliances Included: | Oven/Range, Refrigerator, Dishwasher, Washer, Dryer |
| Assessed Value: | $271,870 |
| Attic Yn: | No |
| Basement Description: | Yes |
| Basement Description: | Crawl Space,Storage,Concrete Floor,Full With Hatchway |
| Baths Total: | 1 |
| Color: | Terracotta |
| Comp Only Manual Yn: | No |
| Cooling System: | Central Air |
| Current Price: | $590,000.00 |
| Date Cont To Show: | 2026-08-10T04:00:00 |
| Directions: | From I95 Northbound - Exit 65 Westbrook, Right onto Essex RD (Rt 153), Left on Boston Post Rd, Right Golf Links Rd, Right Brookside Ave, Left on Quotonset Lane Corner house on Brookside |
| Display Fair Market Value Yn: | Yes |
| Driveway Type: | Private, Asphalt |
| Elementary School: | Daisy Ingraham |
| Elevation Certificate Yn: | Yes |
| Energy Features: | Extra Insulation |
| Expected Active Date: | 2026-07-06 |
| Exterior Features: | Sidewalk, Shed, Garden Area, Lighting, French Doors |
| Exterior Siding: | Wood |
| Fireplaces Total: | 2 |
| Flood Zone Yn: | Yes |
| Foundation Type: | Concrete |
| Fuel Tank Location: | In Basement |
| Garage & Parking: | Paved, Off Street Parking, Driveway |
| Heat Fuel Type: | Oil, Propane |
| Heat Type: | Hot Air |
| High School: | Westbrook |
| Home Owner's Assocation: | No |
| Home Warranty Offered Yn: | No |
| Hot Water Description: | Domestic |
| Laundry Room Info: | Main Level |
| Laundry Room Location: | In main bath |
| Listing Contract Date: | 2026-06-30 |
| Lot Description: | Corner Lot, Level Lot, Professionally Landscaped |
| Mil Rate Total: | $23.25 |
| Status: | Closed |
| Nearby Amenities: | Commuter Bus, Library, Medical Facilities, Public Transportation, Shopping/Mall |
| New Construction Type: | No/Resale |
| Occupied By: | Owner |
| Original List Price: | $679,900 |
| Parcel Number: | 1040766 |
| Parking Total Spaces: | 3 |
| Pending Date: | 2026-09-17 |
| Possession Availability: | NEGOTIABLE |
| Potential Short Sale: | No |
| Preferred Phone: | (203) 887-2574 |
| Price: | $590,000 |
| Remarks Public Addendum: | The large dining room for big family gatherings to intimate dinners, offering great flexibility and its own access to the sunroom. Off the mudroom is a office/library, This space could also be incorporated into an expanded primary bedroom. A updated bathroom with a walk-in shower, plus a laundry area. A oak spiral staircase leading to 2nd level with two bedrooms.The room currently used for storage is plumbed for a full bathroom. The crawl space houses a brand-new high end Buderus furnace and offers additional storage for kayaks and summer furniture. Enjoymore entertaining space, in the landscaped corner yard with mature plantings, a shed for storage, and a three-car driveway. The current owner did get town hall approvals to add another level to the home, many years ago, so that potential exists, but new buyers must do their own research with town hall for this update. Don't wait to preview this shoreline property it won't last. There is an association $65/year, but not membership not mandatory . Beach access is down Brookside to Salt Island Rd - follow that to the very end - Middle Beach - Point of reference - Waters' Edge would be to your left. Seller is motivated. |
| Roof Information: | Asphalt Shingle |
| Rooms Additional: | Bonus Room, Breezeway, Mud Room, Roughed-In Bath, Sitting Room |
| Sewage System: | Septic |
| Sign Yn: | Yes |
| Sq Ft Est Heated Above Grade: | 1,320 |
| Sq Ft Total: | 1,320 |
| Swimming Pool Yn: | No |
| Tax Year: | July 2026-June 2027 |
| Total Rooms: | 7 |
| Under Agreement Yn: | No |
| Waterfront Description: | Walk to Water, Water Community, Access |
| Water Source: | Public Water Connected |
| Year Built Source: | Public Records |
| Zoning: | HDR |
Listing Courtesy of: William Raveis Real Estate
Listing Agent: John Izzo
(203) 887-2574
Mortgage Calculator
© 2026 Smart MLS. All rights reserved. Information is deemed reliable but not guaranteed. MLS Disclaimer: Information deemed reliable but not guaranteed to be accurate.

Smart MLS Inc. data last updated on October 08, 2026 06:45 PM - ET
Property Last Updated: October 08, 2026 06:45 PM - ET
