33 Deer Meadow
Tolland, CT 06084
$580,000
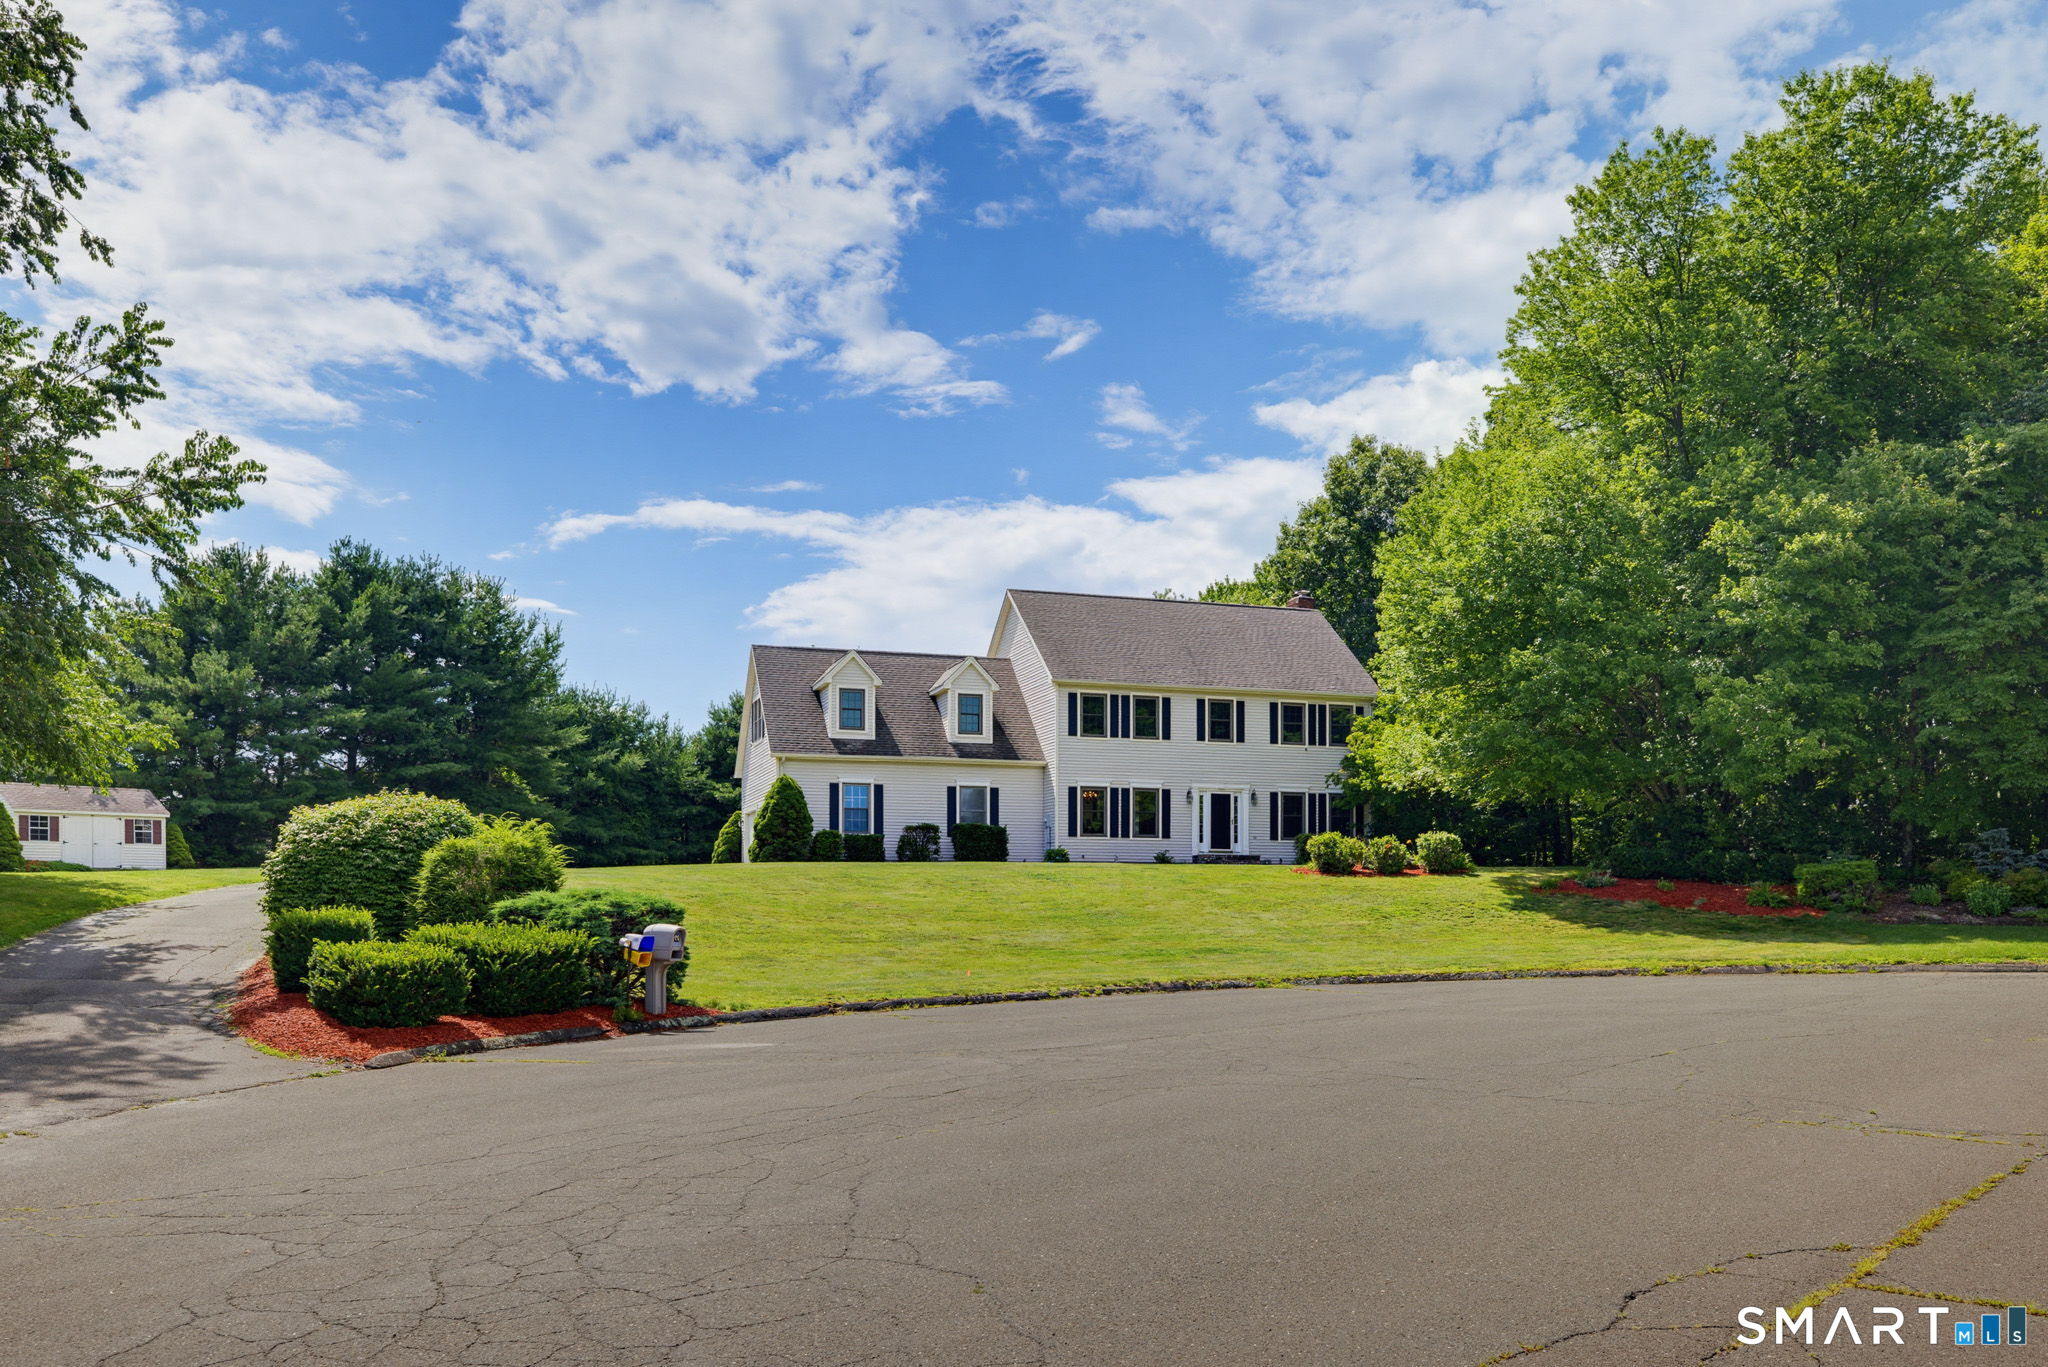
Welcome home to this spacious and move-in ready 4-bedroom, 2.1-bath Colonial offering 2,900 sq. ft. of comfortable living space, perfectly situated on a 1.43-acre cul-de-sac lot. The bright eat-in kitchen features a brand-new laminate floor, pantry closet, slider to the Trex deck, and opens to the formal dining room with beautifully refinished hardwood floors, making it ideal for everyday living and entertaining. Just off the kitchen, the inviting family room offers a gas insert fireplace and brand-new carpeting, while the adjacent living room also features new carpeting, providing plenty of space to relax. A convenient first-floor laundry room and half bath complete the main level. Upstairs, you'll find four generously sized bedrooms, including a spacious primary suite with a walk-in closet and private full bath. Two additional bedrooms also feature walk-in closets and ceiling fans, and three of the bedrooms have brand-new carpeting. Additional amenities include central air, a full basement offering abundant storage or future expansion possibilities, a two-car garage, and a Kloter Farms shed. This well-maintained home is ready for its next owner.
| Listing Id: | 24196051 |
|---|---|
| List Price: | $575,000 |
| Close Price: | $580,000 |
| Close Date: | 2026-09-18 |
| Property Type: | Single Family |
| Status: | Closed |
| Bank Owned Property: | No |
| Beds Total: | 4 |
| Baths Full: | 2 |
| Baths Half: | 1 |
| Living Area Sqft Per Public Record: | 2,666 |
| Property Tax: | $10,756 |
| Acres: | 1.43 |
| Style: | Colonial |
| Direct Waterfront Yn: | No |
| City: | Tolland |
| County: | Tolland |
| Postal Code: | 06084 |
| Year Built: | 1997 |
| Acres Source: | Public Records |
| Agent Owner Yn: | No |
| Appliances Included: | Electric Range, Microwave, Refrigerator, Dishwasher, Washer, Electric Dryer |
| Assessed Value: | $387,200 |
| Attic Description: | Unfinished, Access Via Hatch |
| Attic Yn: | Yes |
| Basement Description: | Yes |
| Basement Description: | Full,Unfinished,Concrete Floor,Full With Hatchway |
| Baths Total: | 3 |
| Color: | Tan |
| Comp Only Manual Yn: | No |
| Cooling System: | Ceiling Fans, Central Air |
| Current Price: | $580,000.00 |
| Date Cont To Show: | 2026-08-10T04:00:00 |
| Directions: | Reed Rd. to Deer Meadow |
| Display Fair Market Value Yn: | No |
| Elementary School: | Per Board of Ed |
| Energy Features: | Fireplace Insert, Generator, Programmable Thermostat, Storm Doors, Thermopane Windows |
| Exterior Features: | Shed, Deck, Gutters |
| Exterior Siding: | Vinyl Siding |
| Fireplaces Total: | 1 |
| Flood Zone Yn: | No |
| Foundation Type: | Concrete |
| Fuel Tank Location: | In Basement |
| Garage & Parking: | Attached Garage |
| Garages Number: | 2 |
| Heat Fuel Type: | Oil |
| Heat Type: | Baseboard |
| High School: | Tolland |
| Home Automation: | Thermostat(s) |
| Home Owner's Assocation: | No |
| Home Warranty Offered Yn: | No |
| Hot Water Description: | Oil, Tankless Hotwater |
| Interior Features: | Auto Garage Door Opener, Cable - Available, Central Vacuum, Open Floor Plan, Security System |
| Laundry Room Info: | Main Level |
| Listing Contract Date: | 2026-08-01 |
| Lot Description: | In Subdivision, Lightly Wooded, Level Lot, On Cul-De-Sac |
| Mil Rate Total: | $27.78 |
| Status: | Closed |
| Nearby Amenities: | Health Club, Library, Park, Playground/Tot Lot, Public Rec Facilities, Tennis Courts |
| New Construction Type: | No/Resale |
| Occupied By: | Owner |
| Original List Price: | $575,000 |
| Parcel Number: | 1652486 |
| Parking Total Spaces: | 2 |
| Pending Date: | 2026-09-22 |
| Possession Availability: | Negotiable |
| Potential Short Sale: | No |
| Preferred Phone: | (860) 729-1133 |
| Price: | $580,000 |
| Radon Mitigation Air Ynu: | Unknown |
| Radon Mitigation Water Ynu: | Unknown |
| Remarks Public Addendum: | Some rooms on the first floor have been professionally painted and the stairway has been painted. |
| Roof Information: | Asphalt Shingle |
| Rooms Additional: | Foyer |
| Sewage System: | Septic |
| Sign Yn: | Yes |
| Sq Ft Description: | Per tax records |
| Sq Ft Est Heated Above Grade: | 2,666 |
| Sq Ft Total: | 2,666 |
| Swimming Pool Yn: | No |
| Tax Year: | July 2026-June 2027 |
| Total Rooms: | 8 |
| Under Agreement Yn: | No |
| Waterfront Description: | Not Applicable |
| Water Source: | Private Well |
| Year Built Source: | Public Records |
| Zoning: | Res |
Listing Courtesy of: Berkshire Hathaway NE Prop.
Listing Agent: Kathleen M Sitek
(860) 729-1133
Mortgage Calculator
© 2026 Smart MLS. All rights reserved. Information is deemed reliable but not guaranteed. MLS Disclaimer: Information deemed reliable but not guaranteed to be accurate.

Smart MLS Inc. data last updated on October 08, 2026 06:45 PM - ET
Property Last Updated: October 08, 2026 06:45 PM - ET
