View Map
33 Circle Drive
Stonington, CT 06378
$119,900
2 Beds
1 Full
Bath
938 sq ft
10 Days on Market
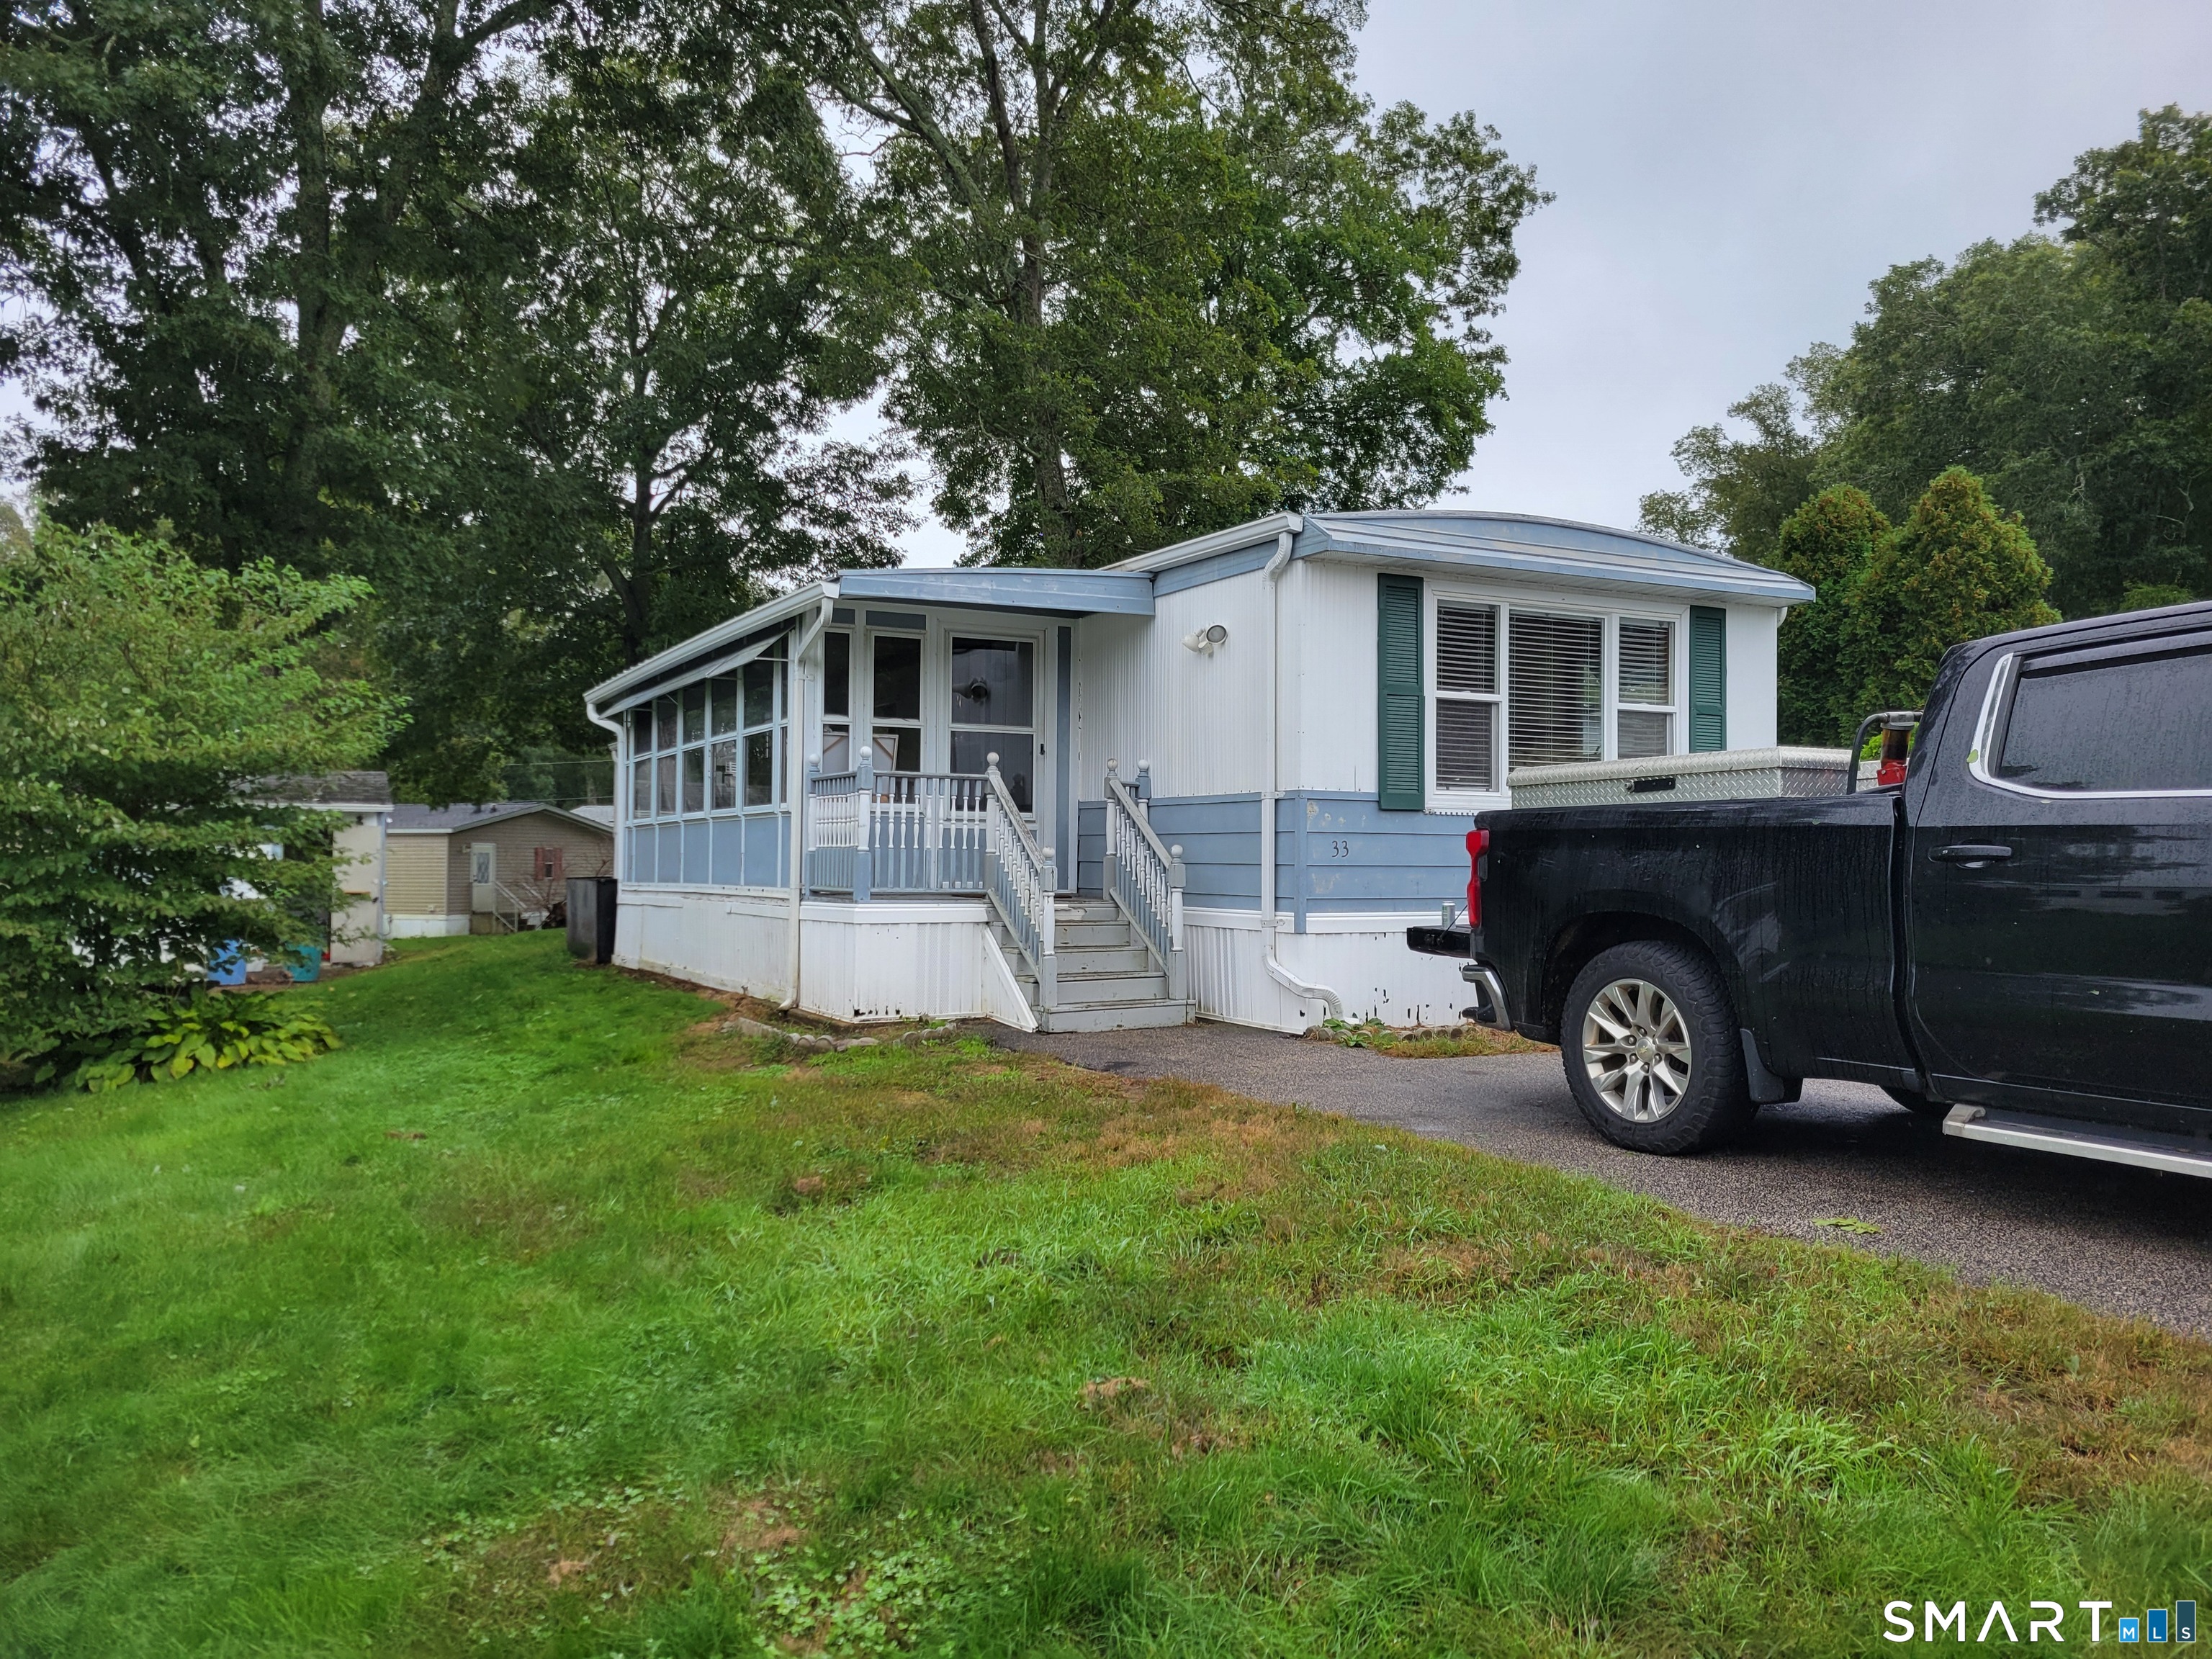
New listing, This charming front kitchen needs a few updates. New flooring throught, good size kitchen, and enclosed 3 season porch. Also central air and a shed. Park info attached. Ground lease is $585. This includes septic and trash pickup. Water is an extra charge through Aquarion Water.
| Listing Id: | 24210560 |
|---|---|
| List Price: | $119,900 |
| Property Type: | Single Family |
| Status: | Active |
| Bank Owned Property: | No |
| Beds Total: | 2 |
| Baths Full: | 1 |
| Living Area Sqft Per Public Record: | 938 |
| Property Tax: | $415 |
| Style: | Mobile Home |
| Direct Waterfront Yn: | No |
| City: | Stonington |
| County: | New London |
| Subdivision: | Arlington Acres Mhp |
| Postal Code: | 06378 |
| Year Built: | 1977 |
| Acceptable Financing: | CHFA |
| Acres Source: | Public Records |
| Agent Owner Yn: | No |
| Appliances Included: | Oven/Range, Range Hood, Refrigerator |
| Assessed Value: | $19,000 |
| Attic Yn: | No |
| Basement Description: | No |
| Basement Description: | None |
| Baths Total: | 1 |
| Color: | White |
| Comp Only Manual Yn: | No |
| Cooling System: | Central Air |
| Current Price: | $119,900.00 |
| Directions: | Route 184 to Route 201. Proceed apx 1 mile. Arlington Arces is on the right. Enter park and go right. Unit is apx. 6th on the left. Sign in the front window. |
| Display Fair Market Value Yn: | No |
| Driveway Type: | Private |
| Elementary School: | Per Board of Ed |
| Encumbrances Restrictions: | Renting, Lot Restriction(s) |
| Energy Features: | Storm Doors, Thermopane Windows |
| Exclusions: | Land |
| Exterior Features: | Porch-Enclosed, Sidewalk, Shed, Porch |
| Exterior Siding: | Aluminum |
| Flood Zone Yn: | No |
| Foundation Type: | None |
| Fuel Tank Location: | Above Ground |
| Garage & Parking: | Driveway, Paved, Off Street Parking |
| Heat Fuel Type: | Propane |
| Heat Type: | Hot Air |
| High School: | Stonington |
| Home Owner's Assocation: | No |
| Home Warranty Offered Yn: | No |
| Hot Water Description: | Electric, Domestic |
| Interior Features: | Cable - Pre-wired, Open Floor Plan |
| Laundry Room Info: | Main Level |
| Listing Contract Date: | 2026-09-28 |
| Lot Description: | Level Lot |
| Middle Jr High School: | Per Board of Ed |
| Mil Rate Total: | $21.85 |
| Status: | Active |
| New Construction Type: | No/Resale |
| Occupied By: | Vacant |
| Original List Price: | $119,900 |
| Parcel Number: | 2080412 |
| Parking Total Spaces: | 2 |
| Possession Availability: | immediate |
| Potential Short Sale: | No |
| Preferred Phone: | (860) 213-3073 |
| Price: | $119,900 |
| Radon Mitigation Air Ynu: | No |
| Radon Mitigation Water Ynu: | Unknown |
| Roof Information: | Metal |
| Sewage System: | Septic |
| Sign Yn: | Yes |
| Sq Ft Est Heated Above Grade: | 938 |
| Sq Ft Total: | 938 |
| Swimming Pool Yn: | No |
| Tax Year: | July 2026-June 2027 |
| Total Rooms: | 4 |
| Under Agreement Yn: | No |
| Waterfront Description: | Not Applicable |
| Water Source: | Private Water System |
| Year Built Source: | Public Records |
| Zoning: | RR-80 |
Listing Courtesy of: RE/MAX Realty Group
Listing Agent: Diane M Contino
(860) 213-3073
Mortgage Calculator
© 2026 Smart MLS. All rights reserved. Information is deemed reliable but not guaranteed. MLS Disclaimer: Information deemed reliable but not guaranteed to be accurate.

Smart MLS Inc. data last updated on October 08, 2026 06:45 PM - ET
Property Last Updated: October 08, 2026 06:45 PM - ET
