323A Gallup Hill Road
Ledyard, CT 06339
$449,900
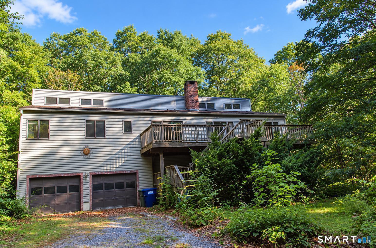
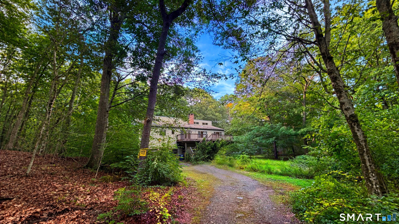
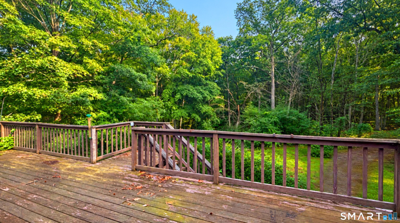
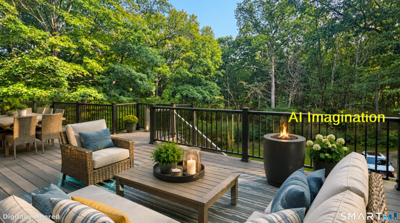
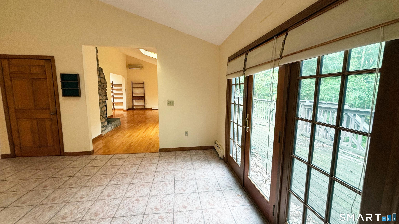
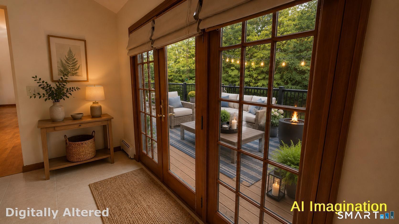
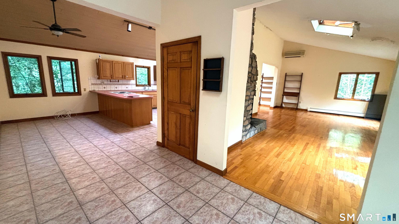
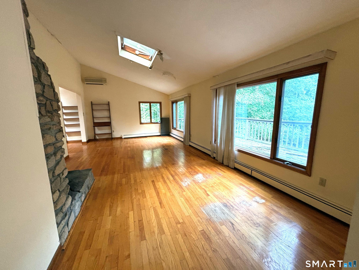
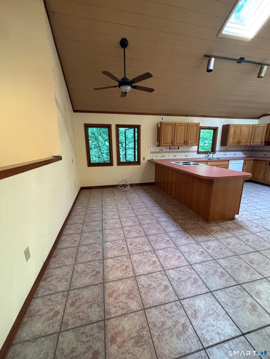
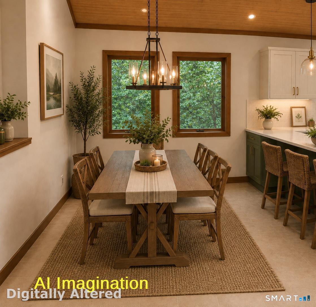
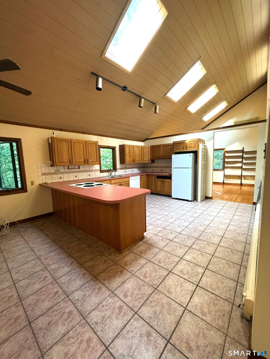
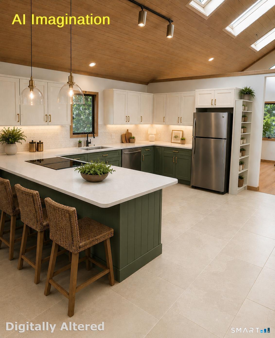
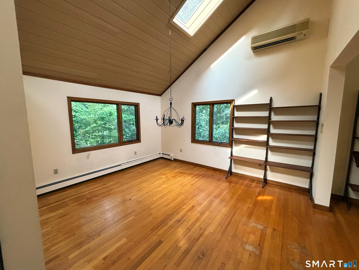
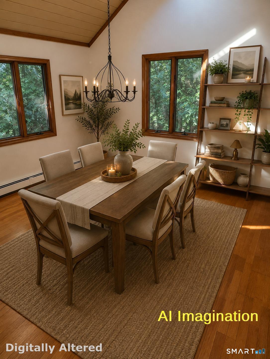
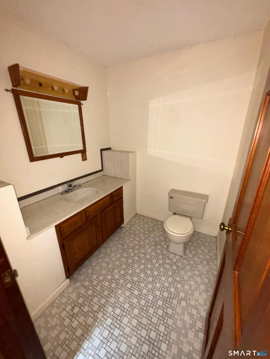
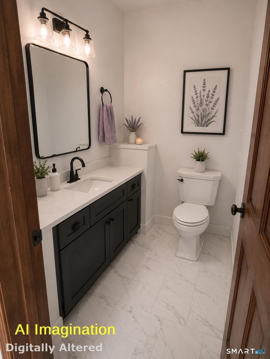
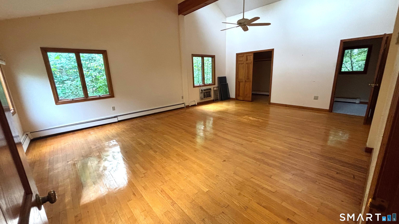
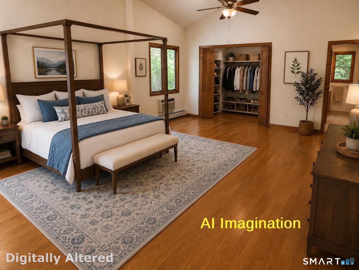
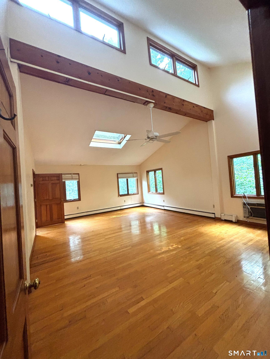
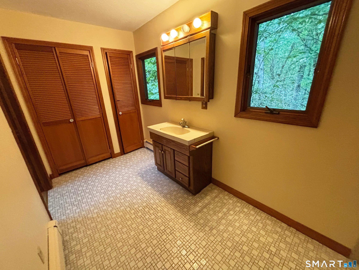
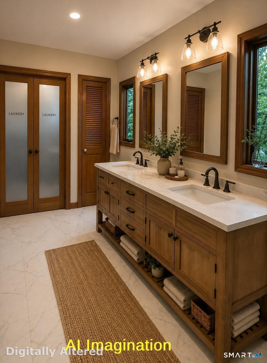
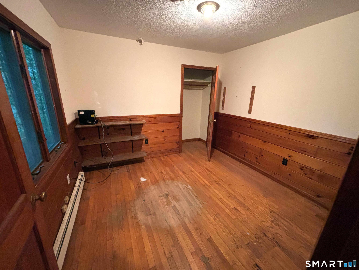
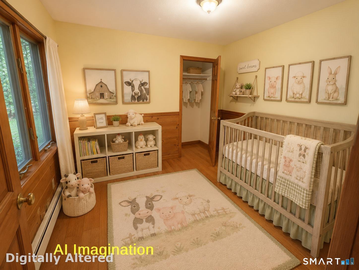
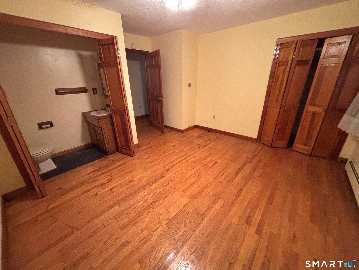
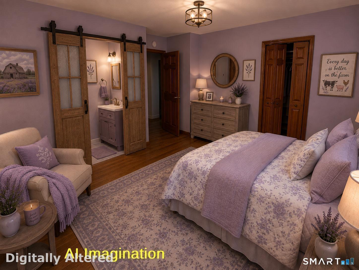
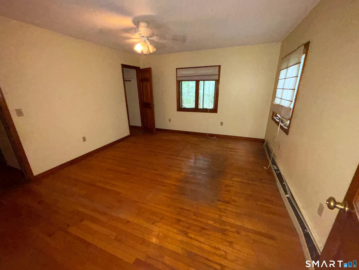
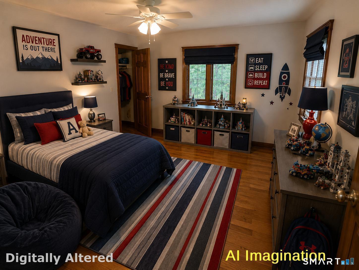
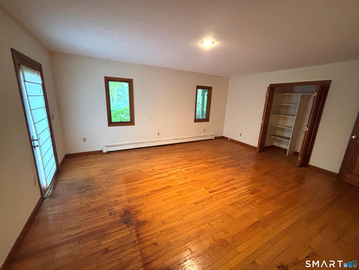
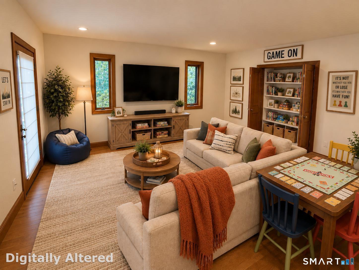
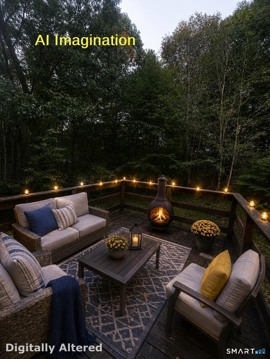
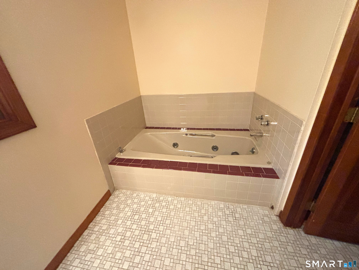
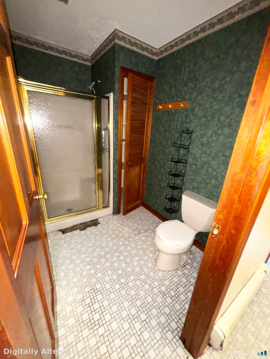
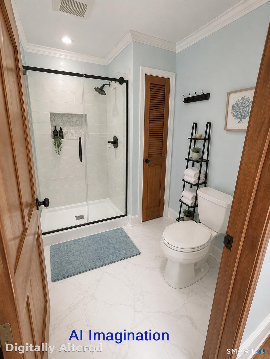
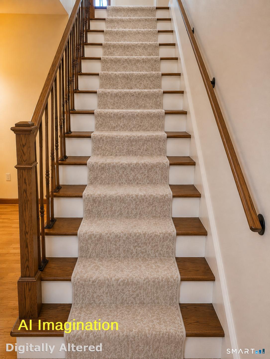
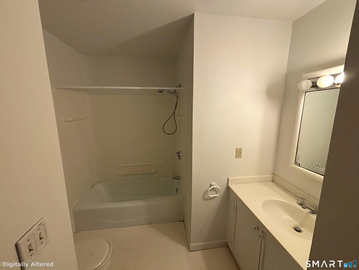
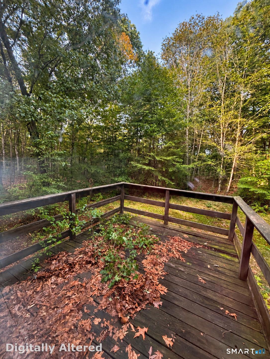
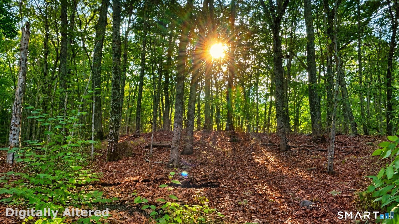
Nestled in private woods, this commanding 3,456-sq.ft contemporary home offers peaceful seclusion close to coastal CT. Situated on 4.2 forested acres at the end of a long private driveway, this property is a true sanctuary. Offered AS-IS, this spacious residence awaits your custom renovation-the perfect blank canvas for your dream home. The upper main living level features an open layout with soaring vaulted ceilings and large windows that fill the home with natural light and forest views. It includes a huge family room with a stone fireplace, large eat-in kitchen, large dining room, and half bath. The massive primary suite easily accommodates a king bed and more, a walk-in closet and oversized bath featuring a sunken tub, separate toilet/ shower room, linen closet, and laundry area. The lower level features three spacious bedrooms, a full bath, and an additional half bath in one of the bedrooms. A large bonus room with closet space offers tremendous flexibility and could serve as an oversized home office, TV or game room. This room also opens directly onto a private outdoor deck. A large unfinished basement provides additional storage and laundry hookups, along with a deep two-car garage. Just 12 minutes from the historic shops and dining of Mystic and 15 minutes from Electric Boat in New London, this home combines privacy with convenience. With impressive space, a beautiful forest setting, and amazing potential, this diamond in the rough is ready for its next ...
+ Read More| Listing Id: | 24208445 |
|---|---|
| List Price: | $449,900 |
| Property Type: | Single Family |
| Status: | Active |
| Bank Owned Property: | No |
| Beds Total: | 4 |
| Baths Full: | 2 |
| Baths Half: | 1 |
| Living Area Sqft Per Public Record: | 3,456 |
| Property Tax: | $9,119 |
| Acres: | 4.2 |
| Style: | Contemporary |
| Direct Waterfront Yn: | No |
| City: | Ledyard |
| County: | New London |
| Postal Code: | 06339 |
| Year Built: | 1985 |
| Acres Source: | Public Records |
| Agent Owner Yn: | No |
| Appliances Included: | Gas Range, Refrigerator |
| Assessed Value: | $363,700 |
| Attic Yn: | No |
| Basement Description: | Yes |
| Basement Description: | Full,Full With Walk-Out |
| Baths Total: | 3 |
| Color: | Brown |
| Comp Only Manual Yn: | No |
| Cooling System: | None |
| Current Price: | $449,900.00 |
| Directions: | Ledyard Center toward Ray Holdridge CT, turn left on Gallup Hil Road, continue on Gallup Hill Road, Driveway is on the left, Follow driveway to the end. |
| Display Fair Market Value Yn: | No |
| Driveway Type: | Private, Dirt, Gravel |
| Elementary School: | Per Board of Ed |
| Exterior Siding: | Clapboard |
| Fireplaces Total: | 1 |
| Flood Zone Yn: | No |
| Foundation Type: | Concrete |
| Fuel Tank Location: | In Basement |
| Garage & Parking: | Under House Garage, Driveway |
| Garages Number: | 2 |
| Heat Fuel Type: | Oil |
| Heat Type: | Baseboard, Hot Water |
| High School: | Ledyard |
| Home Owner's Assocation: | No |
| Home Warranty Offered Yn: | No |
| Hot Water Description: | Tankless Hotwater |
| Listing Contract Date: | 2026-09-20 |
| Lot Description: | Lightly Wooded, Level Lot |
| Middle Jr High School: | Per Board of Ed |
| Mil Rate Total: | $37.14 |
| Status: | Active |
| New Construction Type: | No/Resale |
| Occupied By: | Vacant |
| Original List Price: | $449,900 |
| Parcel Number: | 999999999 |
| Parking Total Spaces: | 2 |
| Possession Availability: | Immediate |
| Potential Short Sale: | No |
| Preferred Phone: | (860) 884-0978 |
| Price: | $449,900 |
| Roof Information: | Asphalt Shingle |
| Sewage System: | Septic |
| Sign Yn: | Yes |
| Sq Ft Description: | Main Floor 1920 Sauare Feet Upper Story 1536 Square Feet |
| Sq Ft Est Heated Above Grade: | 3,456 |
| Sq Ft Total: | 3,456 |
| Swimming Pool Yn: | No |
| Tax Year: | July 2026-June 2027 |
| Total Rooms: | 8 |
| Under Agreement Yn: | No |
| Waterfront Description: | Not Applicable |
| Water Source: | Private Well |
| Year Built Source: | Public Records |
| Zoning: | Per Town |
Listing Courtesy of: Garden Realty
Listing Agent: Mike Tomaszek
(860) 884-0978
Mortgage Calculator
© 2026 Smart MLS. All rights reserved. Information is deemed reliable but not guaranteed. MLS Disclaimer: Information deemed reliable but not guaranteed to be accurate.

Smart MLS Inc. data last updated on October 08, 2026 06:45 PM - ET
Property Last Updated: October 08, 2026 06:45 PM - ET
