32 Sunset Terrace
Essex, CT 06426
$599,000 - Essex Village
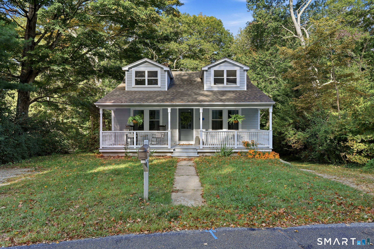
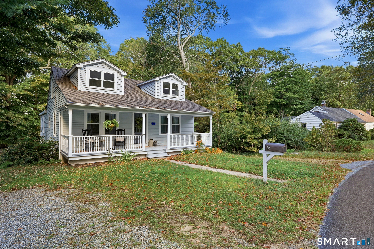
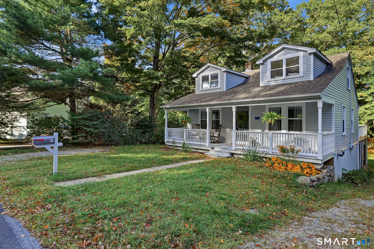
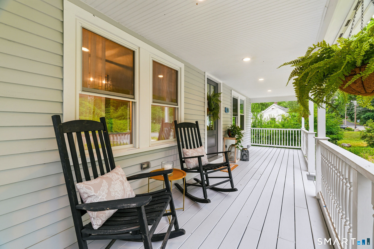
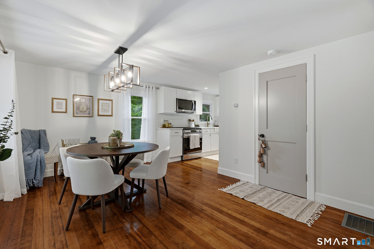
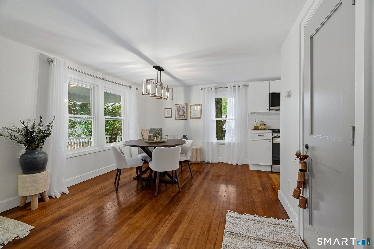
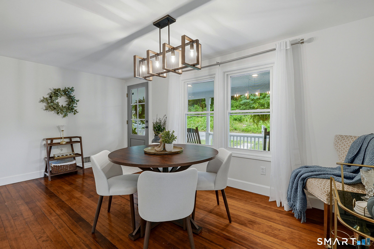
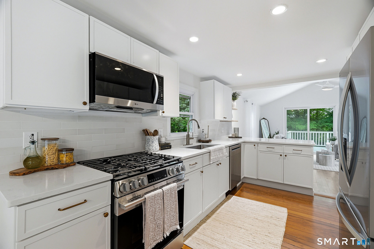
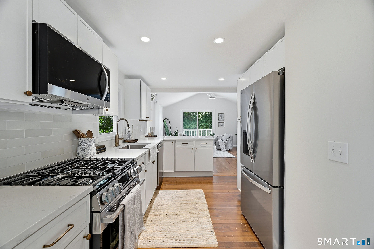
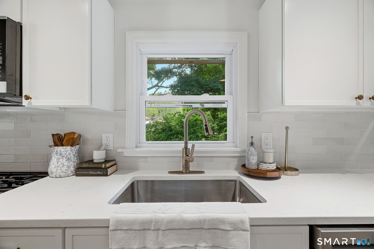
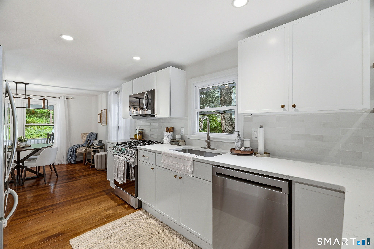
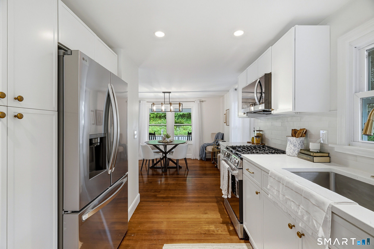
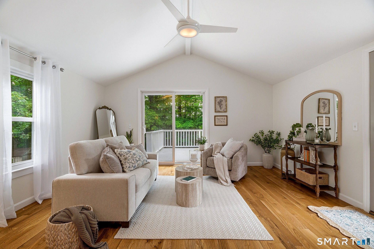
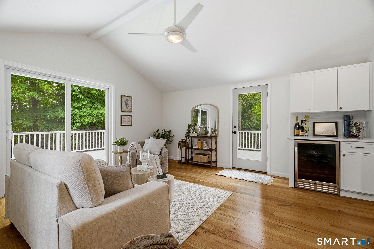
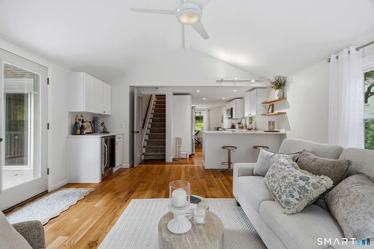
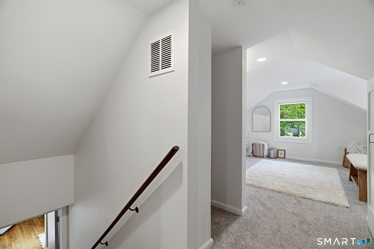
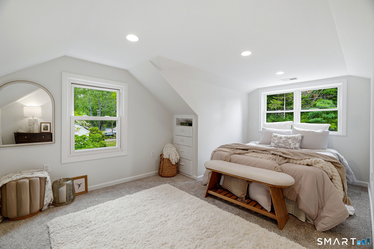
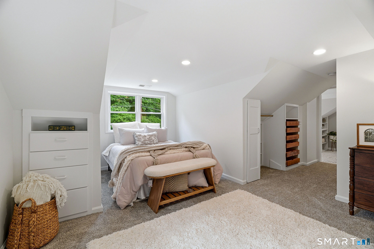
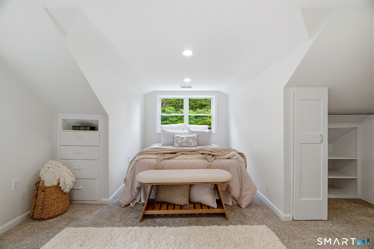
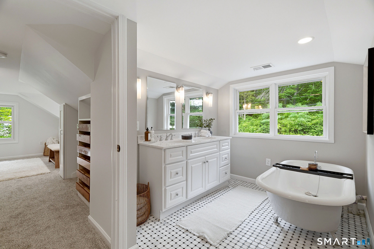
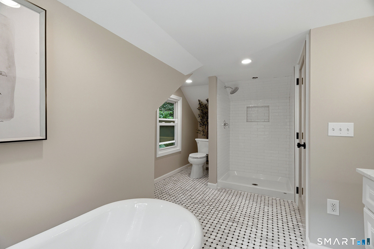
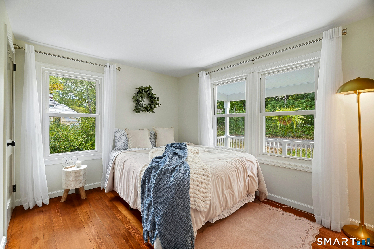
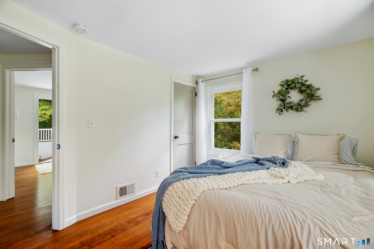
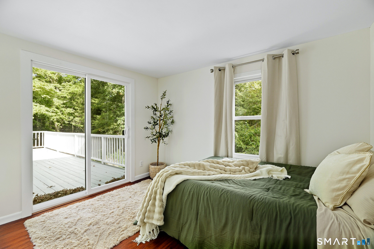
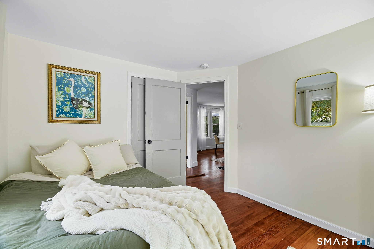
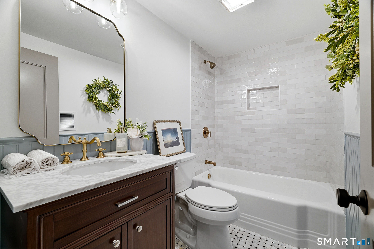
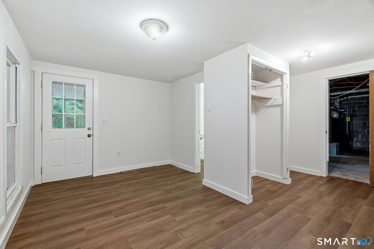
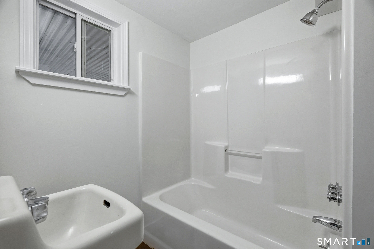
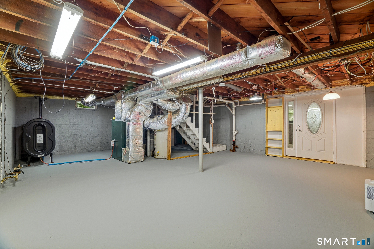
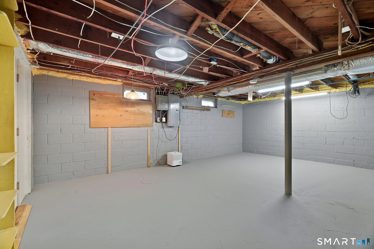
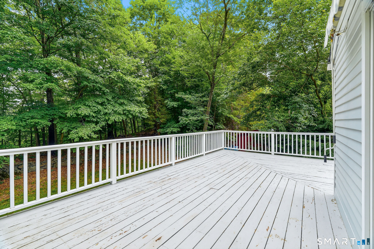
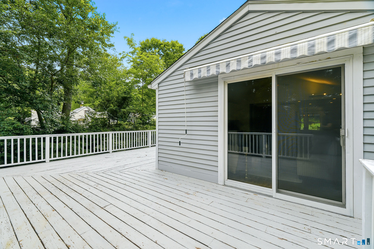
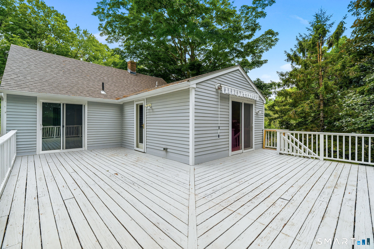
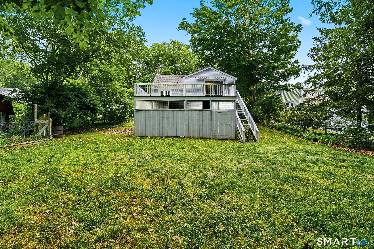
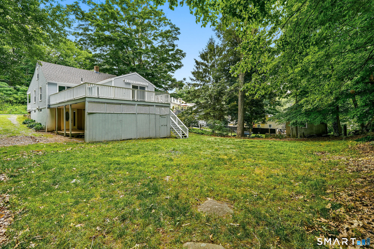
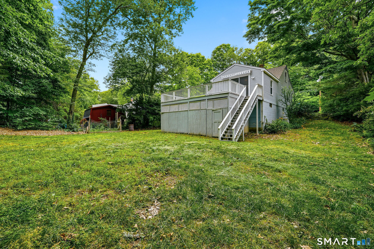
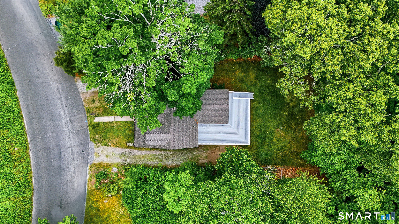
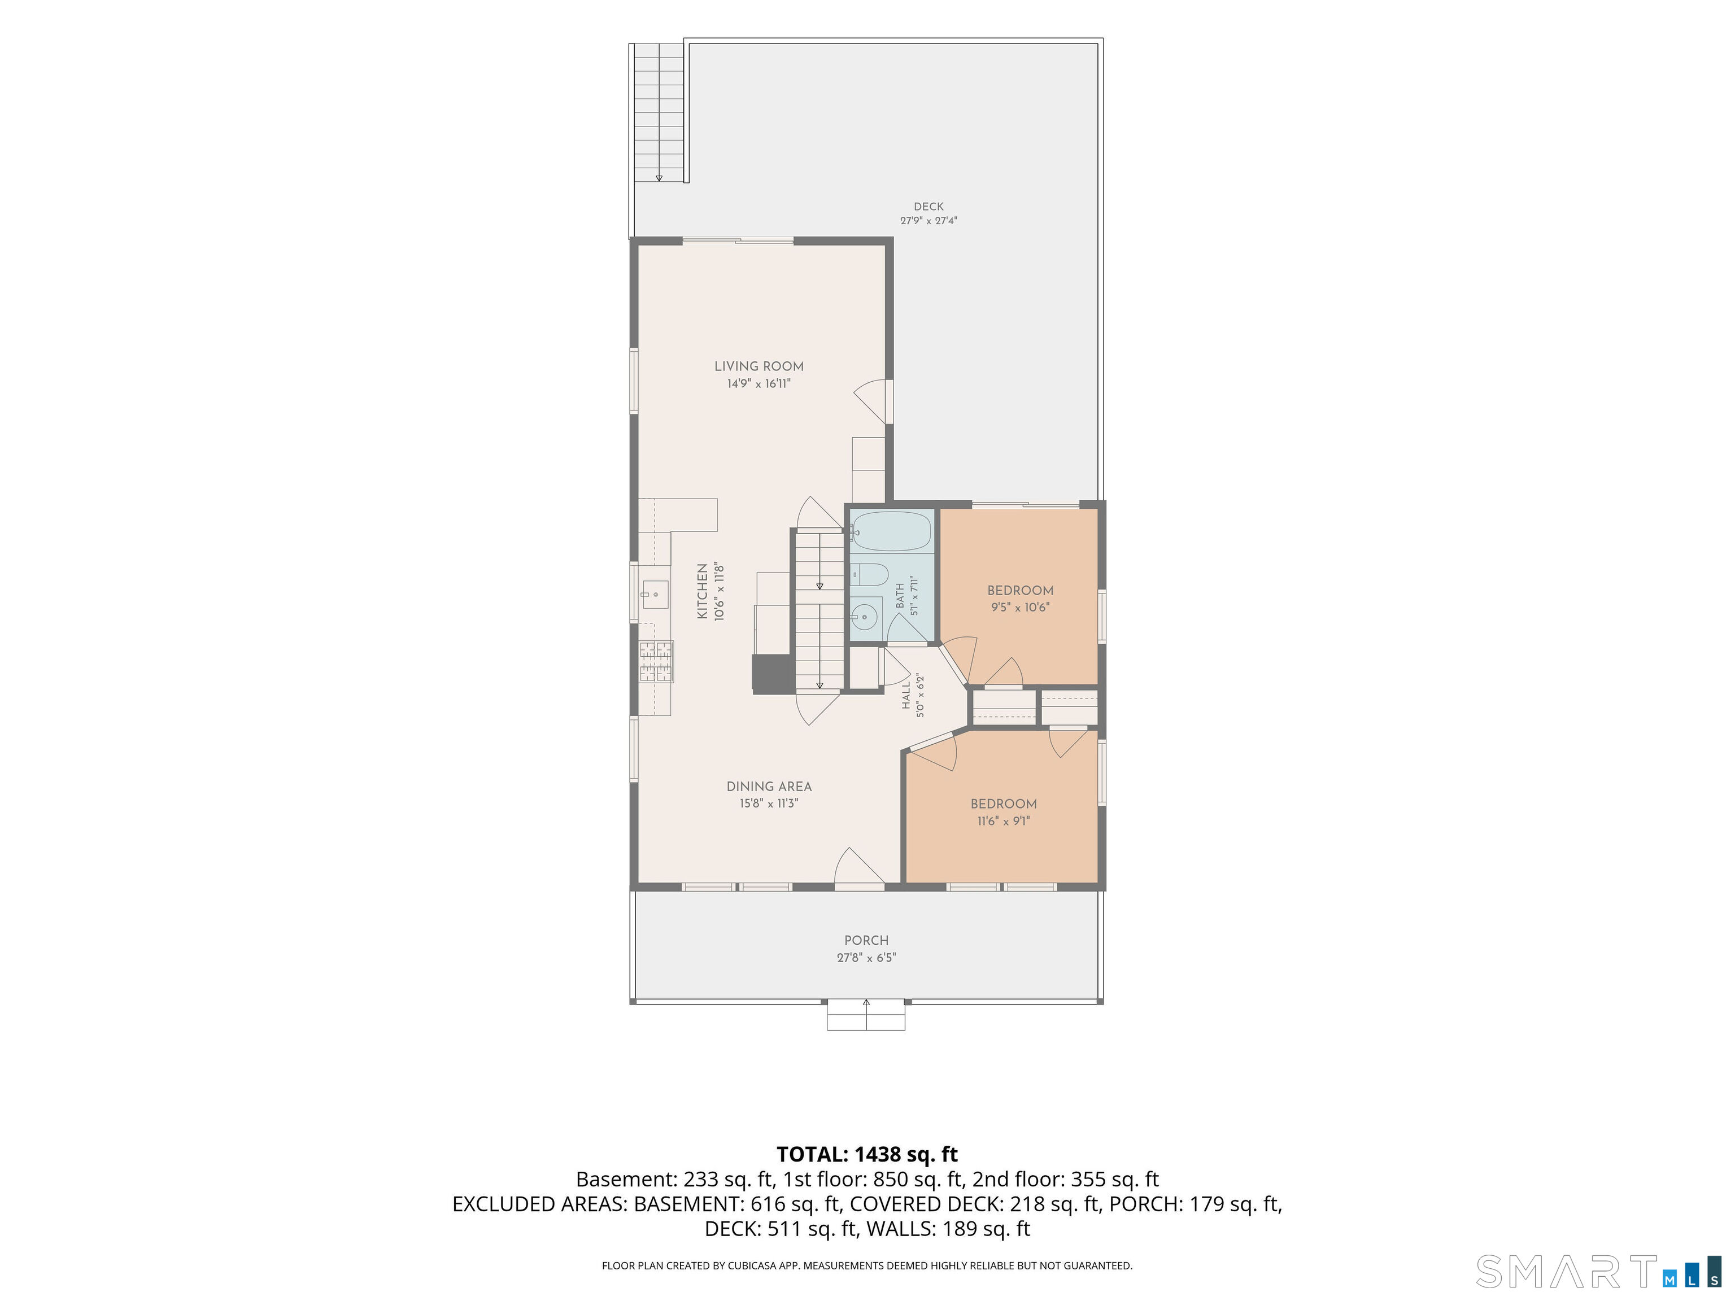
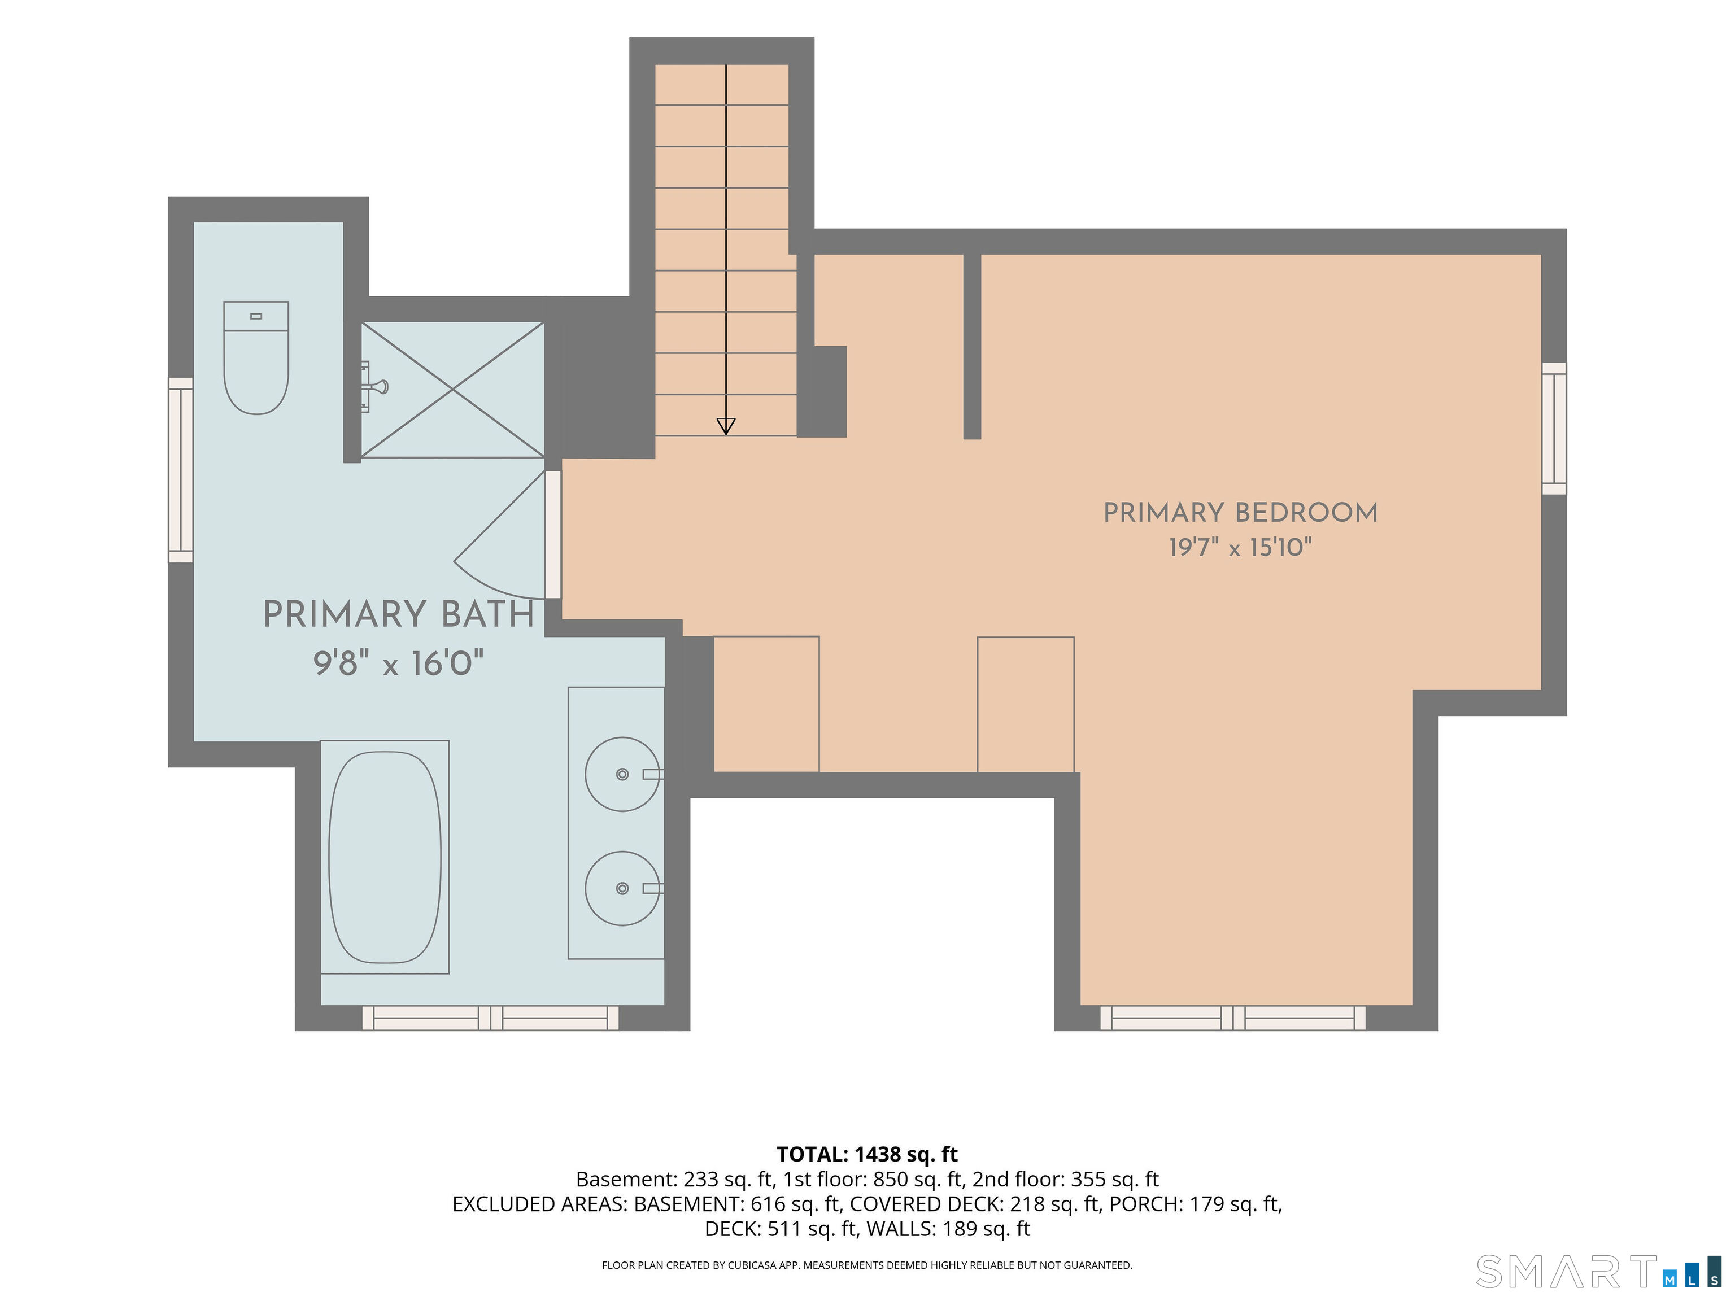
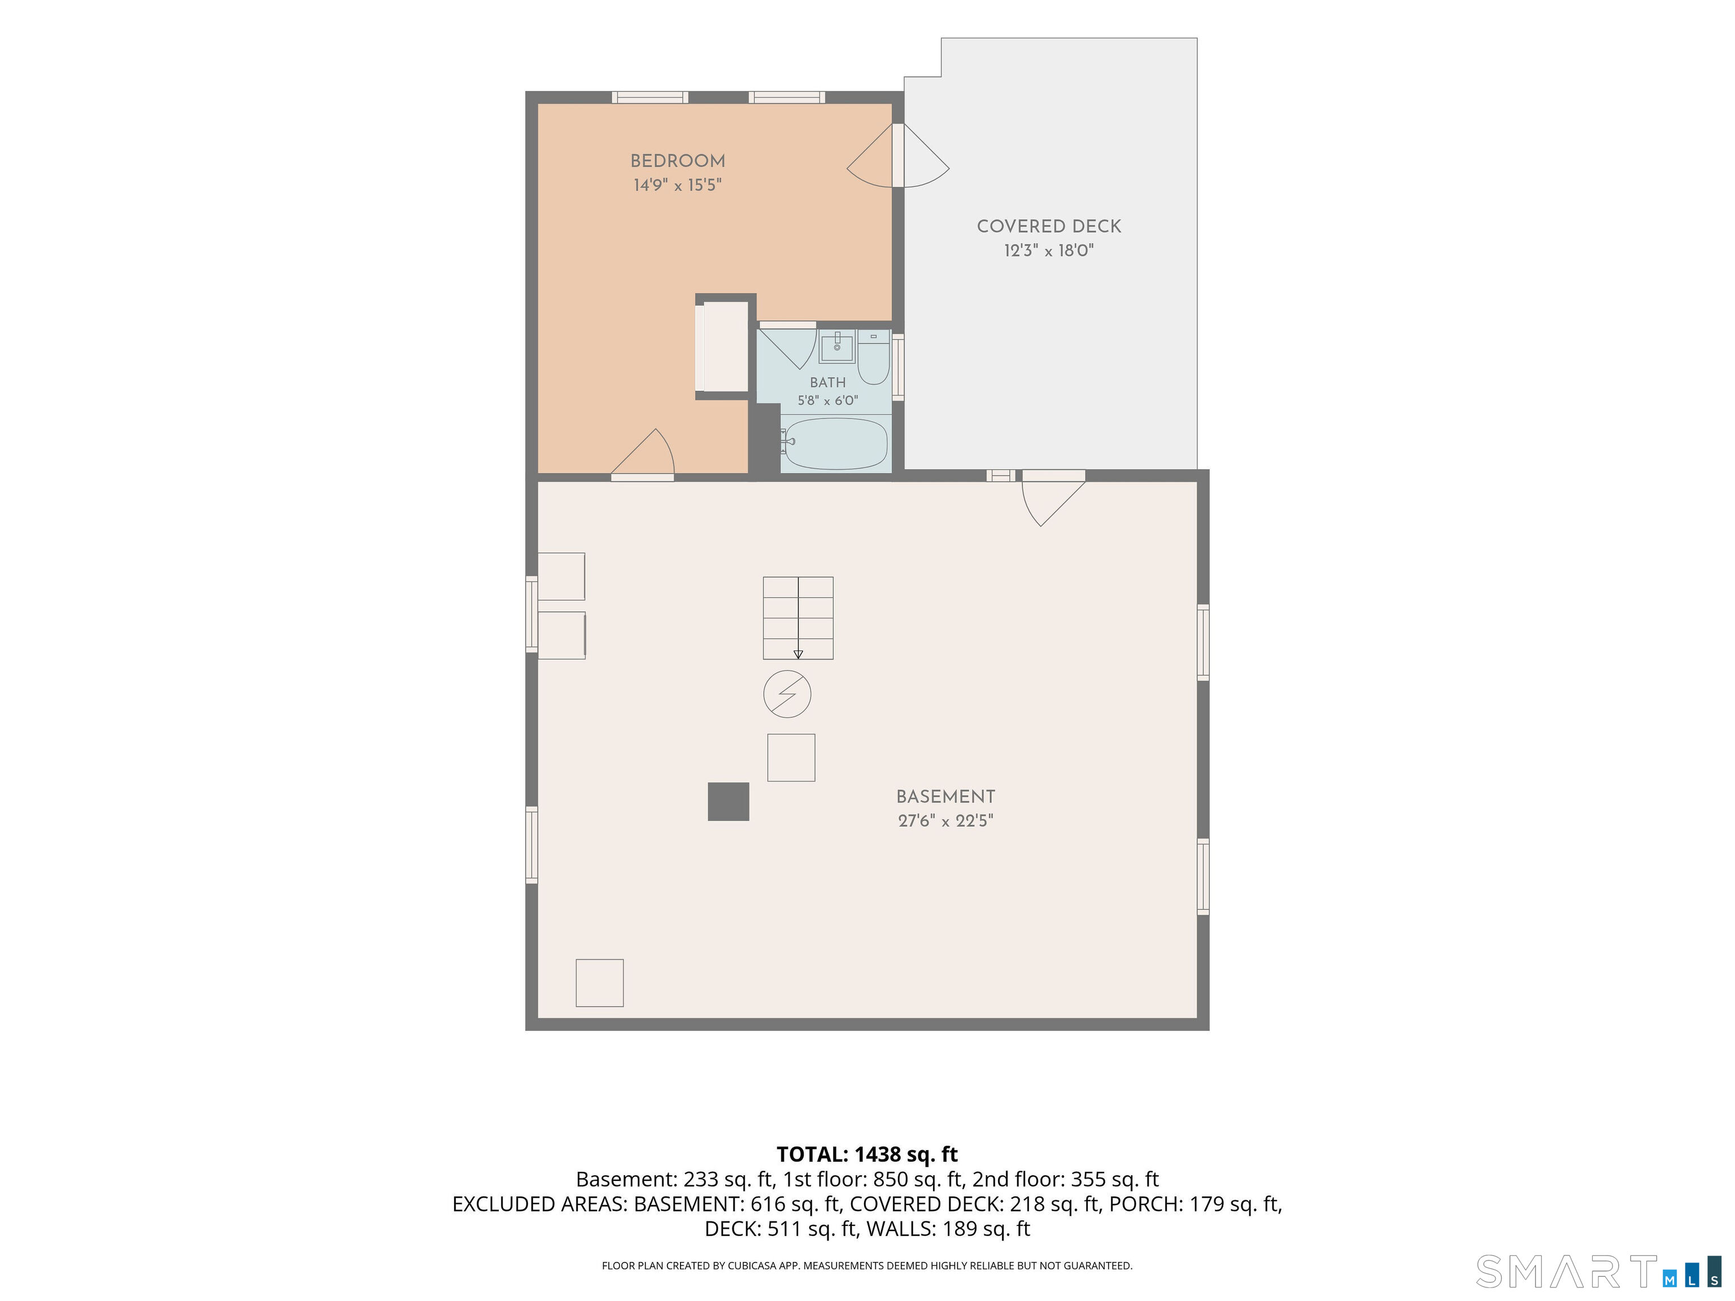
Welcome home to this beautifully maintained Cape-style residence offering over 1,800 square feet of finished living space, including 1,370 square feet on the main and upper levels plus an additional 476 square feet in the finished lower level. The main floor features a newly remodeled kitchen complete with quartz countertops, stainless steel appliances, and ample cabinet space, seamlessly flowing into the dining area and inviting living room. Large windows fill the home with an abundance of natural light, creating a warm and welcoming atmosphere throughout. The entire second floor serves as your own private retreat, featuring a spacious primary suite with a full bathroom highlighted by a tiled shower and relaxing soaking tub. The finished lower level provides additional versatile living space perfect for a family room, home office, gym, or guest area, along with a second full bathroom for added convenience. With its flexible layout, the lower level also offers excellent potential for an in-law suite, multigenerational living arrangement, or private guest quarters. Outside, enjoy your morning coffee on the charming farmer's porch or entertain family and friends on the large rear deck overlooking the backyard. Combining modern updates, flexible living space, and classic Cape-style charm, this home is ready for its next owner to move right in and enjoy.
| Listing Id: | 24206762 |
|---|---|
| List Price: | $599,000 |
| Property Type: | Single Family |
| Status: | Active |
| Bank Owned Property: | No |
| Beds Total: | 3 |
| Baths Full: | 2 |
| Living Area Sqft Per Public Record: | 1,370 |
| Property Tax: | $4,969 |
| Acres: | 0.25 |
| Style: | Colonial |
| Direct Waterfront Yn: | No |
| City: | Essex |
| Neighborhood: | Essex Village |
| County: | Middlesex |
| Postal Code: | 06426 |
| Year Built: | 1949 |
| Acres Source: | Public Records |
| Agent Owner Yn: | No |
| Appliances Included: | Oven/Range, Microwave, Refrigerator, Dishwasher |
| Assessed Value: | $258,000 |
| Attic Yn: | No |
| Basement Description: | Yes |
| Basement Description: | Full,Full With Walk-Out |
| Baths Total: | 2 |
| Comp Only Manual Yn: | No |
| Cooling System: | None |
| Current Price: | $599,000.00 |
| Directions: | Use GPS |
| Display Fair Market Value Yn: | Yes |
| Elementary School: | Per Board of Ed |
| Exterior Siding: | Clapboard |
| Foundation Type: | Concrete |
| Fuel Tank Location: | In Basement |
| Heat Fuel Type: | Electric, Oil |
| Heat Type: | Hot Air |
| High School: | Per Board of Ed |
| Home Owner's Assocation: | No |
| Home Warranty Offered Yn: | No |
| Hot Water Description: | 40 Gallon Tank |
| Listing Contract Date: | 2026-09-25 |
| Lot Description: | Lightly Wooded, Level Lot |
| Mil Rate Total: | $19.26 |
| Status: | Active |
| New Construction Type: | No/Resale |
| Occupied By: | Vacant |
| Original List Price: | $599,000 |
| Parcel Number: | 986435 |
| Possession Availability: | Asap |
| Potential Short Sale: | No |
| Preferred Phone: | (401) 952-8432 |
| Price: | $599,000 |
| Roof Information: | Asphalt Shingle |
| Sewage System: | Septic |
| Sign Yn: | Yes |
| Sq Ft Est Heated Above Grade: | 1,370 |
| Sq Ft Est Heated Below Grade: | 476 |
| Sq Ft Total: | 1,846 |
| Swimming Pool Yn: | No |
| Tax Year: | July 2026-June 2027 |
| Total Rooms: | 6 |
| Under Agreement Yn: | No |
| Waterfront Description: | Not Applicable |
| Water Source: | Public Water Connected |
| Year Built Source: | Public Records |
| Zoning: | VR |
Listing Courtesy of: RE/MAX One
Listing Agent: Christopher Torrez
(401) 952-8432
Mortgage Calculator
© 2026 Smart MLS. All rights reserved. Information is deemed reliable but not guaranteed. MLS Disclaimer: Information deemed reliable but not guaranteed to be accurate.

Smart MLS Inc. data last updated on October 08, 2026 06:51 PM - ET
Property Last Updated: October 08, 2026 06:51 PM - ET
