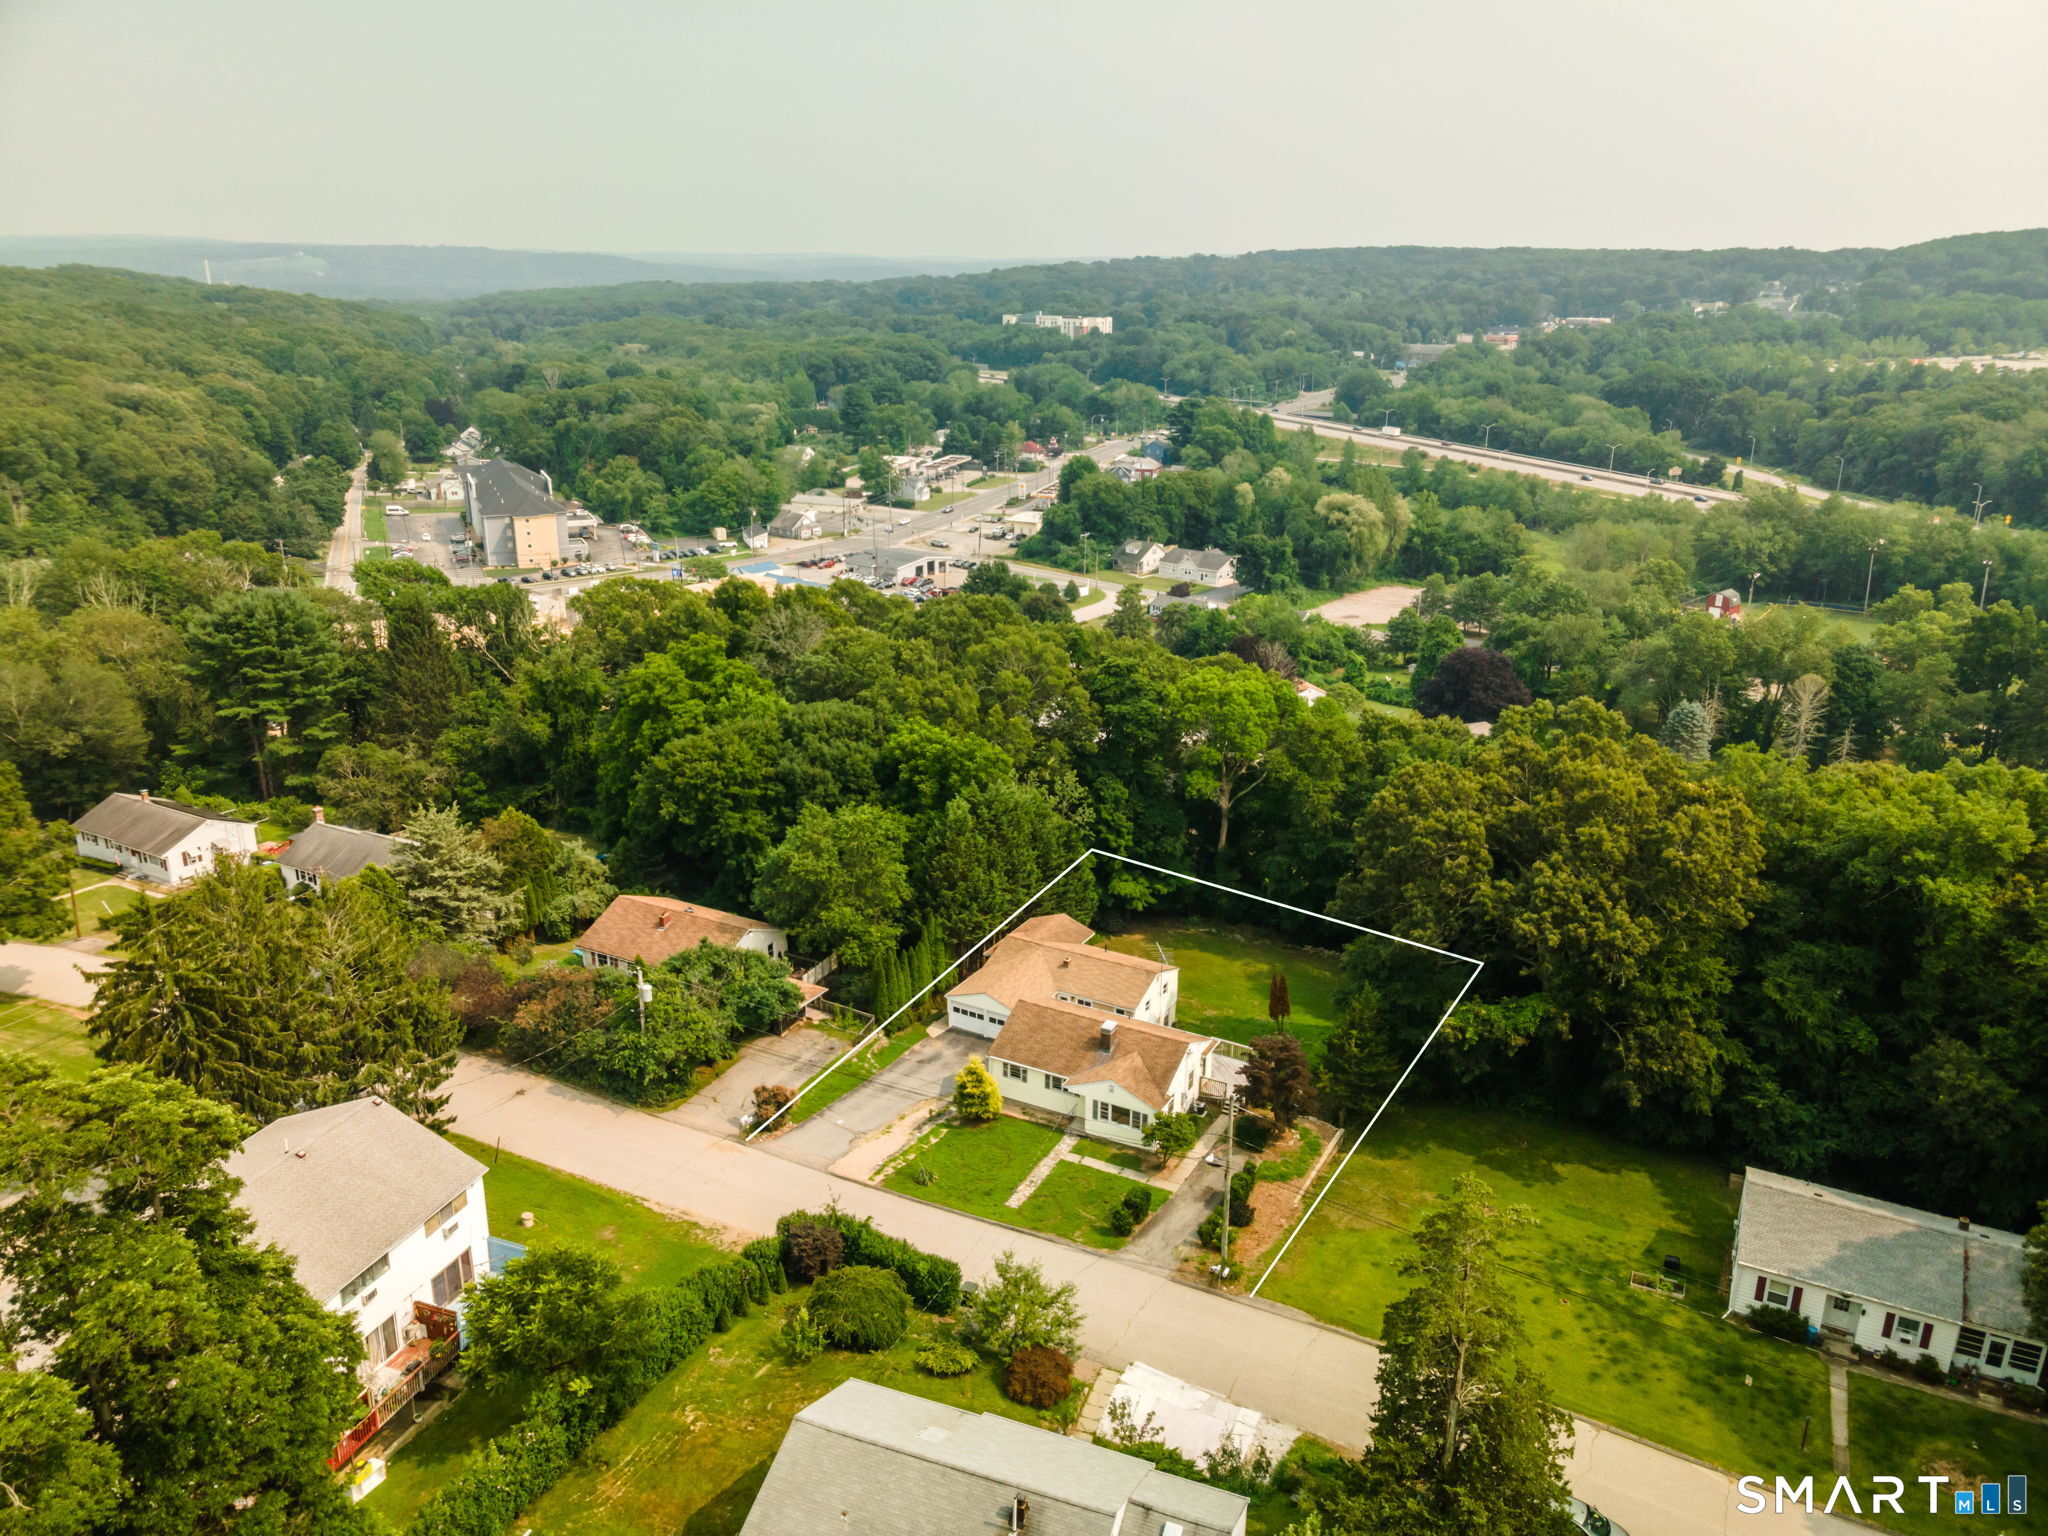
32 Cedar Lane
Montville, CT 06382
$505,000 - Uncasville
Rare real estate opportunity offering three separate living spaces across two ranch-style homes on a .44 acre lot in the heart of Uncasville. Ideal for multigenerational living, owner-occupants looking to offset their mortgage, or investors seeking the flexibility of a multi-income property. Live in one residence while renting the others, create the perfect in-law setup, or maximize rental potential. The front home offers approximately 1,000 sq. ft. with 3 bedrooms, 1 bath, central air, fireplace, and whole-house generator. The in-law apartment with it's separate entrance on the lower level provides approximately 850 additional sq. ft. with a kitchen area, full bath, bedroom, and flexible living space ideal for extended family, guests, or additional income potential. The second home is a fully independent residence featuring a living room, kitchen, bedroom, office/flex room, central air, private wrap-around deck, attached two-car garage, walk-out basement and its own driveway for added privacy. A newly installed 1,000-gallon septic system (May 2026), separate driveways, and location add lasting value. Conveniently located minutes from I-395, Mohegan Sun, shopping, dining, General Dynamics Electric Boat, the U.S. Naval Submarine Base New London, and the U.S. Coast Guard Academy, this is a truly unique opportunity with exceptional flexibility and long-term investment potential.
| Listing Id: | 24192832 |
|---|---|
| List Price: | $499,900 |
| Close Price: | $505,000 |
| Close Date: | 2026-09-29 |
| Property Type: | Multi Family |
| Property Sub Type: | 3 Family |
| Status: | Closed |
| Bank Owned Property: | No |
| Beds Total: | 6 |
| Baths Full: | 3 |
| Living Area Sqft Per Public Record: | 2,654 |
| Property Tax: | $7,626 |
| Acres: | 0.44 |
| Style: | Units on different Floors,3sides - Units Are Side-by-Side |
| Direct Waterfront Yn: | No |
| City: | Montville |
| Neighborhood: | Uncasville |
| County: | New London |
| Postal Code: | 06382 |
| Year Built: | 1958 |
| Total Number Of Units: | 3 |
| Acceptable Financing: | FHA, VA, CHFA |
| Acres Source: | Public Records |
| Agent Owner Yn: | No |
| Assessed Value: | $242,620 |
| Attic Description: | Crawl Space, Access Via Hatch |
| Attic Yn: | Yes |
| Basement Description: | Yes |
| Basement Description: | Full,Full With Walk-Out |
| Baths Total: | 3 |
| Comp Only Manual Yn: | No |
| Cooling System: | Central Air |
| Current Price: | $505,000.00 |
| Date Cont To Show: | 2026-07-31T04:00:00 |
| Directions: | PER GPS |
| Display Fair Market Value Yn: | Yes |
| Elementary School: | Per Board of Ed |
| Expected Active Date: | 2026-07-24 |
| Exterior Siding: | Vinyl Siding |
| Foundation Type: | Masonry |
| Garage & Parking: | Detached Garage, Paved, Off Street Parking |
| Garages Number: | 2 |
| Heat Fuel Type: | Electric |
| Heat Type: | Hot Air |
| High School: | Per Board of Ed |
| Home Owner's Assocation: | No |
| Hot Water Description: | 40 Gallon Tank |
| Laundry Room Location: | Lower Level |
| Listing Contract Date: | 2026-07-20 |
| Lot Description: | Sloping Lot, On Cul-De-Sac |
| Mil Rate Total: | $31.43 |
| Status: | Closed |
| New Construction Type: | No/Resale |
| Occupied By: | Vacant |
| Original List Price: | $499,900 |
| Parcel Number: | 2435781 |
| Parking Total Spaces: | 6 |
| Pending Date: | 2026-09-30 |
| Possession Availability: | negotiable |
| Potential Short Sale: | No |
| Preferred Phone: | (860) 884-9511 |
| Price: | $505,000 |
| Roof Information: | Asphalt Shingle |
| Sewage System: | Public Sewer Connected, Septic |
| Sign Yn: | Yes |
| Sq Ft Description: | Estimated HEATED Sq.Ft. above grade |
| Sq Ft Est Heated Above Grade: | 2,654 |
| Sq Ft Total: | 2,654 |
| Swimming Pool Yn: | No |
| Tax Year: | July 2026-June 2027 |
| Total Rooms: | 12 |
| Total Rooms Multi Family: | 12 |
| Under Agreement Yn: | No |
| Waterfront Description: | Not Applicable |
| Water Source: | Private Well |
| Year Built Source: | Public Records |
| Zoning: | R20 |
Listing Courtesy of: Real Broker CT, LLC
Listing Agent: Kristopher J Tramont
(860) 884-9511
Mortgage Calculator
© 2026 Smart MLS. All rights reserved. Information is deemed reliable but not guaranteed. MLS Disclaimer: Information deemed reliable but not guaranteed to be accurate.

Smart MLS Inc. data last updated on October 08, 2026 06:45 PM - ET
Property Last Updated: October 08, 2026 06:45 PM - ET
