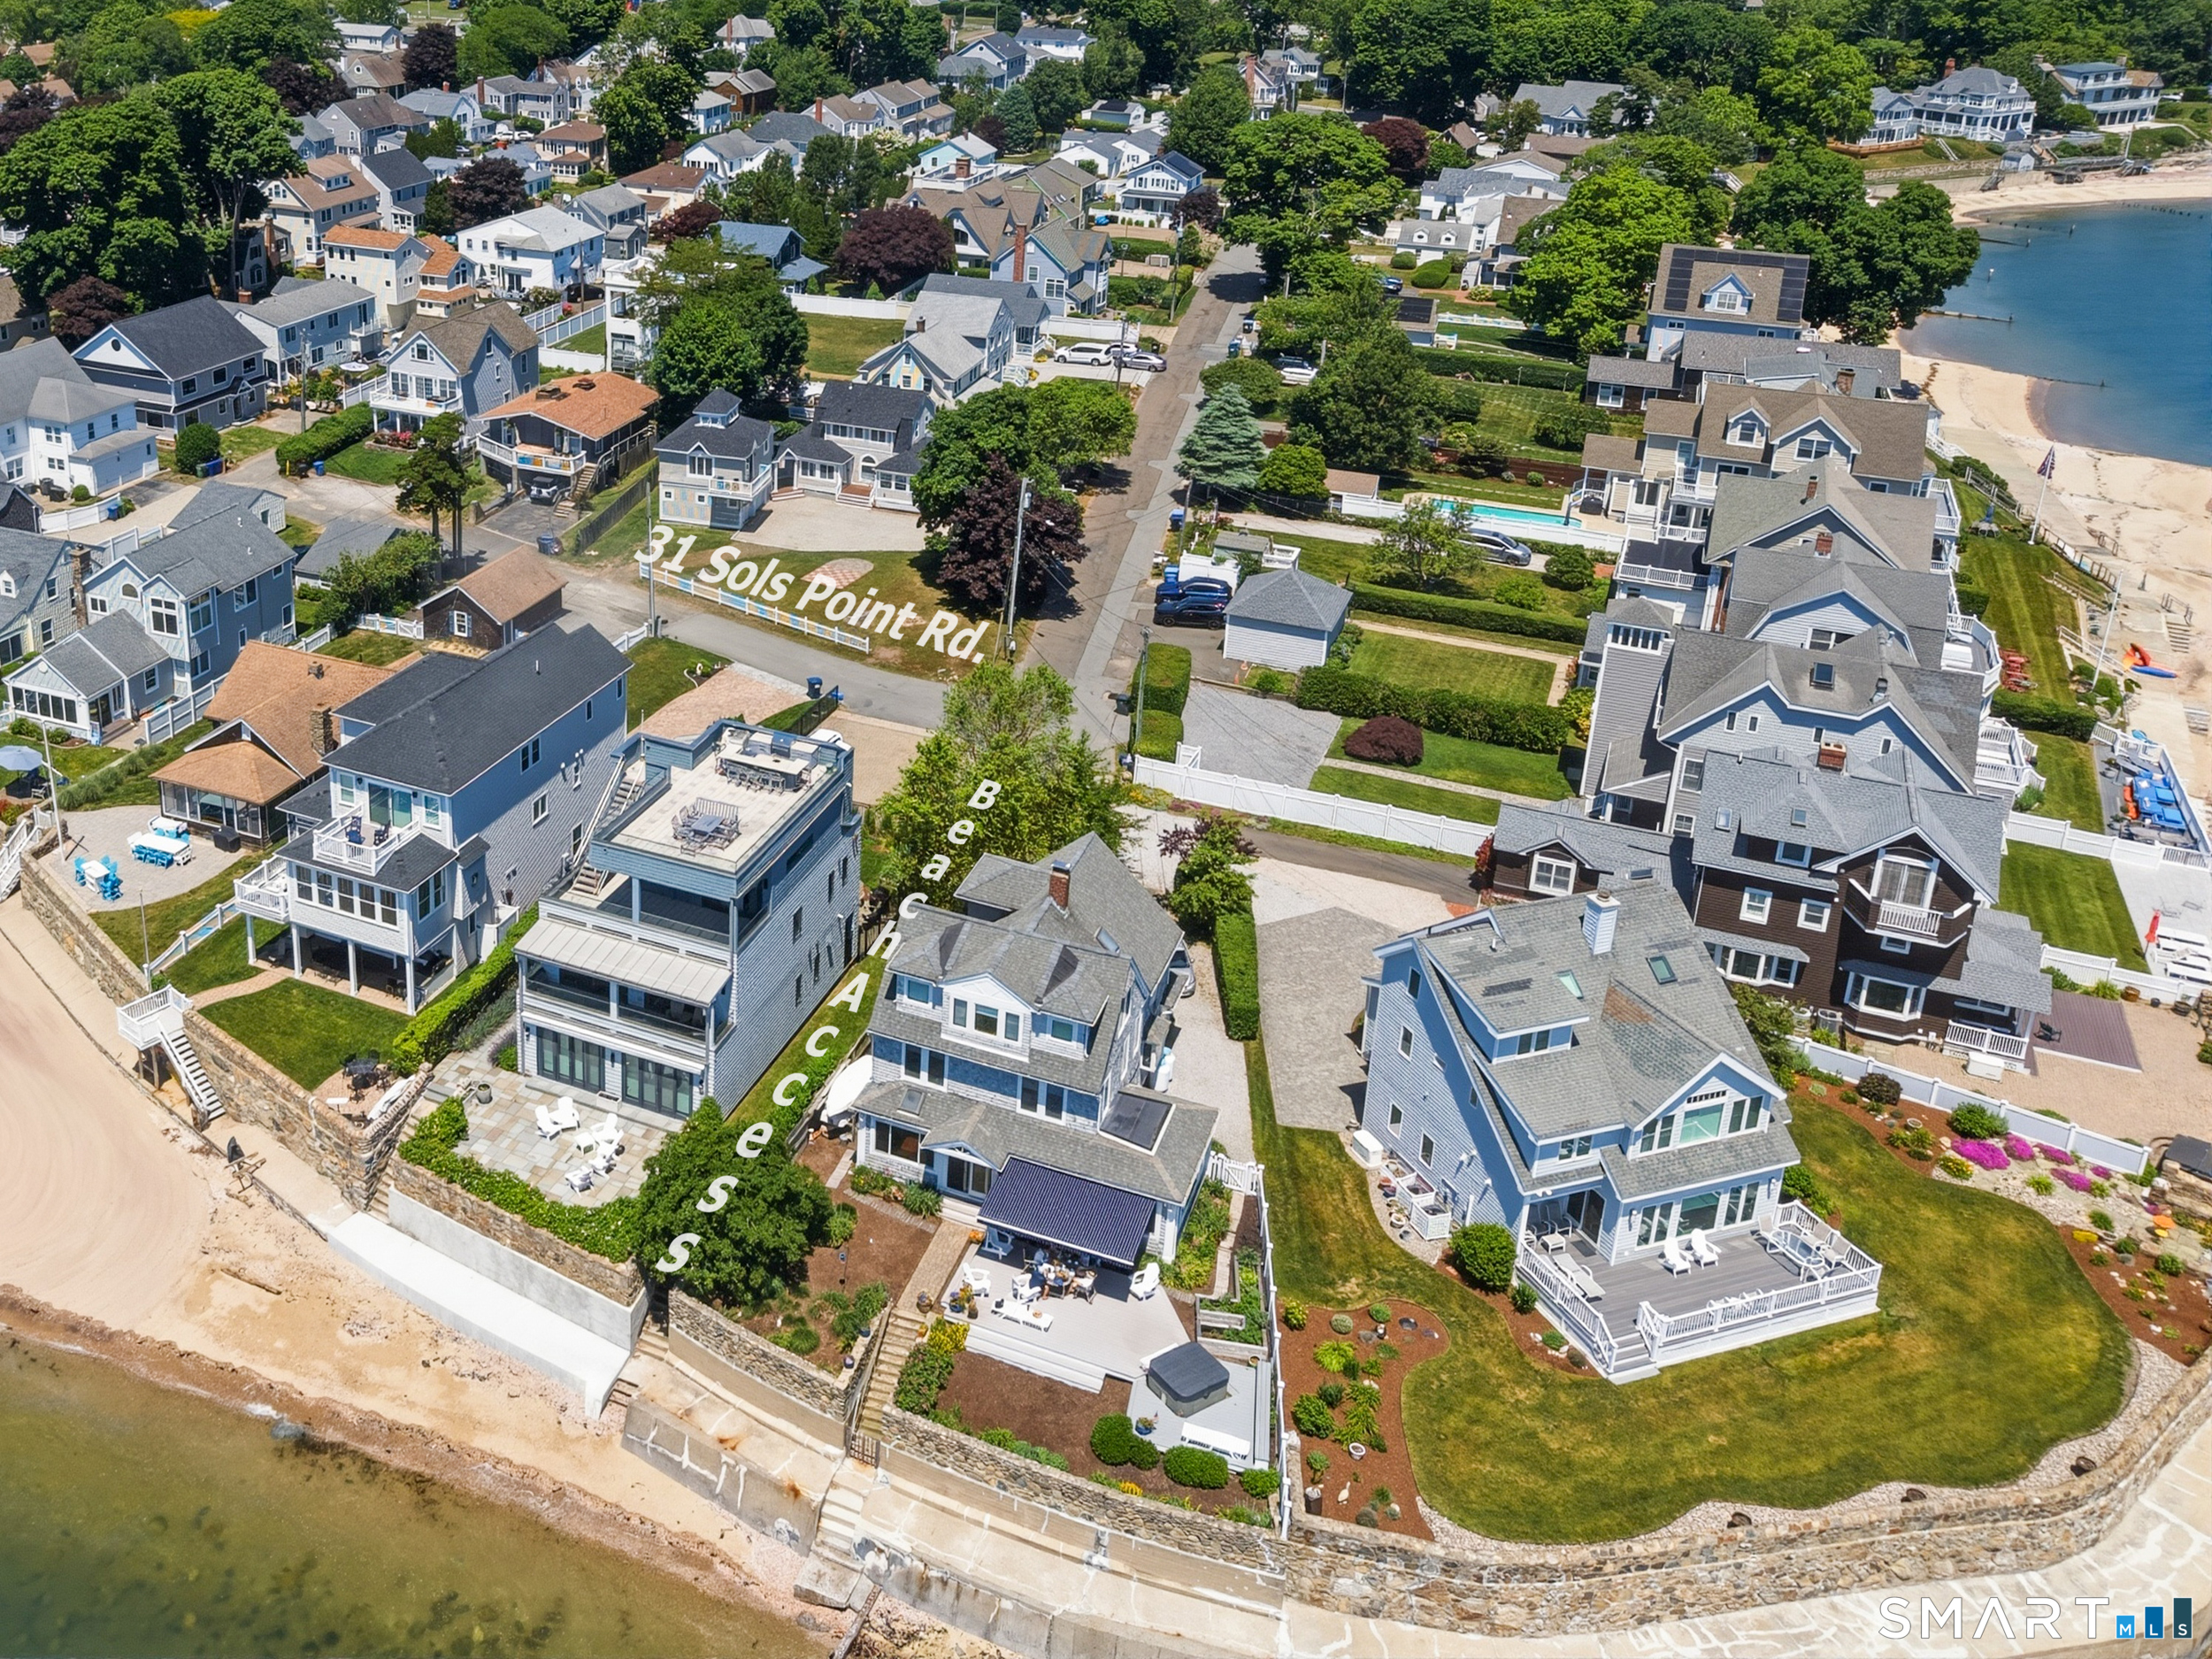
31 Sols Point Road
Clinton, CT 06413
$1,270,000
Rare opportunity to own a renovated shoreline retreat in a coveted beach community with 180-degree views of Long Island Sound. Positioned on an oversized corner lot, this coastal home captures breathtaking sunrises and sunsets, and the ever-changing beauty of waterfront living from nearly every room. Just steps to a small sandy beach, this property offers the ultimate in relaxed coastal lifestyle-kayak, paddle board, swim, or simply enjoy the sound of the waves and sea air from your own front porch and Trex deck. Designed for easy living and entertaining, the open-concept main level features a chef's kitchen with quartzite countertops, tile backsplash, Bosch stainless steel appliances, custom cabinetry, designer lighting, and timeless shiplap accents. Sun-filled living spaces frame panoramic water views, creating a true year-round vacation feel. The main home offers 2 bedrooms, 2 full baths, and a versatile sunroom ideal for a home office or guest overflow. Thoughtful updates throughout include a new roof, renovated baths, energy-efficient HVAC, tankless hot water system, and fresh interior and exterior paint. An outdoor shower completes the quintessential shoreline experience. A detached 2-car garage includes an efficiency apartment above; ideal for guests, studio space, private office, or potential rental income. Conveniently located near marinas, local dining favorites, beaches, and shopping, with easy access to I-95 for commuting to New Haven, Hartford, NYC & Boston.
| Listing Id: | 24183913 |
|---|---|
| List Price: | $1,250,000 |
| Close Price: | $1,270,000 |
| Close Date: | 2026-09-17 |
| Property Type: | Single Family |
| Status: | Closed |
| Bank Owned Property: | No |
| Beds Total: | 3 |
| Baths Full: | 3 |
| Living Area Sqft Per Public Record: | 1,808 |
| Property Tax: | $11,434 |
| Acres: | 0.25 |
| Style: | Colonial |
| Direct Waterfront Yn: | No |
| City: | Clinton |
| County: | Middlesex |
| Subdivision: | Sols Point |
| Postal Code: | 06413 |
| Year Built: | 1910 |
| Acres Source: | Public Records |
| Agent Owner Yn: | No |
| Appliances Included: | Refrigerator, Dishwasher, Washer, Dryer |
| Assessed Value: | $514,100 |
| Attic Description: | Access Via Hatch |
| Attic Yn: | Yes |
| Basement Description: | Yes |
| Basement Description: | Partial,Partial With Hatchway |
| Baths Total: | 3 |
| Color: | gray |
| Comp Only Manual Yn: | No |
| Cooling System: | Central Air |
| Current Price: | $1,270,000.00 |
| Date Cont To Show: | 2026-07-13T04:00:00 |
| Directions: | Boston Post Road/Route 1 to Causeway to Shore Road to Sols Point Road, to #31 (look for Raveis sign). |
| Display Fair Market Value Yn: | No |
| Elementary School: | Lewin G. Joel |
| Exterior Features: | Deck, Guest House, Patio |
| Exterior Siding: | Shingle, Wood |
| Flood Zone Yn: | No |
| Foundation Type: | Concrete |
| Fuel Tank Location: | Above Ground |
| Garage & Parking: | Detached Garage |
| Garages Number: | 2 |
| Heat Fuel Type: | Propane |
| Heat Type: | Baseboard |
| High School: | Morgan |
| Home Owner's Assocation: | No |
| Home Warranty Offered Yn: | No |
| Hot Water Description: | Propane, Domestic, Tankless Hotwater |
| In Law Access: | Detached, Over Garage |
| In Law Apartment: | Yes |
| Interior Features: | Auto Garage Door Opener, Cable - Available, Open Floor Plan |
| Laundry Room Info: | Main Level |
| Laundry Room Location: | Laundry Area off kitchen w/stackable W/D |
| Listing Contract Date: | 2026-06-25 |
| Lot Description: | Corner Lot, On Cul-De-Sac, Cleared, Water View |
| Middle Jr High School: | Jared Eliot |
| Mil Rate Total: | $22.24 |
| Status: | Closed |
| Nearby Amenities: | Golf Course, Health Club, Library, Medical Facilities, Playground/Tot Lot, Shopping/Mall |
| New Construction Type: | No/Resale |
| Occupied By: | Owner |
| Original List Price: | $1,500,000 |
| Parcel Number: | 947045 |
| Parking Total Spaces: | 2 |
| Pending Date: | 2026-09-18 |
| Possession Availability: | Negotiable |
| Potential Short Sale: | No |
| Preferred Phone: | (203) 314-6269 |
| Price: | $1,270,000 |
| Remarks Public Addendum: | Move-in ready and beautifully updated, this is coastal Connecticut living at its finest... where every day feels like a getaway. Main House offers 2 bedrooms and 2 full baths. Studio Apt with 1 bedroom and 1 full bath. |
| Roof Information: | Asphalt Shingle |
| Rooms Additional: | Laundry Room |
| Sewage System: | Septic |
| Sign Yn: | Yes |
| Sq Ft Description: | Floor plan shows 2, 174 SF |
| Sq Ft Est Heated Above Grade: | 2,174 |
| Sq Ft Total: | 2,174 |
| Swimming Pool Yn: | No |
| Tax Year: | July 2026-June 2027 |
| Total Rooms: | 8 |
| Under Agreement Yn: | No |
| Waterfront Description: | Beach Rights, Water Community, View, Access |
| Water Source: | Public Water Connected |
| Year Built Source: | Public Records |
| Zoning: | R-10 |
Listing Courtesy of: William Raveis Real Estate
Listing Agent: Rose Ciardiello
(203) 314-6269
Mortgage Calculator
© 2026 Smart MLS. All rights reserved. Information is deemed reliable but not guaranteed. MLS Disclaimer: Information deemed reliable but not guaranteed to be accurate.

Smart MLS Inc. data last updated on October 08, 2026 06:45 PM - ET
Property Last Updated: October 08, 2026 06:45 PM - ET
