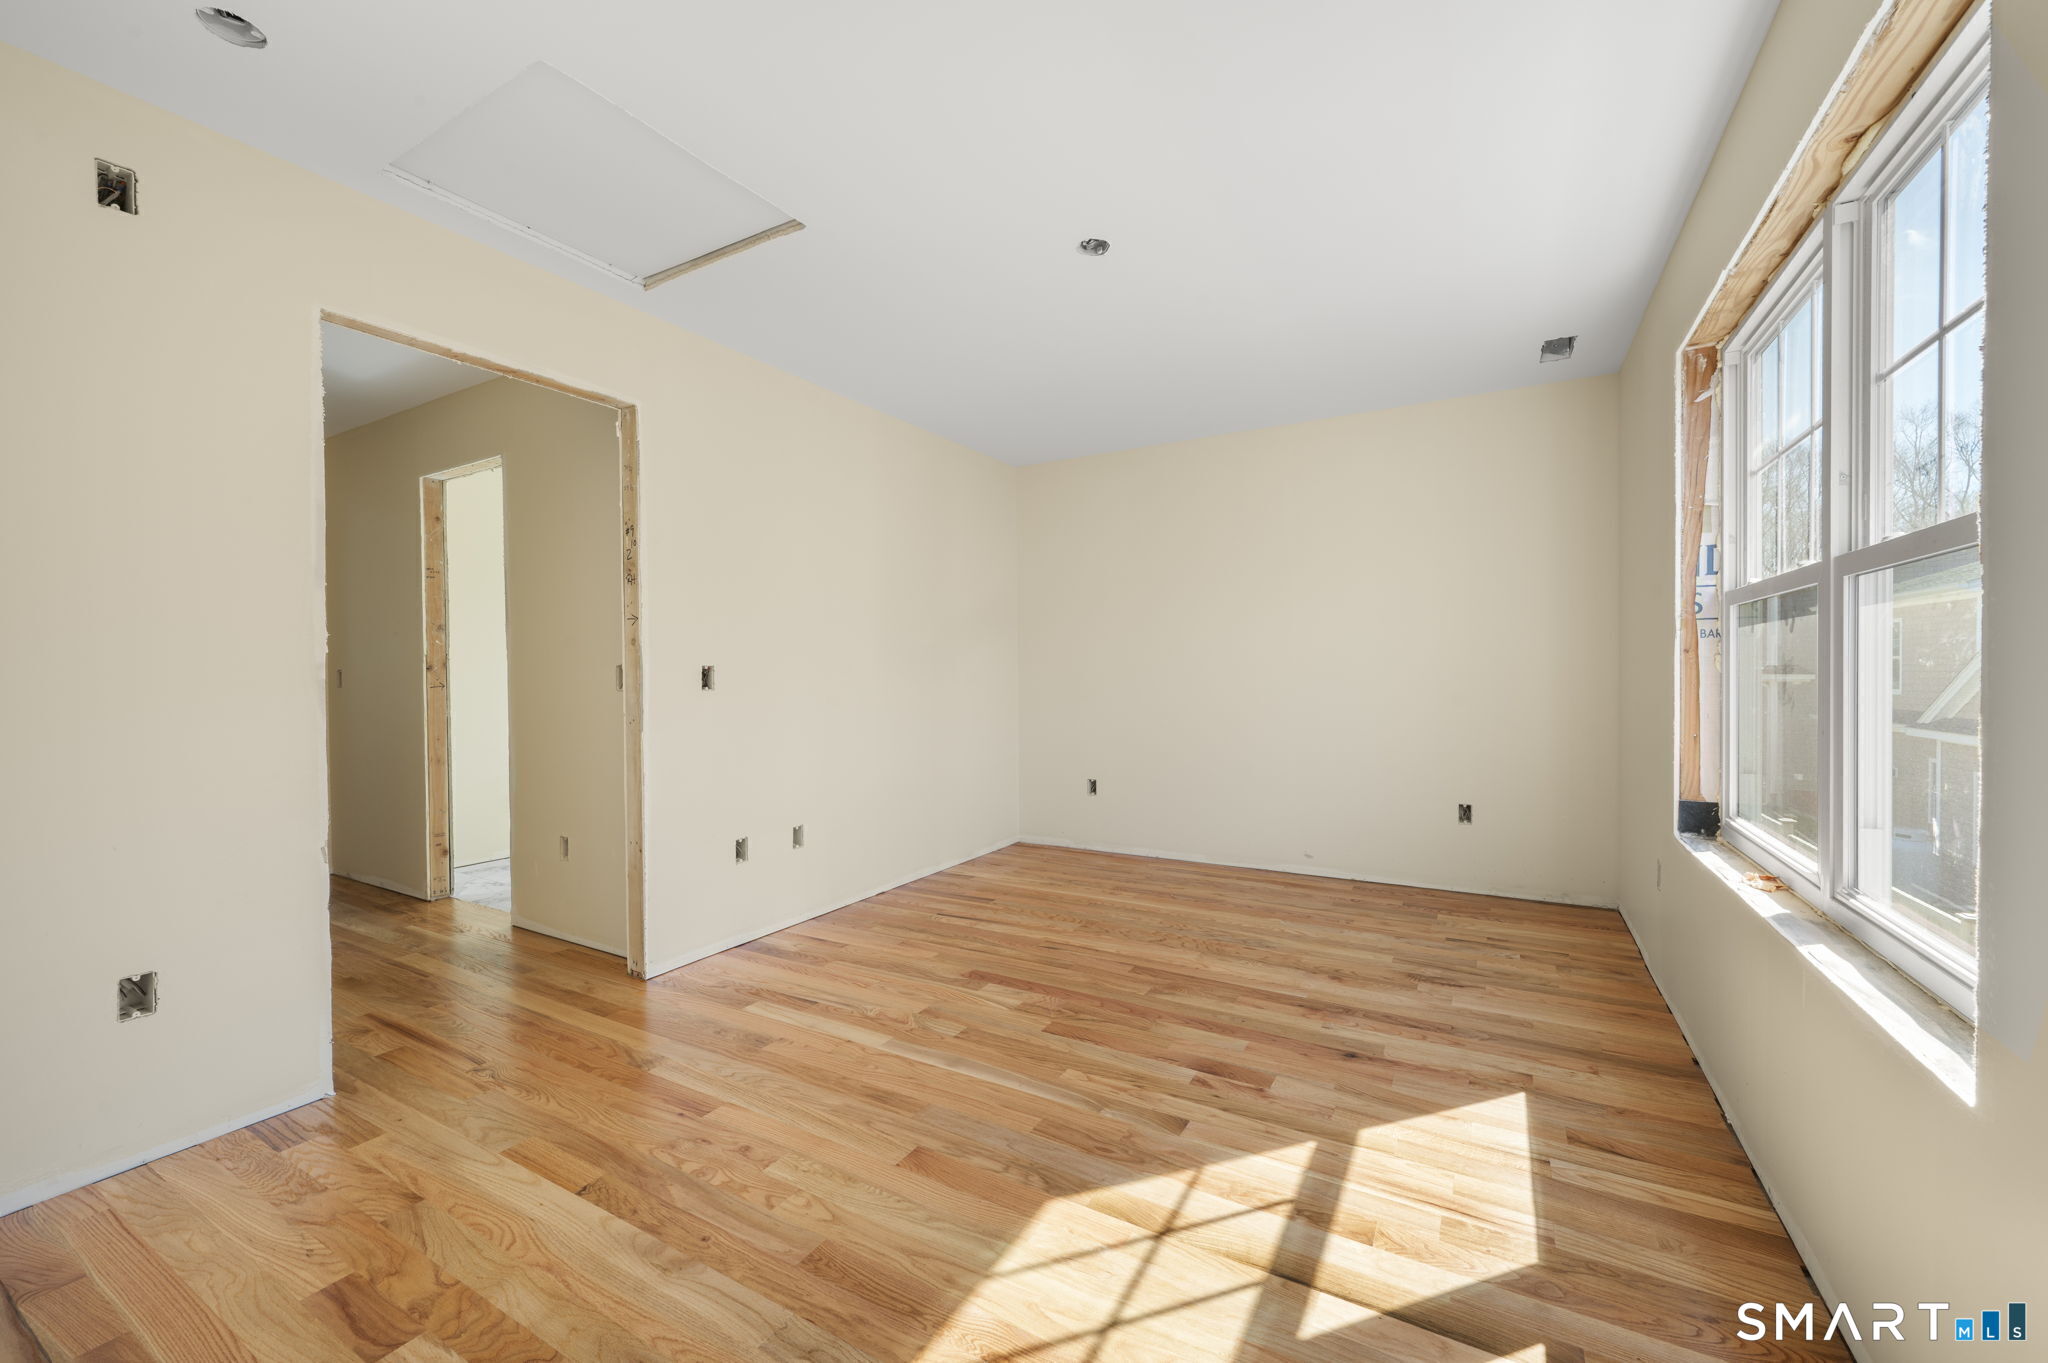
31 Ivy Hill Road, #31
Waterford, CT 06385
$561,100 - Great Neck
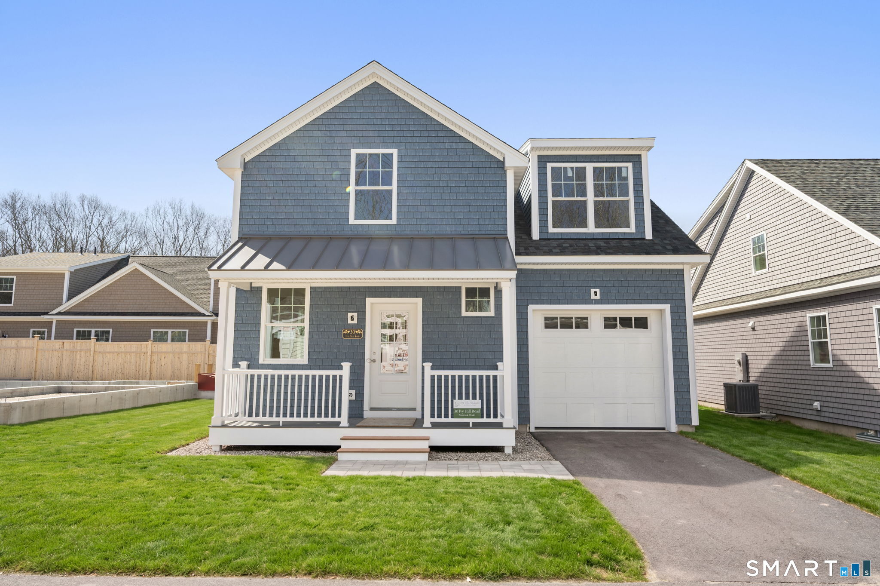
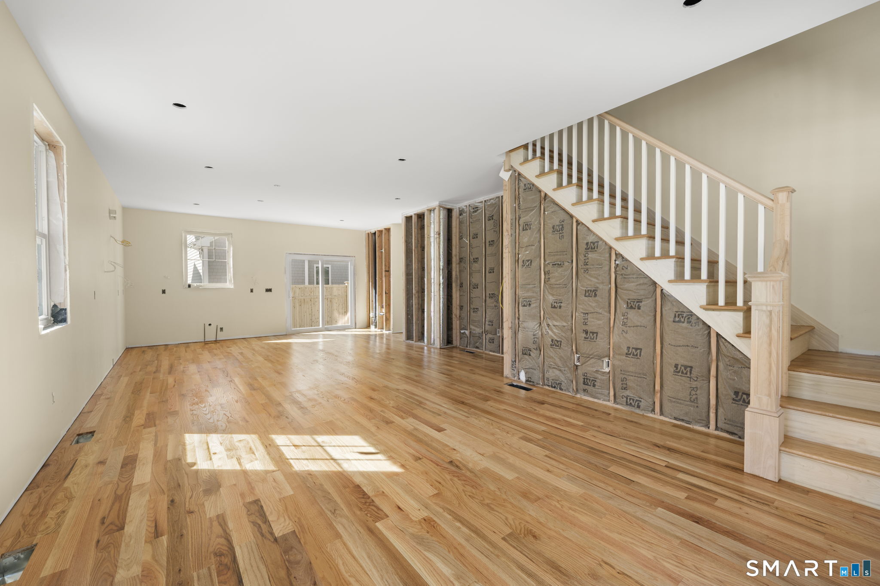
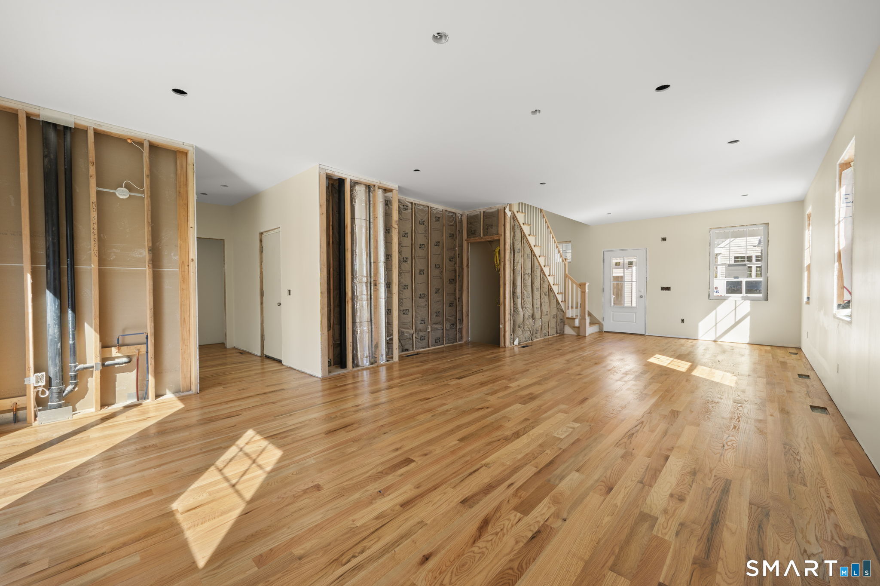
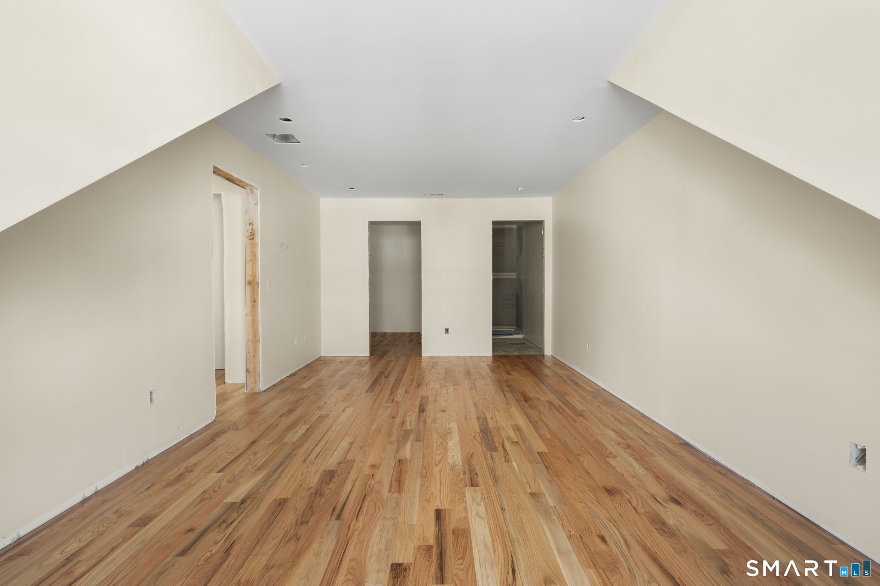
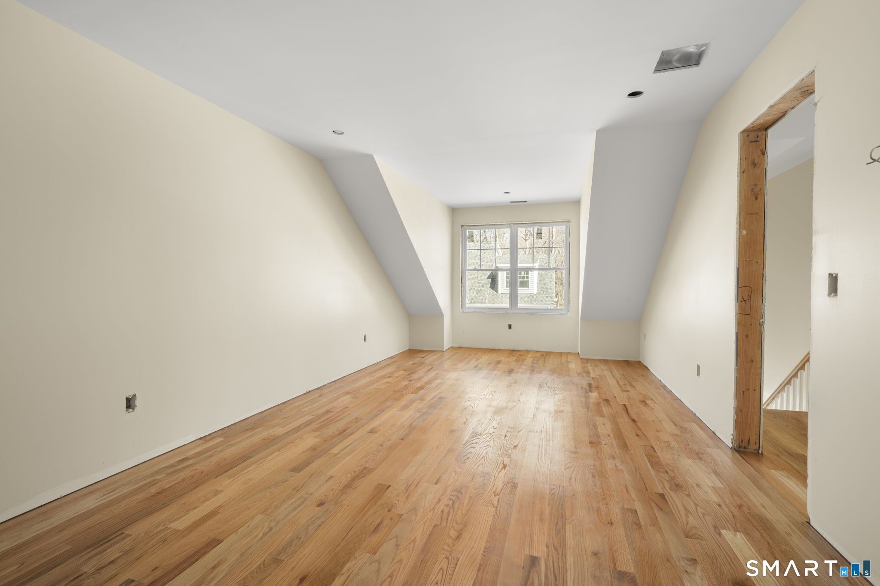
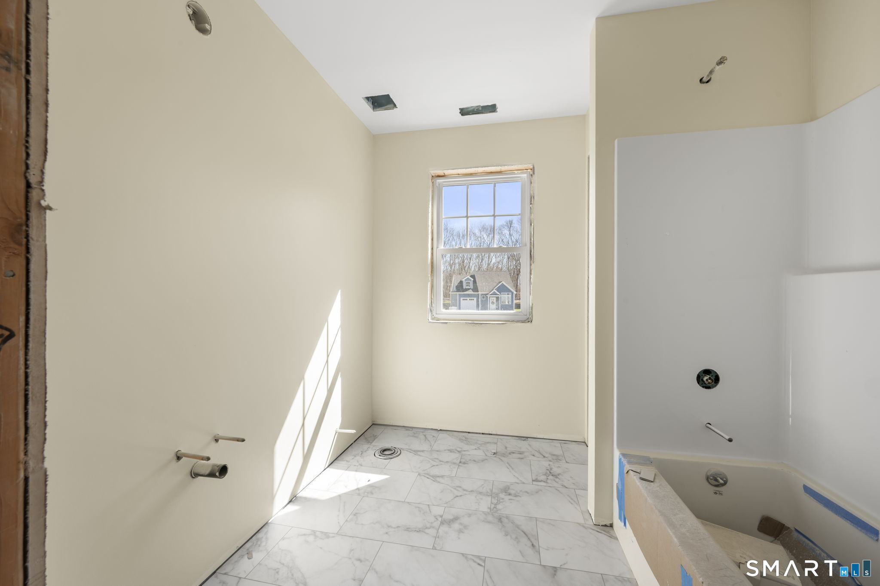
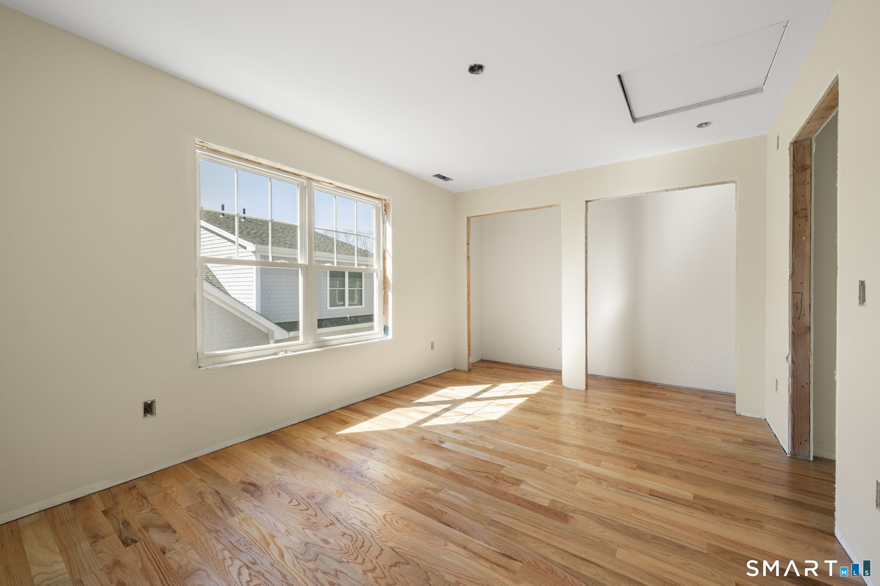
"The Montauk", a newly constructed 3-bedroom, 2.5-bath, 1677 sq ft single-family home in Ivy Hill Village, a private, low-maintenance Nantucket-style community on Great Neck Road in Waterford. This thoughtfully designed home features a spacious, open-concept main level ideal for modern living and entertaining, complete with a convenient half bath. Upstairs, you'll find three well-proportioned bedrooms, including a comfortable primary suite, along with an additional full bath. Quality finishes are showcased throughout, including hardwood floors, 9-foot ceilings, quartz countertops, premium cabinetry, tile finishes, central air, a propane furnace, an attached garage, and a private patio. Buyers can select from a variety of upgrades and customization options to personalize their home. Ivy Hill Village consists of 40 charming residences with a low HOA covering road and grounds maintenance, as well as snow removal including driveways. Homeowners enjoy use of the surrounding land for recreation and gardening. Ideally located just minutes from beaches, marinas, restaurants, and local attractions including Harkness Memorial Park, the Eugene O'Neill Theater, Seaside Park, and Waterford Beach. Built by Adams Builders, a respected father-and-son team known for quality construction and exceptional value.
| Listing Id: | 24198710 |
|---|---|
| List Price: | $561,100 |
| Property Type: | Condo |
| Property Sub Type: | Condominium |
| Status: | Active |
| Bank Owned Property: | No |
| Beds Total: | 3 |
| Baths Full: | 2 |
| Living Area Sqft Per Public Record: | 1,514 |
| Hoa Fee Amount: | 225.0 |
| Property Tax: | $0 |
| Style: | Single Family Detached |
| Direct Waterfront Yn: | No |
| City: | Waterford |
| Neighborhood: | Great Neck |
| County: | New London |
| Postal Code: | 06385 |
| Year Built: | 2026 |
| Total Number Of Units: | 40 |
| Agent Owner Yn: | No |
| Appliances Included: | Electric Range, Microwave, Refrigerator, Dishwasher |
| Association Amenities: | Guest Parking |
| Association Fee Includes: | Grounds Maintenance, Trash Pickup, Snow Removal, Property Management, Road Maintenance |
| Attic Description: | Unfinished, Access Via Hatch |
| Attic Yn: | Yes |
| Basement Description: | Yes |
| Basement Description: | Full,Full With Hatchway |
| Baths Total: | 2 |
| Complex: | Ivy Hill Village |
| Comp Only Manual Yn: | No |
| Condo Model Name: | Montauk |
| Cooling System: | Central Air |
| Current Price: | $561,100.00 |
| Directions: | Use #48 Great Neck Road in GPS. Across from Henny Penny and Americana Fabrics |
| Display Fair Market Value Yn: | No |
| Elementary School: | Per Board of Ed |
| Encumbrances Restrictions: | Renting, Boats, Trailer(S) |
| End Unit Yn: | Yes |
| Energy Features: | Programmable Thermostat, Thermopane Windows |
| Exterior Features: | Underground Utilities, Gutters, Patio |
| Exterior Siding: | Shingle, Vinyl Siding |
| Flood Zone Yn: | No |
| Fuel Tank Location: | Above Ground |
| Garage & Parking: | Attached Garage, Paved, Driveway |
| Garages Number: | 1 |
| Heat Fuel Type: | Propane |
| Heat Type: | Hot Air |
| High School: | Waterford |
| Hoa Fee Frequency: | Monthly |
| Home Owner's Assocation: | Yes |
| Home Warranty Offered Yn: | Yes |
| Hot Water Description: | Electric, Domestic, 40 Gallon Tank |
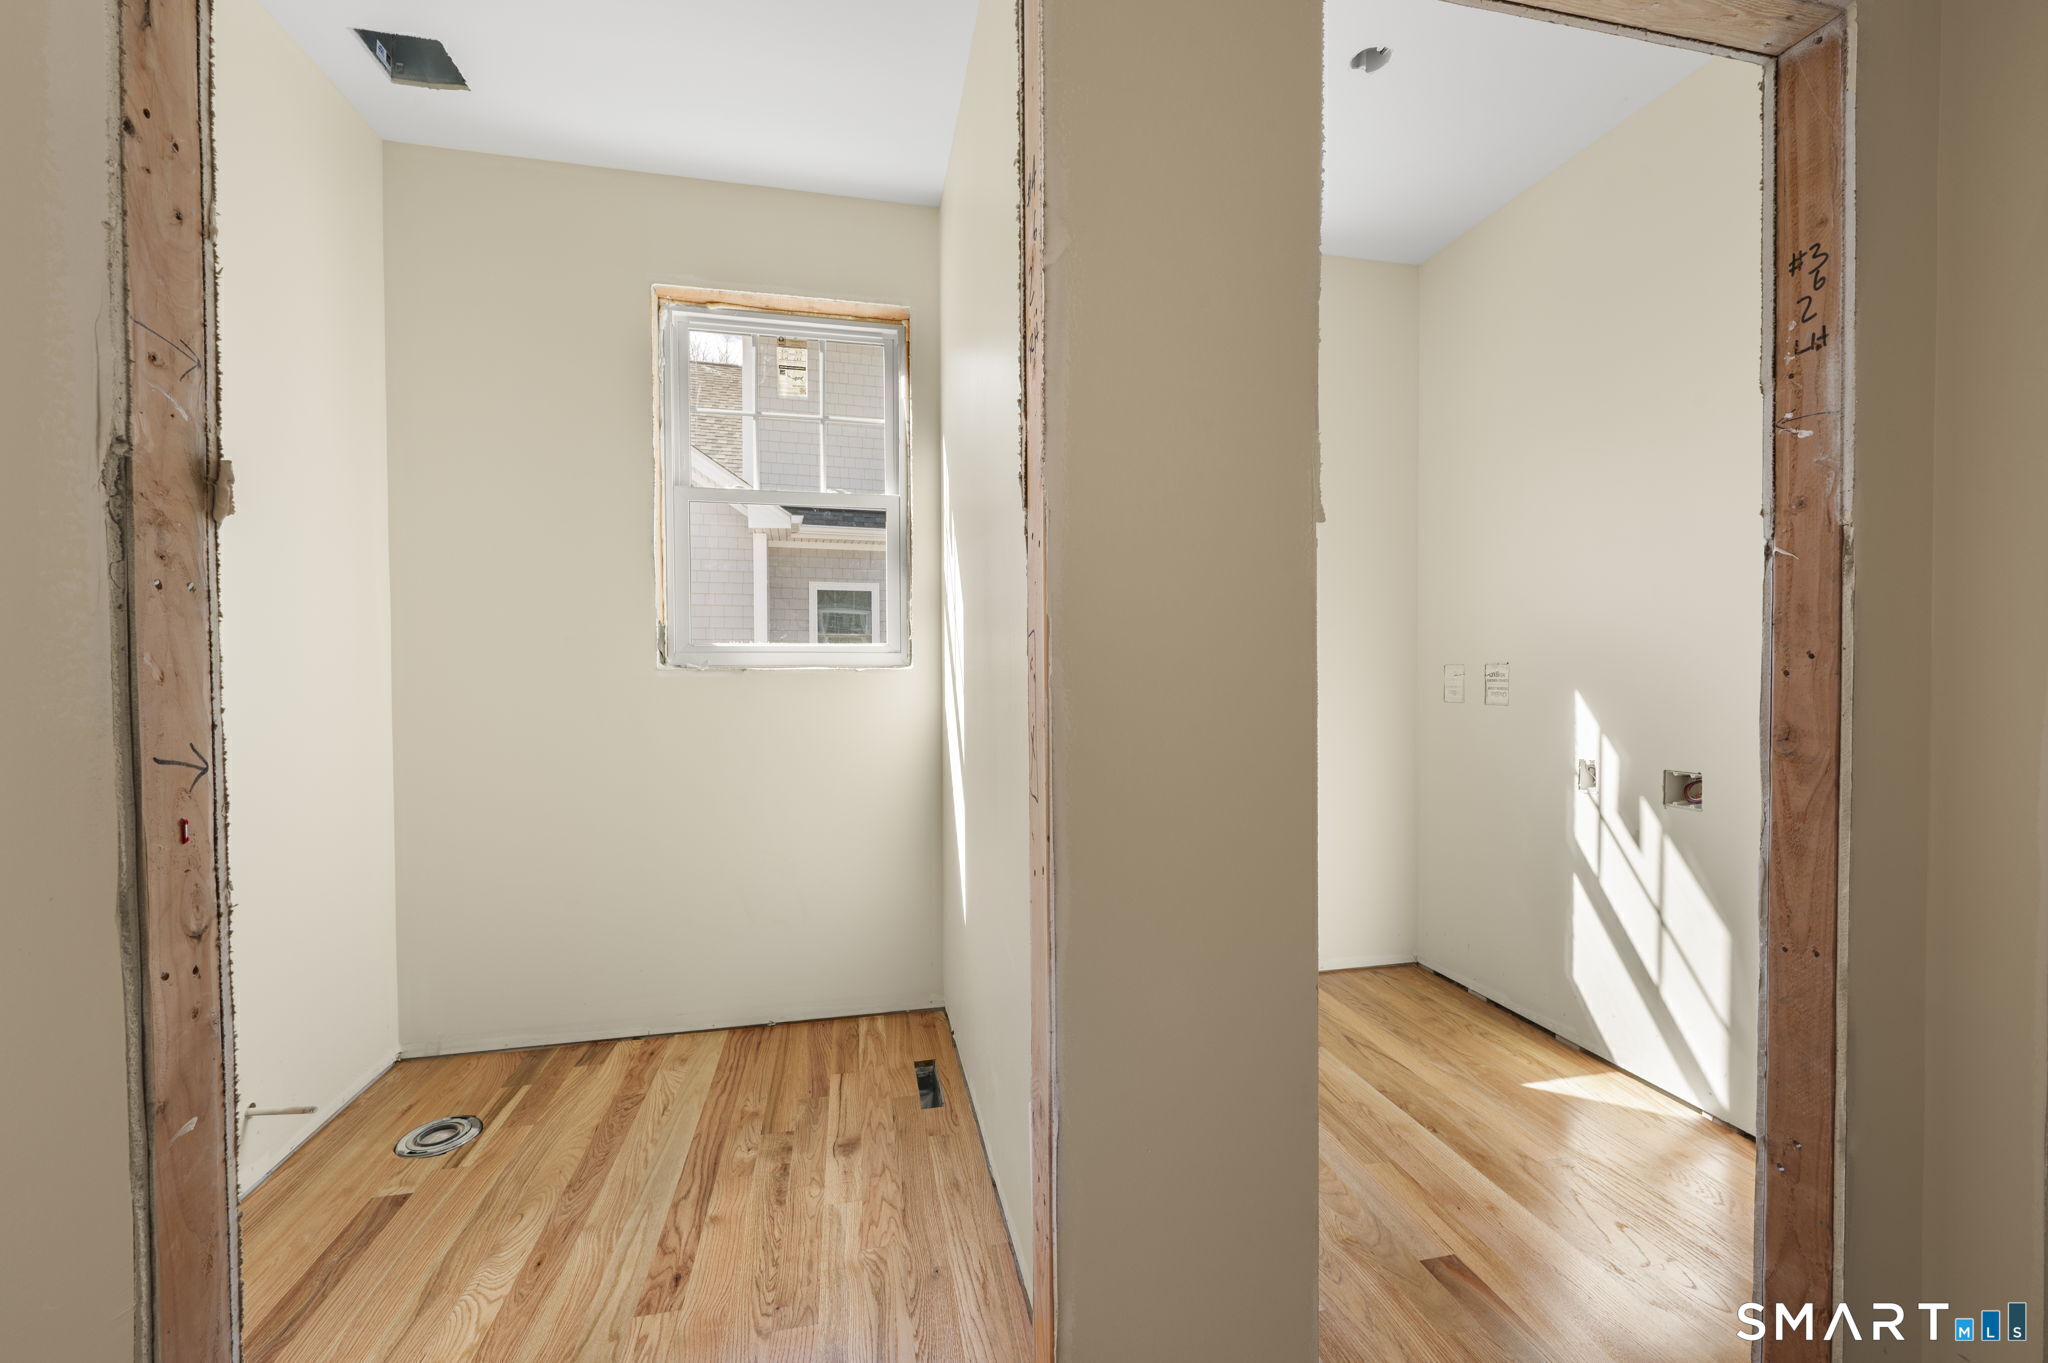
| Laundry Room Info: | Main Level |
| Laundry Room Location: | Laundry off Kitchen |
| Levels In Unit: | 2 |
| Listing Contract Date: | 2026-08-12 |
| Lot Description: | Level Lot, On Cul-De-Sac |
| Mil Rate Total: | $24.54 |
| Status: | Active |
| Nearby Amenities: | Golf Course, Medical Facilities, Park, Shopping/Mall |
| New Construction Type: | Under Construction |
| Occupied By: | Vacant |
| Original List Price: | $561,100 |
| Parcel Number: | 2842981 |
| Parking Total Spaces: | 2 |
| Pets Allowed Info: | Per bylaws |
| Pets Allowed Yna: | Restrictions |
| Possession Availability: | negotiable |
| Potential Short Sale: | No |
| Preferred Phone: | (860) 550-1772 |
| Price: | $561,100 |
| Property Mgt Company Name: | US Properties |
| Remarks Public Addendum: | This home is currently under construction, to be completed in the next 3-4 months. Included in the price are 9 ft ceilings, a $11, 200 upgrade which have been framed in. |
| Sewage System: | Public Sewer Connected |
| Sign Yn: | Yes |
| Special Association Assessment: | No |
| Sq Ft Description: | 1677 total sq ft, Jordon Floor Plan |
| Sq Ft Est Heated Above Grade: | 1,677 |
| Sq Ft Total: | 1,677 |
| Swimming Pool Yn: | No |
| Tax Year: | July 2026-June 2027 |
| Total Rooms: | 5 |
| Under Agreement Yn: | No |
| Waterfront Description: | Not Applicable |
| Water Source: | Public Water Connected |
| Year Built Source: | Public Records |
| Zoning: | PDD |
Listing Courtesy of: Coldwell Banker Realty
Listing Agent: Kimberly R Petersen
(860) 550-1772
Mortgage Calculator
© 2026 Smart MLS. All rights reserved. Information is deemed reliable but not guaranteed. MLS Disclaimer: Information deemed reliable but not guaranteed to be accurate.

Smart MLS Inc. data last updated on October 08, 2026 06:45 PM - ET
Property Last Updated: October 08, 2026 06:45 PM - ET
