31 Glenview Drive, #31
Cromwell, CT 06416
$262,000
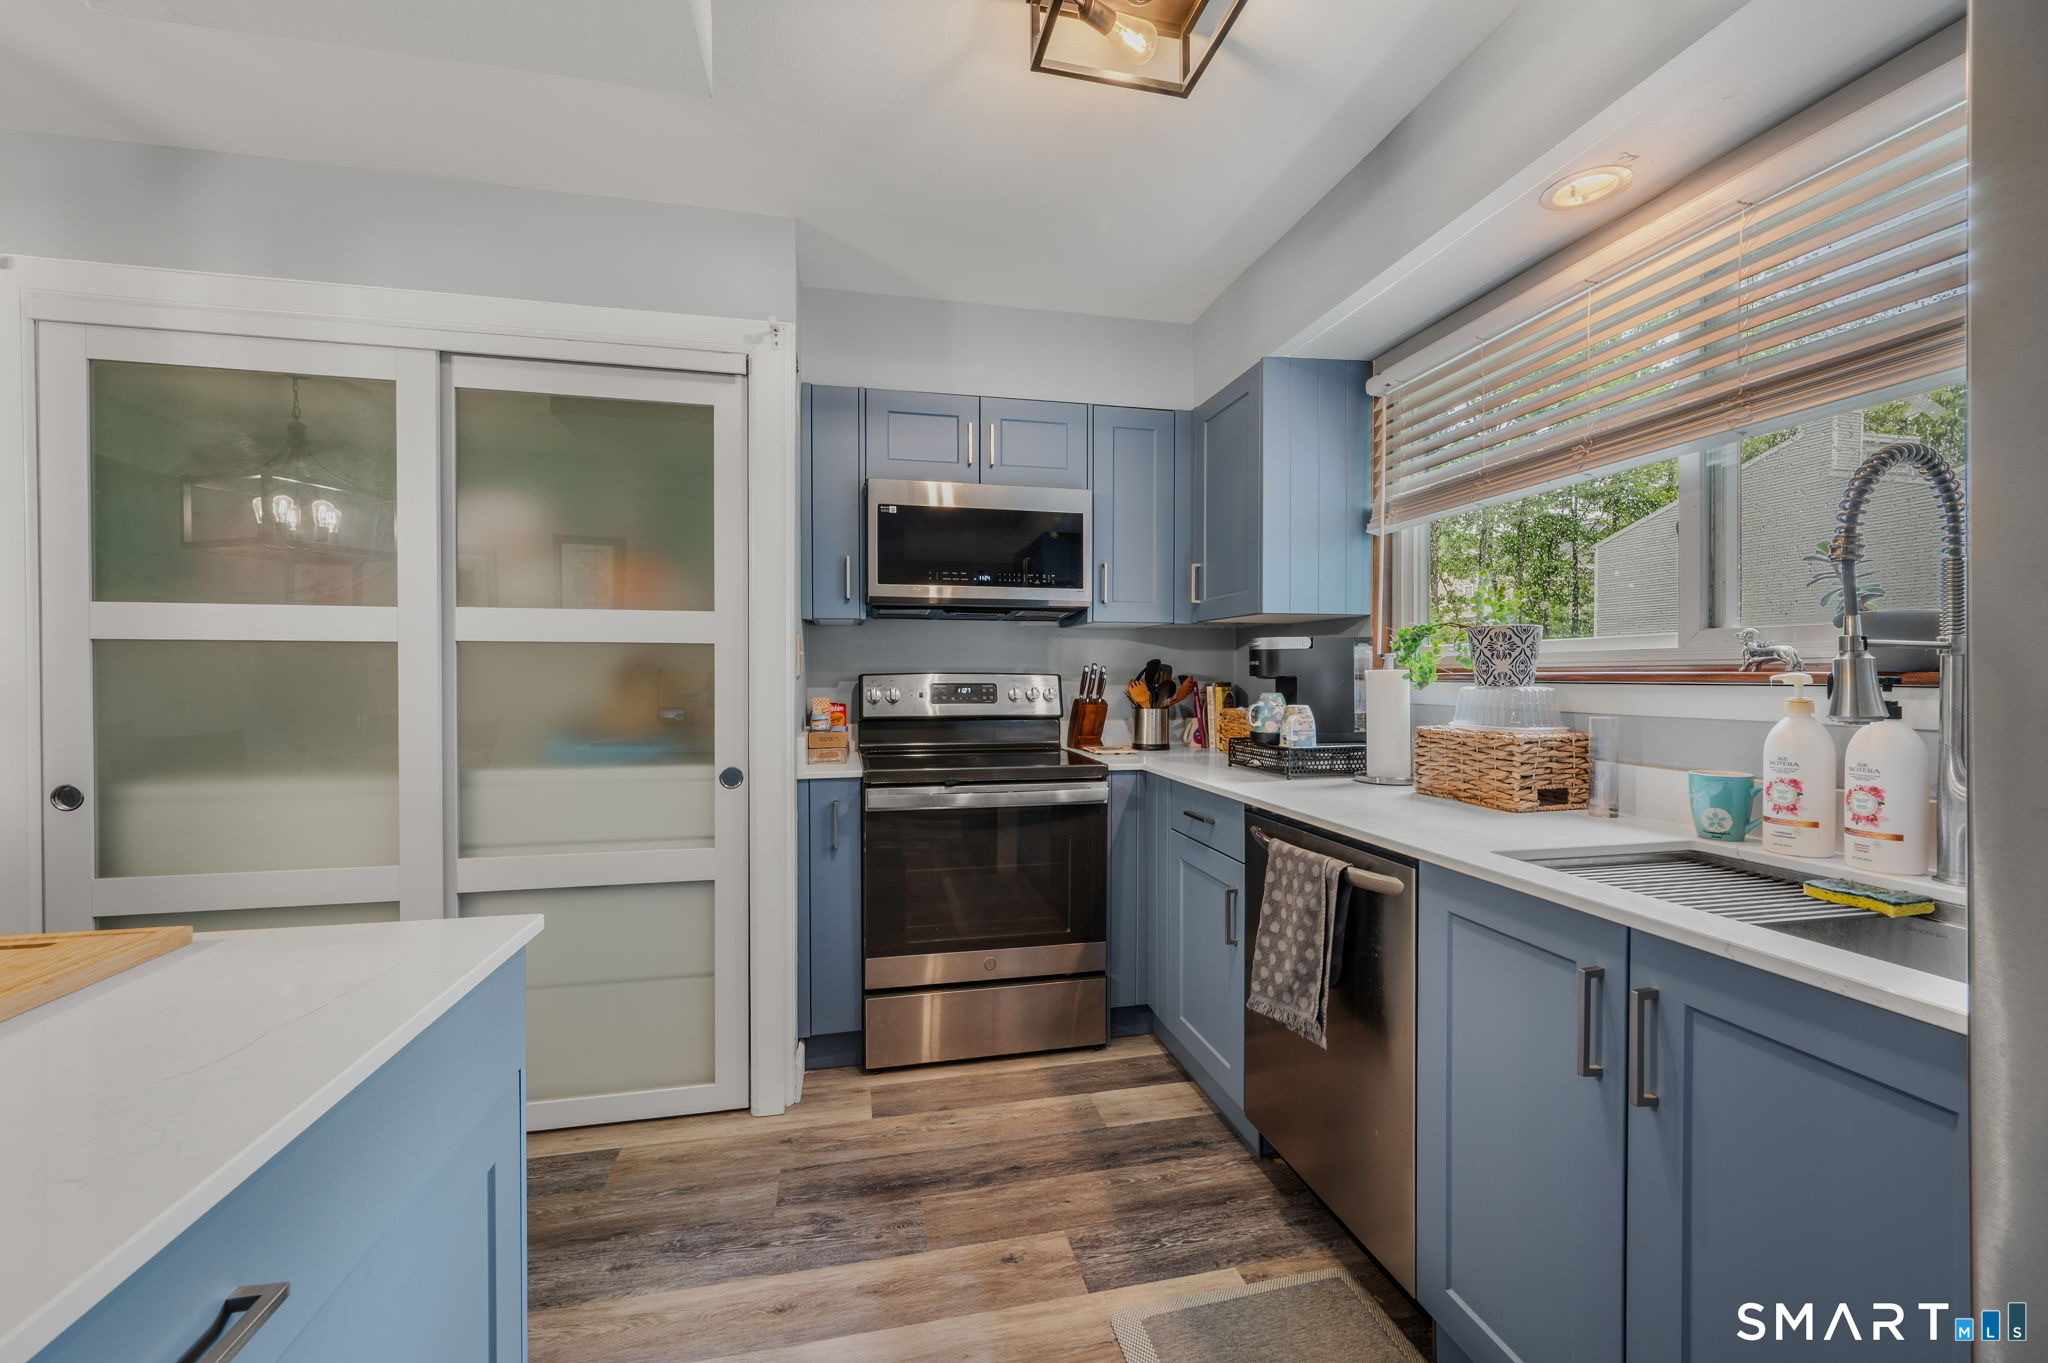
Welcome to Fox Meadows, where this beautifully updated two-bedroom townhouse-style condo enjoys a desirable end-unit setting tucked at the end of a cul-de-sac. Inside, a remodeled kitchen flows seamlessly into the open living and dining space, creating a bright and inviting layout. The living room is anchored by a fireplace, while sliders extend the space outdoors to a private deck. Additional updates include a new hot water heater, adding to the comfort and move-in-ready appeal of the home. Fox Meadows residents enjoy an in-ground pool with newly added cabanas, clubhouse, tennis courts, basketball court, and park/playground, all within easy reach of shopping, dining, and major highways. Stylish, comfortable, and exceptionally well positioned within the community, this move-in-ready home offers an effortless approach to condo living.
| Listing Id: | 24195247 |
|---|---|
| List Price: | $265,000 |
| Close Price: | $262,000 |
| Close Date: | 2026-09-14 |
| Property Type: | Condo |
| Property Sub Type: | Condominium |
| Status: | Closed |
| Bank Owned Property: | No |
| Beds Total: | 2 |
| Baths Full: | 1 |
| Living Area Sqft Per Public Record: | 1,002 |
| Hoa Fee Amount: | 298.0 |
| Property Tax: | $3,395 |
| Style: | Townhouse |
| Direct Waterfront Yn: | No |
| City: | Cromwell |
| County: | Middlesex |
| Postal Code: | 06416 |
| Year Built: | 1979 |
| Total Number Of Units: | 250 |
| Acceptable Financing: | FHA, VA, CHFA |
| Agent Owner Yn: | No |
| Appliances Included: | Oven/Range, Refrigerator, Dishwasher, Washer, Dryer |
| Assessed Value: | $110,250 |
| Association Amenities: | Club House, Playground/Tot Lot, Pool, Tennis Courts |
| Association Fee Includes: | Club House, Tennis, Grounds Maintenance, Trash Pickup, Snow Removal, Property Management, Pool Service |
| Attic Yn: | No |
| Basement Description: | No |
| Basement Description: | None |
| Baths Total: | 1 |
| Complex: | Fox Meadows |
| Comp Only Manual Yn: | No |
| Cooling System: | Central Air |
| Current Price: | $262,000.00 |
| Date Cont To Show: | 2026-08-05T04:00:00 |
| Directions: | GPS Friendly |
| Display Fair Market Value Yn: | No |
| Elementary School: | Per Board of Ed |
| End Unit Yn: | Yes |
| Exterior Features: | Sidewalk, Deck |
| Exterior Siding: | Vinyl Siding |
| Fireplaces Total: | 1 |
| Garage & Parking: | Off Street Parking, Assigned Parking |
| Heat Fuel Type: | Natural Gas |
| Heat Type: | Hot Air |
| High School: | Per Board of Ed |
| Hoa Fee Frequency: | Monthly |
| Home Owner's Assocation: | Yes |
| Home Warranty Offered Yn: | No |
| Hot Water Description: | Domestic |
| Interior Features: | Cable - Available, Open Floor Plan |
| Laundry Room Info: | Main Level |
| Levels In Unit: | 2 |
| Listing Contract Date: | 2026-07-31 |
| Lot Description: | On Cul-De-Sac |
| Mil Rate Total: | $30.79 |
| Status: | Closed |
| Nearby Amenities: | Medical Facilities, Park, Playground/Tot Lot, Shopping/Mall, Tennis Courts |
| New Construction Type: | No/Resale |
| Occupied By: | Owner |
| Original List Price: | $265,000 |
| Parcel Number: | 2383875 |
| Parking Total Spaces: | 2 |
| Pending Date: | 2026-09-01 |
| Pets Allowed Info: | Contact Management |
| Pets Allowed Yna: | Yes |
| Pool Description: | In Ground Pool |
| Possession Availability: | Negotiable |
| Potential Short Sale: | No |
| Preferred Phone: | (860) 575-8666 |
| Price: | $262,000 |
| Property Manager Email: | ken@epmllc.com |
| Property Manager Name: | Ken |
| Property Mgt Company Name: | Elite Property Management |
| Rooms Additional: | Foyer |
| Sewage System: | Public Sewer Connected |
| Sign Yn: | No |
| Special Assessment Details: | $64 month |
| Special Association Assessment: | Yes |
| Sq Ft Est Heated Above Grade: | 1,002 |
| Sq Ft Total: | 1,002 |
| Swimming Pool Yn: | Yes |
| Tax Year: | July 2025-June 2026 |
| Total Rooms: | 5 |
| Under Agreement Yn: | No |
| Waterfront Description: | Not Applicable |
| Water Source: | Public Water Connected |
| Year Built Source: | Public Records |
| Zoning: | R-15 |
Listing Courtesy of: Puorro Realty Group
Listing Agent: Kelly Puorro
(860) 575-8666
Mortgage Calculator
© 2026 Smart MLS. All rights reserved. Information is deemed reliable but not guaranteed. MLS Disclaimer: Information deemed reliable but not guaranteed to be accurate.

Smart MLS Inc. data last updated on October 08, 2026 06:45 PM - ET
Property Last Updated: October 08, 2026 06:45 PM - ET
