31 Circle Avenue
Groton, CT 06340
$1,790,000 - Eastern Point
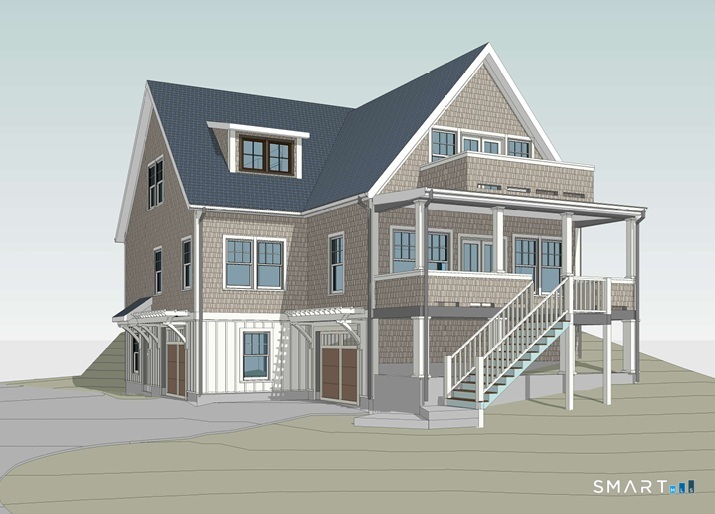
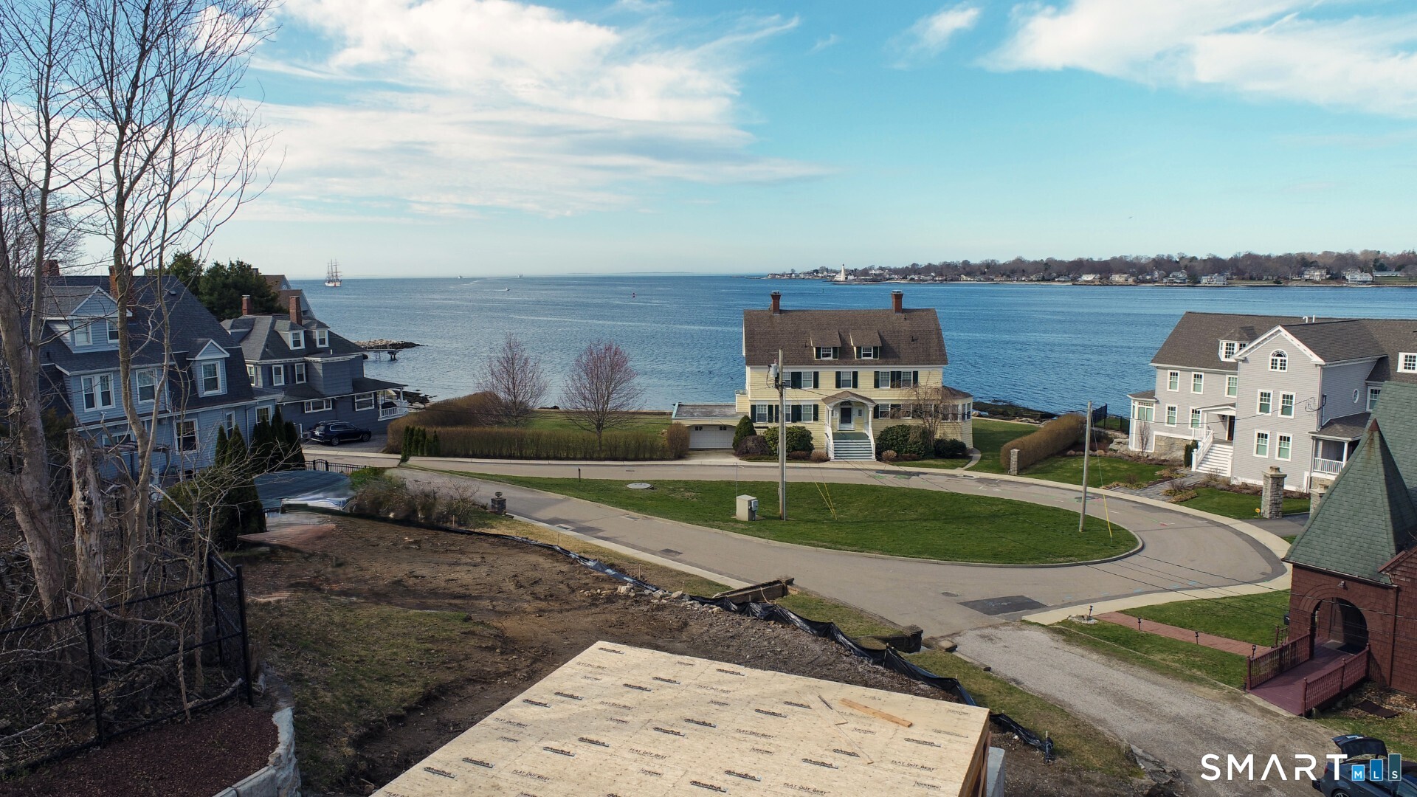
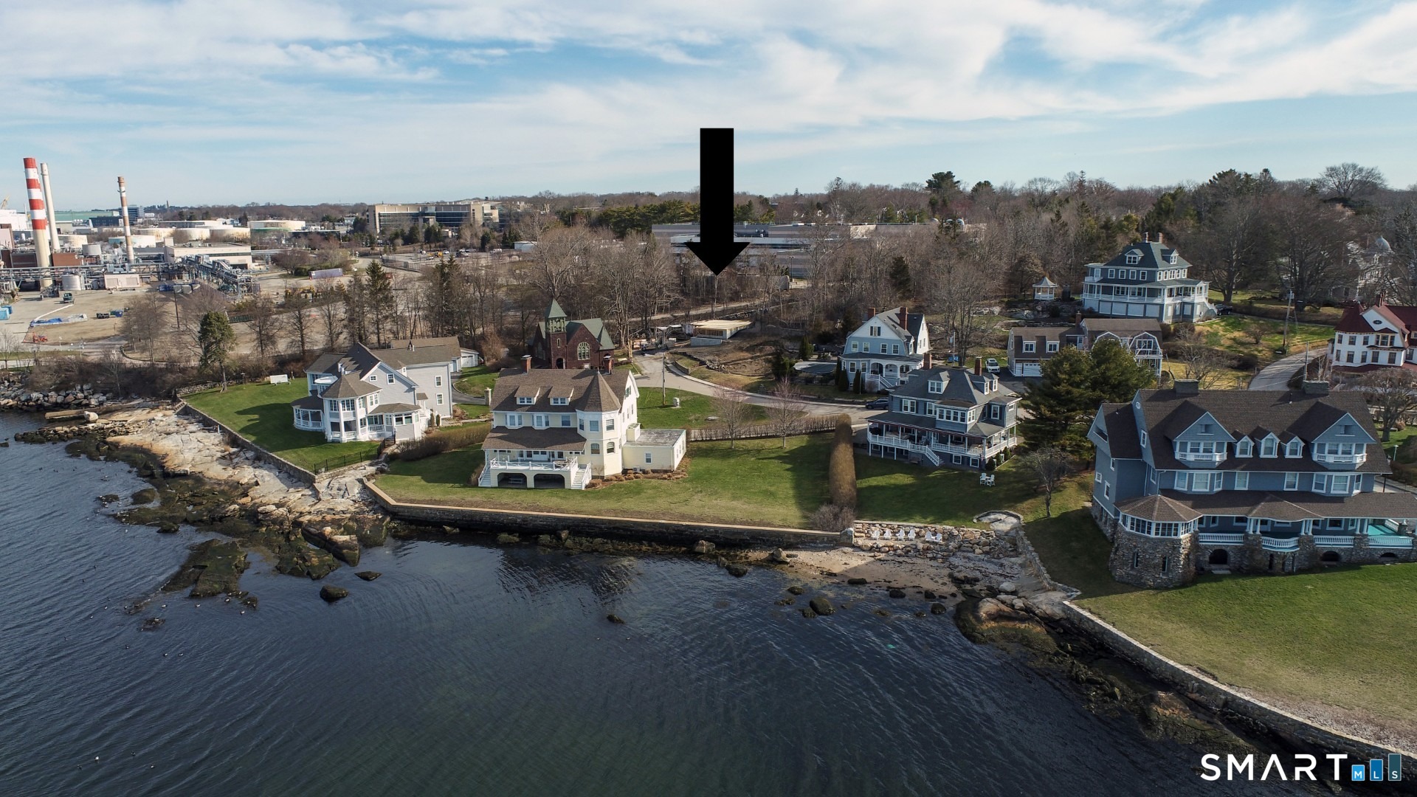
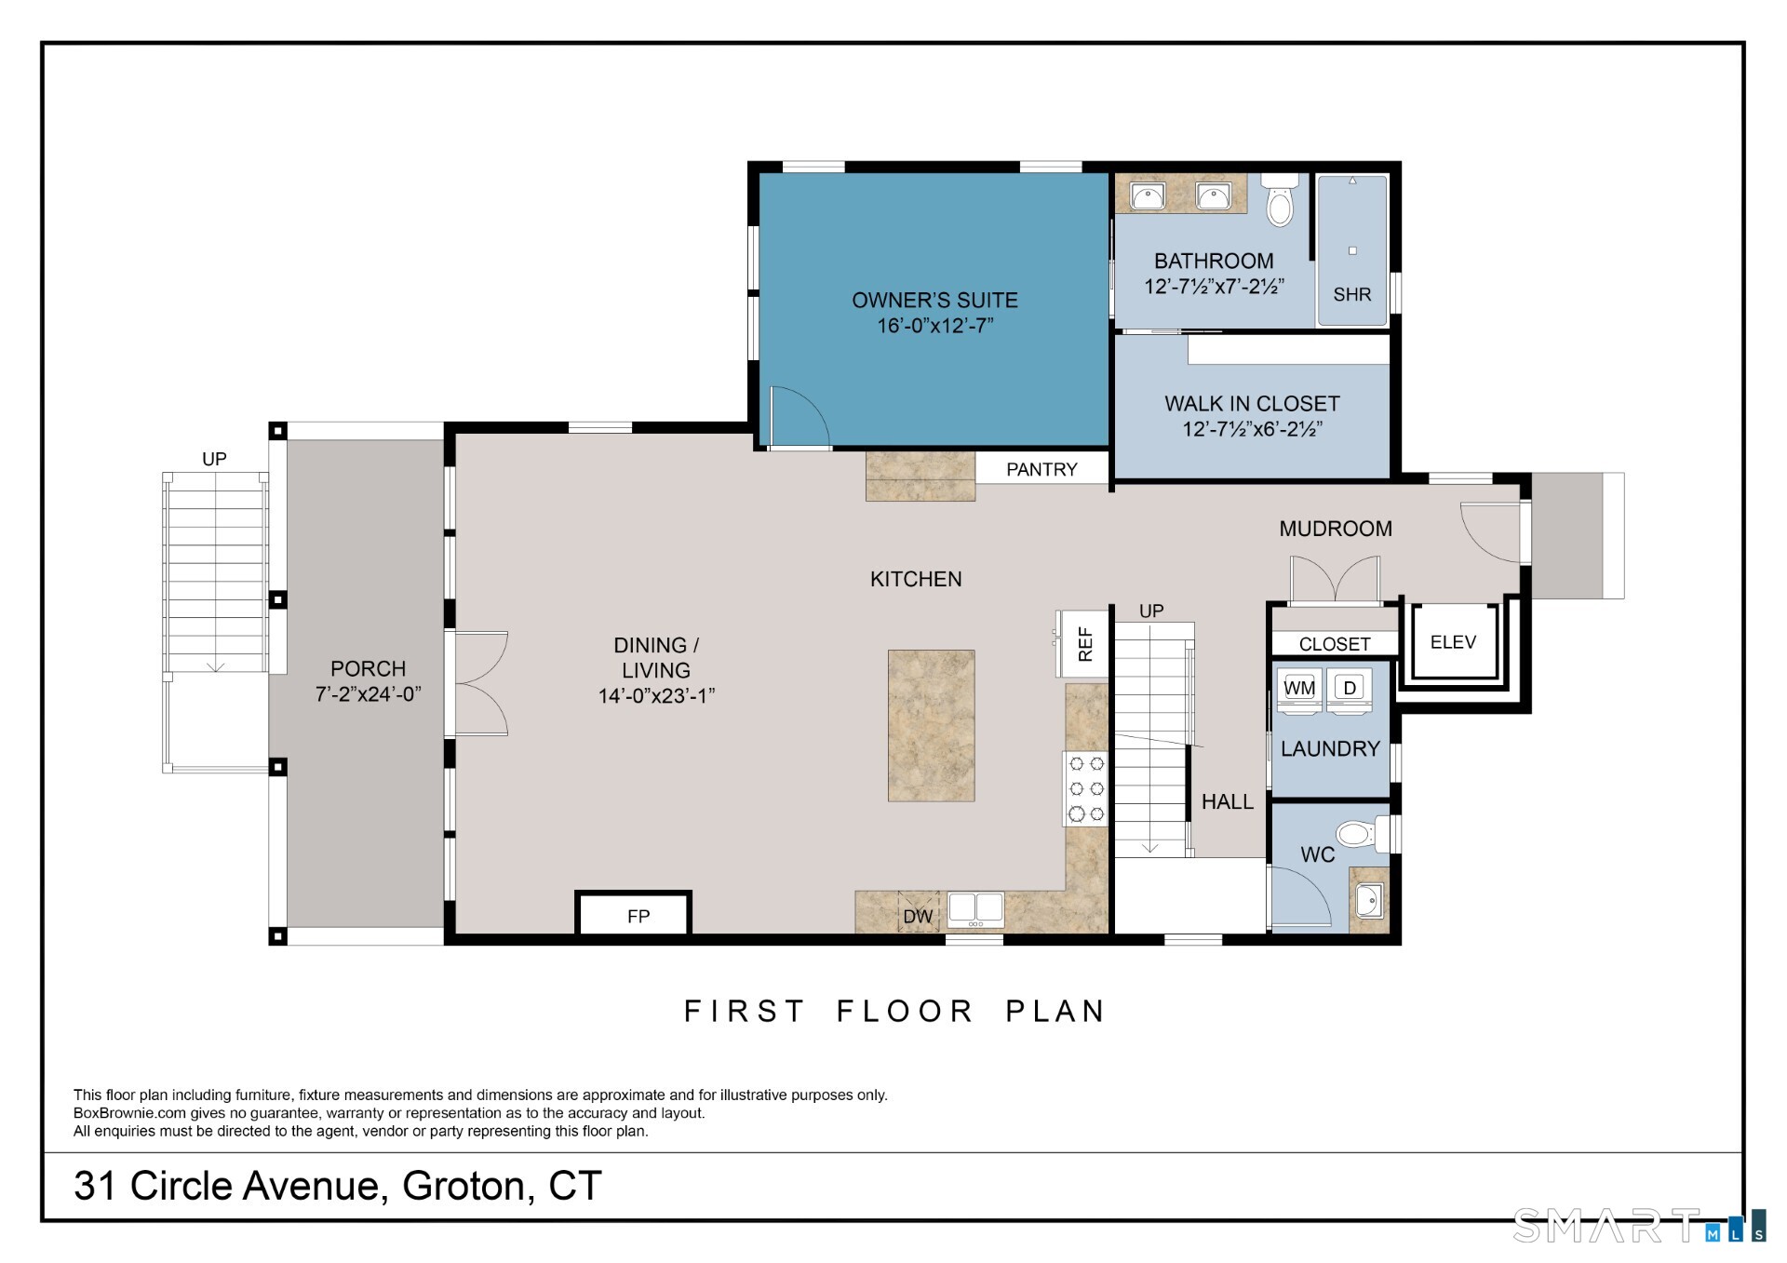
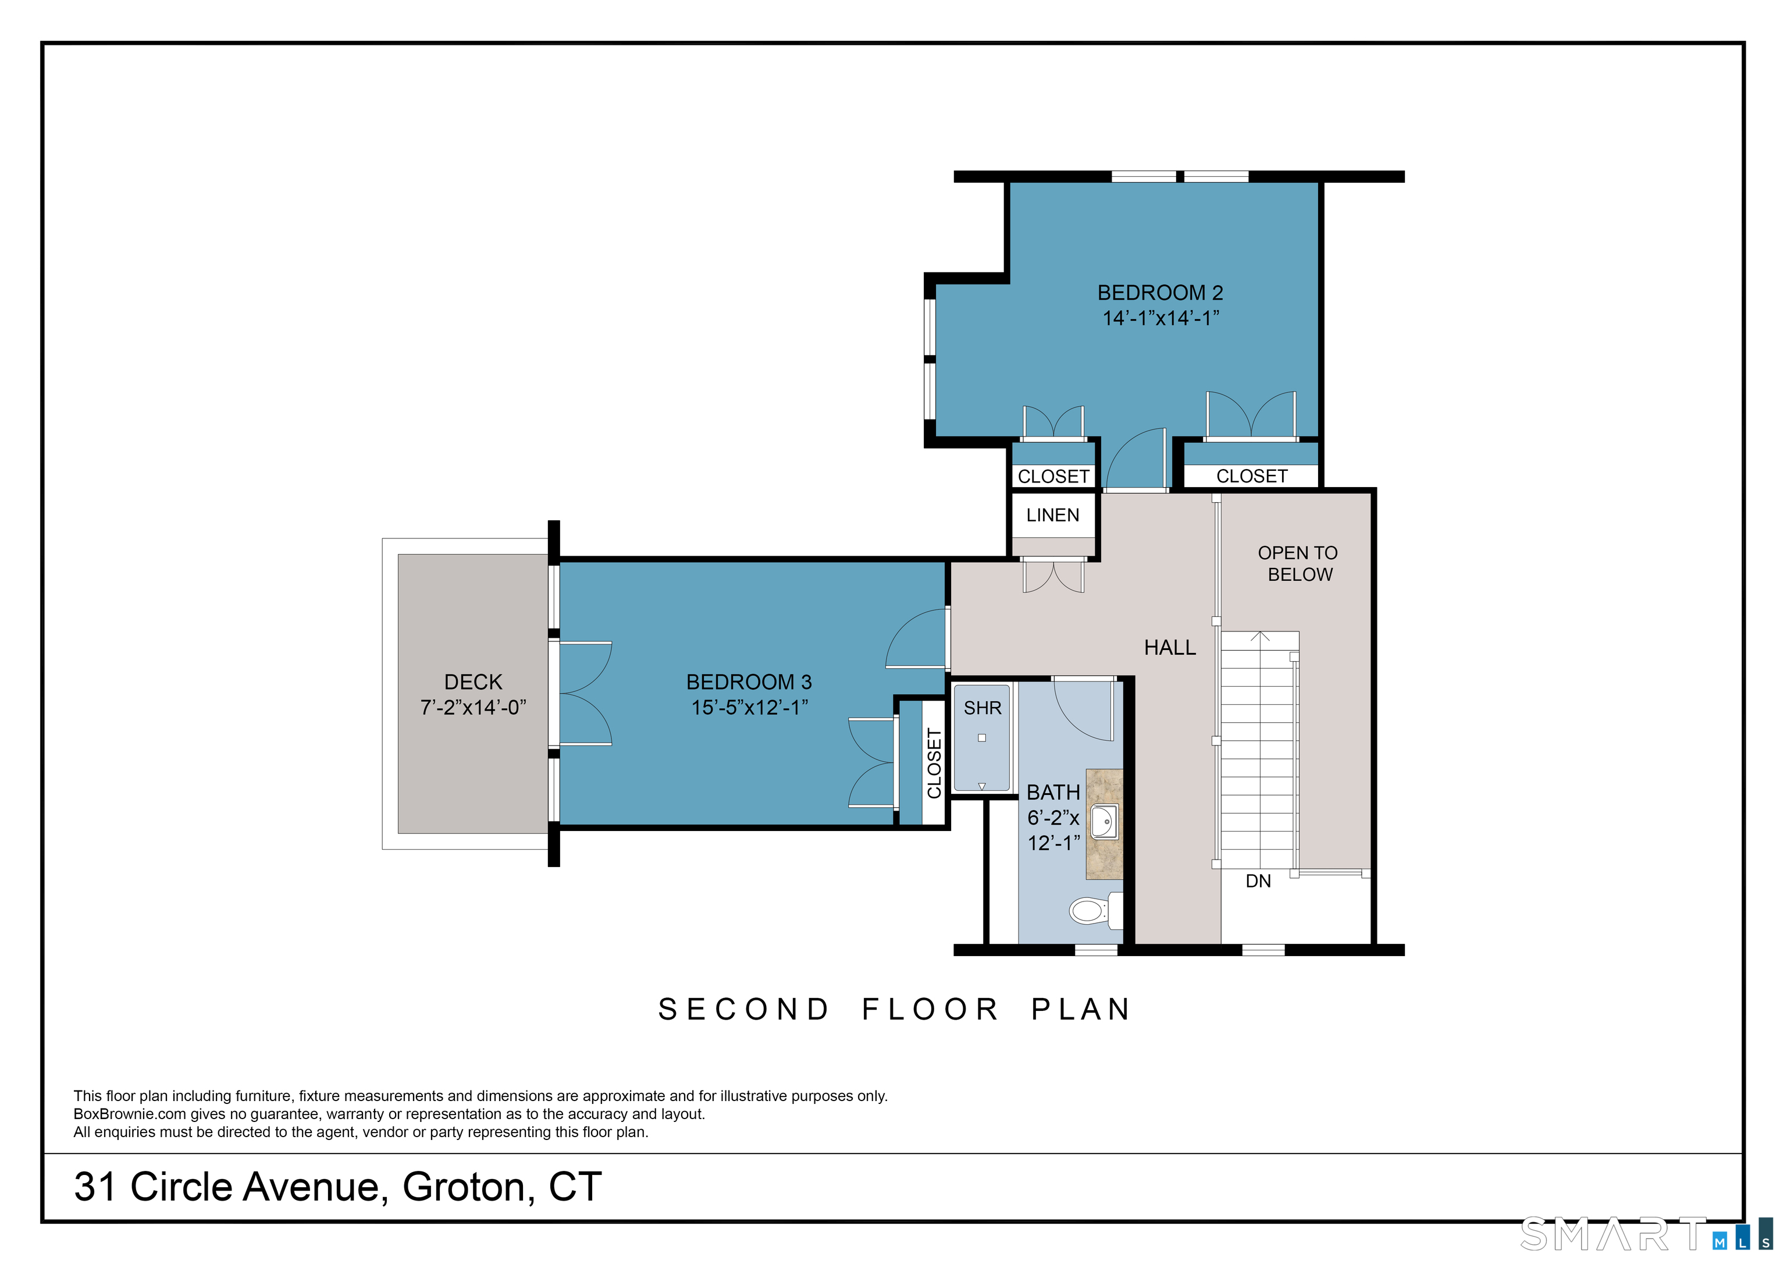
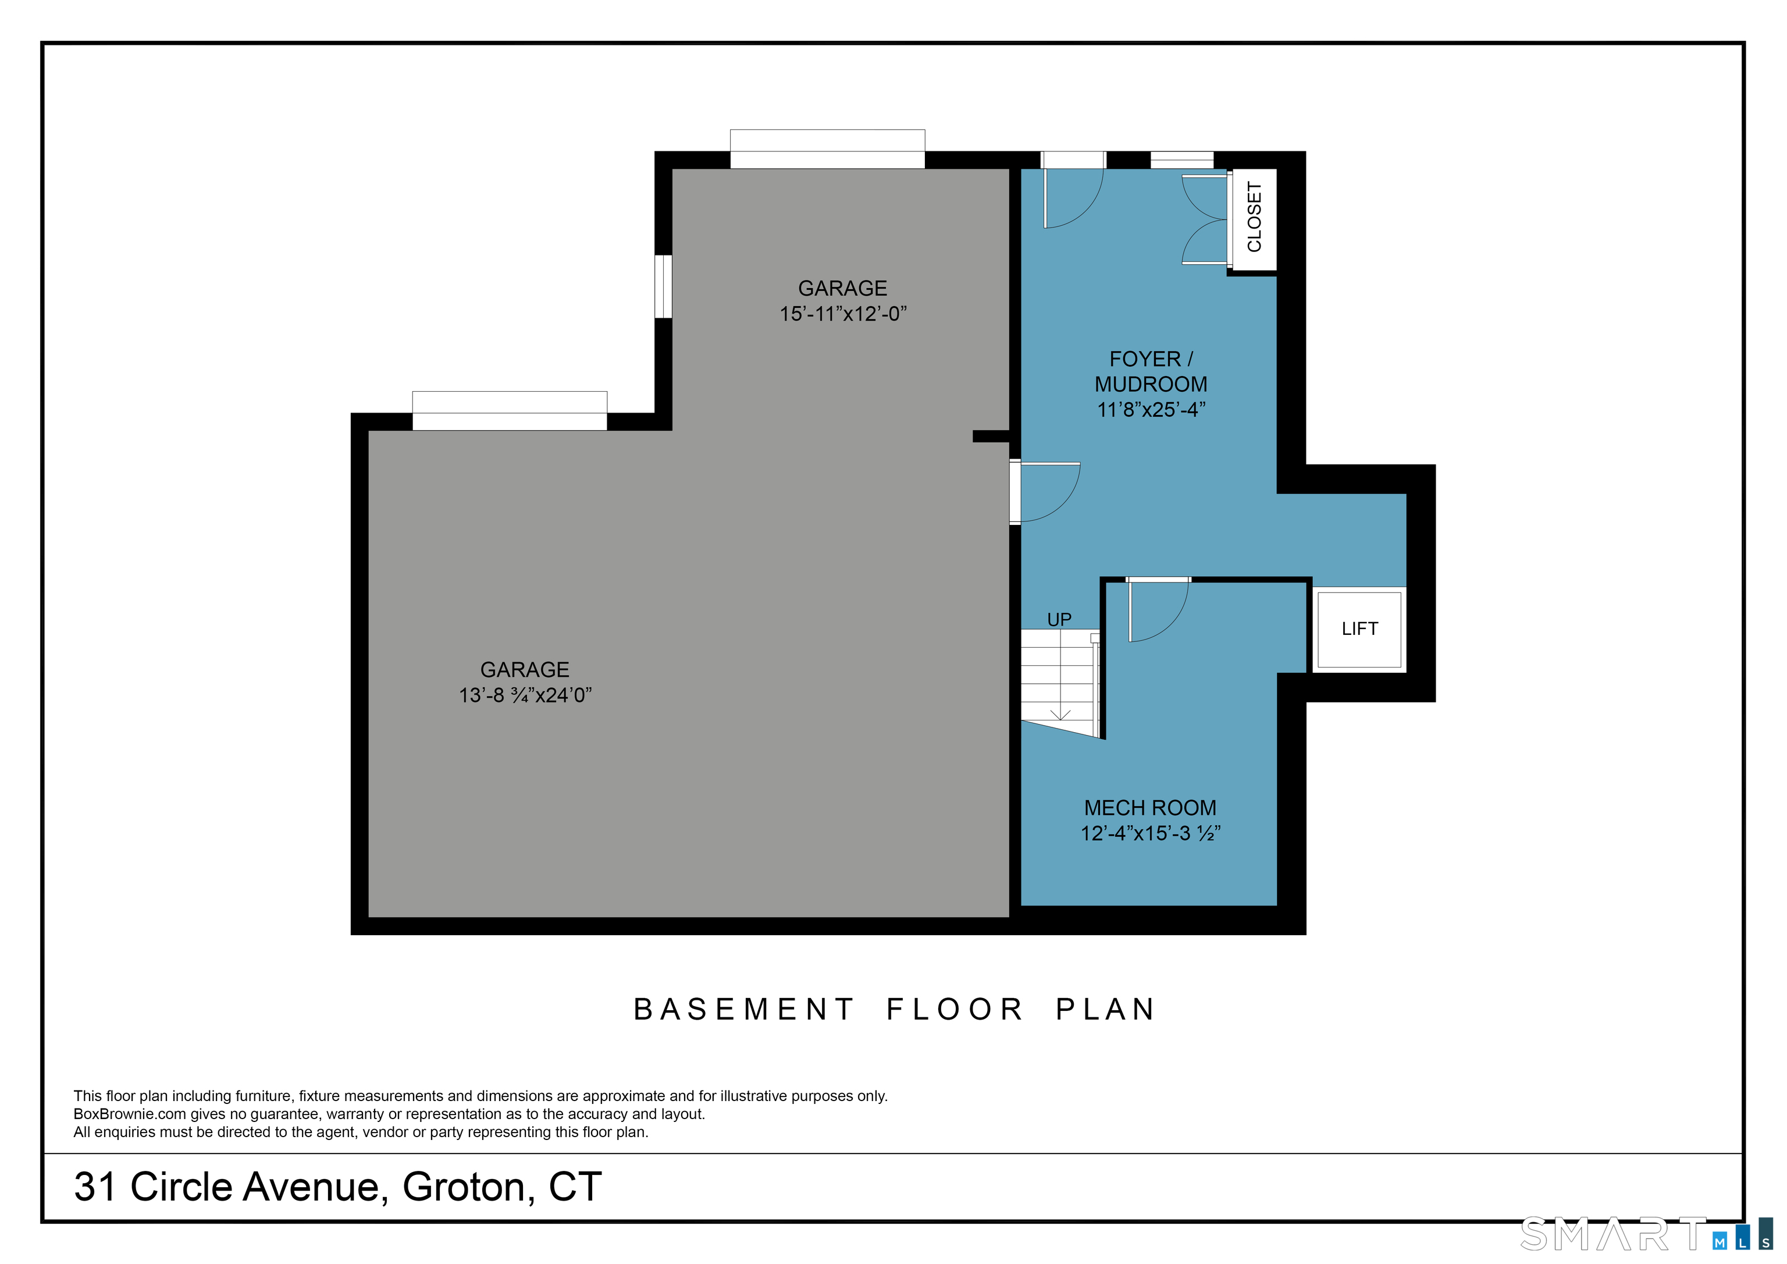
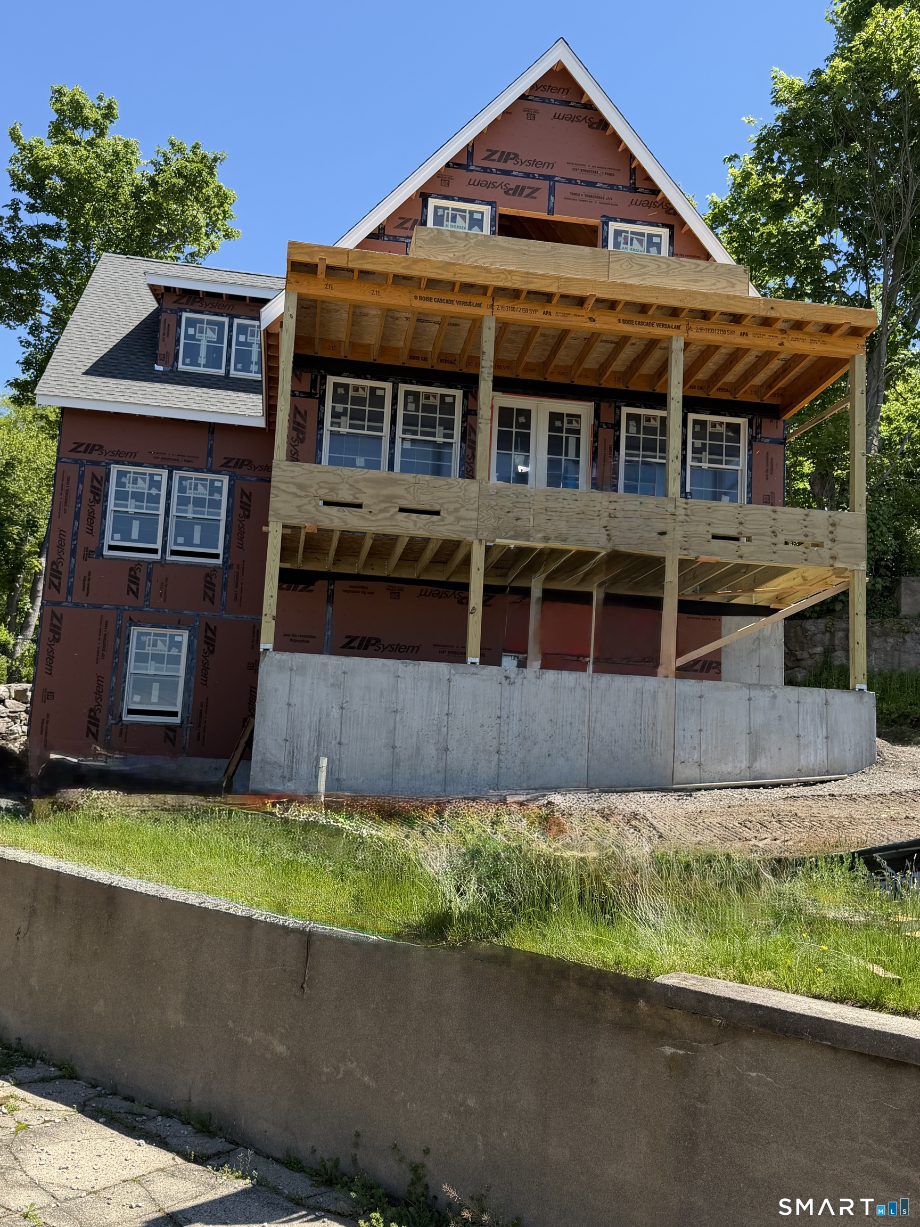
Welcome to your dream home at the mouth of the Thames River. Enjoy the view to the south and west of this very thoughtfully designed and custom built 3 story, shingle style cottage drenched in natural sunlight. Conveniences such as a two-car garage underneath, a lower-level mudroom/entry, and an elevator that brings you to the 2nd (main) level. Take the elevator up and the doors will open to the main level, with a gourmet kitchen that opens up to a lavish living room, with gas fireplace leading to a covered porch facing west over the river. Also, on that main level you will find the owner's bedroom suite, with walk-in closet. The top floor hosts two large bedrooms, with full bath and a lovely deck to catch sunsets, ferries and the occasional submarine. Local renowned builder has started construction. Purchase soon and you can pick out your finishes!
| Listing Id: | 24155927 |
|---|---|
| List Price: | $1,790,000 |
| Property Type: | Single Family |
| Status: | Active |
| Bank Owned Property: | No |
| Beds Total: | 3 |
| Baths Full: | 2 |
| Baths Half: | 1 |
| Living Area Sqft Per Public Record: | 2,600 |
| Property Tax: | $999,999 |
| Acres: | 0.3 |
| Style: | Cottage |
| Direct Waterfront Yn: | No |
| City: | Groton |
| Neighborhood: | Eastern Point |
| County: | New London |
| Postal Code: | 06340 |
| Year Built: | 2026 |
| Acres Source: | Public Records |
| Agent Owner Yn: | No |
| Appliances Included: | Allowance |
| Assessed Value: | $999,999 |
| Attic Yn: | No |
| Basement Description: | Yes |
| Basement Description: | Full,Garage Access,Concrete Floor |
| Baths Total: | 3 |
| Comp Only Manual Yn: | No |
| Cooling System: | Heat Pump |
| Current Price: | $1,790,000.00 |
| Directions: | Take Eastern Point Road to Meech, loop around to the left until you get to Circle, house being built on right. |
| Display Fair Market Value Yn: | No |
| Elementary School: | Per Board of Ed |
| Energy Features: | Thermopane Windows |
| Exterior Features: | Balcony, Covered Deck |
| Exterior Siding: | Shingle |
| Fireplaces Total: | 1 |
| Foundation Type: | Concrete |
| Garage & Parking: | Under House Garage |
| Garages Number: | 2 |
| Heat Fuel Type: | Electric |
| Heat Type: | Heat Pump |
| High School: | Fitch Senior |
| Home Owner's Assocation: | No |
| Home Warranty Offered Yn: | No |
| Hot Water Description: | Electric, Domestic |
| Laundry Room Info: | Main Level |
| Listing Contract Date: | 2026-04-28 |
| Lot Description: | On Cul-De-Sac |
| Mil Rate Total: | $28.91 |
| Status: | Active |
| Nearby Amenities: | Golf Course |
| New Construction Type: | Under Construction |
| Occupied By: | Vacant |
| Original List Price: | $1,790,000 |
| Parcel Number: | 1951338 |
| Parking Total Spaces: | 2 |
| Possession Availability: | tbd |
| Potential Short Sale: | No |
| Preferred Phone: | (860) 460-3909 |
| Price: | $1,790,000 |
| Roof Information: | Asphalt Shingle |
| Sewage System: | Public Sewer Connected |
| Sign Yn: | Yes |
| Sq Ft Description: | approximate |
| Sq Ft Est Heated Above Grade: | 2,600 |
| Sq Ft Total: | 2,600 |
| Swimming Pool Yn: | No |
| Tax Year: | July 2025-June 2026 |
| Total Rooms: | 6 |
| Under Agreement Yn: | No |
| Waterfront Description: | Walk to Water, View |
| Water Source: | Public Water Connected |
| Year Built Source: | Owner |
| Zoning: | R8 |
Listing Courtesy of: Willow Properties
Listing Agent: Ann Bergendahl
(860) 460-3909
Mortgage Calculator
© 2026 Smart MLS. All rights reserved. Information is deemed reliable but not guaranteed. MLS Disclaimer: Information deemed reliable but not guaranteed to be accurate.

Smart MLS Inc. data last updated on October 08, 2026 06:45 PM - ET
Property Last Updated: October 08, 2026 06:45 PM - ET
