300 Dennison Road
Westbrook, CT 06498
$899,900
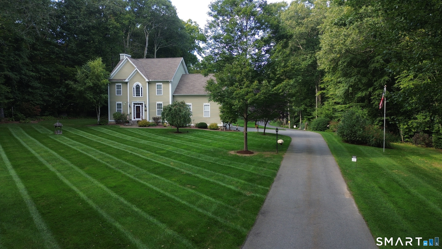
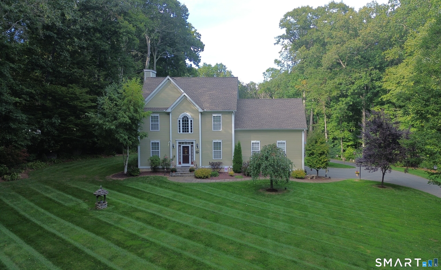
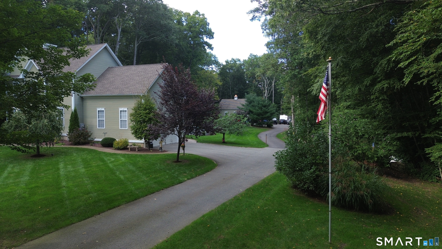
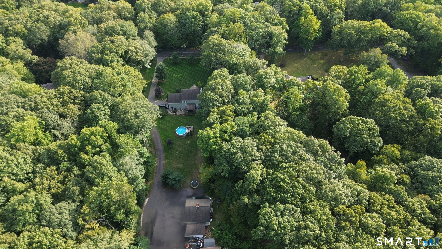
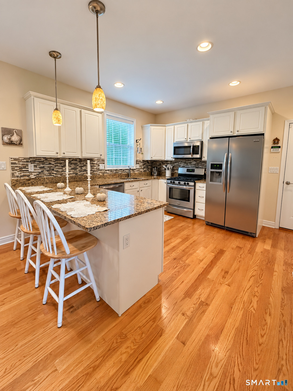
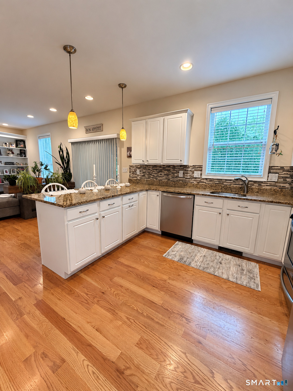
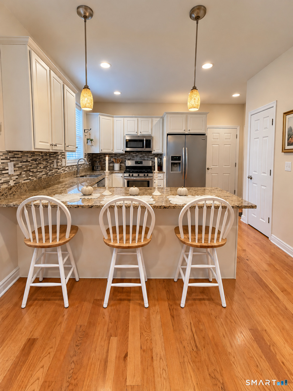
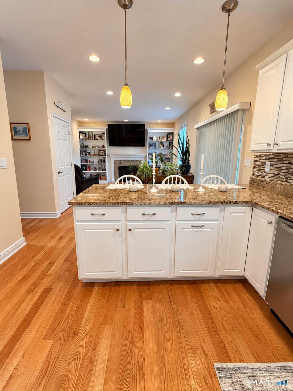
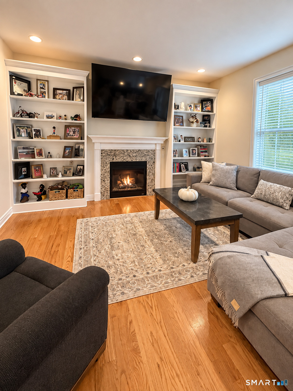
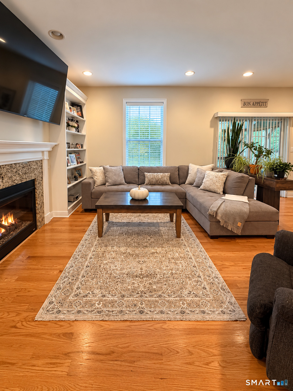
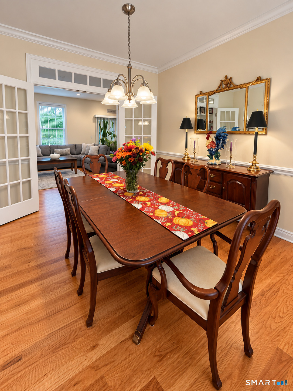
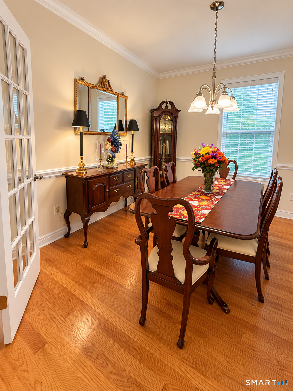
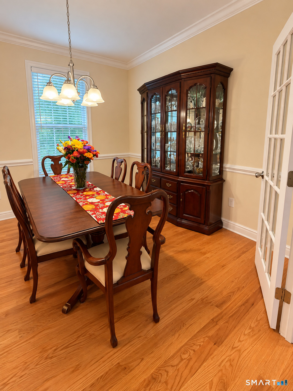
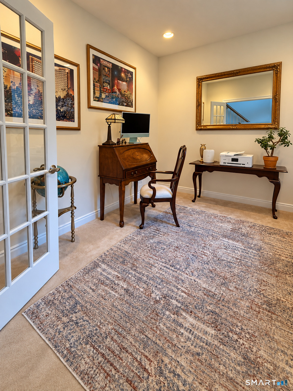
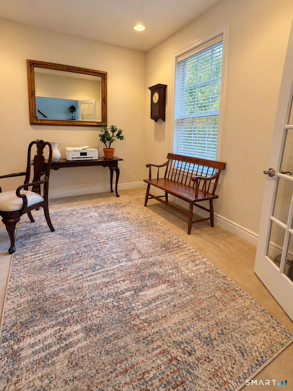
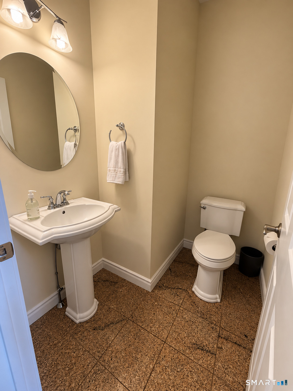
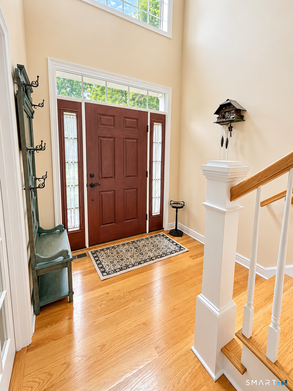
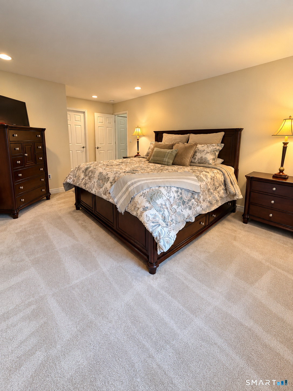
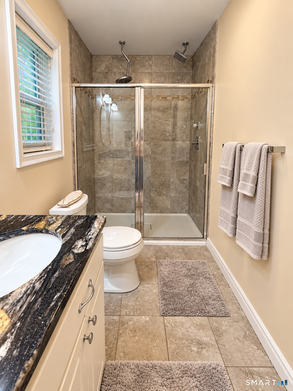
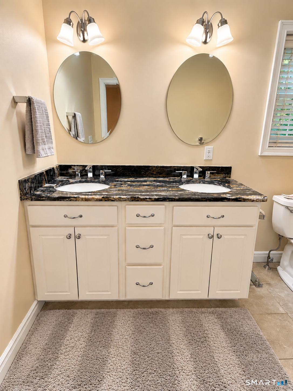
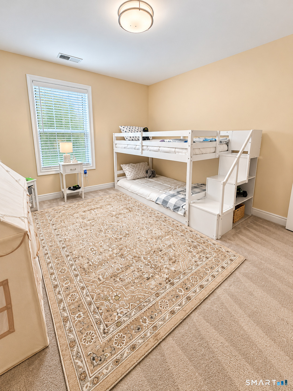
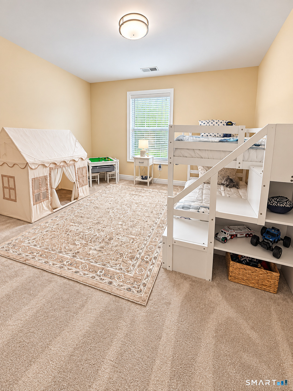
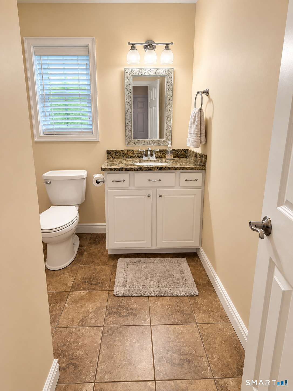
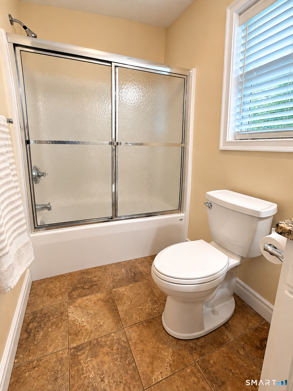
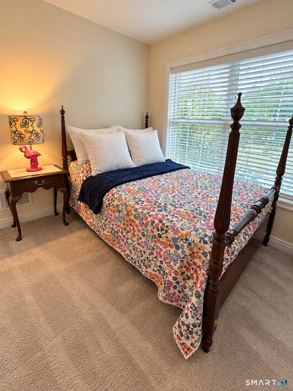
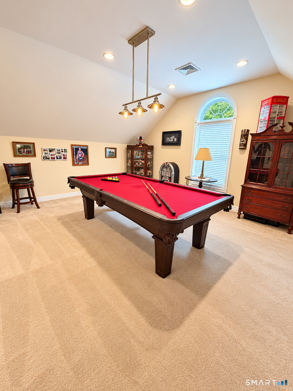
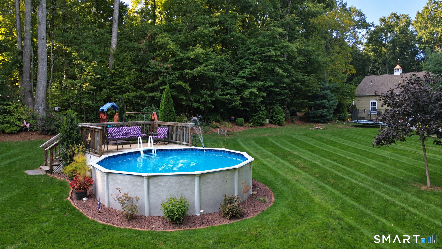
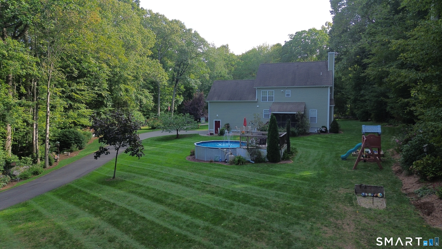
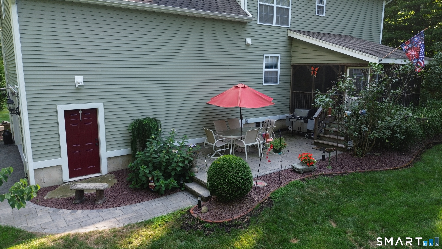
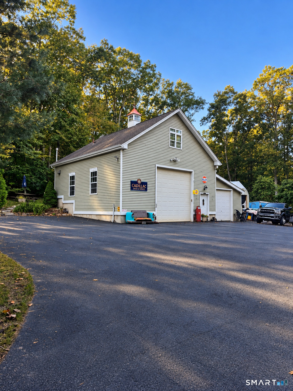
Meticulously maintained and exceptionally well-built, this 2012 Colonial is set on professionally landscaped grounds with mature plantings, a manicured lawn and front-yard irrigation. Inside, 9' ceilings and hardwood floors extend throughout the main level. The eat-in kitchen features granite countertops, stainless steel appliances and sliders to the enclosed porch. The inviting living room offers a propane fireplace flanked by built-in bookcases. French doors topped with a transom lead to the formal dining room, while a separate office/den also with French doors provides additional flexibility. A half bath with polished pink granite flooring sourced from Stony Creek Quarry completes the main level. Upstairs are three bedrooms and a bonus room, including a spacious primary suite with walk-in closet and oversized walk-in shower. Hunter Douglas shades are installed throughout. Outside, enjoy a well-appointed patio with direct propane hookup for grilling, and an above-ground pool with deck. A 30x30 detached barn/garage with 12x12 overhead door, expanded attached 1-car garage and finished space above offer exceptional flexibility for work, guests or recreation.
| Listing Id: | 24212195 |
|---|---|
| List Price: | $899,900 |
| Property Type: | Single Family |
| Status: | Active |
| Bank Owned Property: | No |
| Beds Total: | 3 |
| Baths Full: | 2 |
| Baths Half: | 1 |
| Living Area Sqft Per Public Record: | 1,917 |
| Property Tax: | $7,590 |
| Acres: | 2.05 |
| Style: | Colonial |
| Direct Waterfront Yn: | No |
| City: | Westbrook |
| County: | Middlesex |
| Postal Code: | 06498 |
| Year Built: | 2012 |
| Acres Source: | Public Records |
| Agent Owner Yn: | No |
| Appliances Included: | Gas Range |
| Assessed Value: | $326,470 |
| Attic Description: | Pull-Down Stairs |
| Attic Yn: | Yes |
| Basement Description: | Yes |
| Basement Description: | Full |
| Baths Total: | 3 |
| Color: | Green |
| Comp Only Manual Yn: | No |
| Cooling System: | Central Air |
| Current Price: | $899,900.00 |
| Directions: | GPS Friendly. |
| Display Fair Market Value Yn: | Yes |
| Elementary School: | Daisy Ingraham |
| Exclusions: | Car Lift in House Garage |
| Exterior Features: | Shed, Deck, Lighting, Covered Deck, Underground Sprinkler, Patio |
| Exterior Siding: | Vinyl Siding |
| Fireplaces Total: | 1 |
| Flood Zone Yn: | No |
| Foundation Type: | Concrete |
| Fuel Tank Location: | Above Ground |
| Garage & Parking: | Attached Garage, Detached Garage, Paved |
| Garages Number: | 4 |
| Heat Fuel Type: | Propane |
| Heat Type: | Hot Air |
| High School: | Westbrook |
| Home Automation: | Thermostat(s) |
| Home Owner's Assocation: | No |
| Home Warranty Offered Yn: | No |
| Hot Water Description: | Propane, Tankless Hotwater |
| In Law Access: | Detached |
| In Law Apartment: | Possible |
| Interior Features: | Auto Garage Door Opener, Cable - Available, Central Vacuum, Security System |
| Laundry Room Info: | Upper Level |
| Listing Contract Date: | 2026-10-05 |
| Lot Description: | Dry, Cleared, Professionally Landscaped |
| Middle Jr High School: | Westbrook |
| Mil Rate Total: | $23.25 |
| Status: | Active |
| Nearby Amenities: | Golf Course, Lake, Medical Facilities, Park, Public Rec Facilities |
| New Construction Type: | No/Resale |
| Occupied By: | Owner |
| Original List Price: | $899,900 |
| Parcel Number: | 1041132 |
| Parking Total Spaces: | 10 |
| Pool Description: | Above Ground Pool |
| Possession Availability: | Negotiable |
| Potential Short Sale: | No |
| Preferred Phone: | (475) 281-8831 |
| Price: | $899,900 |
| Radon Mitigation Air Ynu: | Yes |
| Radon Mitigation Water Ynu: | Unknown |
| Roof Information: | Asphalt Shingle |
| Sewage System: | Septic |
| Sign Yn: | Yes |
| Sq Ft Est Heated Above Grade: | 1,917 |
| Sq Ft Total: | 1,917 |
| Swimming Pool Yn: | Yes |
| Tax Year: | July 2026-June 2027 |
| Total Rooms: | 7 |
| Under Agreement Yn: | No |
| Waterfront Description: | Not Applicable |
| Water Source: | Private Well |
| Year Built Source: | Public Records |
| Zoning: | RR |
Listing Courtesy of: Compass Connecticut, LLC
Listing Agent: Kayla Chasse
(475) 281-8831
Mortgage Calculator
© 2026 Smart MLS. All rights reserved. Information is deemed reliable but not guaranteed. MLS Disclaimer: Information deemed reliable but not guaranteed to be accurate.

Smart MLS Inc. data last updated on October 08, 2026 06:45 PM - ET
Property Last Updated: October 08, 2026 06:45 PM - ET
