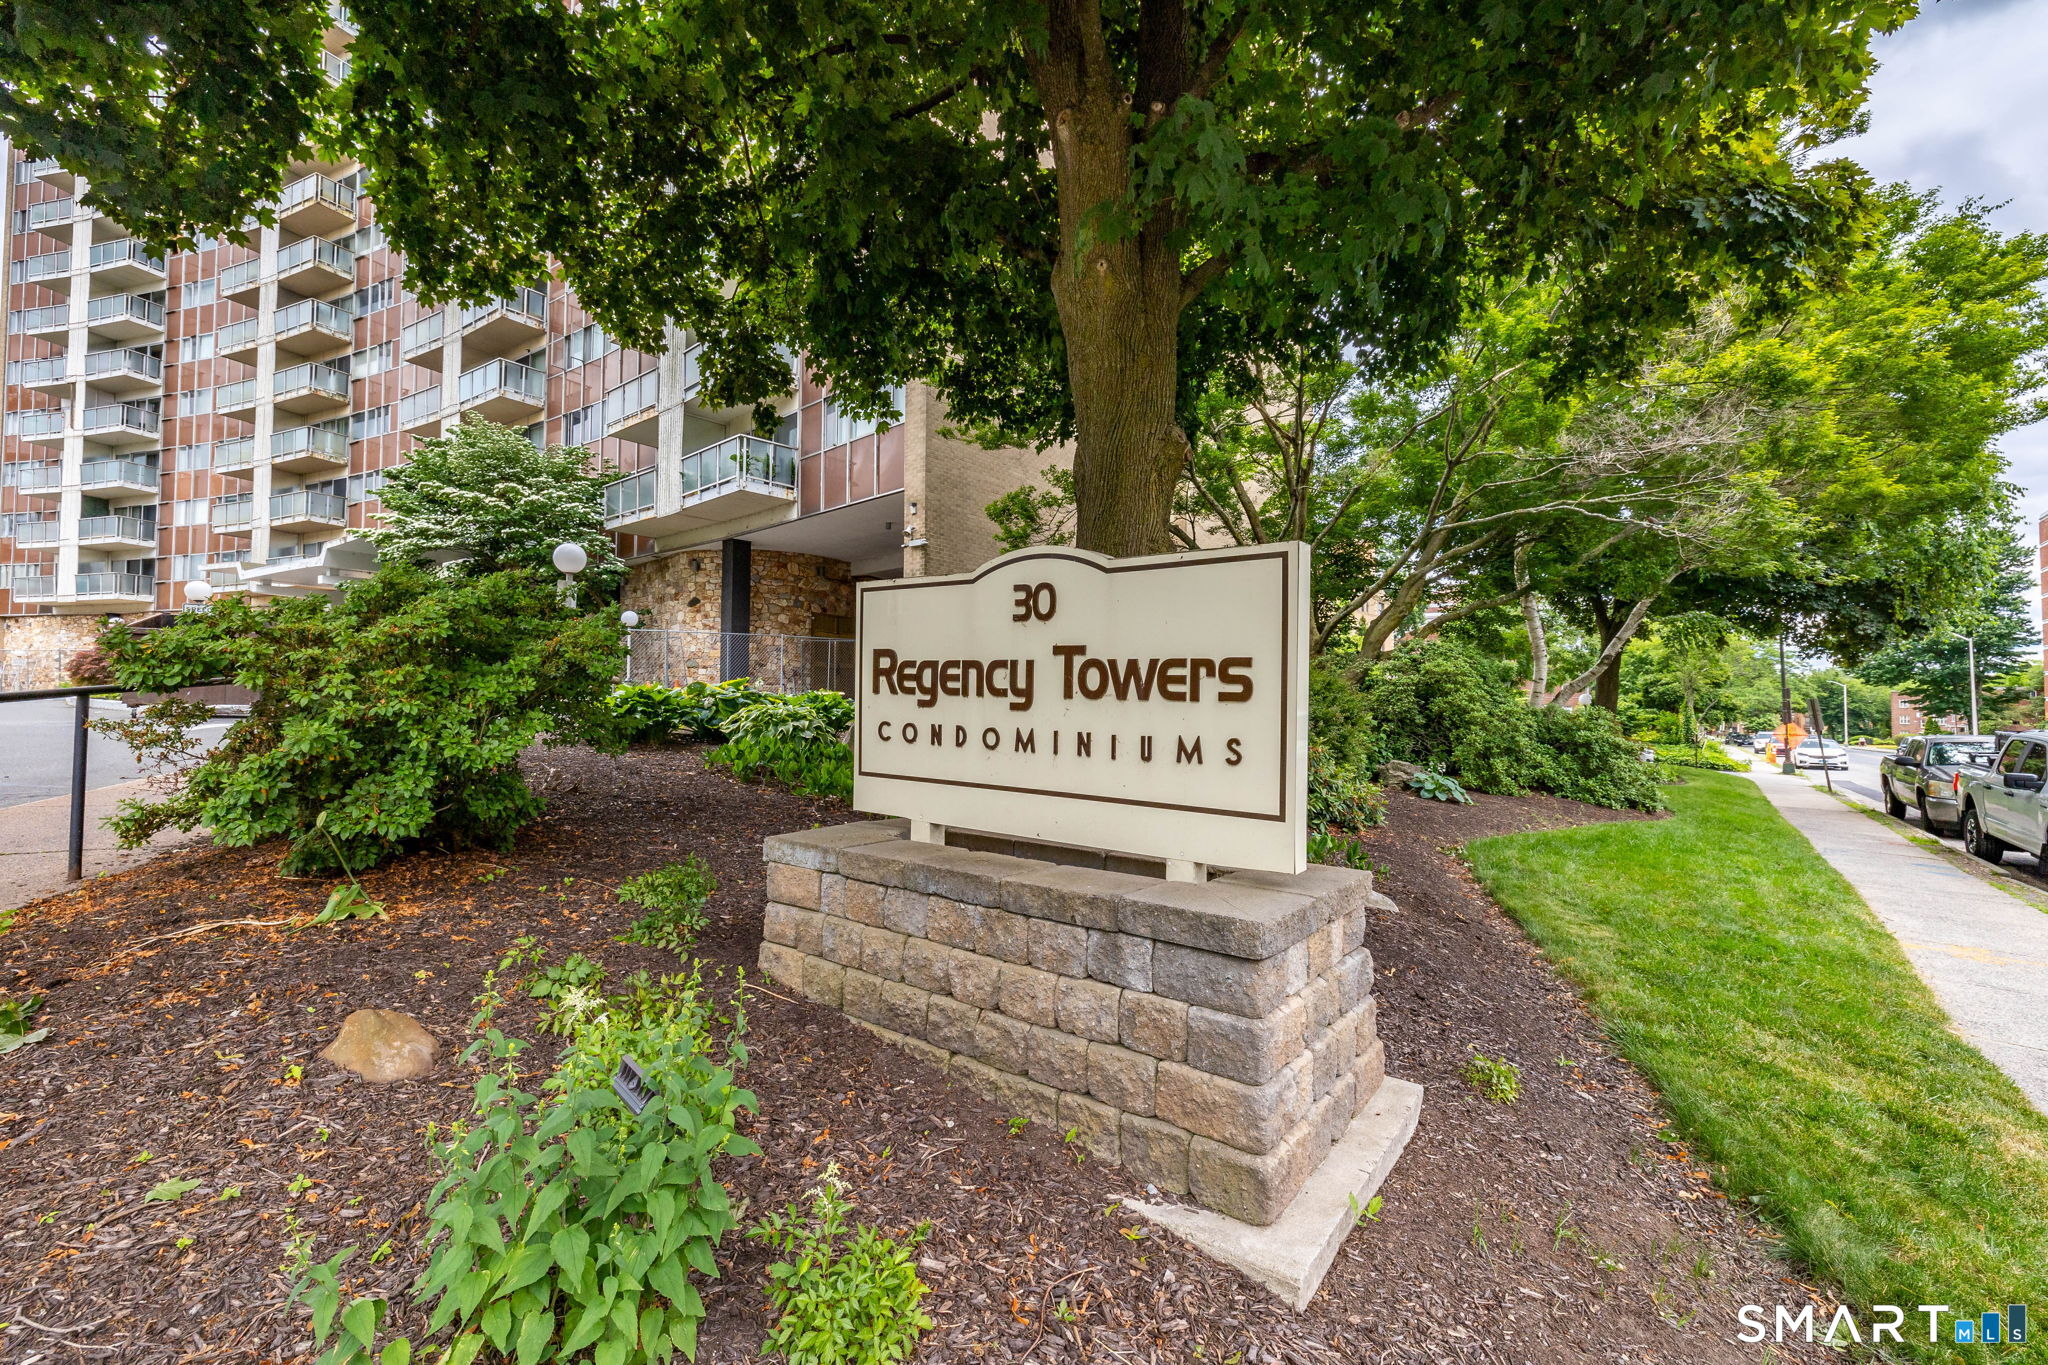
30 Woodland Street, #9L
Hartford, CT 06105
$89,000
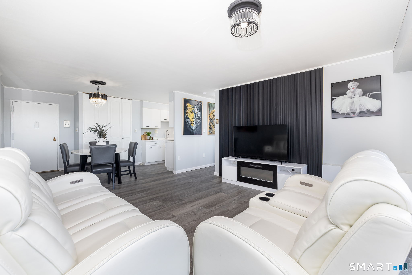
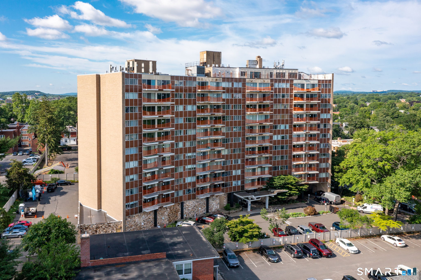
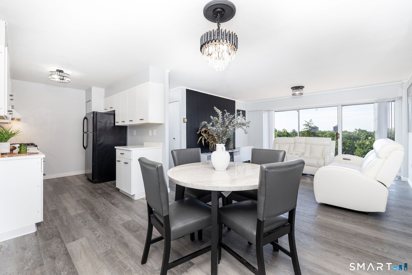
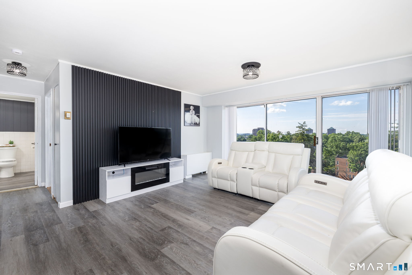
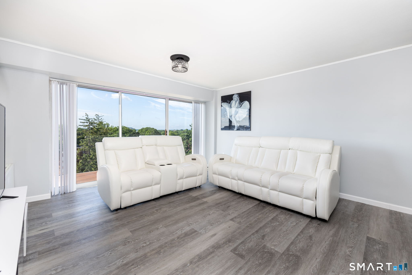
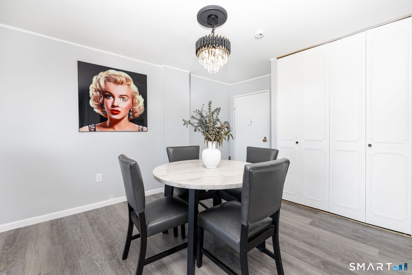
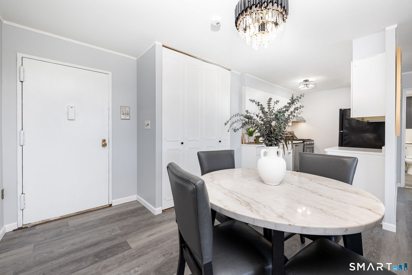
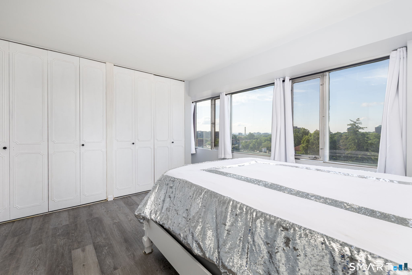
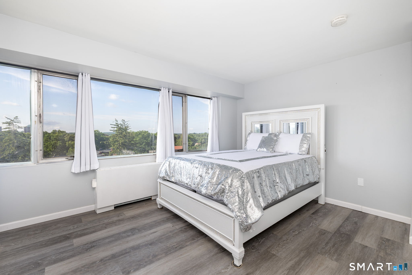
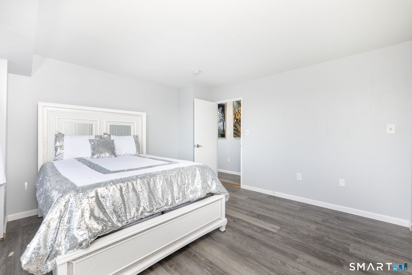
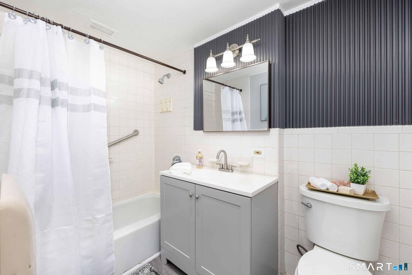
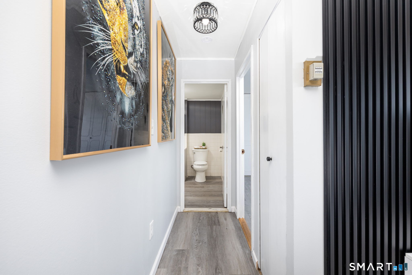
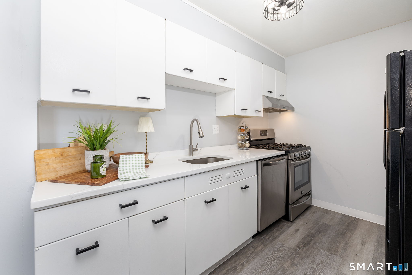
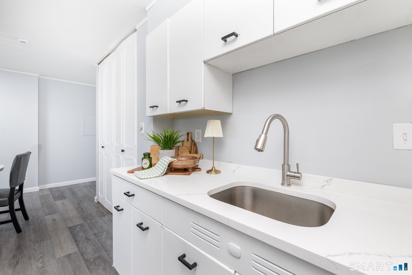
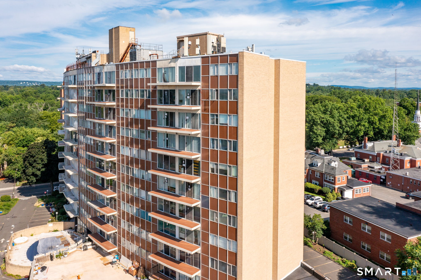
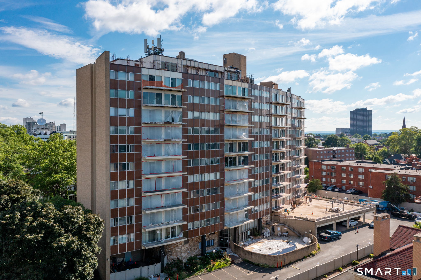
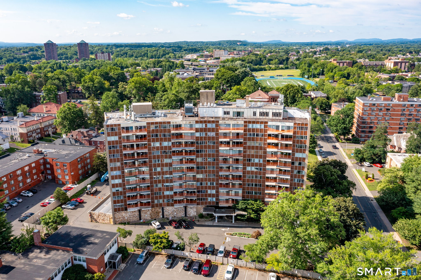
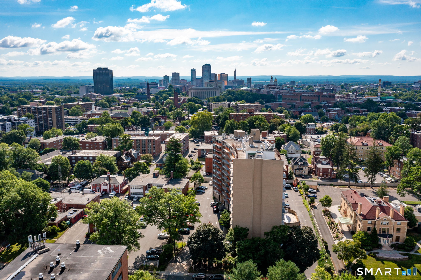
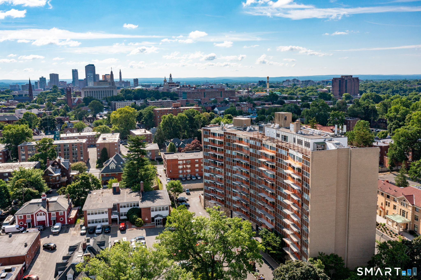
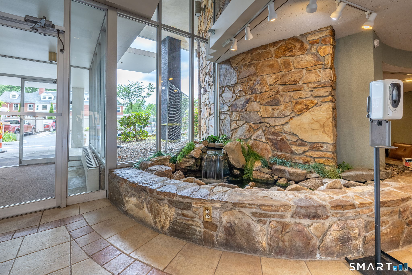
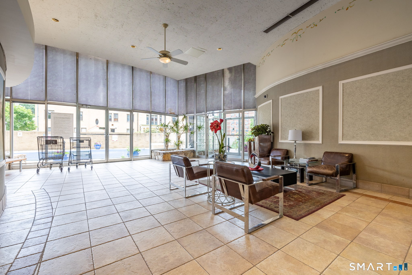
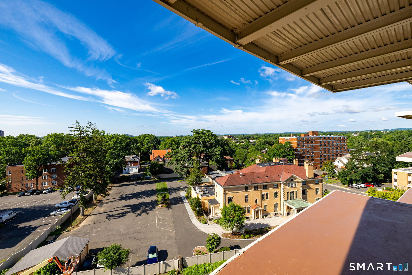
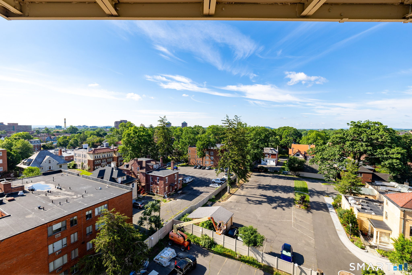
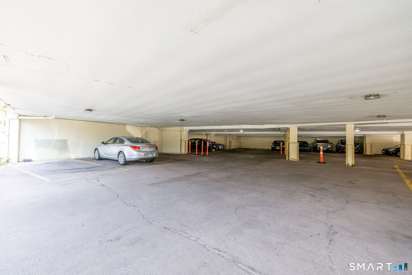
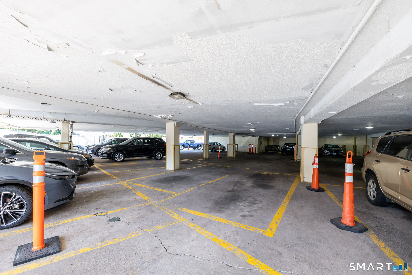
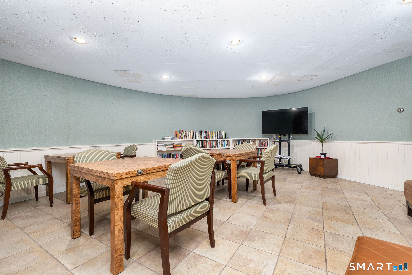
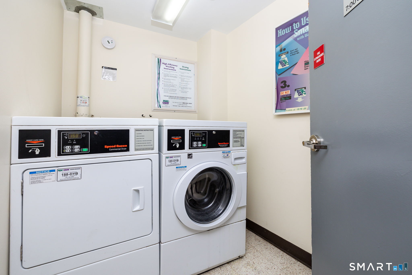
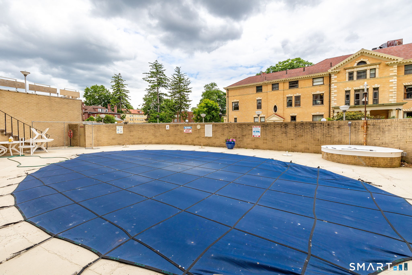
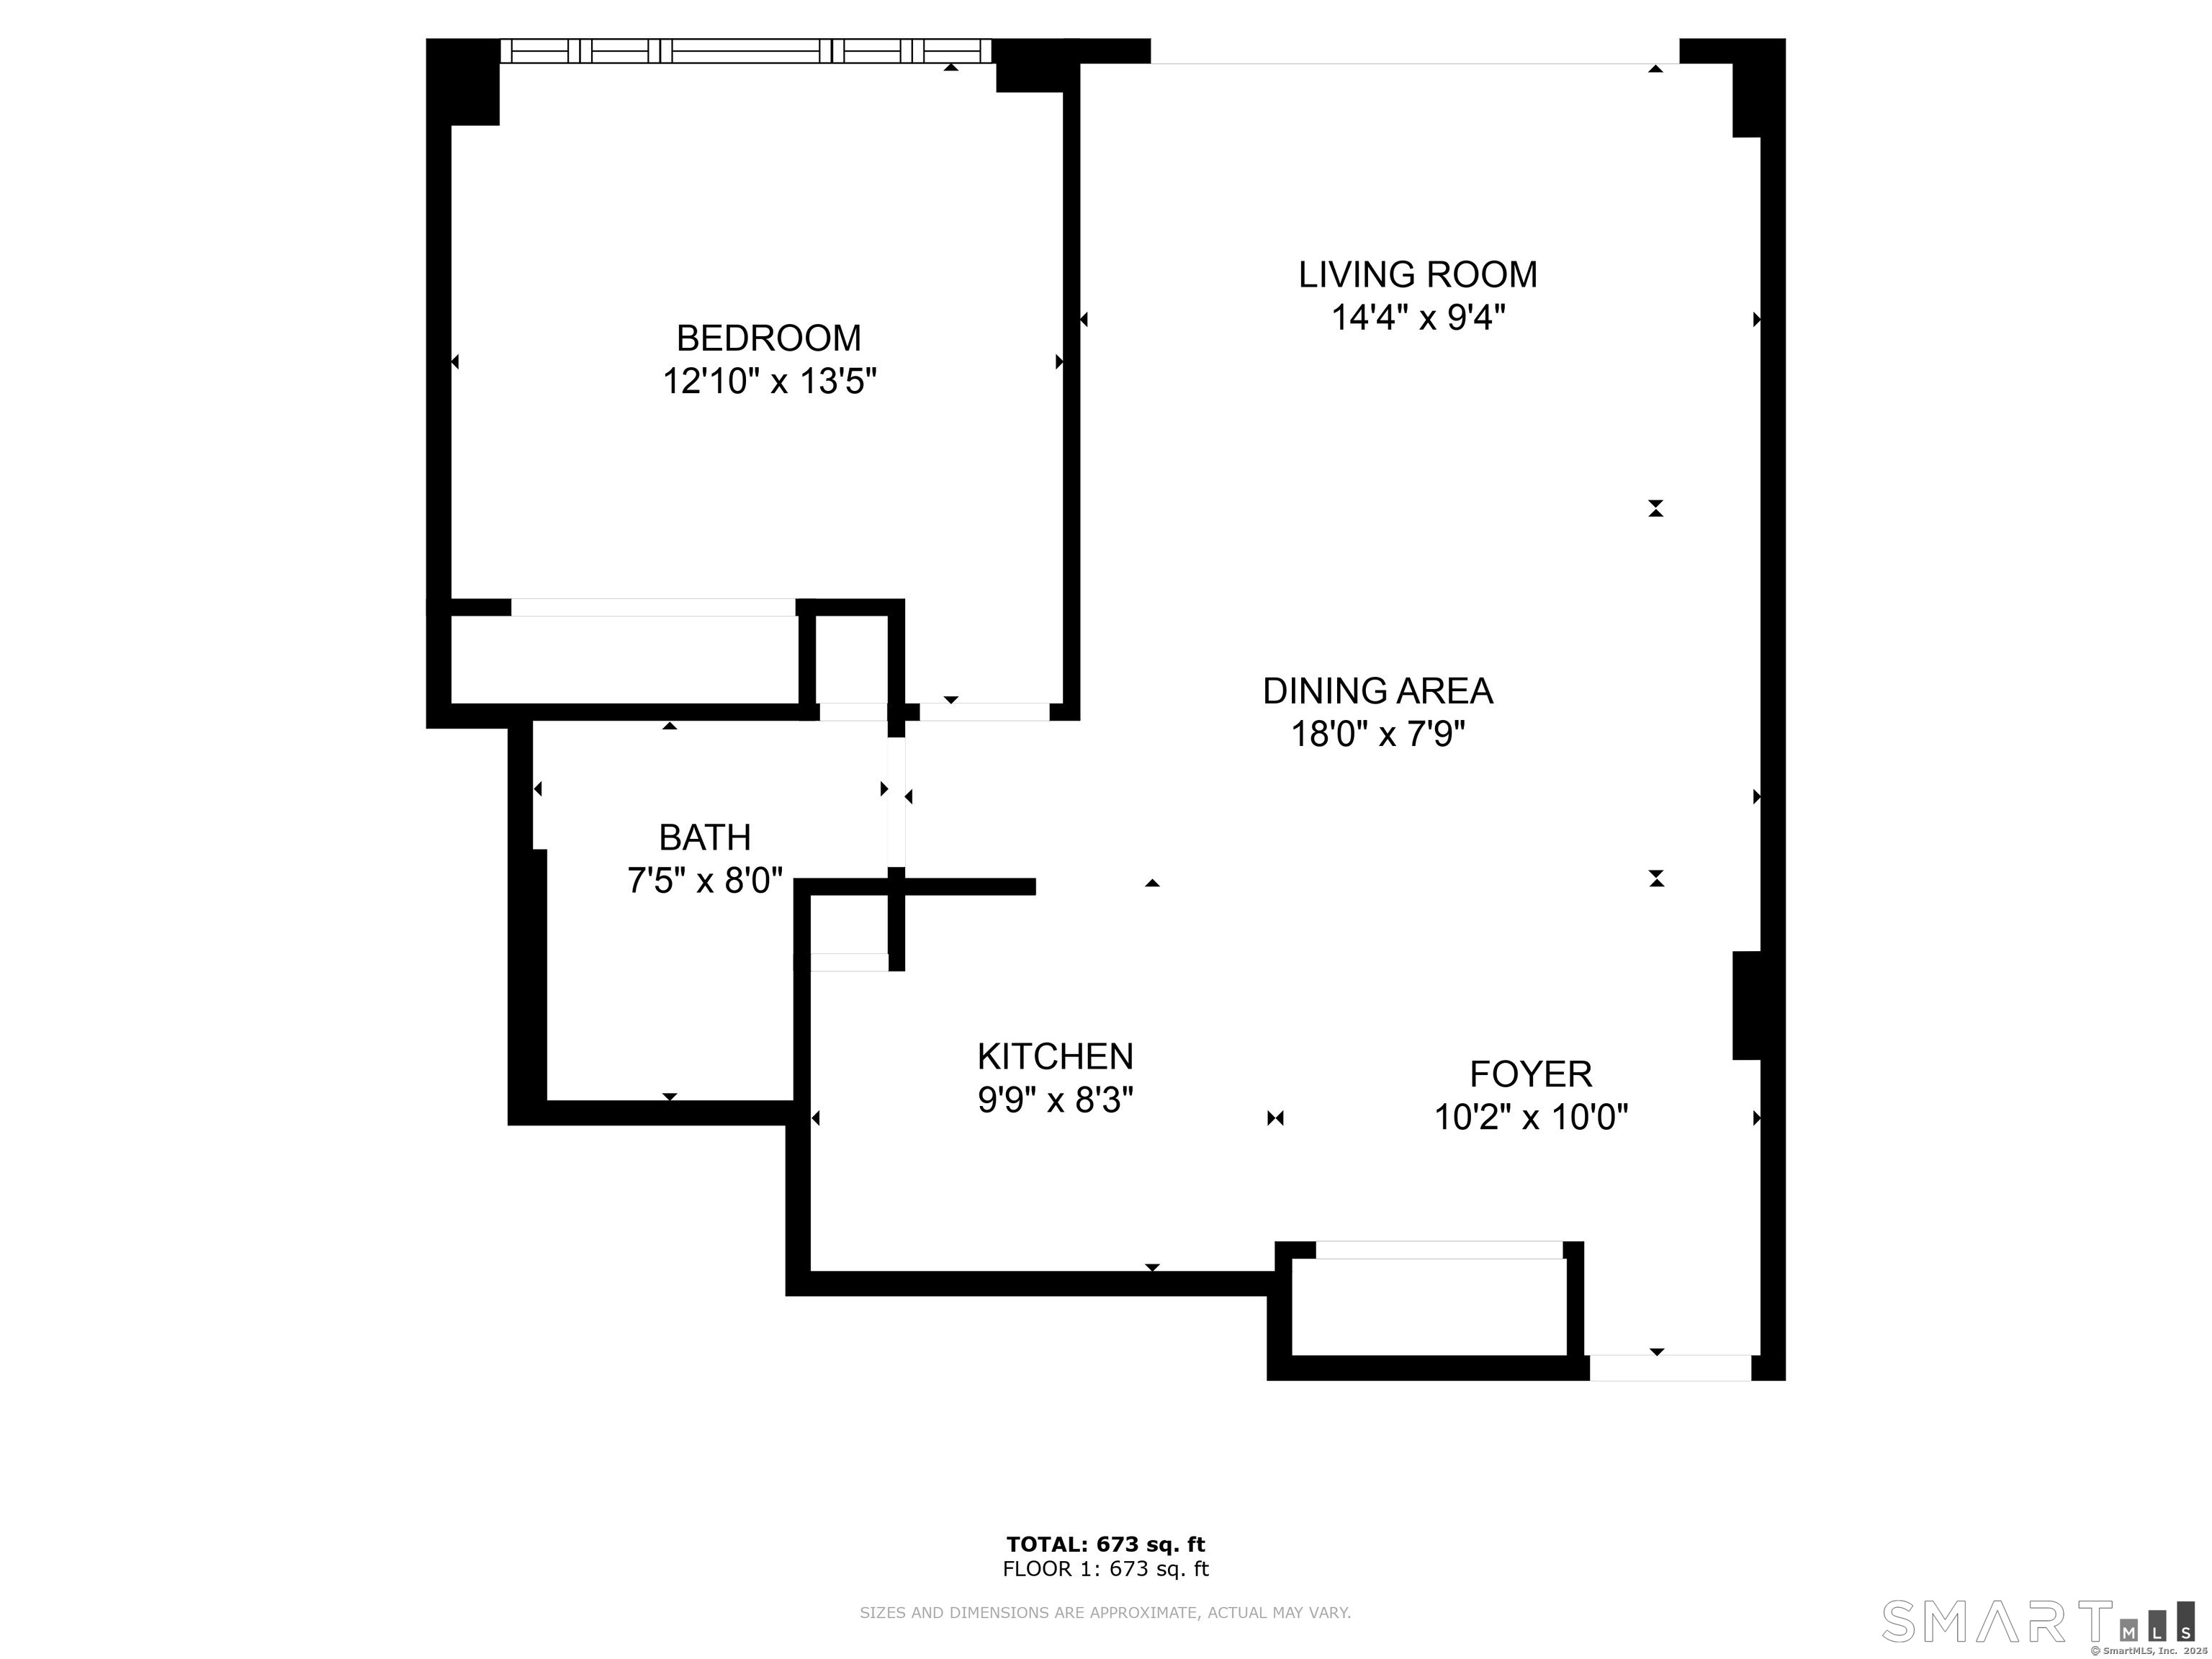
Experience elevated city living in this beautifully renovated condo on the 9th floor of the Regency. This bright move in ready residence features an open concept layout with abundant natural light and panoramic views of the Hartford skyline from your private balcony. The spacious living and dining area is ideal for relaxing or entertaining, while the generously sized bedroom offers ample closet space and comfort. Residents enjoy the convenience of an all-inclusive HOA that covers heat,air conditioning,hot water,electricity,basic cable,and building amenities making ownership both simple and predictable.The Regency offers 24-hour security,elevators,a seasonal pool, on-site management,laundry facilities,and covered parking. Conveniently located near downtown Hartford hospitals,restaurants,parks,public transportation and major highways. This condo combines comfort,convenience,and exceptional value.
| Listing Id: | 24189452 |
|---|---|
| List Price: | $89,000 |
| Property Type: | Condo |
| Property Sub Type: | Condominium |
| Status: | Active |
| Bank Owned Property: | No |
| Beds Total: | 1 |
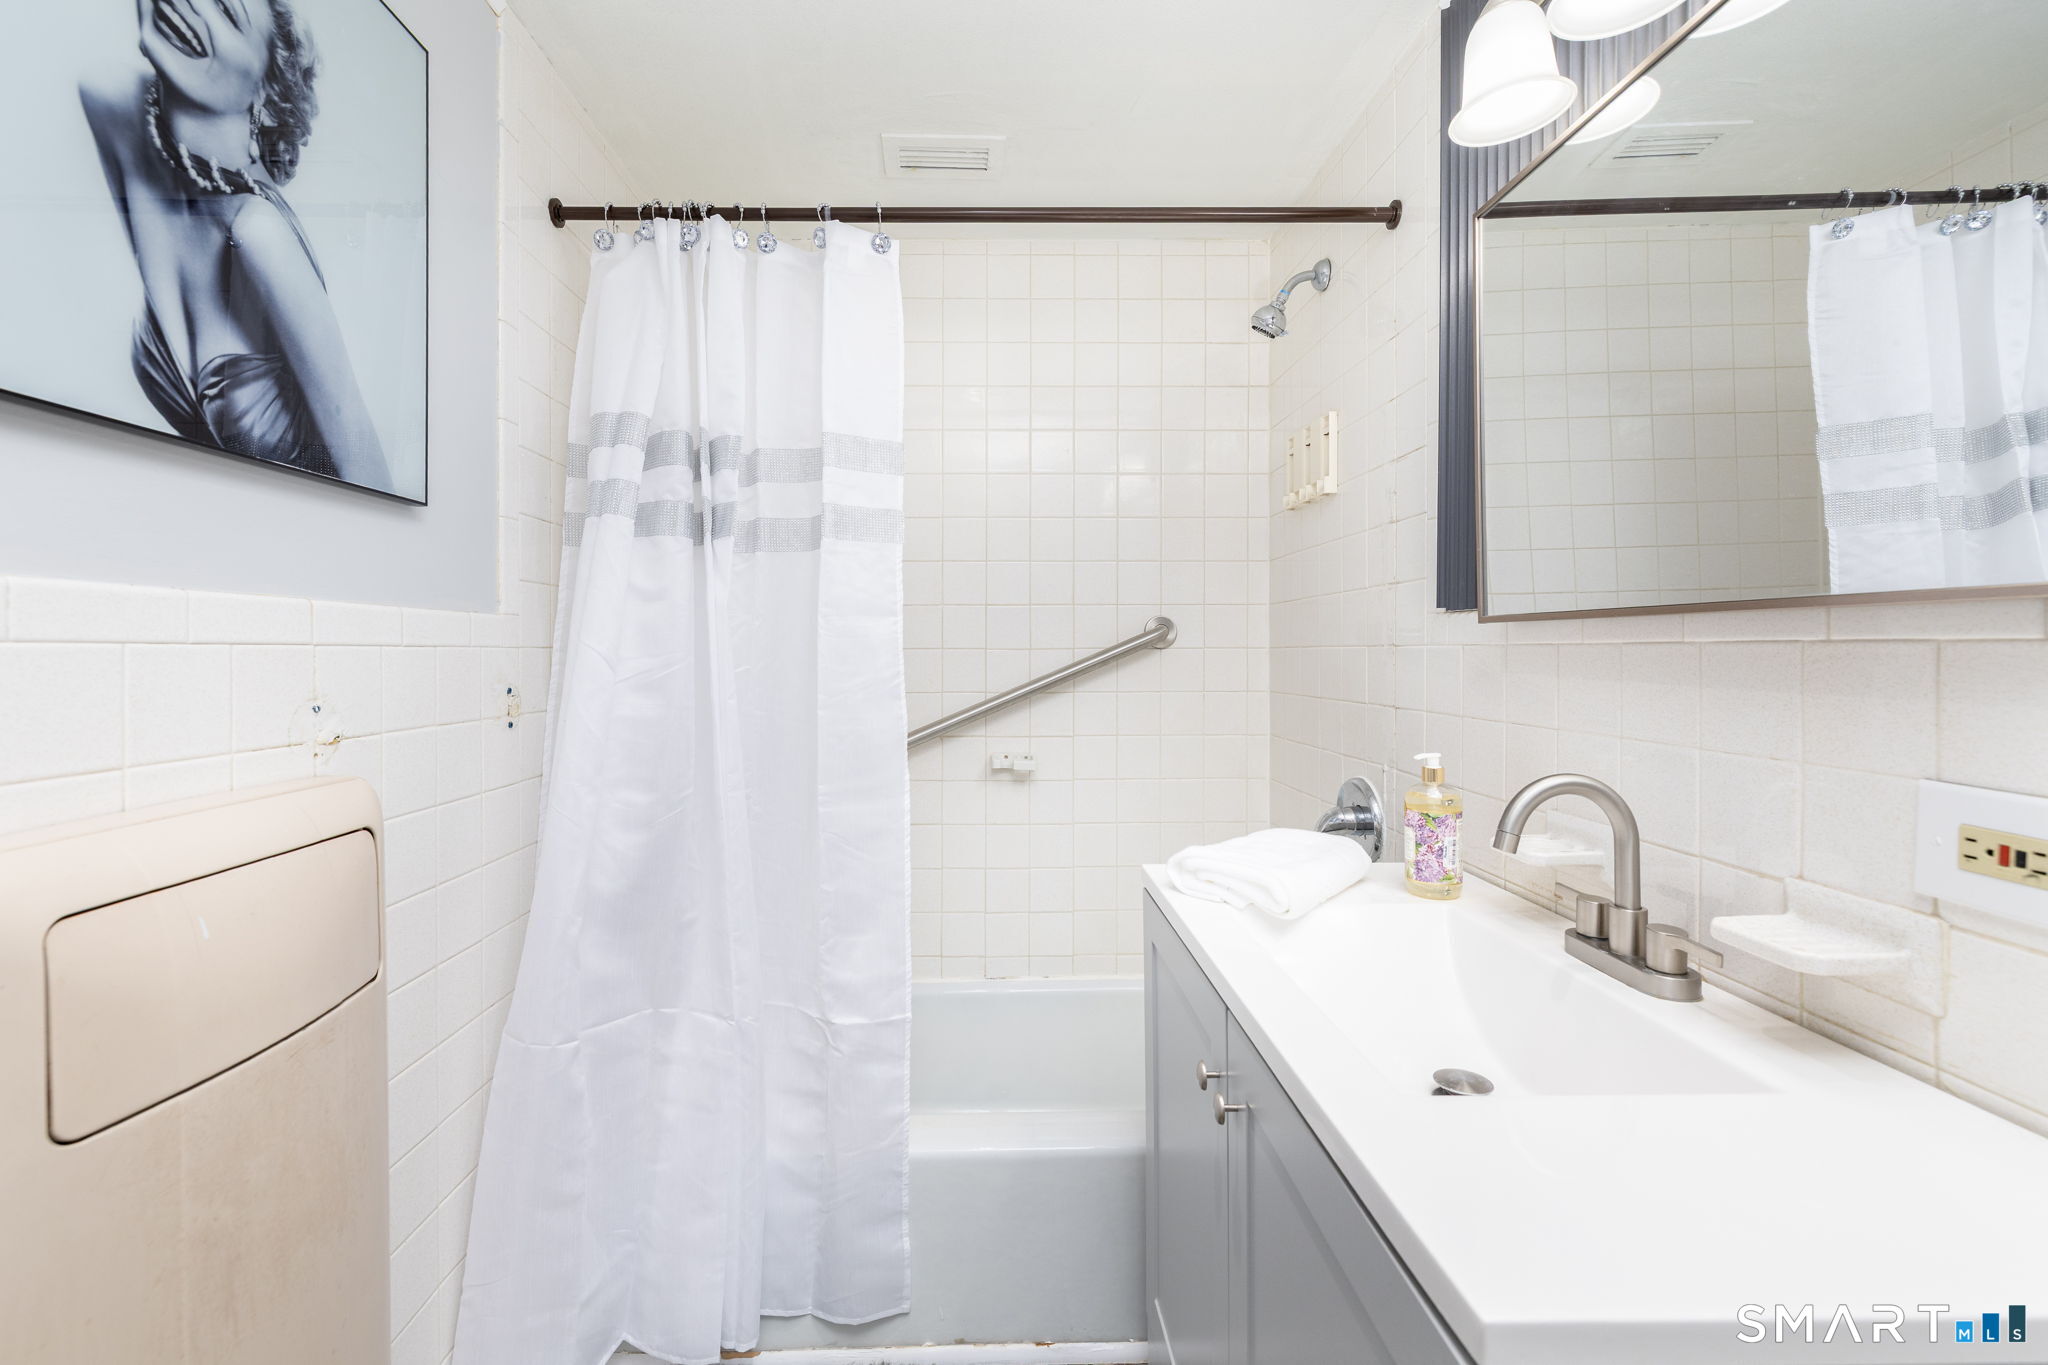
| Baths Full: | 1 |
| Living Area Sqft Per Public Record: | 690 |
| Hoa Fee Amount: | 880.0 |
| Property Tax: | $1,341 |
| Style: | Ranch,High Rise |
| Direct Waterfront Yn: | No |
| City: | Hartford |
| County: | Hartford |
| Postal Code: | 06105 |
| Year Built: | 1965 |
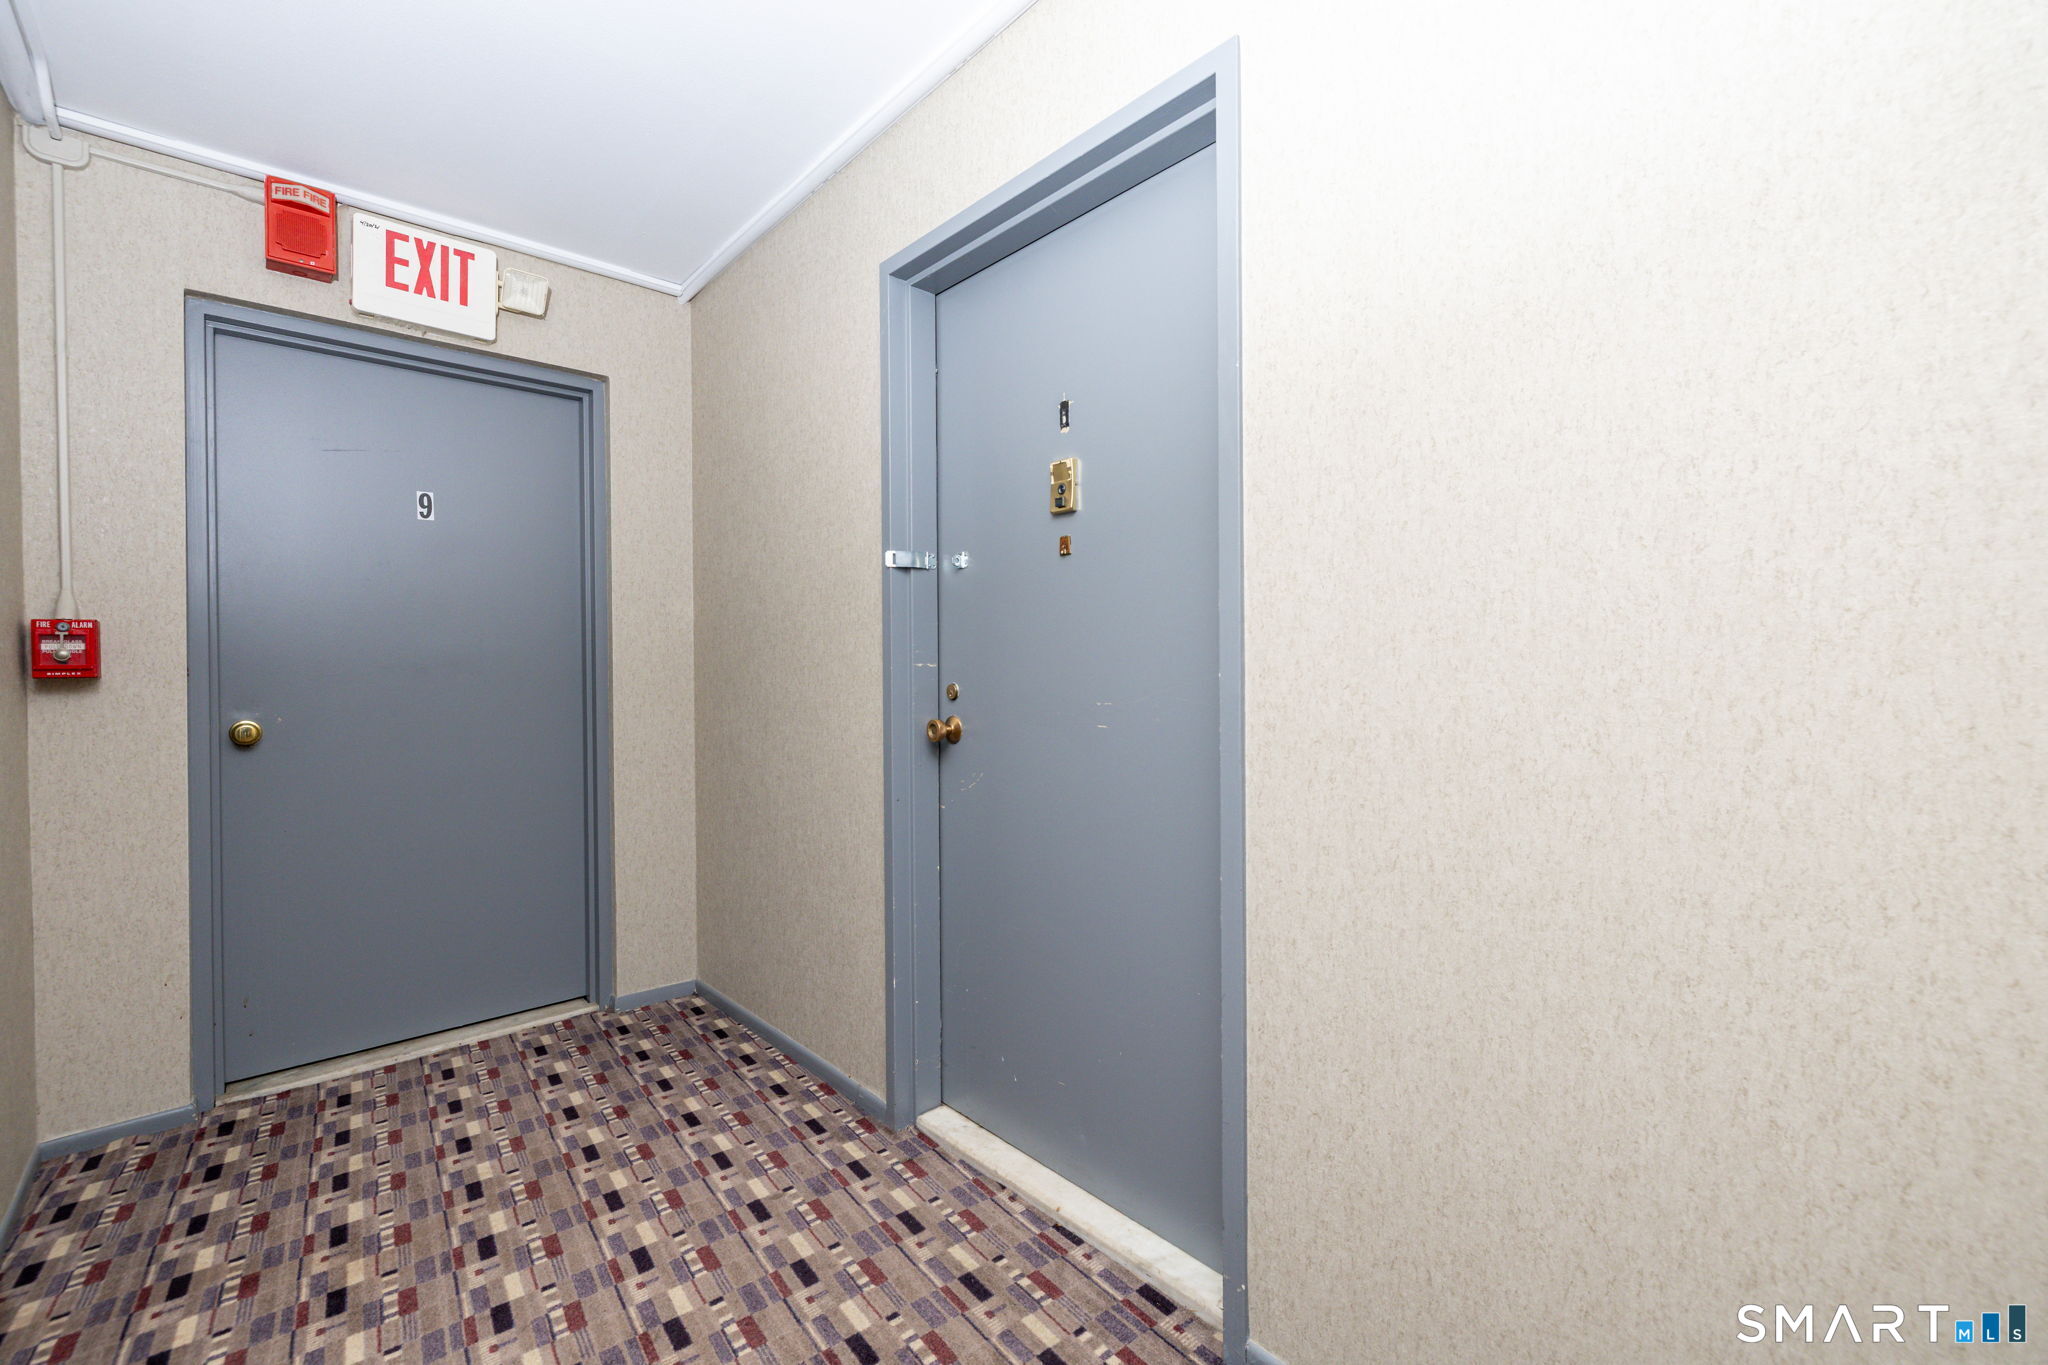
| Unit On Floor Number: | 9 |
| Total Number Of Units: | 127 |
| Agent Owner Yn: | No |
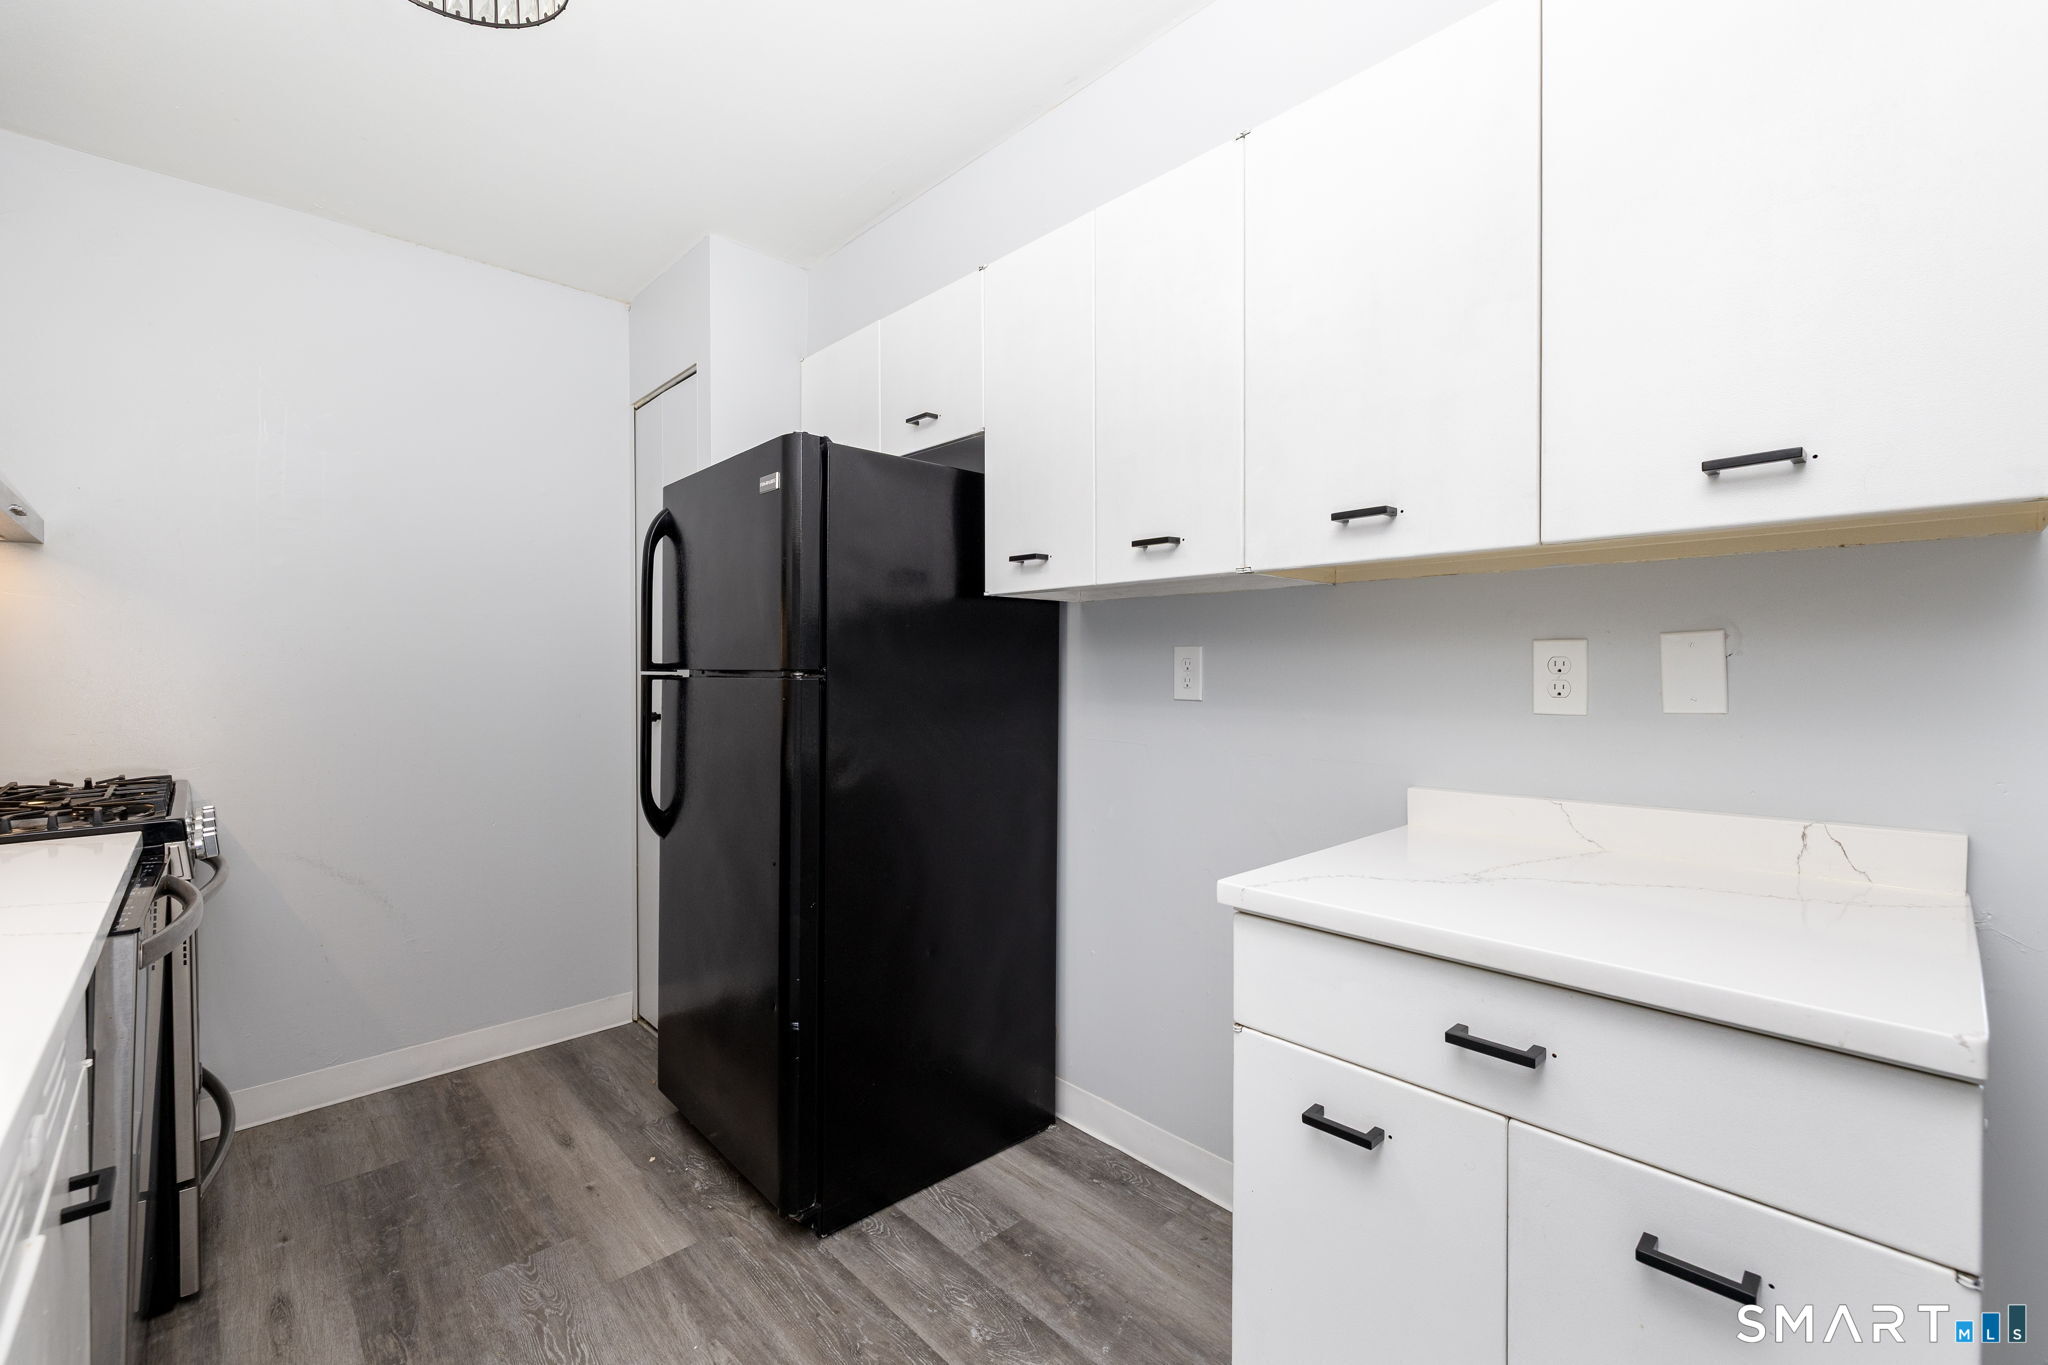
| Appliances Included: | Oven/Range, Refrigerator, Dishwasher |
| Assessed Value: | $19,441 |
| Association Amenities: | Elevator, Pool, Security Services |
| Association Fee Includes: | Front Desk Receptionist, Security Service, Heat, Air Conditioning, Hot Water, Water, Sewer, Property Management, Pool Service |
| Attic Yn: | No |
| Basement Description: | No |
| Basement Description: | None |
| Baths Total: | 1 |
| Complex: | Regency Towers |
| Comp Only Manual Yn: | No |
| Cooling System: | Wall Unit |
| Current Price: | $89,000.00 |
| Directions: | Farmington Ave to Woodland St |
| Display Fair Market Value Yn: | Yes |
| Elementary School: | Per Board of Ed |
| End Unit Yn: | No |
| Expected Active Date: | 2026-07-11 |
| Exterior Features: | Balcony |
| Exterior Siding: | Brick |
| Flood Zone Yn: | No |
| Garage & Parking: | Covered Garage |
| Garages Number: | 1 |
| Heat Fuel Type: | Natural Gas |
| Heat Type: | Hot Water |
| High School: | Per Board of Ed |
| Hoa Fee Frequency: | Monthly |
| Home Owner's Assocation: | Yes |
| Home Warranty Offered Yn: | No |
| Hot Water Description: | Natural Gas, Domestic |
| In Law Apartment: | No |
| Interior Features: | Cable - Pre-wired, Elevator |
| Laundry Room Info: | Coin Op Laundry, Common Laundry Area |
| Laundry Room Location: | Located on each floor |
| Levels In Unit: | 1 |
| Listing Contract Date: | 2026-07-07 |
| Lot Description: | City Views |
| Middle Jr High School: | Per Board of Ed |
| Mil Rate Total: | $68.95 |
| Status: | Active |
| New Construction Type: | No/Resale |
| Occupied By: | Owner |
| Original List Price: | $89,000 |
| Parcel Number: | 600585 |
| Parking Total Spaces: | 1 |
| Pets Allowed Info: | Per HOA rules |
| Pets Allowed Yna: | Yes |
| Pool Description: | In Ground Pool |
| Possession Availability: | At Closing |
| Potential Short Sale: | No |
| Preferred Phone: | (860) 796-7915 |
| Price: | $89,000 |
| Property Mgt Company Name: | Superior Community Mgmt |
| Radon Mitigation Air Ynu: | No |
| Radon Mitigation Water Ynu: | No |
| Sewage System: | Public Sewer Connected |
| Sign Yn: | No |
| Special Assessment Details: | Balconies/ common area improvements |
| Special Association Assessment: | Yes |
| Sq Ft Description: | 690 |
| Sq Ft Est Heated Above Grade: | 690 |
| Sq Ft Total: | 690 |
| Swimming Pool Yn: | Yes |
| Tax Year: | July 2025-June 2026 |
| Total Rooms: | 3 |
| Under Agreement Yn: | No |
| Waterfront Description: | Not Applicable |
| Water Source: | Public Water Connected |
| Year Built Source: | Public Records |
| Zoning: | MX-2 |
Listing Courtesy of: Coldwell Banker Realty
Listing Agent: Rose Marie Elias
(860) 796-7915
Mortgage Calculator
© 2026 Smart MLS. All rights reserved. Information is deemed reliable but not guaranteed. MLS Disclaimer: Information deemed reliable but not guaranteed to be accurate.

Smart MLS Inc. data last updated on October 08, 2026 06:51 PM - ET
Property Last Updated: October 08, 2026 06:51 PM - ET
