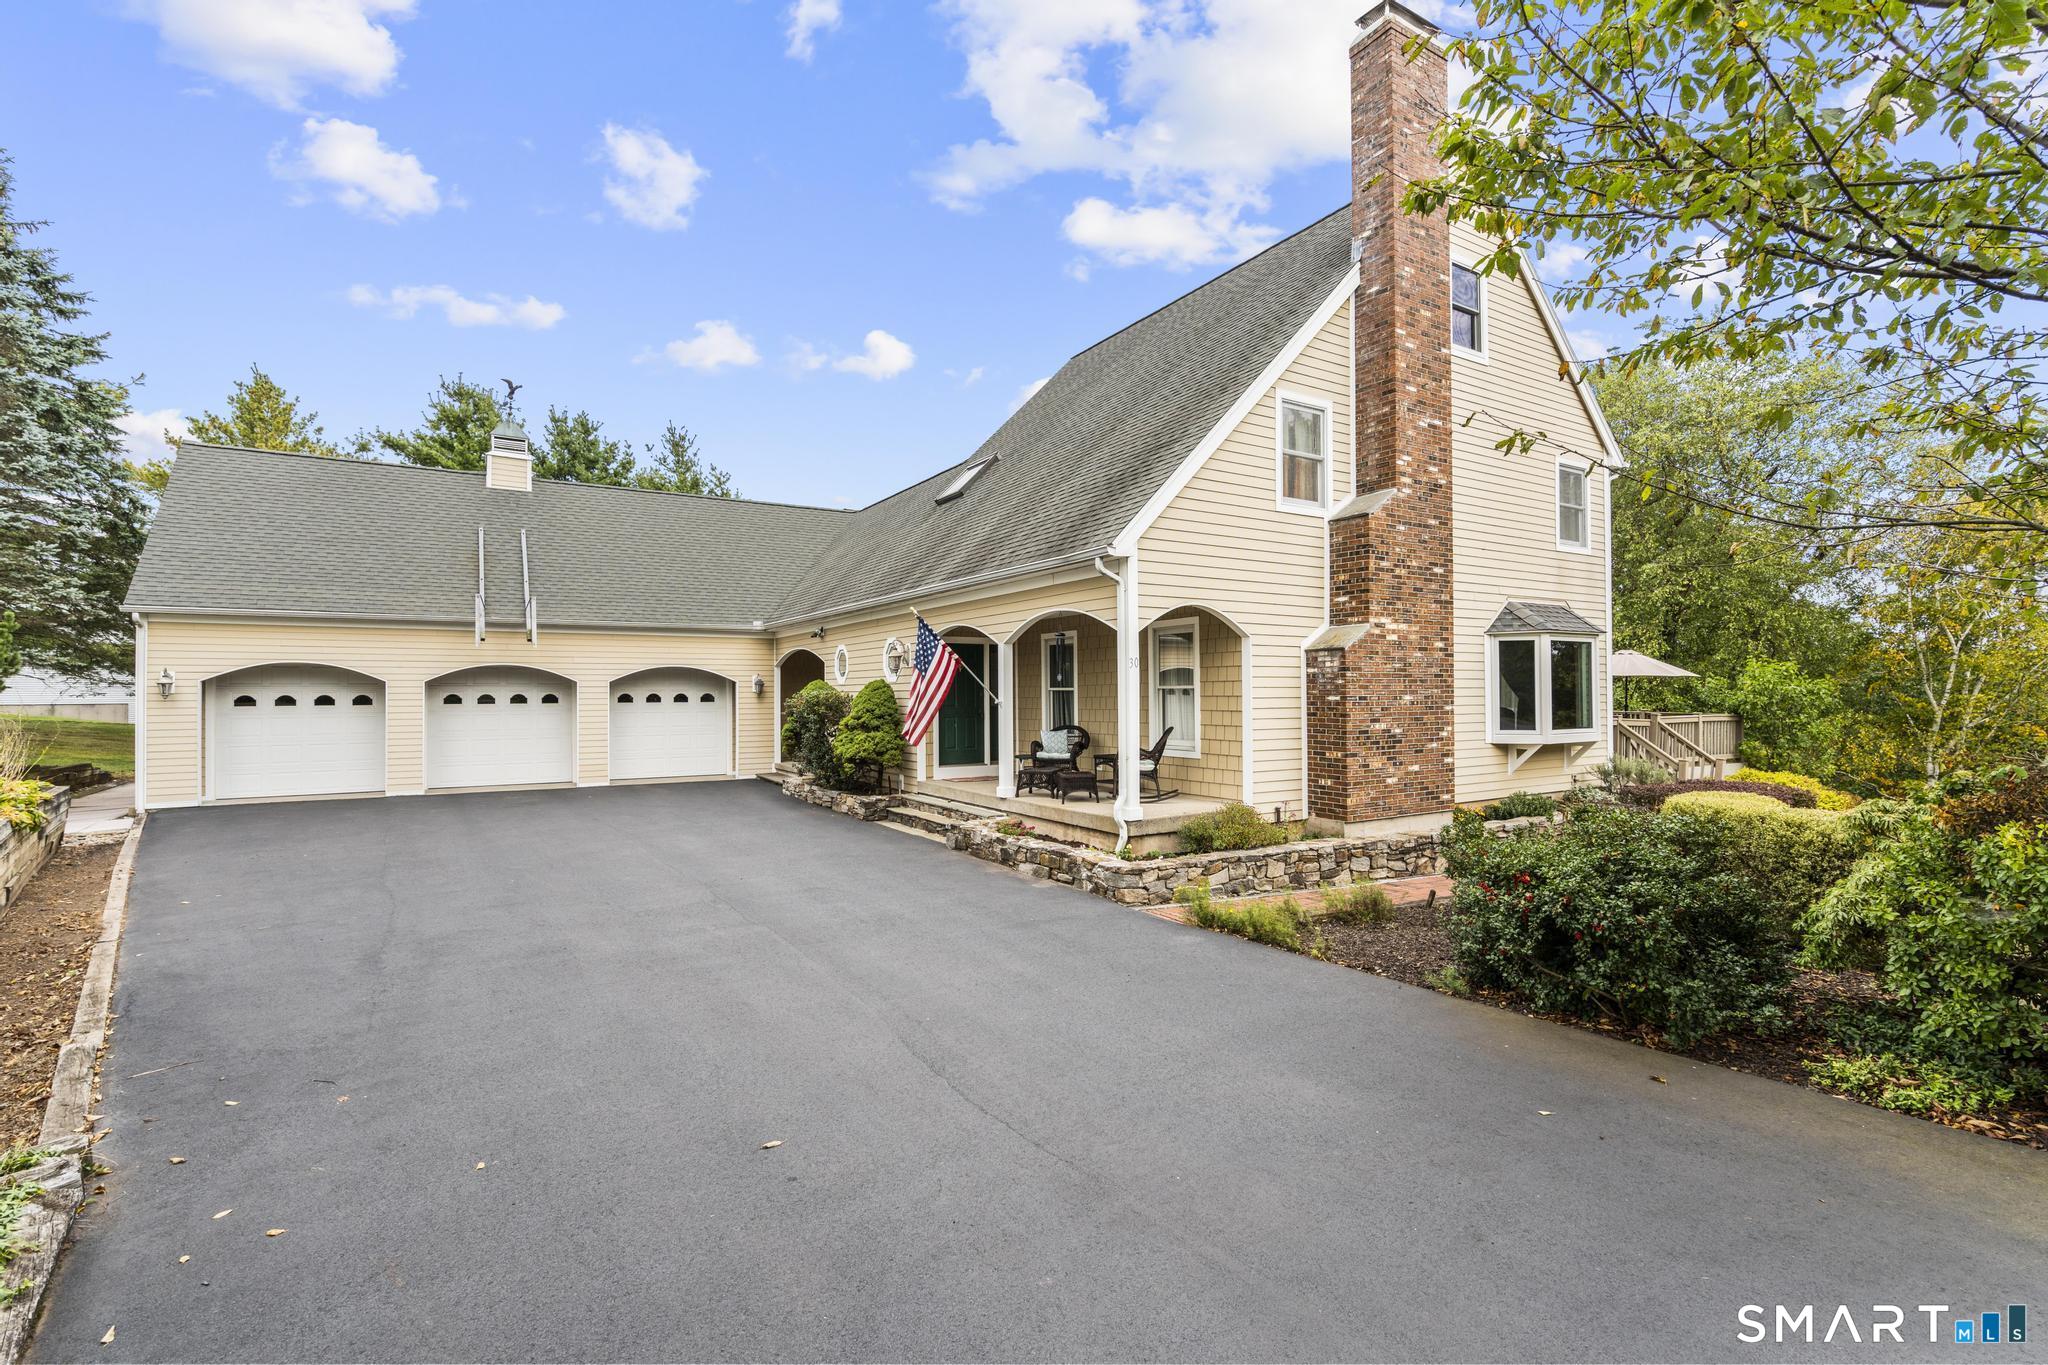
30 Cherry Ridge Road
Middlefield, CT 06455
$750,000
Prepare to be mesmerized with this Middlefield masterpiece set on 5-acre park like grounds at the end of a private road cul-de-sac epitomizes an exceptional residence which combines refined elegance with unparalleled privacy. Sunlight floods the living room through a southeast-facing Palladian window, highlighting tailored built-in cabinetry with exquisite craftsmanship, exposed beams and a cathedral ceiling. The chef's kitchen, fully transformed in 2012, features a panel-ready Sub-Zero refrigerator, panel-ready Bosch dishwasher, Wolf double oven and built-in cooktop, granite island with seating and secondary sink. Outdoor living is what you've dreamt of with a gunite pool and expansive 900 sq ft composite deck overlooking manicured grounds. Additional amenities include a finished lower level, second-floor crafts room, new 3-season porch sliders and Generac 10kW generator automatic. Perfectly located with easy access to Route 66, Middletown and four nearby public golf courses.
| Listing Id: | 24144604 |
|---|---|
| List Price: | $749,900 |
| Close Price: | $750,000 |
| Close Date: | 2026-09-22 |
| Property Type: | Single Family |
| Status: | Closed |
| Bank Owned Property: | No |
| Beds Total: | 4 |
| Baths Full: | 2 |
| Baths Half: | 2 |
| Living Area Sqft Per Public Record: | 2,526 |
| Property Tax: | $11,253 |
| Acres: | 5.01 |
| Style: | Colonial,Contemporary |
| Direct Waterfront Yn: | No |
| City: | Middlefield |
| County: | Middlesex |
| Postal Code: | 06455 |
| Year Built: | 1988 |
| Acres Source: | Public Records |
| Agent Owner Yn: | No |
| Appliances Included: | Electric Cooktop, Range Hood, Refrigerator, Subzero, Dishwasher |
| Assessed Value: | $352,100 |
| Attic Description: | Unfinished, Floored, Walk-up |
| Attic Yn: | Yes |
| Basement Description: | Yes |
| Basement Description: | Full,Heated,Storage,Fully Finished,Walk-out,Liveable Space,Full With Walk-Out |
| Baths Total: | 4 |
| Comp Only Manual Yn: | No |
| Cooling System: | Central Air |
| Current Price: | $750,000.00 |
| Directions: | Strickland Road - Cherry Ridge |
| Display Fair Market Value Yn: | No |
| Elementary School: | John Lyman |
| Expected Active Date: | 2025-12-19 |
| Exterior Features: | Porch-Enclosed, Shed, Porch, Deck, Gutters, Garden Area, Lighting, Patio |
| Exterior Siding: | Hardie Board |
| Fireplaces Total: | 1 |
| Foundation Type: | Concrete |
| Fuel Tank Location: | Above Ground |
| Garage & Parking: | Attached Garage |
| Garages Number: | 3 |
| Heat Fuel Type: | Oil, Propane |
| Heat Type: | Hot Air |
| High School: | Coginchaug Regional |
| Home Owner's Assocation: | No |
| Home Warranty Offered Yn: | No |
| Hot Water Description: | Electric, 40 Gallon Tank |
| In Law Access: | Lower Level |
| In Law Apartment: | Possible |
| Interior Features: | Auto Garage Door Opener, Cable - Available, Central Vacuum, Open Floor Plan |
| Laundry Room Info: | Lower Level |
| Listing Contract Date: | 2025-12-12 |
| Lot Description: | Lightly Wooded, Treed, Sloping Lot, On Cul-De-Sac, Rolling, Open Lot |
| Middle Jr High School: | Per Board of Ed |
| Mil Rate Total: | $31.96 |
| Status: | Closed |
| New Construction Type: | No/Resale |
| Occupied By: | Owner |
| Original List Price: | $925,000 |
| Parcel Number: | 1001419 |
| Parking Total Spaces: | 3 |
| Pending Date: | 2026-09-02 |
| Pool Description: | Gunite, In Ground Pool |
| Possession Availability: | Negotiable |
| Potential Short Sale: | No |
| Preferred Phone: | (860) 888-2732 |
| Price: | $750,000 |
| Roof Information: | Asphalt Shingle |
| Rooms Additional: | Bonus Room |
| Sewage System: | Septic |
| Sign Yn: | Yes |
| Sq Ft Est Heated Above Grade: | 2,526 |
| Sq Ft Est Heated Below Grade: | 829 |
| Sq Ft Total: | 3,355 |
| Swimming Pool Yn: | Yes |
| Tax Year: | July 2026-June 2027 |
| Total Rooms: | 8 |
| Under Agreement Yn: | No |
| Waterfront Description: | Not Applicable |
| Water Source: | Private Well |
| Year Built Source: | Public Records |
| Zoning: | AG2 |
Listing Courtesy of: Eagle Eye Realty PLLC
Listing Agent: Matthew Guida
(860) 888-2732
Mortgage Calculator
© 2026 Smart MLS. All rights reserved. Information is deemed reliable but not guaranteed. MLS Disclaimer: Information deemed reliable but not guaranteed to be accurate.

Smart MLS Inc. data last updated on October 08, 2026 06:45 PM - ET
Property Last Updated: October 08, 2026 06:45 PM - ET
