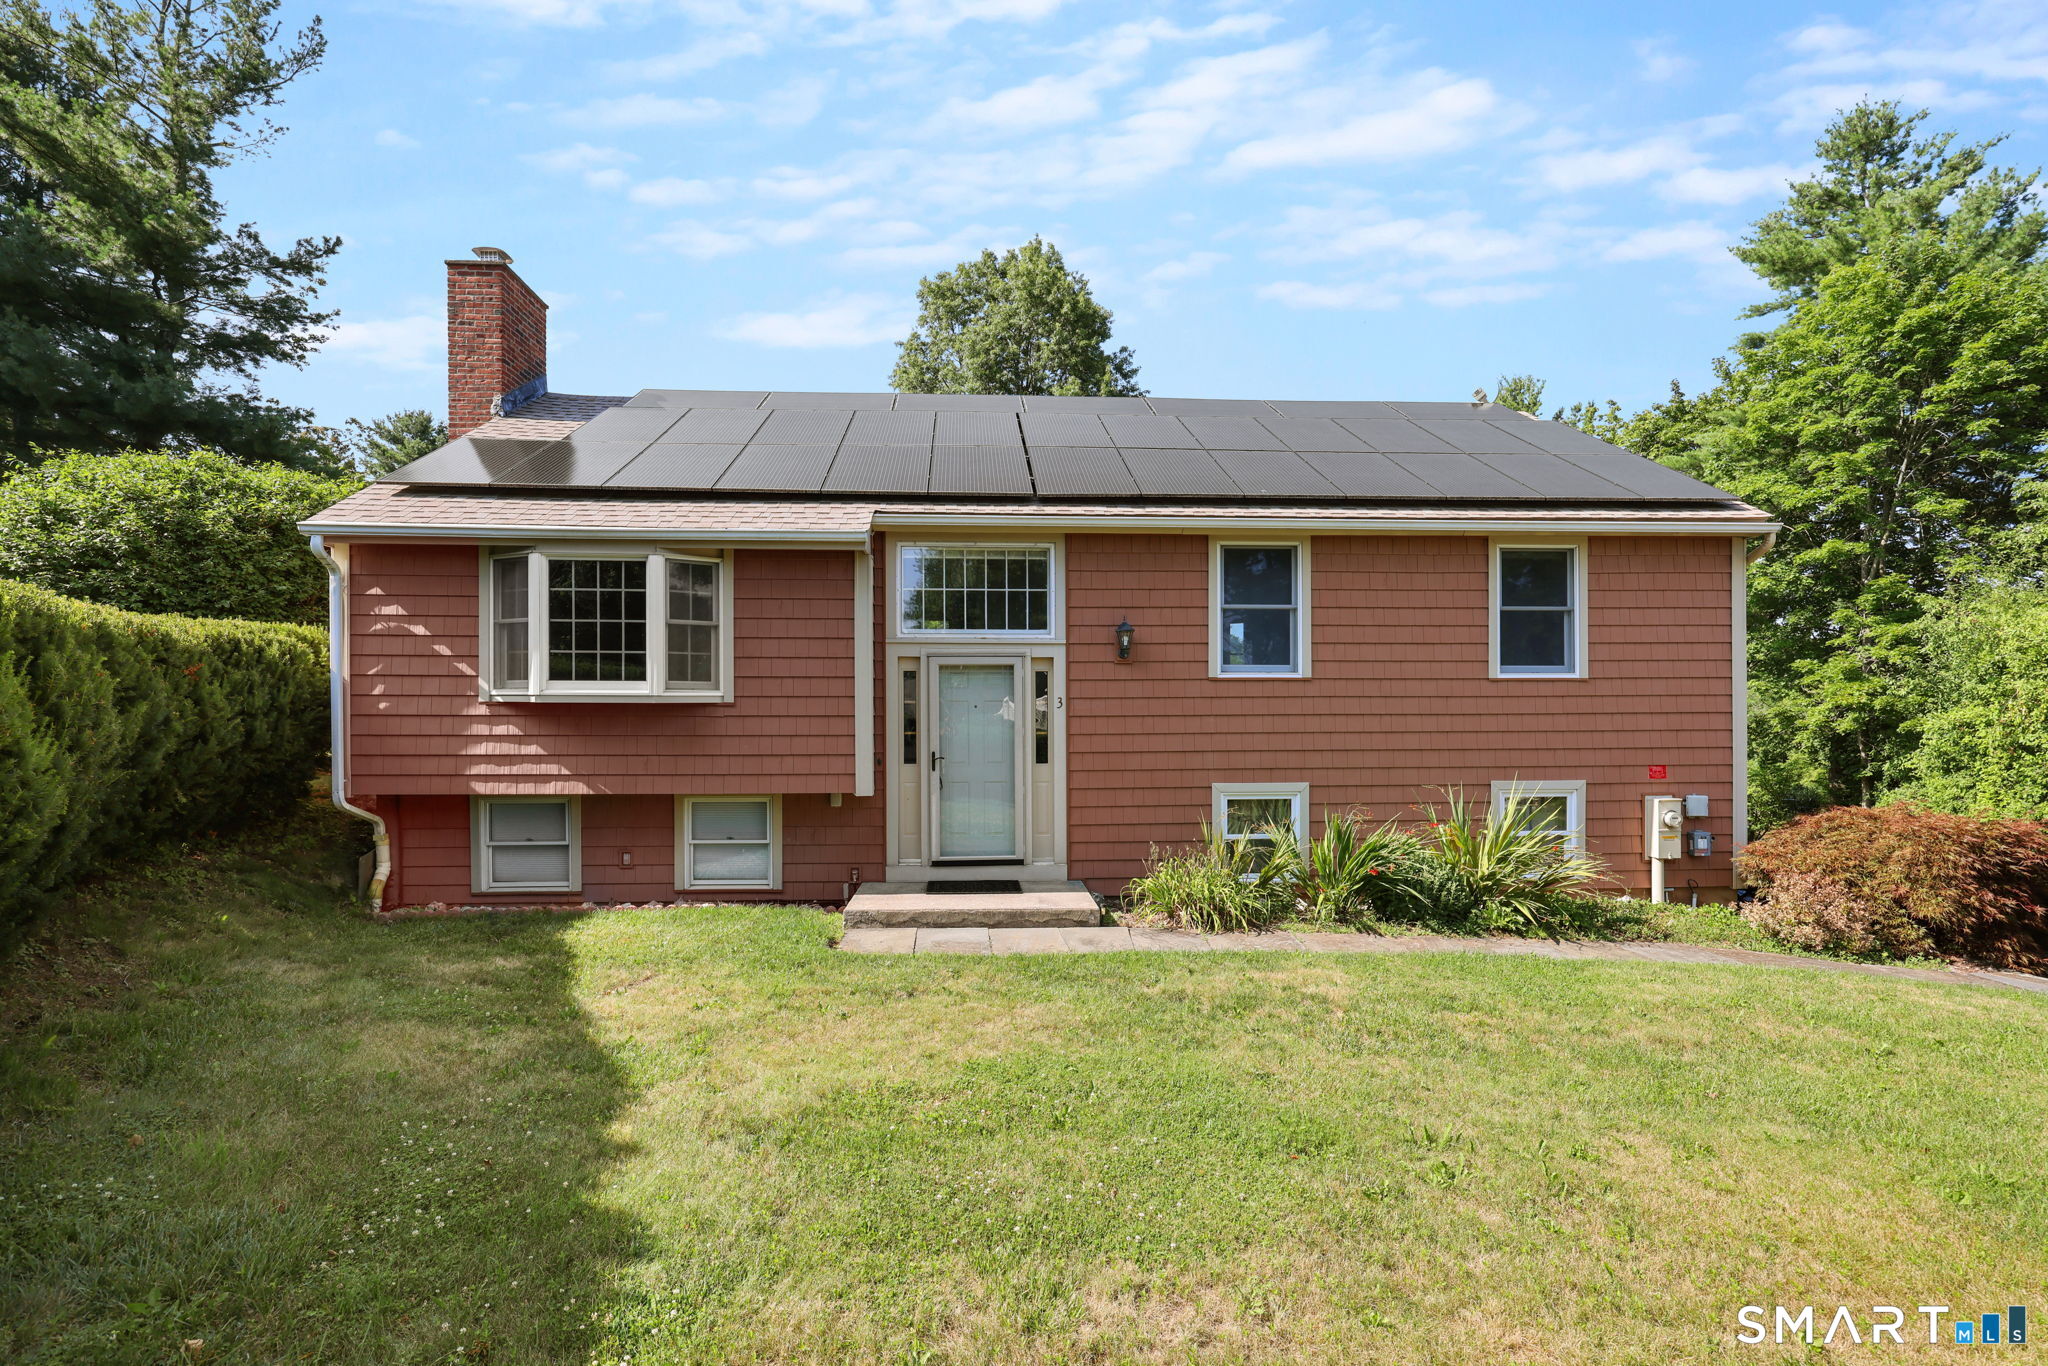
3 Yellow Pine Circle
Middletown, CT 06457
$390,000
Welcome home to this charming property located at the end of a peaceful cul-de-sac. This residence features three bedrooms, including a primary bedroom with an ensuite full bathroom. There are two updated full bathrooms in total, along with a convenient half bath. As you enter, you'll notice the gleaming hardwood floors that flow throughout the main living areas. The kitchen is thoughtfully designed with granite countertops, maple wood cabinets, and stainless steel appliances, offering a great setup for everyday cooking. The dining area seamlessly connects to the cozy living space, which features a gas fireplace and a mini-split system, providing an additional heating and cooling option for year-round comfort. From the dining area, sliding doors open to a patio with Trex decking, complete with a retractable awning, perfect for providing shade when needed and easily rolled back for sunny days. The two-car garage provides direct access to a finished basement area that includes a half bathroom and laundry facilities, enhancing the home's functionality. Energy-efficient solar panels ensure excellent coverage, leading to no current electric bill. Step outside to discover a private walking path accessible right from your backyard. This home is fully move-in ready, waiting for you to create lasting memories.
| Listing Id: | 24194117 |
|---|---|
| List Price: | $395,000 |
| Close Price: | $390,000 |
| Close Date: | 2026-09-21 |
| Property Type: | Single Family |
| Status: | Closed |
| Bank Owned Property: | No |
| Beds Total: | 3 |
| Baths Full: | 2 |
| Baths Half: | 1 |
| Living Area Sqft Per Public Record: | 1,084 |
| Hoa Fee Amount: | 50.0 |
| Property Tax: | $6,894 |
| Acres: | 0.18 |
| Style: | Raised Ranch |
| Direct Waterfront Yn: | No |
| City: | Middletown |
| County: | Middlesex |
| Postal Code: | 06457 |
| Year Built: | 1969 |
| Acres Source: | Public Records |
| Agent Owner Yn: | No |
| Appliances Included: | Cook Top, Oven/Range, Microwave, Refrigerator, Dishwasher, Washer, Dryer |
| Assessed Value: | $168,960 |
| Association Fee Includes: | Grounds Maintenance |
| Attic Description: | Access Via Hatch |
| Attic Yn: | Yes |
| Basement Description: | Yes |
| Basement Description: | Full,Fully Finished,Garage Access |
| Baths Total: | 3 |
| Comp Only Manual Yn: | No |
| Cooling System: | Central Air, Split System |
| Current Price: | $390,000.00 |
| Date Cont To Show: | 2026-08-09T04:00:00 |
| Directions: | GPS to 3 yellow pine circle |
| Display Fair Market Value Yn: | No |
| Elementary School: | Per Board of Ed |
| Energy Features: | Active Solar |
| Exterior Features: | Underground Utilities, Sidewalk, Awnings, Deck, Stone Wall |
| Exterior Siding: | Shingle, Wood |
| Fireplaces Total: | 1 |
| Foundation Type: | Concrete |
| Garage & Parking: | Under House Garage |
| Garages Number: | 2 |
| Heat Fuel Type: | Electric |
| Heat Type: | Baseboard, Other |
| High School: | Middletown |
| Hoa Fee Frequency: | Monthly |
| Home Owner's Assocation: | Yes |
| Home Warranty Offered Yn: | No |
| Hot Water Description: | Other |
| Listing Contract Date: | 2026-07-24 |
| Lot Description: | On Cul-De-Sac |
| Mil Rate Total: | $40.80 |
| Status: | Closed |
| New Construction Type: | No/Resale |
| Occupied By: | Vacant |
| Original List Price: | $395,000 |
| Parcel Number: | 1012165 |
| Parking Total Spaces: | 2 |
| Pending Date: | 2026-09-22 |
| Possession Availability: | vacant |
| Potential Short Sale: | No |
| Preferred Phone: | (860) 748-2788 |
| Price: | $390,000 |
| Roof Information: | Shingle |
| Sewage System: | Public Sewer Connected |
| Sign Yn: | Yes |
| Special Association Assessment: | No |
| Sq Ft Est Heated Above Grade: | 1,084 |
| Sq Ft Est Heated Below Grade: | 450 |
| Sq Ft Total: | 1,534 |
| Swimming Pool Yn: | No |
| Tax Year: | July 2026-June 2027 |
| Total Rooms: | 7 |
| Under Agreement Yn: | No |
| Waterfront Description: | Not Applicable |
| Water Source: | Public Water Connected |
| Year Built Source: | Public Records |
| Zoning: | PRD |
Listing Courtesy of: Coldwell Banker Realty
Listing Agent: Danielle Spada
(860) 748-2788
Mortgage Calculator
© 2026 Smart MLS. All rights reserved. Information is deemed reliable but not guaranteed. MLS Disclaimer: Information deemed reliable but not guaranteed to be accurate.

Smart MLS Inc. data last updated on October 08, 2026 06:45 PM - ET
Property Last Updated: October 08, 2026 06:45 PM - ET
