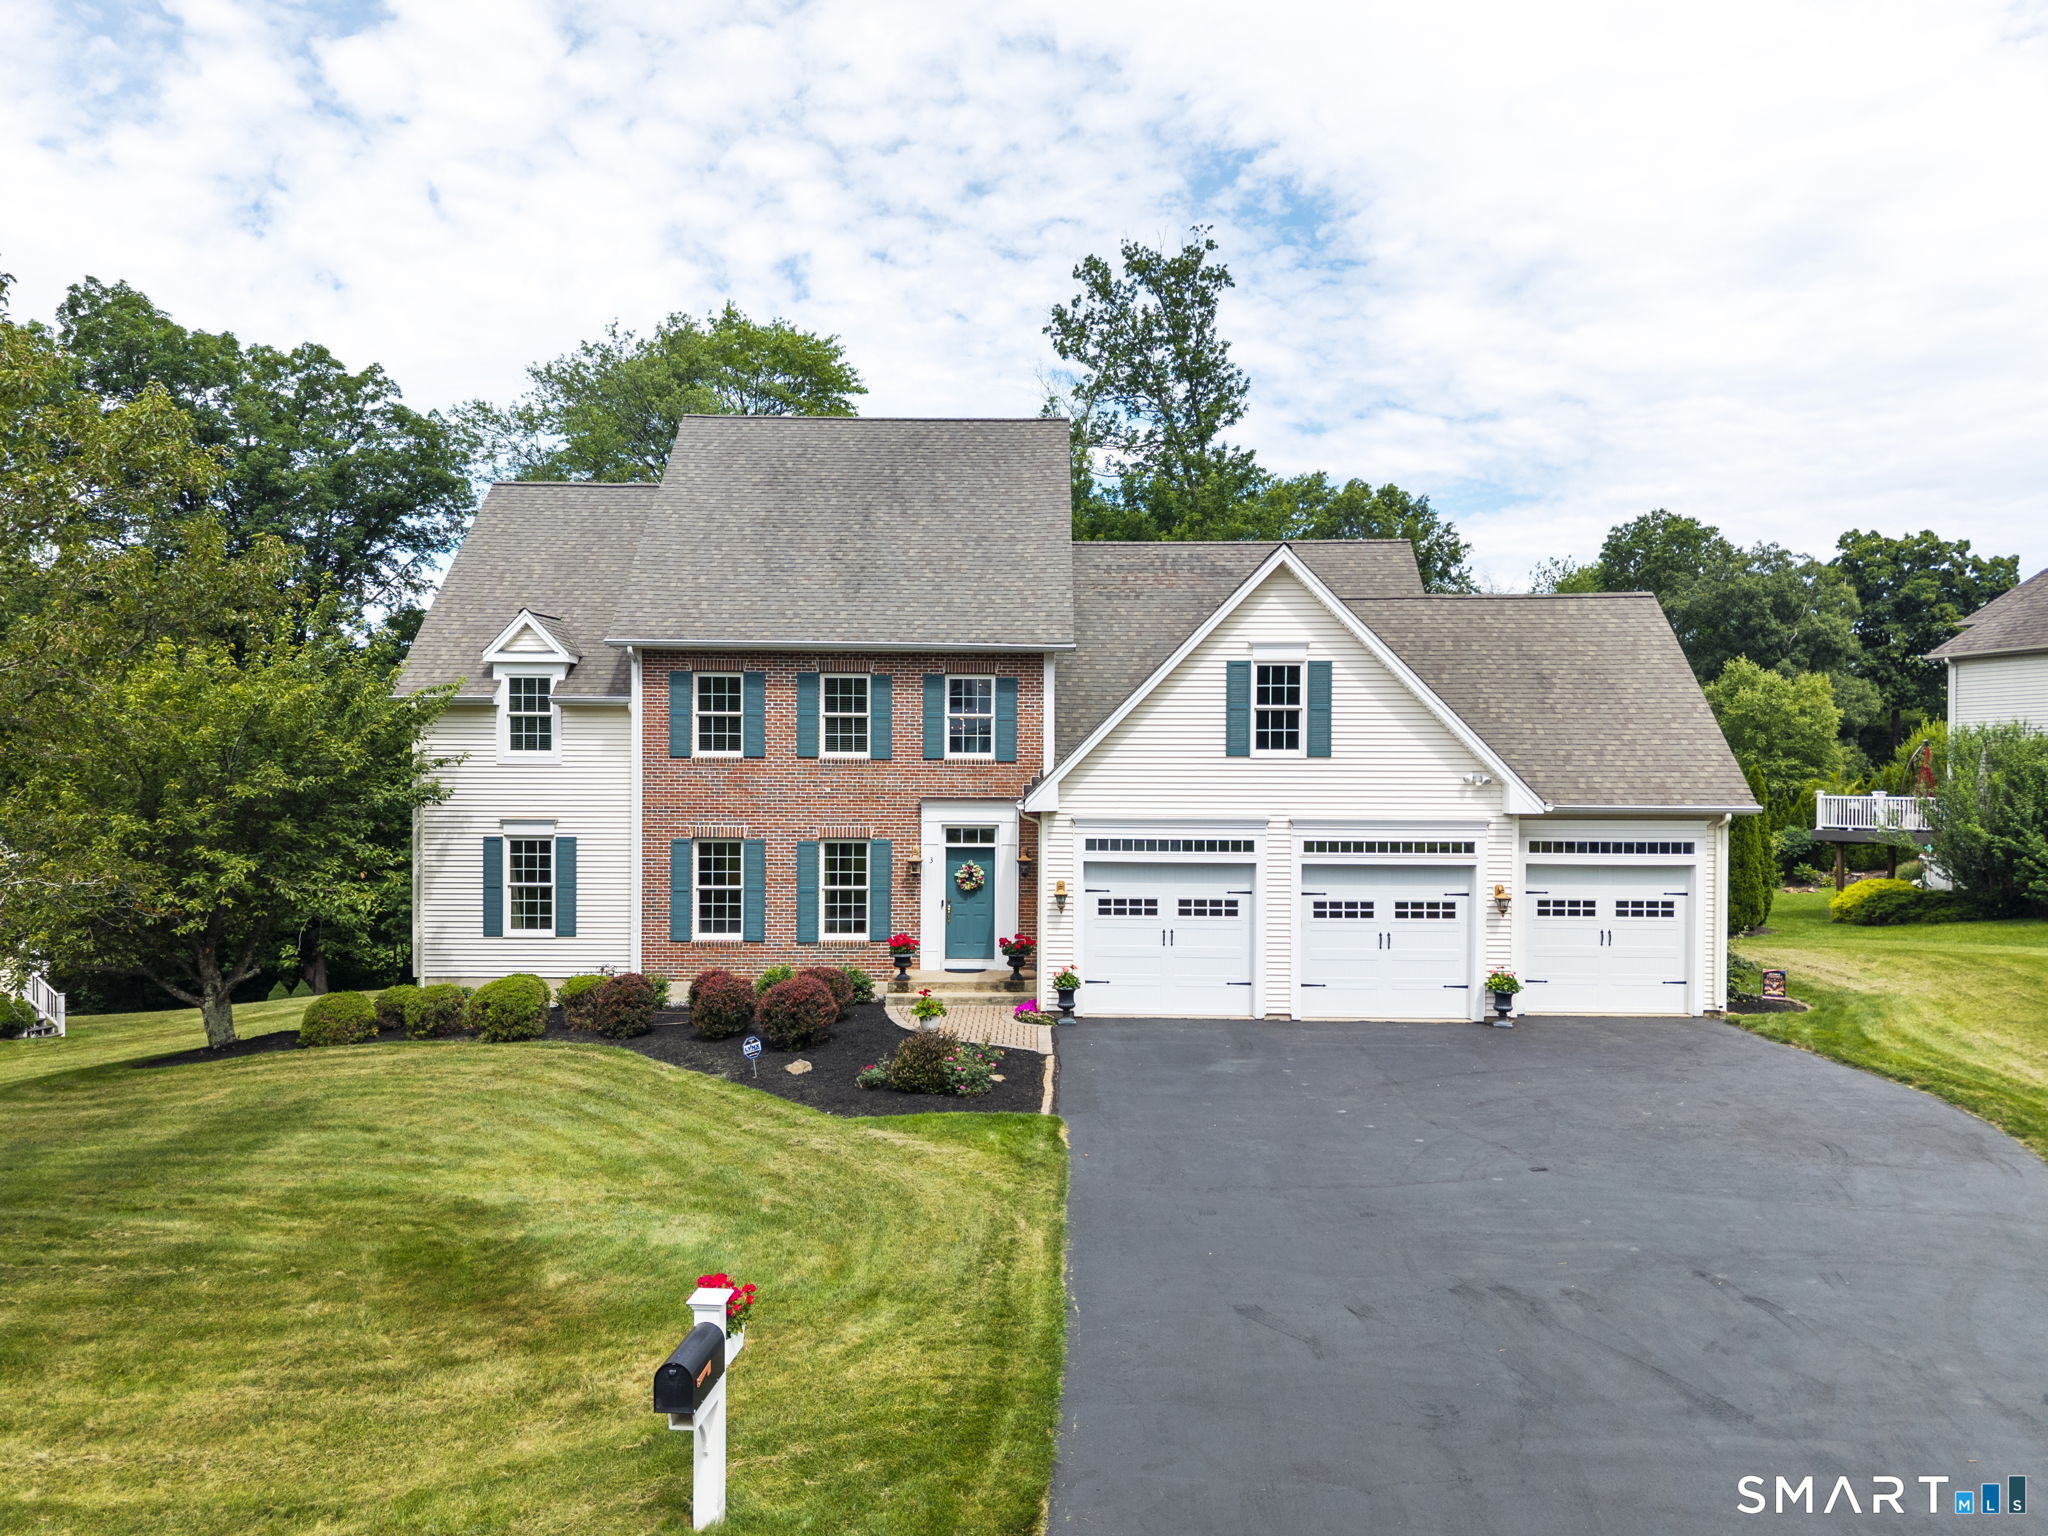
3 Summer Wind
Cromwell, CT 06416
$765,000
A truly handsome and upgraded home in one of Cromwell's most desirable neighborhoods. The curb appeal is exceptional, featuring tasteful landscaping, an elegant front walkway, tiered retaining walls, and the only three car garage in the neighborhood. Step inside to a grand, sun-filled entry with beautiful sight lines. The main level is designed for effortless living and entertaining, boasting formal dining and sitting rooms with classic crown molding. Hardwood floors guide you into the expansive family room, highlighted by architectural columns and an upgraded gas fireplace. The open concept flow leads right into the kitchen, equipped with upgraded cabinetry, granite countertops, and premium lighting. A convenient first floor laundry room adds thoughtful functionality. Upstairs, two spacious bedrooms with wide closets share a well appointed full bath. The massive primary suite is a private sanctuary featuring an ensuite with a soaking Jacuzzi tub, separate shower, and double vanity. The suite flows into a sitting room, perfect for an office, leading into a huge custom walk in closet. A large subfloored bonus room above the garage offers room for future expansion. Outside, the rear deck was doubled in size with premium Azek railings, stepping down to a patio with a retaining wall and antique granite steps. With a new hot water heater, newer AC, central vac, custom blinds, and top tier gutter guards, this home is entirely turn key.
| Listing Id: | 24193454 |
|---|---|
| List Price: | $725,000 |
| Close Price: | $765,000 |
| Close Date: | 2026-09-08 |
| Property Type: | Single Family |
| Status: | Closed |
| Bank Owned Property: | No |
| Beds Total: | 3 |
| Baths Full: | 2 |
| Baths Half: | 1 |
| Living Area Sqft Per Public Record: | 3,014 |
| Property Tax: | $11,580 |
| Acres: | 0.52 |
| Style: | Colonial |
| Direct Waterfront Yn: | No |
| City: | Cromwell |
| County: | Middlesex |
| Subdivision: | Summer Wind |
| Postal Code: | 06416 |
| Year Built: | 2003 |
| Acceptable Financing: | FHA, VA, CHFA |
| Acres Source: | Public Records |
| Agent Owner Yn: | No |
| Appliances Included: | Oven/Range, Microwave, Range Hood, Refrigerator, Dishwasher, Disposal, Washer, Dryer |
| Assessed Value: | $351,540 |
| Attic Description: | Access Via Hatch |
| Attic Yn: | Yes |
| Basement Description: | Yes |
| Basement Description: | Full,Unfinished,Storage,Concrete Floor,Full With Walk-Out |
| Baths Total: | 3 |
| Comp Only Manual Yn: | No |
| Cooling System: | Central Air |
| Current Price: | $765,000.00 |
| Date Cont To Show: | 2026-07-28T04:00:00 |
| Directions: | Berlin Rd to Coles Rd to Summer Wind |
| Display Fair Market Value Yn: | Yes |
| Elementary School: | Per Board of Ed |
| Expected Active Date: | 2026-07-24 |
| Exterior Siding: | Vinyl Siding |
| Fireplaces Total: | 1 |
| Foundation Type: | Concrete |
| Garage & Parking: | Attached Garage |
| Garages Number: | 3 |
| Heat Fuel Type: | Natural Gas |
| Heat Type: | Hot Air |
| High School: | Per Board of Ed |
| Home Automation: | Security System |
| Home Owner's Assocation: | No |
| Home Warranty Offered Yn: | No |
| Hot Water Description: | Natural Gas, 65 Gallon Tank |
| In Law Apartment: | No |
| Interior Features: | Central Vacuum, Open Floor Plan |
| Laundry Room Info: | Main Level |
| Laundry Room Location: | 1st floor dedicated laundry |
| Listing Contract Date: | 2026-07-21 |
| Lot Description: | On Cul-De-Sac, Cleared, Professionally Landscaped, Rolling |
| Mil Rate Total: | $30.79 |
| Status: | Closed |
| Nearby Amenities: | Commuter Bus, Golf Course, Health Club, Library, Medical Facilities, Shopping/Mall |
| New Construction Type: | No/Resale |
| Occupied By: | Owner |
| Original List Price: | $725,000 |
| Parcel Number: | 2385535 |
| Parking Total Spaces: | 3 |
| Pending Date: | 2026-08-10 |
| Possession Availability: | Late August |
| Potential Short Sale: | No |
| Preferred Phone: | (860) 392-9003 |
| Price: | $765,000 |
| Radon Mitigation Air Ynu: | No |
| Radon Mitigation Water Ynu: | No |
| Roof Information: | Asphalt Shingle |
| Sewage System: | Public Sewer Connected |
| Sign Yn: | Yes |
| Sq Ft Est Heated Above Grade: | 3,014 |
| Sq Ft Total: | 3,014 |
| Swimming Pool Yn: | No |
| Tax Year: | July 2025-June 2026 |
| Total Rooms: | 9 |
| Under Agreement Yn: | No |
| Waterfront Description: | Not Applicable |
| Water Source: | Public Water Connected |
| Year Built Source: | Public Records |
| Zoning: | R-25 |
Listing Courtesy of: William Pitt Sotheby's Int'l
Listing Agent: Tom Carroll
(860) 392-9003
Mortgage Calculator
© 2026 Smart MLS. All rights reserved. Information is deemed reliable but not guaranteed. MLS Disclaimer: Information deemed reliable but not guaranteed to be accurate.

Smart MLS Inc. data last updated on October 08, 2026 06:45 PM - ET
Property Last Updated: October 08, 2026 06:45 PM - ET
