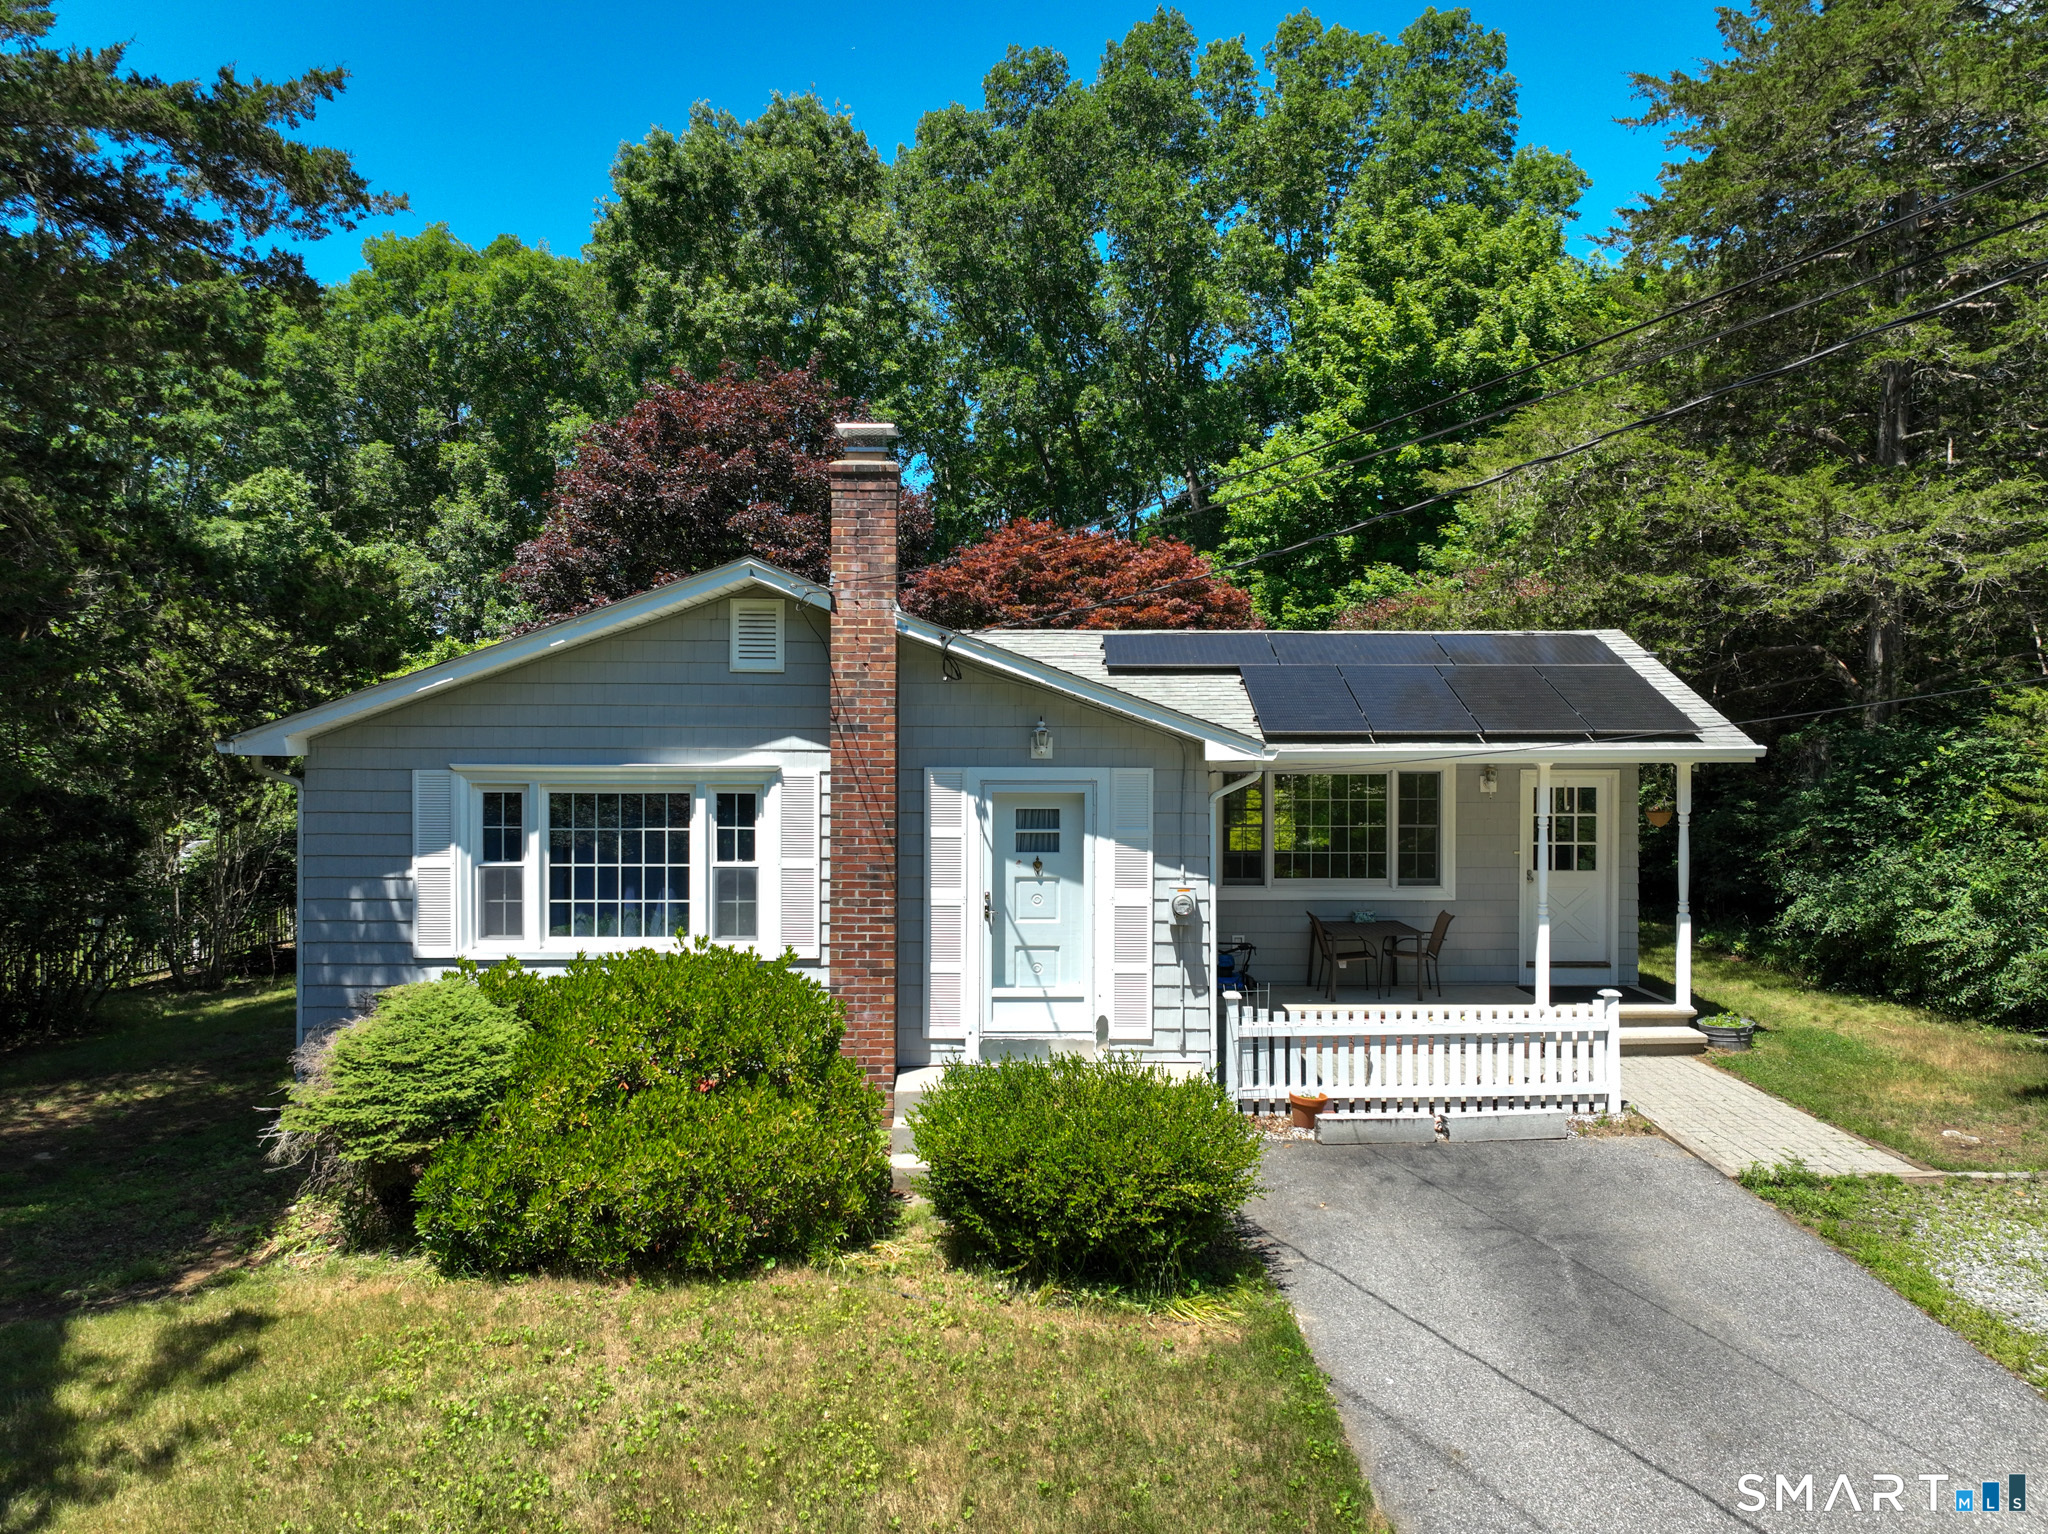
3 Stone Court
Ledyard, CT 06335
$280,000 - Gales Ferry
Opportunity awaits at this charming bungalow tucked away on a quiet cul-de-sac in Gales Ferry. Set on a beautifully situated lot with a private backyard, the property retains the character and warmth that made it so special, while offering the chance for its next owner to bring it back to life. The current owner began renovations, including wallpaper removal and basement updates, but the project was never completed. As a result, the home will require significant cosmetic work and finishing throughout. Beneath the unfinished surfaces lies a home with great bones, hardwood flooring, replacement windows, a newer roof, and the cozy feel of a secluded cottage. The backyard offers exceptional privacy and still showcases the framework of thoughtfully designed perennial gardens and mature landscaping that could be restored with some care. Whether you're an investor, renovator, or buyer looking to create a home with your own style and vision, this property presents an excellent opportunity to build equity in a desirable neighborhood. Being sold as-is, this is your chance to transform a diamond in the rough into something truly special.
| Listing Id: | 24194265 |
|---|---|
| List Price: | $299,000 |
| Close Price: | $280,000 |
| Close Date: | 2026-09-22 |
| Property Type: | Single Family |
| Status: | Closed |
| Bank Owned Property: | No |
| Beds Total: | 3 |
| Baths Full: | 1 |
| Living Area Sqft Per Public Record: | 1,138 |
| Property Tax: | $5,300 |
| Acres: | 0.44 |
| Style: | Ranch |
| Direct Waterfront Yn: | No |
| City: | Ledyard |
| Neighborhood: | Gales Ferry |
| County: | New London |
| Postal Code: | 06335 |
| Year Built: | 1958 |
| Acceptable Financing: | Renovation |
| Acres Source: | Public Records |
| Agent Owner Yn: | No |
| Appliances Included: | Oven/Range, Microwave, Refrigerator, Washer, Electric Dryer |
| Assessed Value: | $205,600 |
| Attic Description: | Unfinished, Storage Space, Access Via Hatch |
| Attic Yn: | Yes |
| Basement Description: | Yes |
| Basement Description: | Full,Interior Access,Partially Finished |
| Baths Total: | 1 |
| Color: | White |
| Comp Only Manual Yn: | No |
| Cooling System: | None |
| Current Price: | $280,000.00 |
| Directions: | GPS Friendly |
| Display Fair Market Value Yn: | Yes |
| Driveway Type: | Private, Paved |
| Elementary School: | Gales Ferry |
| Energy Features: | Thermopane Windows |
| Exterior Features: | Shed, Gutters, Garden Area, Lighting, Stone Wall |
| Exterior Siding: | Vinyl Siding |
| Flood Zone Yn: | No |
| Foundation Type: | Concrete |
| Fuel Tank Location: | In Basement |
| Garage & Parking: | Paved, Off Street Parking, Driveway |
| Heat Fuel Type: | Oil |
| Heat Type: | Hot Water |
| High School: | Ledyard |
| Home Owner's Assocation: | No |
| Home Warranty Offered Yn: | No |
| Hot Water Description: | Oil, 50 Gallon Tank, Tankless Hotwater |
| In Law Apartment: | No |
| Interior Features: | Cable - Available |
| Laundry Room Info: | Lower Level |
| Listing Contract Date: | 2026-07-24 |
| Lot Description: | In Subdivision, Lightly Wooded, Level Lot, On Cul-De-Sac |
| Mil Rate Total: | $25.78 |
| Status: | Closed |
| Nearby Amenities: | Library, Park, Playground/Tot Lot, Shopping/Mall |
| New Construction Type: | No/Resale |
| Occupied By: | Vacant |
| Original List Price: | $299,000 |
| Parcel Number: | 1511218 |
| Parking Total Spaces: | 4 |
| Pending Date: | 2026-09-05 |
| Possession Availability: | Immediate |
| Potential Short Sale: | No |
| Preferred Phone: | (860) 884-2631 |
| Price: | $280,000 |
| Radon Mitigation Air Ynu: | No |
| Radon Mitigation Water Ynu: | No |
| Roof Information: | Asphalt Shingle |
| Sewage System: | Septic |
| Sign Yn: | Yes |
| Sq Ft Est Heated Above Grade: | 1,138 |
| Sq Ft Est Heated Below Grade: | 385 |
| Sq Ft Total: | 1,523 |
| Swimming Pool Yn: | No |
| Tax Year: | July 2026-June 2027 |
| Total Rooms: | 6 |
| Under Agreement Yn: | No |
| Waterfront Description: | Not Applicable |
| Water Source: | Private Well |
| Year Built Source: | Public Records |
| Zoning: | R40 |
Listing Courtesy of: CR Premier Properties
Listing Agent: Paula J Turley
(860) 884-2631
Mortgage Calculator
© 2026 Smart MLS. All rights reserved. Information is deemed reliable but not guaranteed. MLS Disclaimer: Information deemed reliable but not guaranteed to be accurate.

Smart MLS Inc. data last updated on October 08, 2026 06:45 PM - ET
Property Last Updated: October 08, 2026 06:45 PM - ET
