
3 Pepperidge Drive
Waterford, CT 06375
$289,000 - Quaker Hill
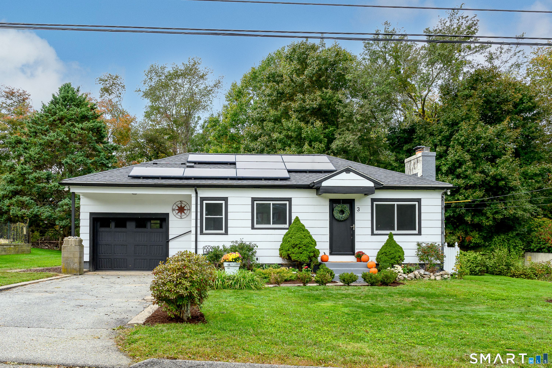
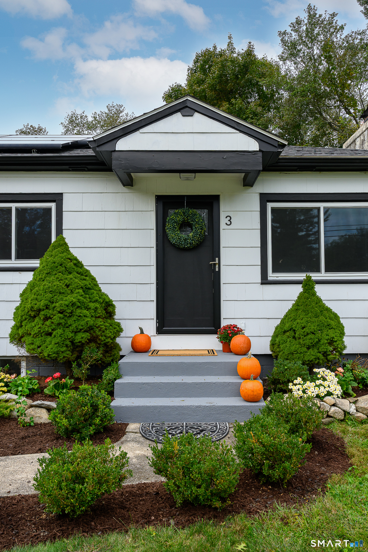
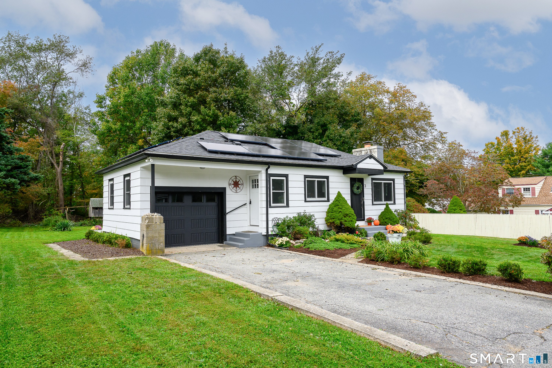
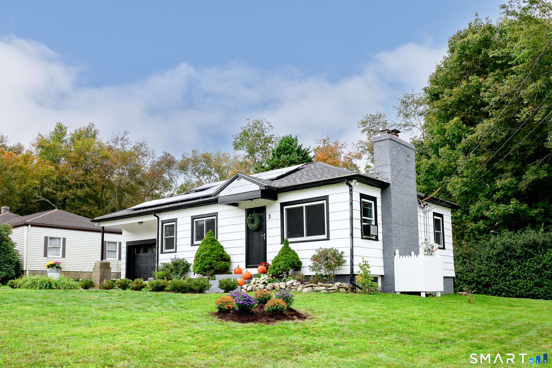
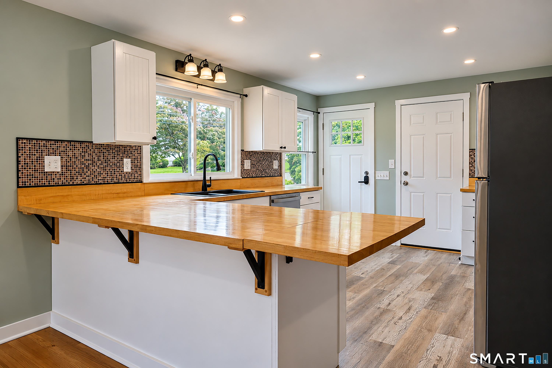
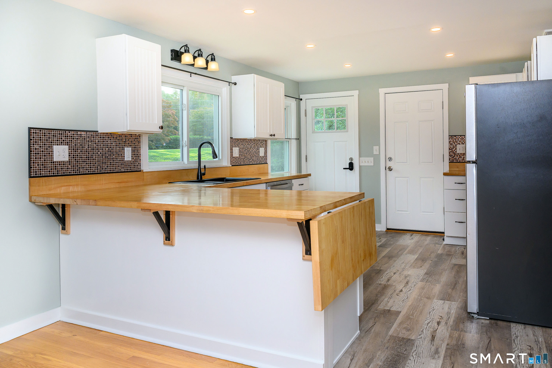
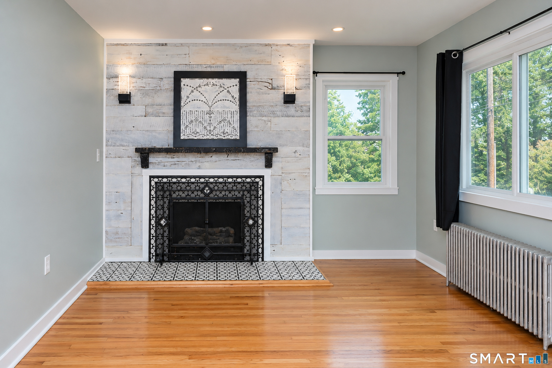
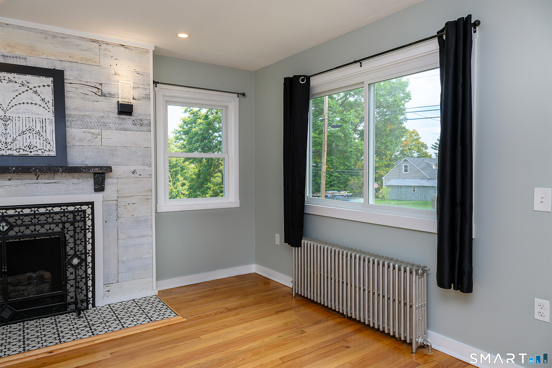
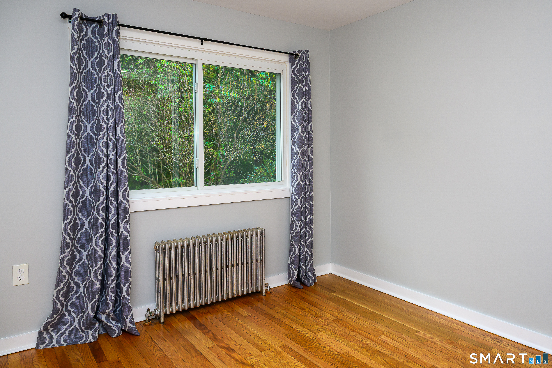
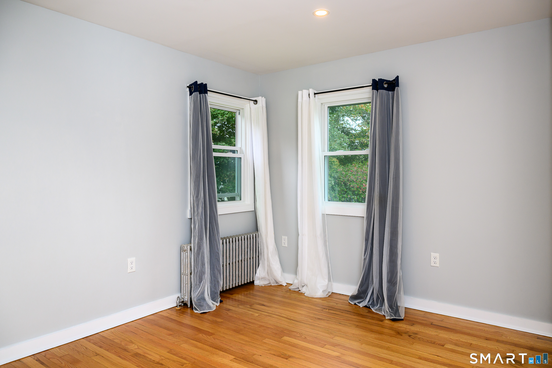
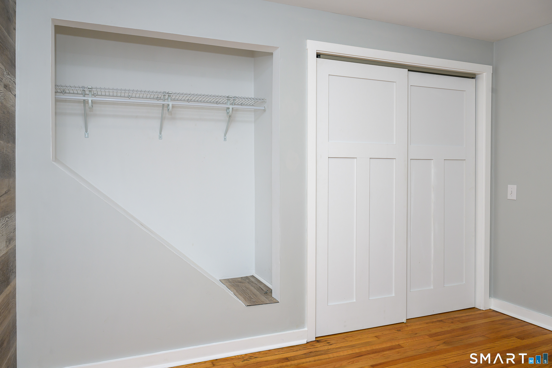
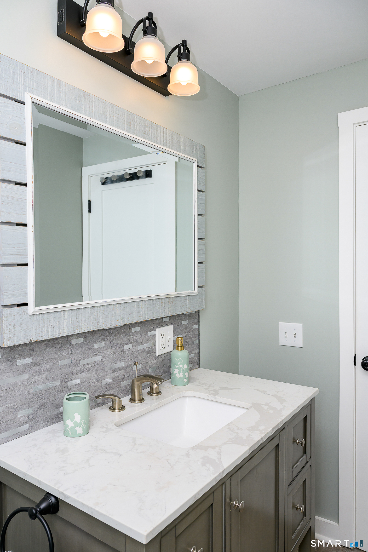
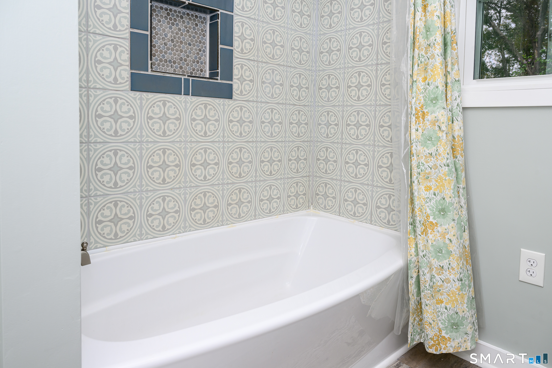
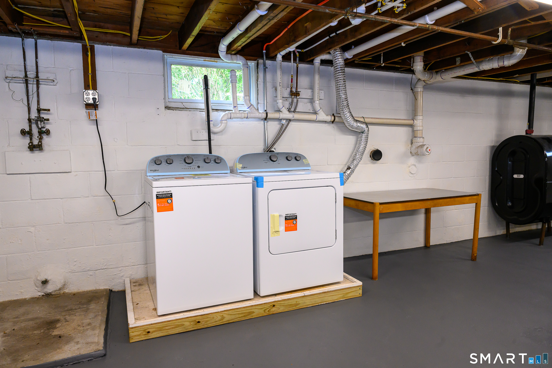
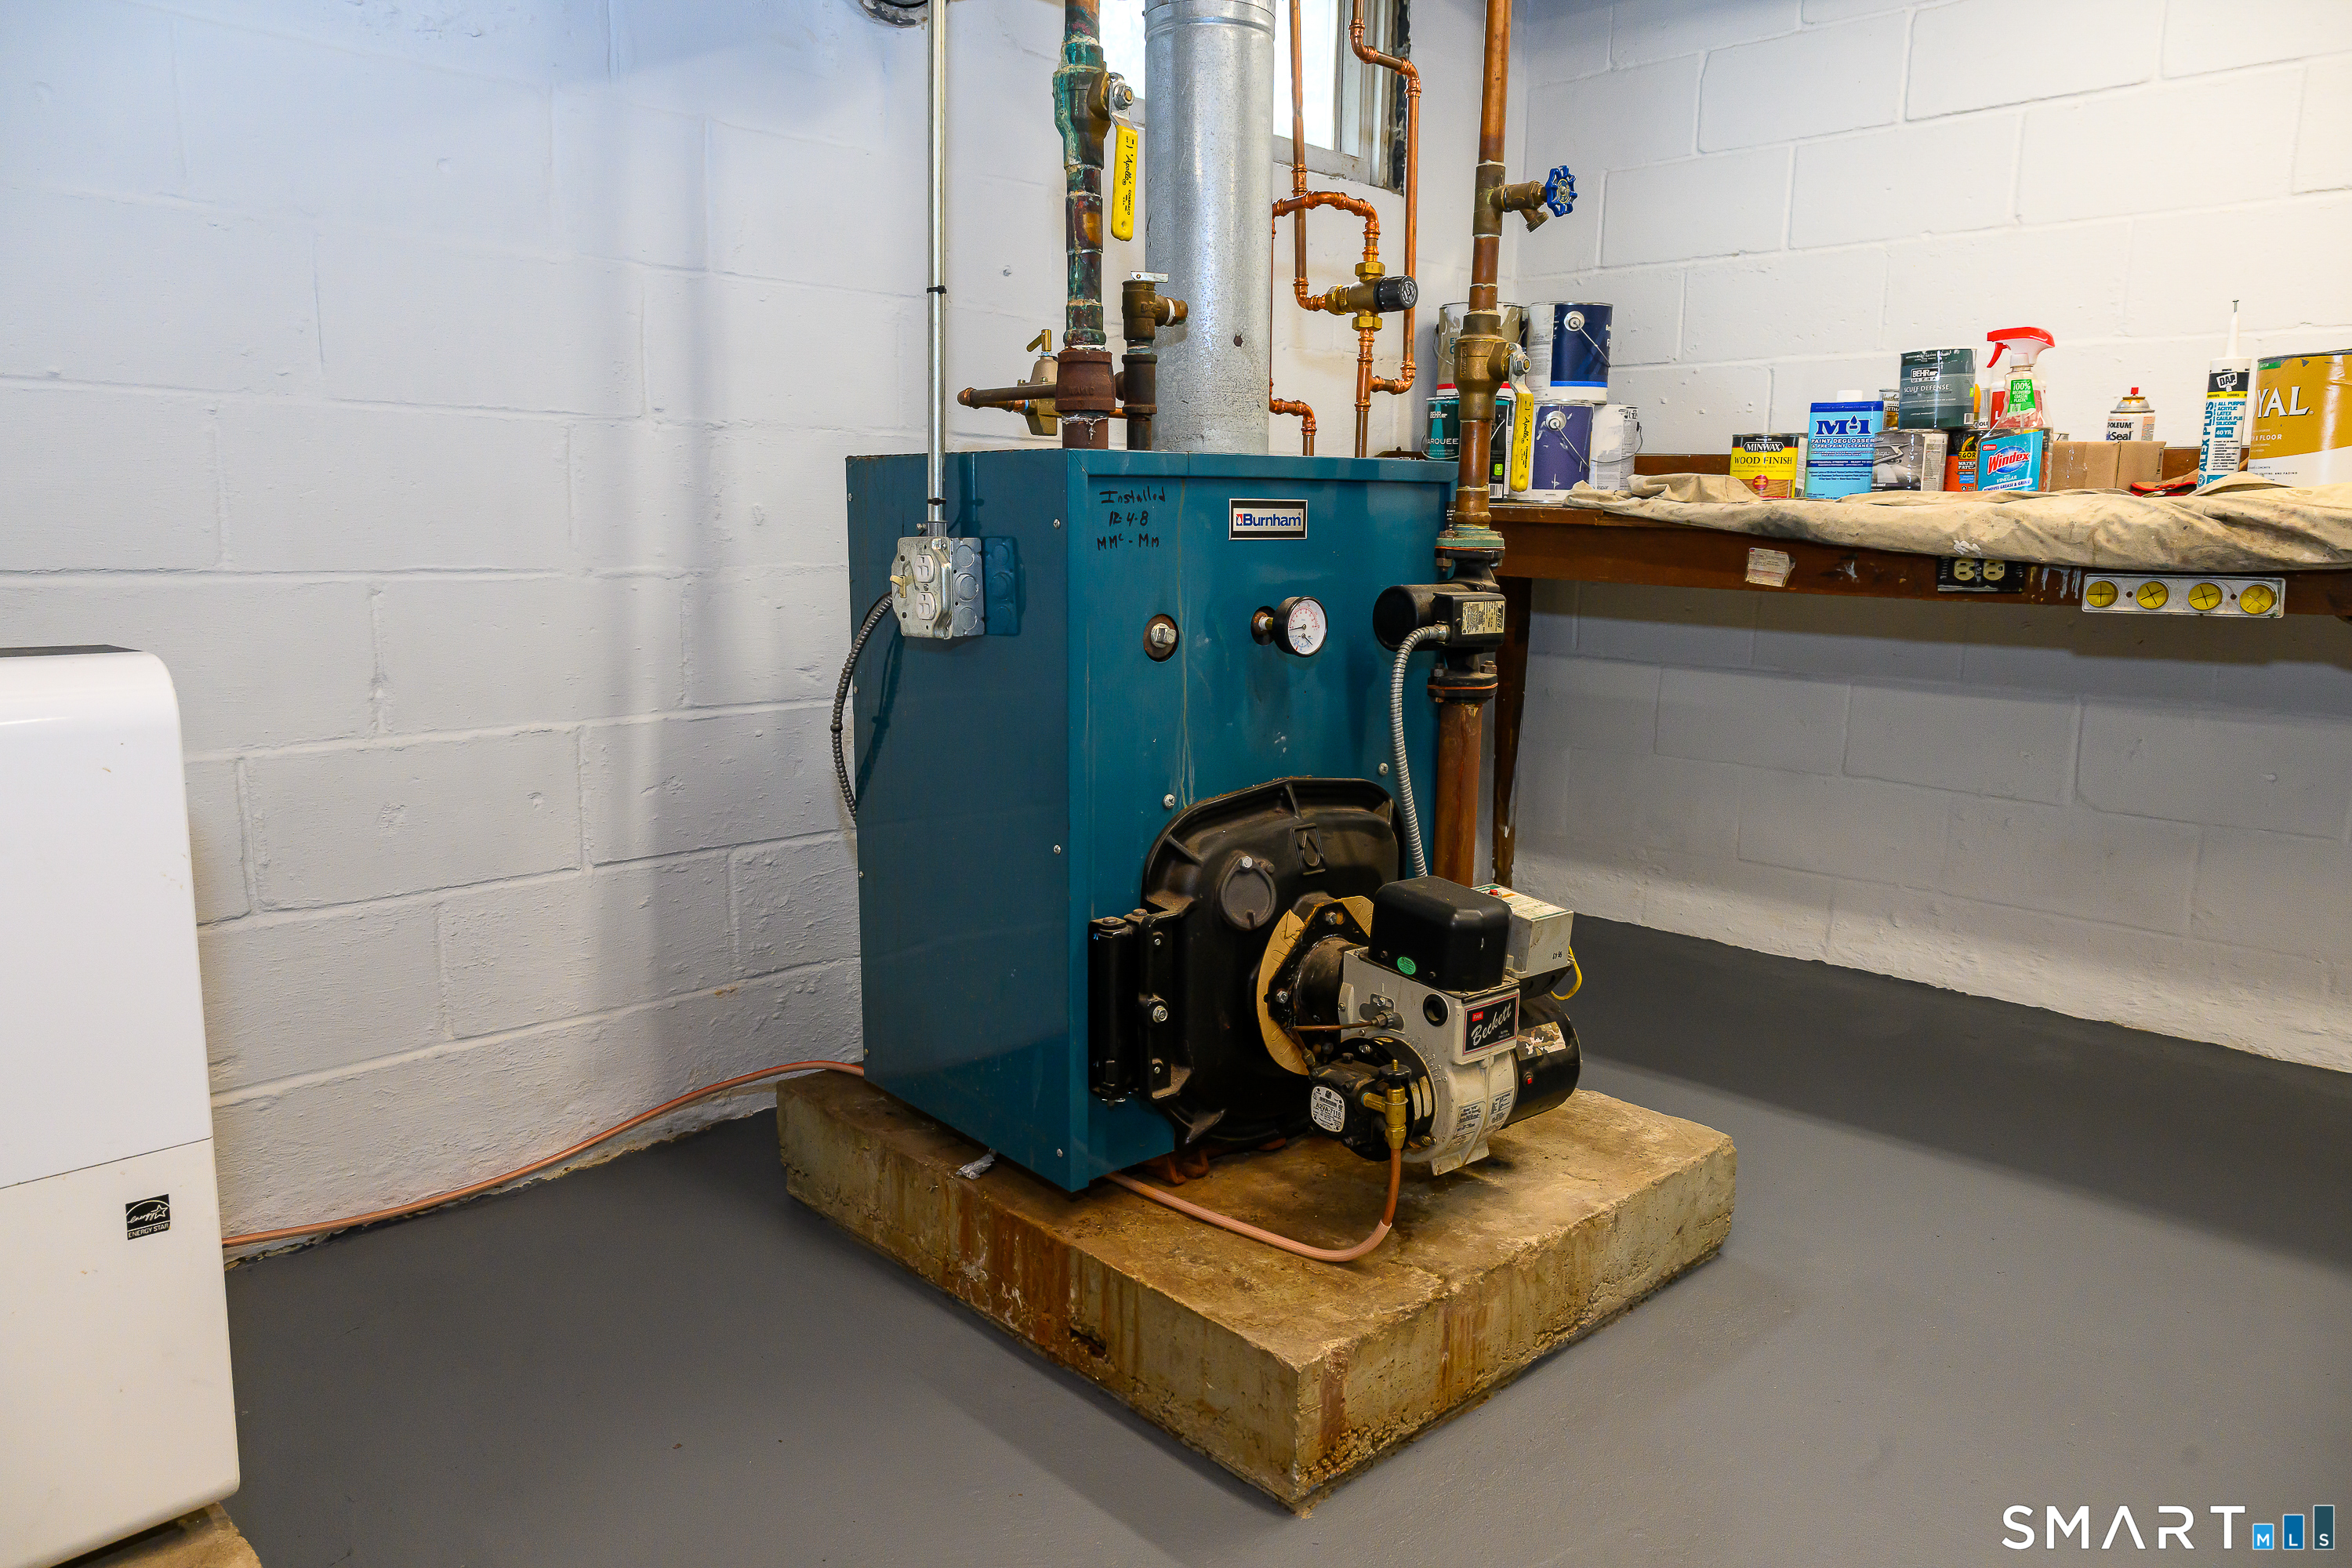
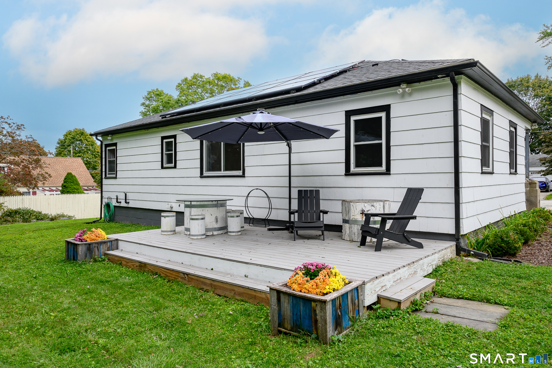
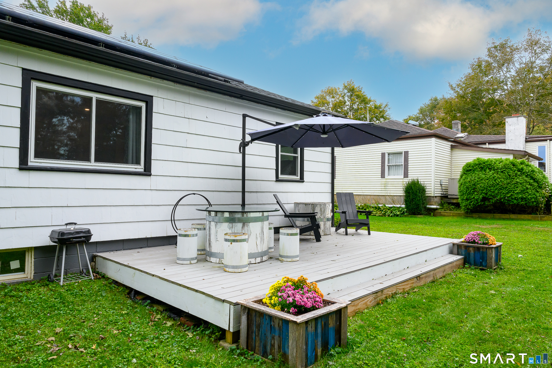
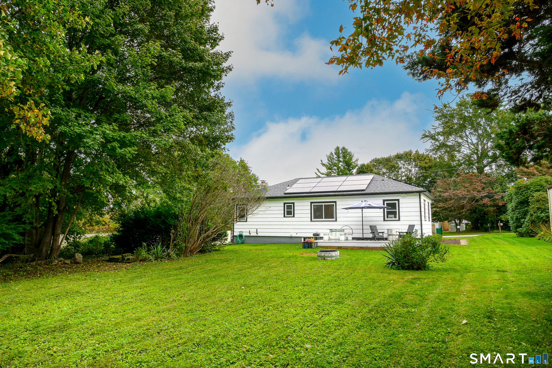
Welcome to this beautifully renovated 2-bedroom ranch offering single-level living in a desirable Quaker Hill neighborhood. The functional layout features bright, airy spaces highlighted by a cozy gas fireplace, an updated kitchen, a renovated bath with modern tile accents, and two comfortable bedrooms. Step outside onto the expansive back deck, perfect for morning coffee or outdoor dining, overlooking a private, flat backyard. Additional features include lower-level laundry, efficient oil heating, and a 1-car attached garage for secure parking and extra storage. Enjoy a prime location with easy access to major highways, local shopping, dining, and shoreline attractions, making this adorable home with incredible curb appeal an excellent condo alternative!
| Listing Id: | 24211147 |
|---|---|
| List Price: | $289,000 |
| Property Type: | Single Family |
| Status: | Active |
| Bank Owned Property: | No |
| Beds Total: | 2 |
| Baths Full: | 1 |
| Living Area Sqft Per Public Record: | 720 |
| Property Tax: | $3,309 |
| Acres: | 0.31 |
| Style: | Ranch |
| Direct Waterfront Yn: | No |
| City: | Waterford |
| Neighborhood: | Quaker Hill |
| County: | New London |
| Postal Code: | 06375 |
| Year Built: | 1952 |
| Acres Source: | Public Records |
| Agent Owner Yn: | No |
| Appliances Included: | Oven/Range, Microwave, Refrigerator, Dishwasher, Washer, Dryer |
| Assessed Value: | $134,830 |
| Attic Description: | Crawl Space, Access Via Hatch |
| Attic Yn: | Yes |
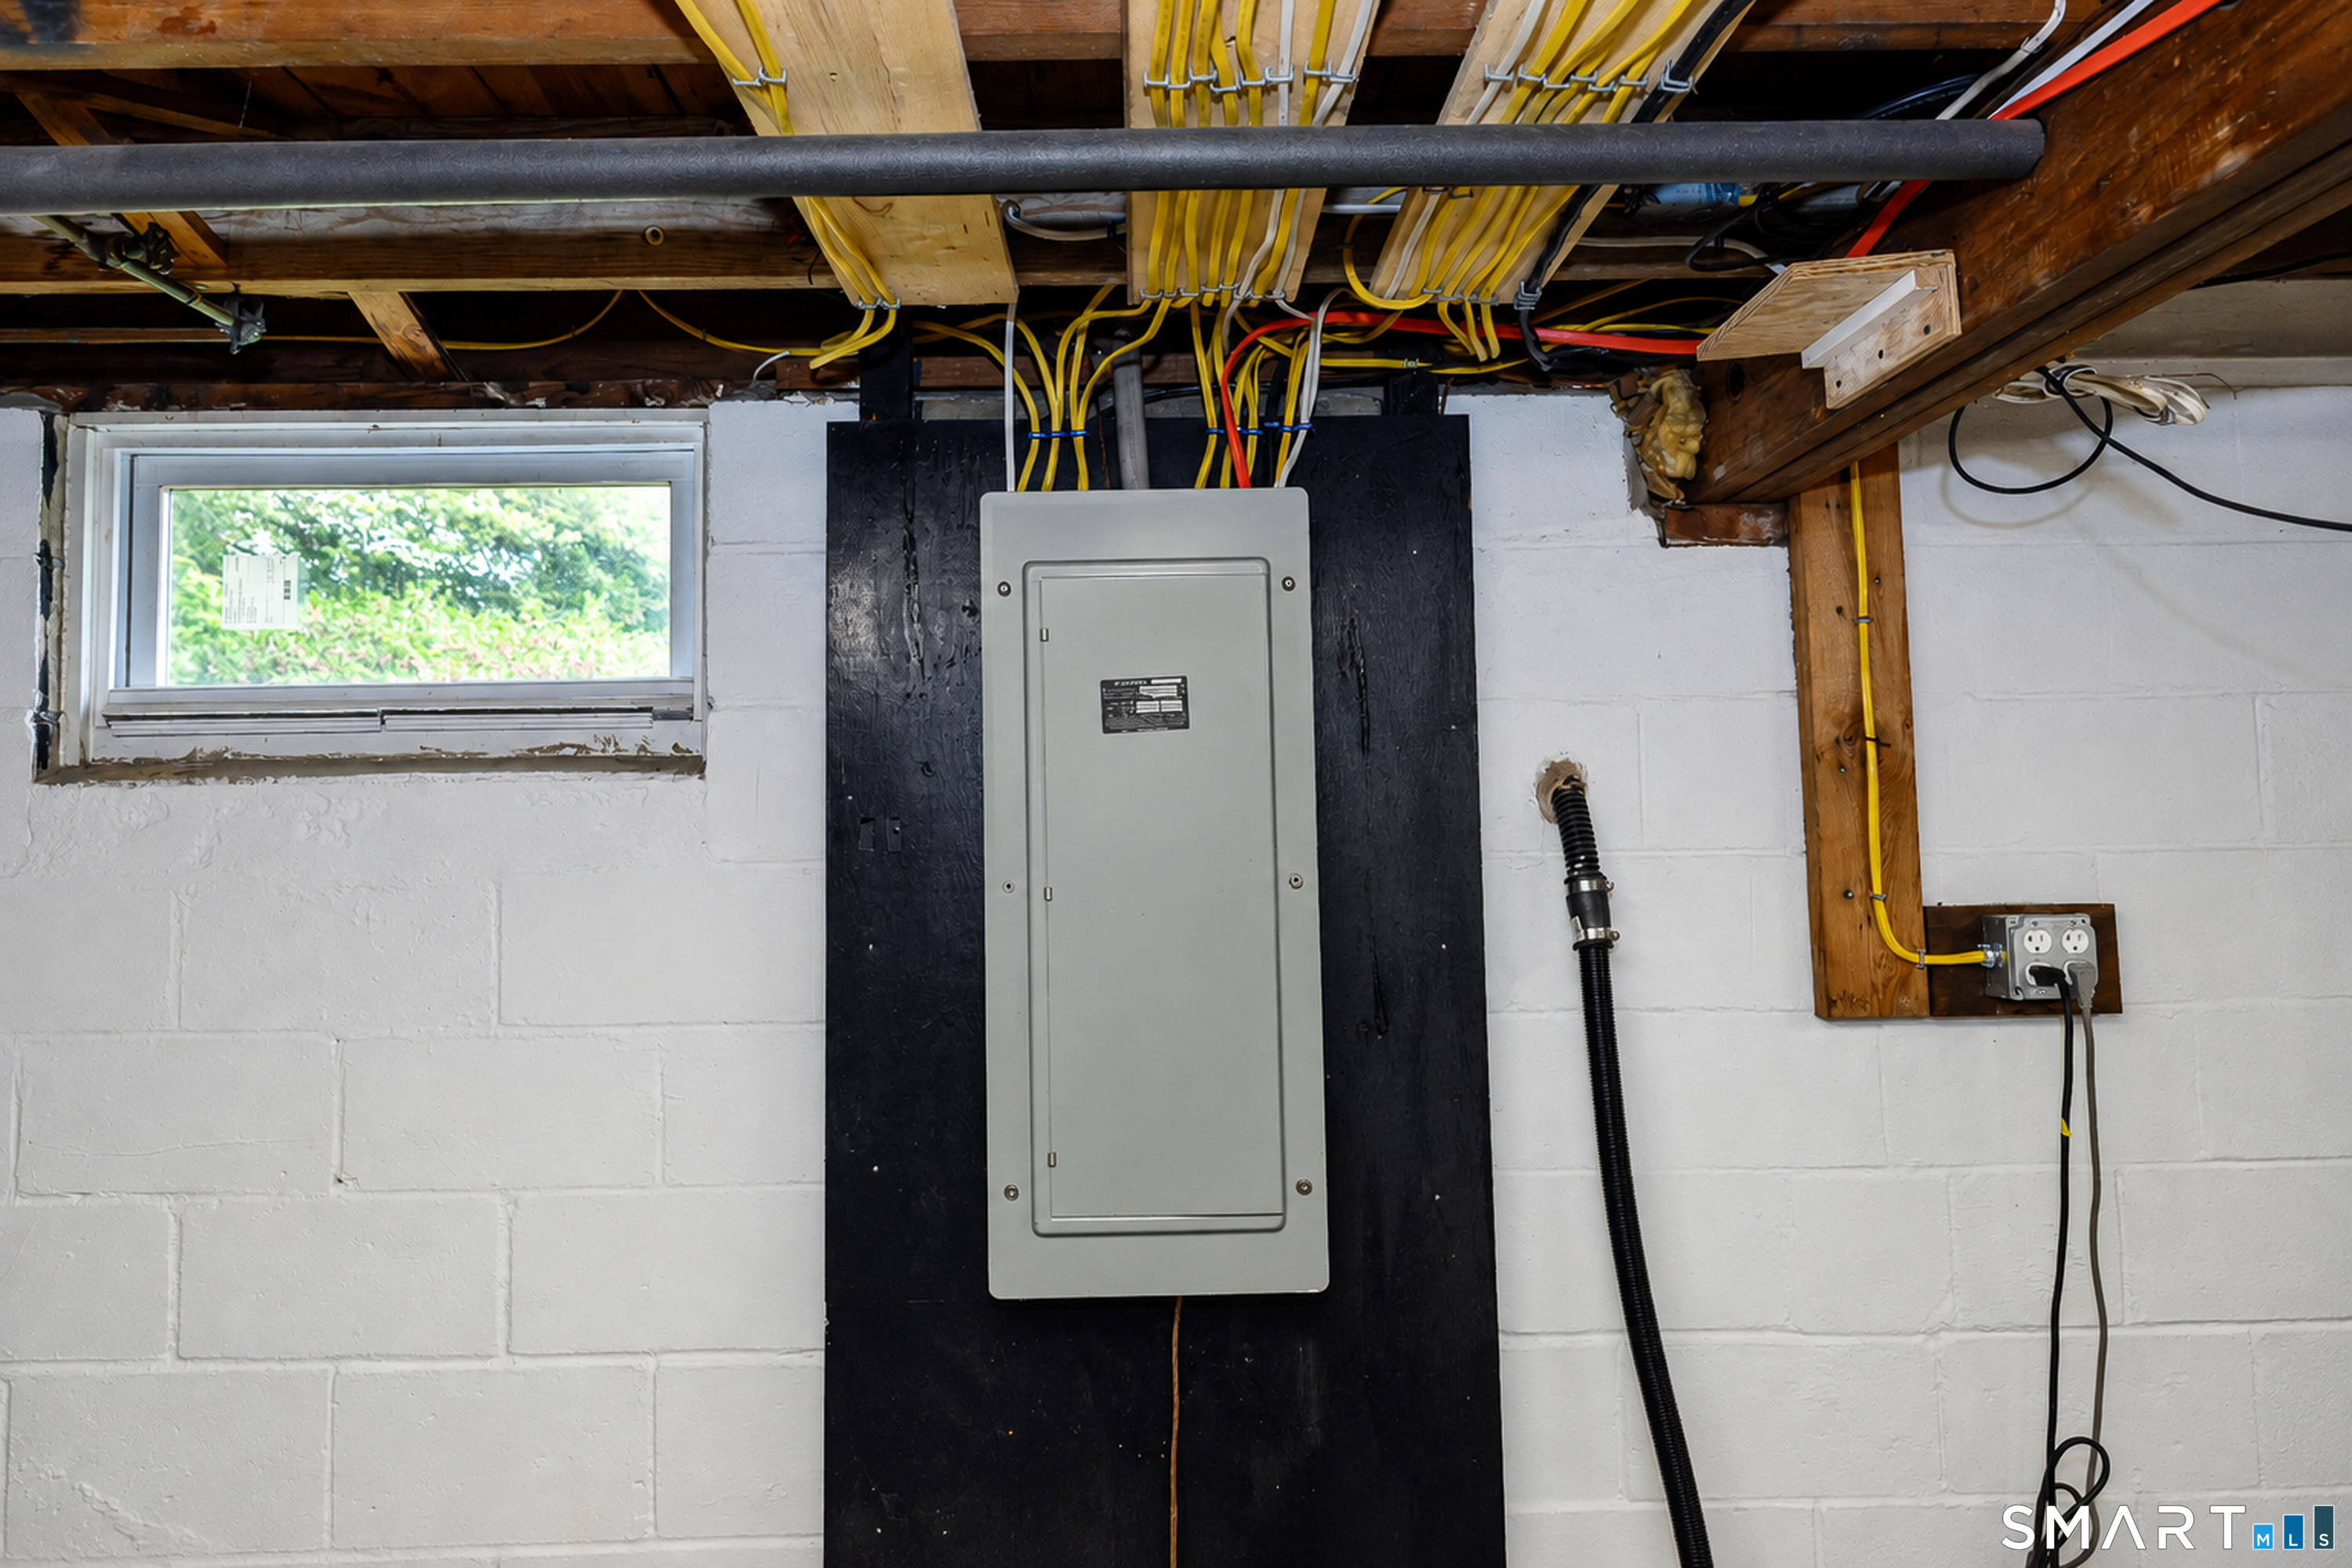
| Basement Description: | Yes |
| Basement Description: | Full,Garage Access,Concrete Floor |
| Baths Total: | 1 |
| Color: | White |
| Comp Only Manual Yn: | No |
| Cooling System: | Window Unit |
| Current Price: | $289,000.00 |
| Directions: | Rt 32 to Lathrop Rd to Pepperidge |
| Display Fair Market Value Yn: | No |
| Elementary School: | Quaker Hill |
| Exterior Features: | Deck, Gutters |
| Exterior Siding: | Shake, Wood |
| Fireplaces Total: | 1 |
| Flood Zone Yn: | No |
| Foundation Type: | Concrete |
| Fuel Tank Location: | In Basement |
| Garage & Parking: | Attached Garage, Off Street Parking |
| Garages Number: | 1 |
| Heat Fuel Type: | Oil |
| Heat Type: | Steam |
| High School: | Waterford |
| Home Owner's Assocation: | No |
| Home Warranty Offered Yn: | No |
| Hot Water Description: | Oil, Tankless Hotwater |
| In Law Apartment: | No |
| Laundry Room Info: | Lower Level |
| Laundry Room Location: | Basement |
| Listing Contract Date: | 2026-10-01 |
| Lot Description: | Level Lot |
| Middle Jr High School: | Clark Lane |
| Mil Rate Total: | $24.54 |
| Status: | Active |
| Nearby Amenities: | Commuter Bus, Medical Facilities, Shopping/Mall |
| New Construction Type: | No/Resale |
| Occupied By: | Vacant |
| Original List Price: | $289,000 |
| Parcel Number: | 1594523 |
| Parking Total Spaces: | 2 |
| Possession Availability: | Immediate |
| Potential Short Sale: | No |
| Preferred Phone: | (860) 859-7610 |
| Price: | $289,000 |
| Radon Mitigation Air Ynu: | No |
| Roof Information: | Asphalt Shingle |
| Sewage System: | Septic |
| Sign Yn: | Yes |
| Sq Ft Est Heated Above Grade: | 720 |
| Sq Ft Total: | 720 |
| Swimming Pool Yn: | No |
| Tax Year: | July 2026-June 2027 |
| Total Rooms: | 4 |
| Under Agreement Yn: | No |
| Waterfront Description: | Not Applicable |
| Water Source: | Public Water Connected |
| Year Built Source: | Public Records |
| Zoning: | R-40 |
Listing Courtesy of: William Pitt Sotheby's Int'l
Listing Agent: Amanda Gaudette
(860) 859-7610
Mortgage Calculator
© 2026 Smart MLS. All rights reserved. Information is deemed reliable but not guaranteed. MLS Disclaimer: Information deemed reliable but not guaranteed to be accurate.

Smart MLS Inc. data last updated on October 08, 2026 06:45 PM - ET
Property Last Updated: October 08, 2026 06:45 PM - ET
