

3 Linden Place, #3A
Hartford, CT 06106
$400,000 - Downtown
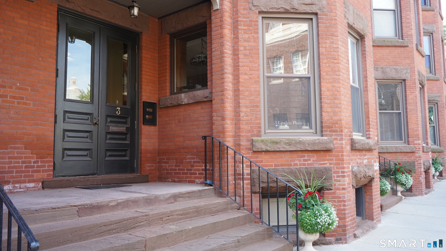
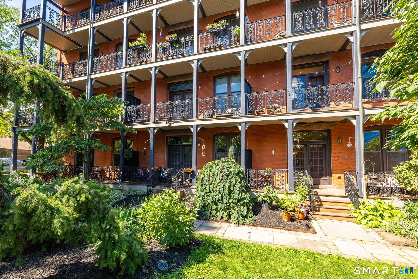
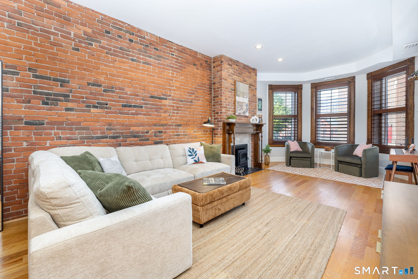
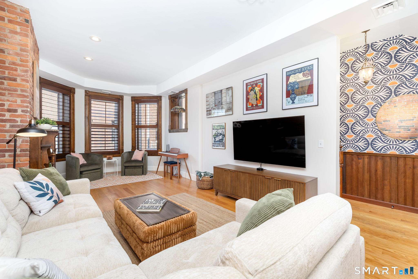
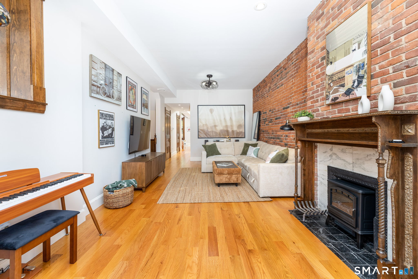
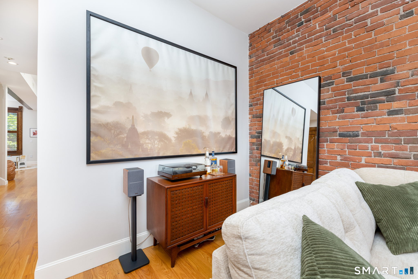
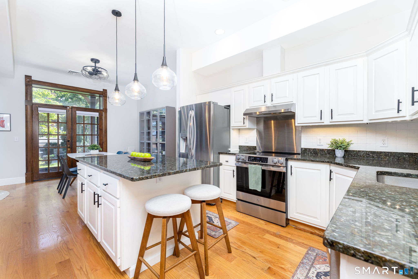
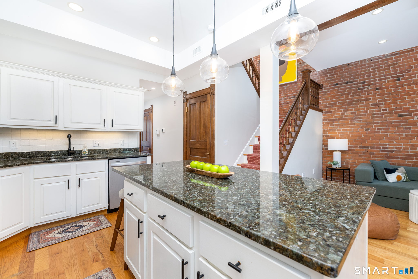
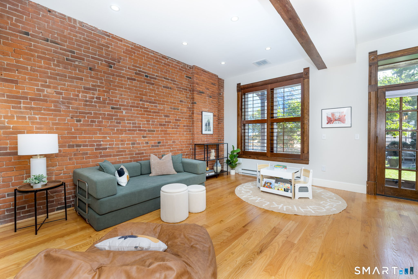
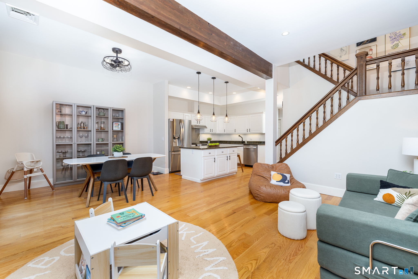
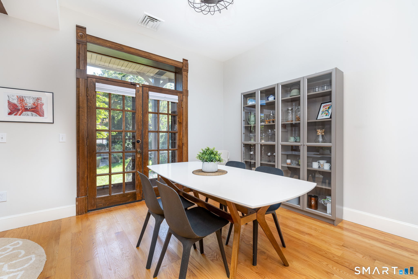
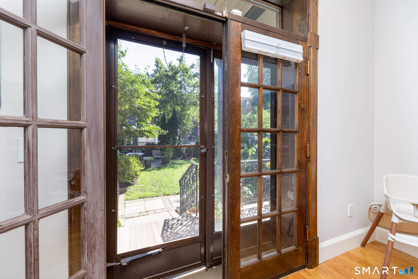
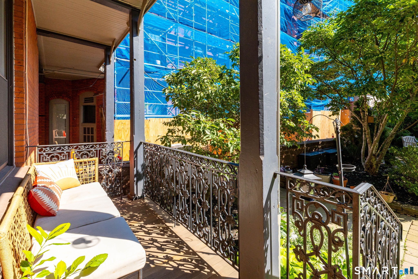
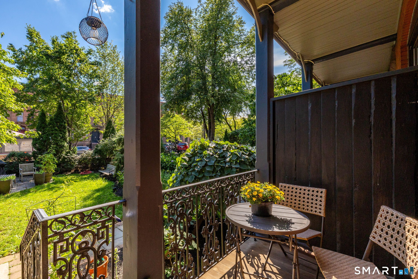
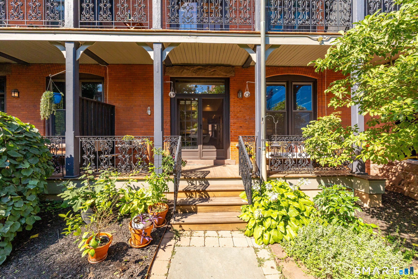
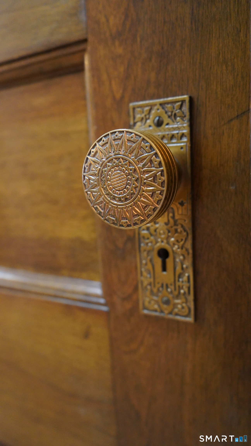
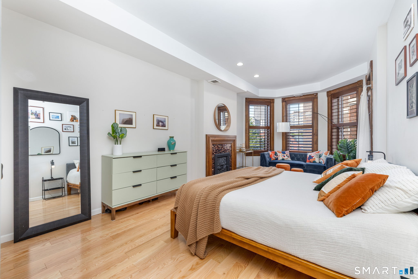
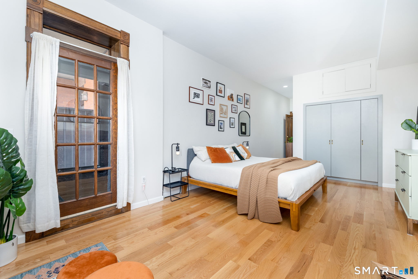
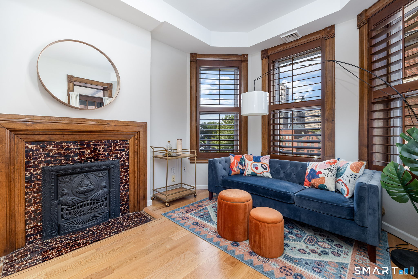
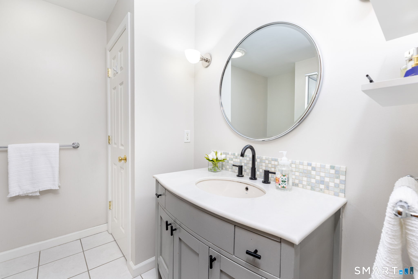
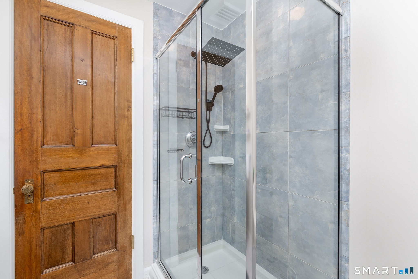
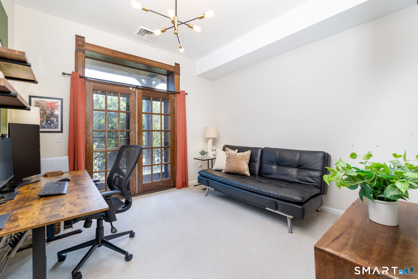
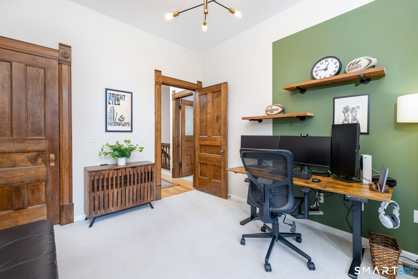
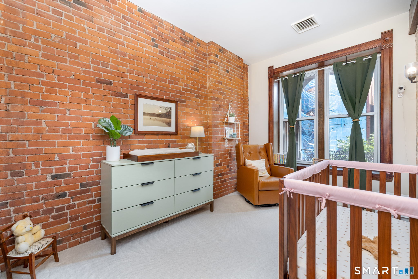
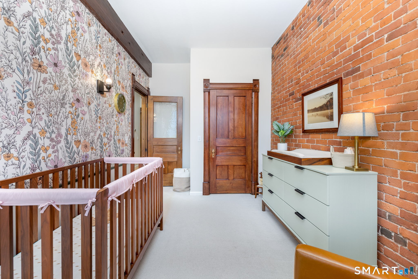
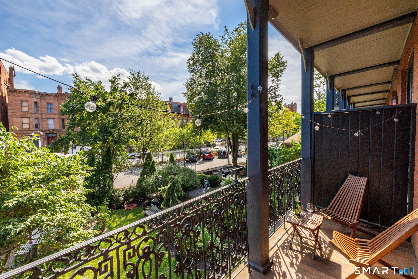
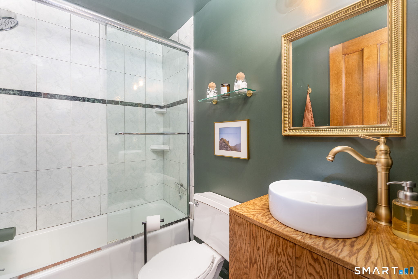
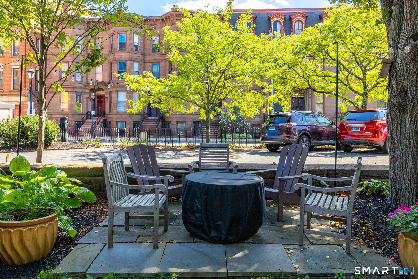
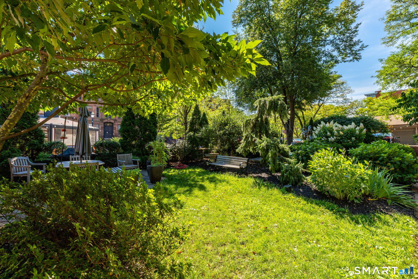
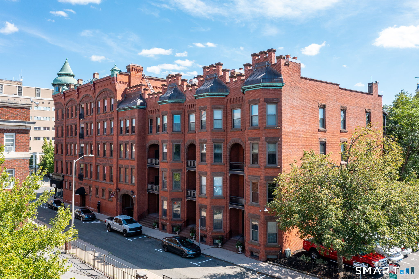
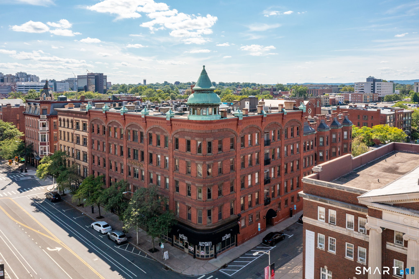
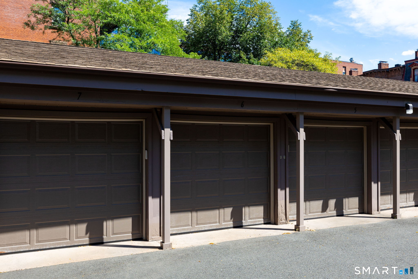
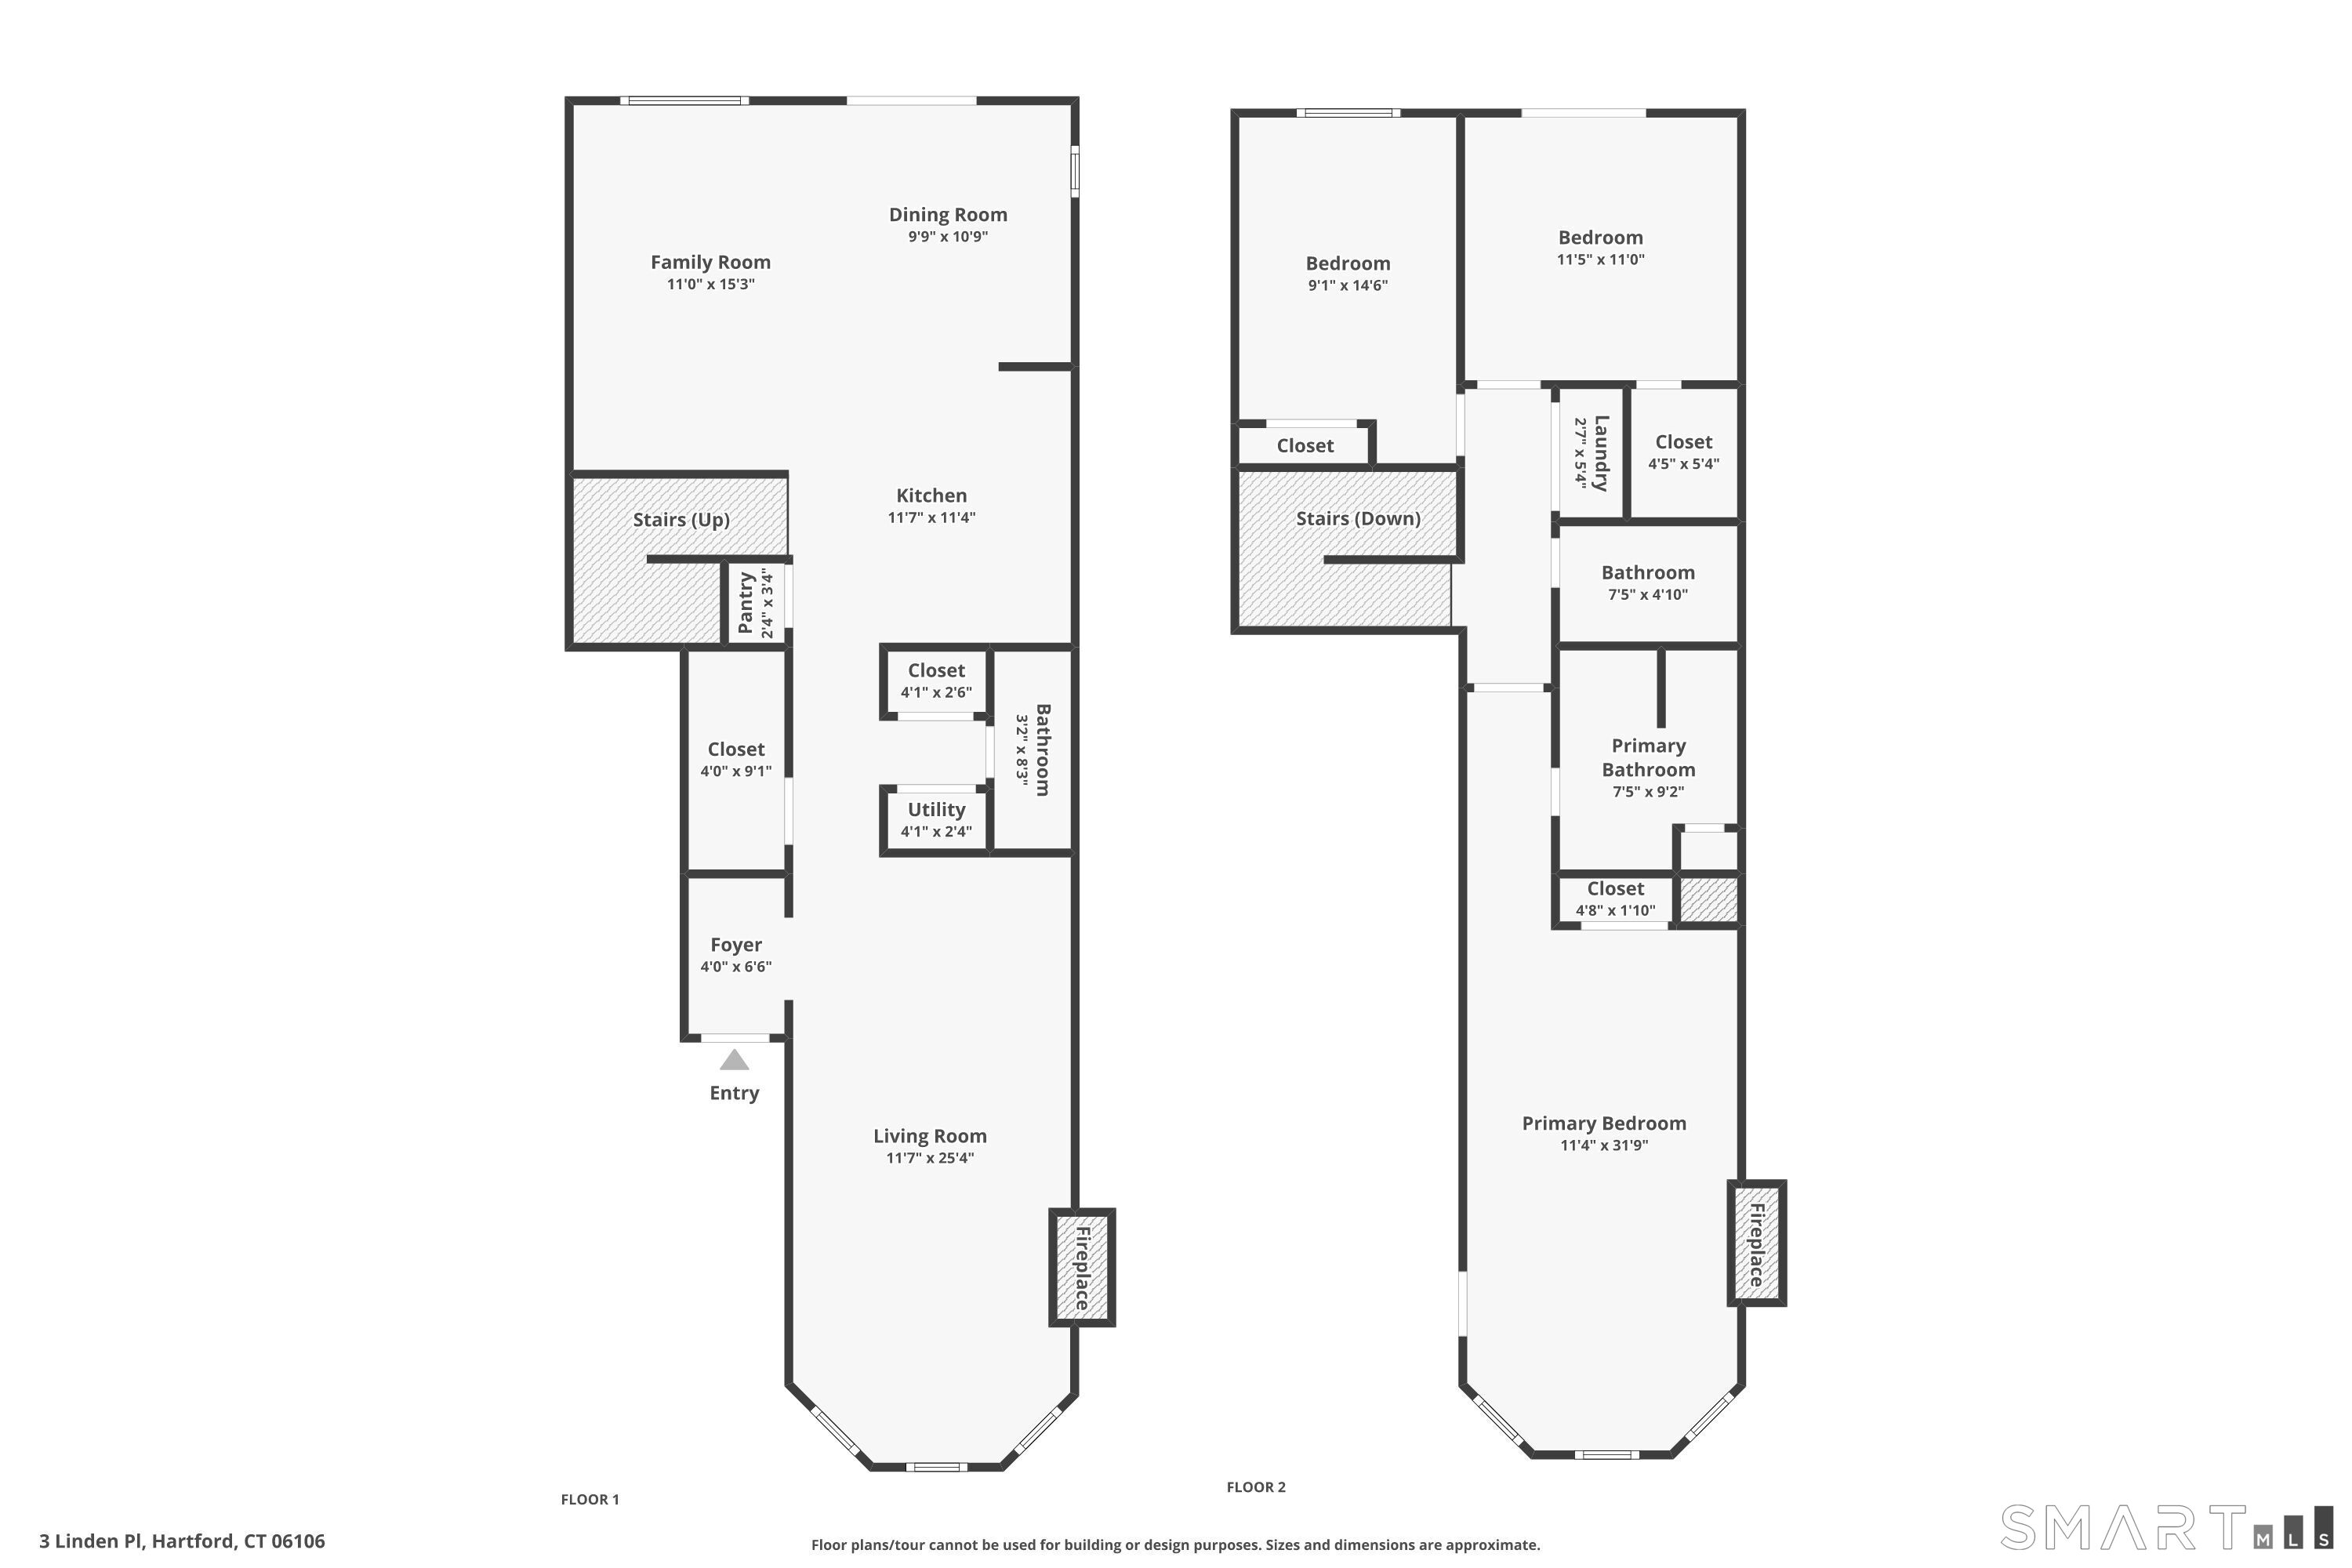
An extraordinary 2-story garden walkout townhouse close to everything downtown Hartford has to offer. This home perfectly balances historic charm with modern urban living. The expansive first floor features a living room anchored by a stunning original mantle, a convenient half bath, and large closets for ample storage. The open-concept kitchen with stainless steel appliances and granite countertops overlooks a family room and spacious dining area with access to the garden. Upstairs, the primary suite is a spacious retreat boasting a breathtaking original fireplace, an en-suite full bath, and a private balcony. Two additional bedrooms with large closets, a full guest bathroom, and in-unit laundry complete the second floor. Just outside the bedrooms sits a handsome balcony with ornate wrought-iron railings overlooking the lush, landscaped courtyard. The current owners have especially cherished the unparalleled walkability of their home. A quick stroll to parks, gardens, acclaimed restaurants, museums, theaters, and downtown workspaces. The St. Patrick's Day parade, UConn championship parades, and marathons all pass right by the building! Complete with a highly coveted deeded garage space, updated HVAC, exposed brick, original door knobs/hinges/fireplaces from 1895, tall ceilings and 24-hour on-site security, this is city living at its absolute best. Don't miss your chance to own a beautiful piece of Hartford history.
| Listing Id: | 24200627 |
|---|---|
| List Price: | $400,000 |
| Property Type: | Condo |
| Property Sub Type: | Condominium |
| Status: | Under Contract Cont. to Show |
| Bank Owned Property: | No |
| Beds Total: | 3 |
| Baths Full: | 2 |
| Baths Half: | 1 |
| Living Area Sqft Per Public Record: | 1,902 |
| Hoa Fee Amount: | 1,229.0 |
| Property Tax: | $8,098 |
| Style: | Townhouse |
| Direct Waterfront Yn: | No |
| City: | Hartford |
| Neighborhood: | Downtown |
| County: | Hartford |
| Postal Code: | 06106 |
| Year Built: | 1895 |
| Unit On Floor Number: | 1 |
| Total Number Of Units: | 71 |
| Agent Owner Yn: | No |
| Appliances Included: | Oven/Range, Refrigerator, Dishwasher, Washer, Dryer |
| Assessed Value: | $117,453 |
| Association Fee Includes: | Security Service, Grounds Maintenance, Trash Pickup, Snow Removal, Water, Sewer, Property Management |
| Attic Yn: | No |
| Basement Description: | No |
| Basement Description: | None |
| Baths Total: | 3 |
| Complex: | The Linden |
| Comp Only Manual Yn: | No |
| Cooling System: | Ceiling Fans, Central Air |
| Current Price: | $400,000.00 |
| Date Cont To Show: | 2026-09-27T04:00:00 |
| Directions: | Main St to Linden |
| Display Fair Market Value Yn: | Yes |
| Elementary School: | Per Board of Ed |
| End Unit Yn: | No |
| Exterior Siding: | Brick |
| Fireplaces Total: | 2 |
| Garage & Parking: | Unit Garage, Detached Garage |
| Garages Number: | 1 |
| Heat Fuel Type: | Electric |
| Heat Type: | Hot Air |
| High School: | Per Board of Ed |
| Hoa Fee Frequency: | Monthly |
| Home Owner's Assocation: | Yes |
| Home Warranty Offered Yn: | No |
| Hot Water Description: | Tank Size Unknown |
| In Law Apartment: | No |
| Interior Features: | Intercom, Security System |
| Laundry Room Info: | Upper Level |
| Laundry Room Location: | Hallway Closet |
| Levels In Unit: | 2 |
| Listing Contract Date: | 2026-08-20 |
| Lot Description: | City Views |
| Mil Rate Total: | $68.95 |
| Status: | Under Contract - Continue to Show |
| Nearby Amenities: | Commuter Bus, Library, Medical Facilities, Park, Private School(s), Public Transportation, Walk to Bus Lines |
| New Construction Type: | No/Resale |
| Occupied By: | Owner |
| Original List Price: | $400,000 |
| Parcel Number: | 604418 |
| Parking Total Spaces: | 1 |
| Pets Allowed Info: | per HOA guidelines |
| Pets Allowed Yna: | Yes |
| Possession Availability: | September/October |
| Potential Short Sale: | No |
| Preferred Phone: | (860) 392-9003 |
| Price: | $400,000 |
| Property Manager Email: | Sabrina@westfordmgt.com |
| Property Manager Name: | Sabrina Wentworth |
| Property Manager Phone: | (860) 528-2885x402 |
| Property Mgt Company Name: | Westford |
| Sewage System: | Public Sewer Connected |
| Sign Yn: | No |
| Special Assessment Details: | Repointing Brick *see agent remarks* |
| Special Association Assessment: | Yes |
| Sq Ft Est Heated Above Grade: | 1,902 |
| Sq Ft Total: | 1,902 |
| Swimming Pool Yn: | No |
| Tax Year: | July 2025-June 2026 |
| Total Rooms: | 6 |
| Under Agreement Yn: | No |
| Waterfront Description: | Not Applicable |
| Water Source: | Public Water Connected |
| Year Built Source: | Public Records |
| Zoning: | DT-3 |
Listing Courtesy of: William Pitt Sotheby's Int'l
Listing Agent: Tom Carroll
(860) 392-9003
Mortgage Calculator
© 2026 Smart MLS. All rights reserved. Information is deemed reliable but not guaranteed. MLS Disclaimer: Information deemed reliable but not guaranteed to be accurate.

Smart MLS Inc. data last updated on October 08, 2026 06:45 PM - ET
Property Last Updated: October 08, 2026 06:45 PM - ET
