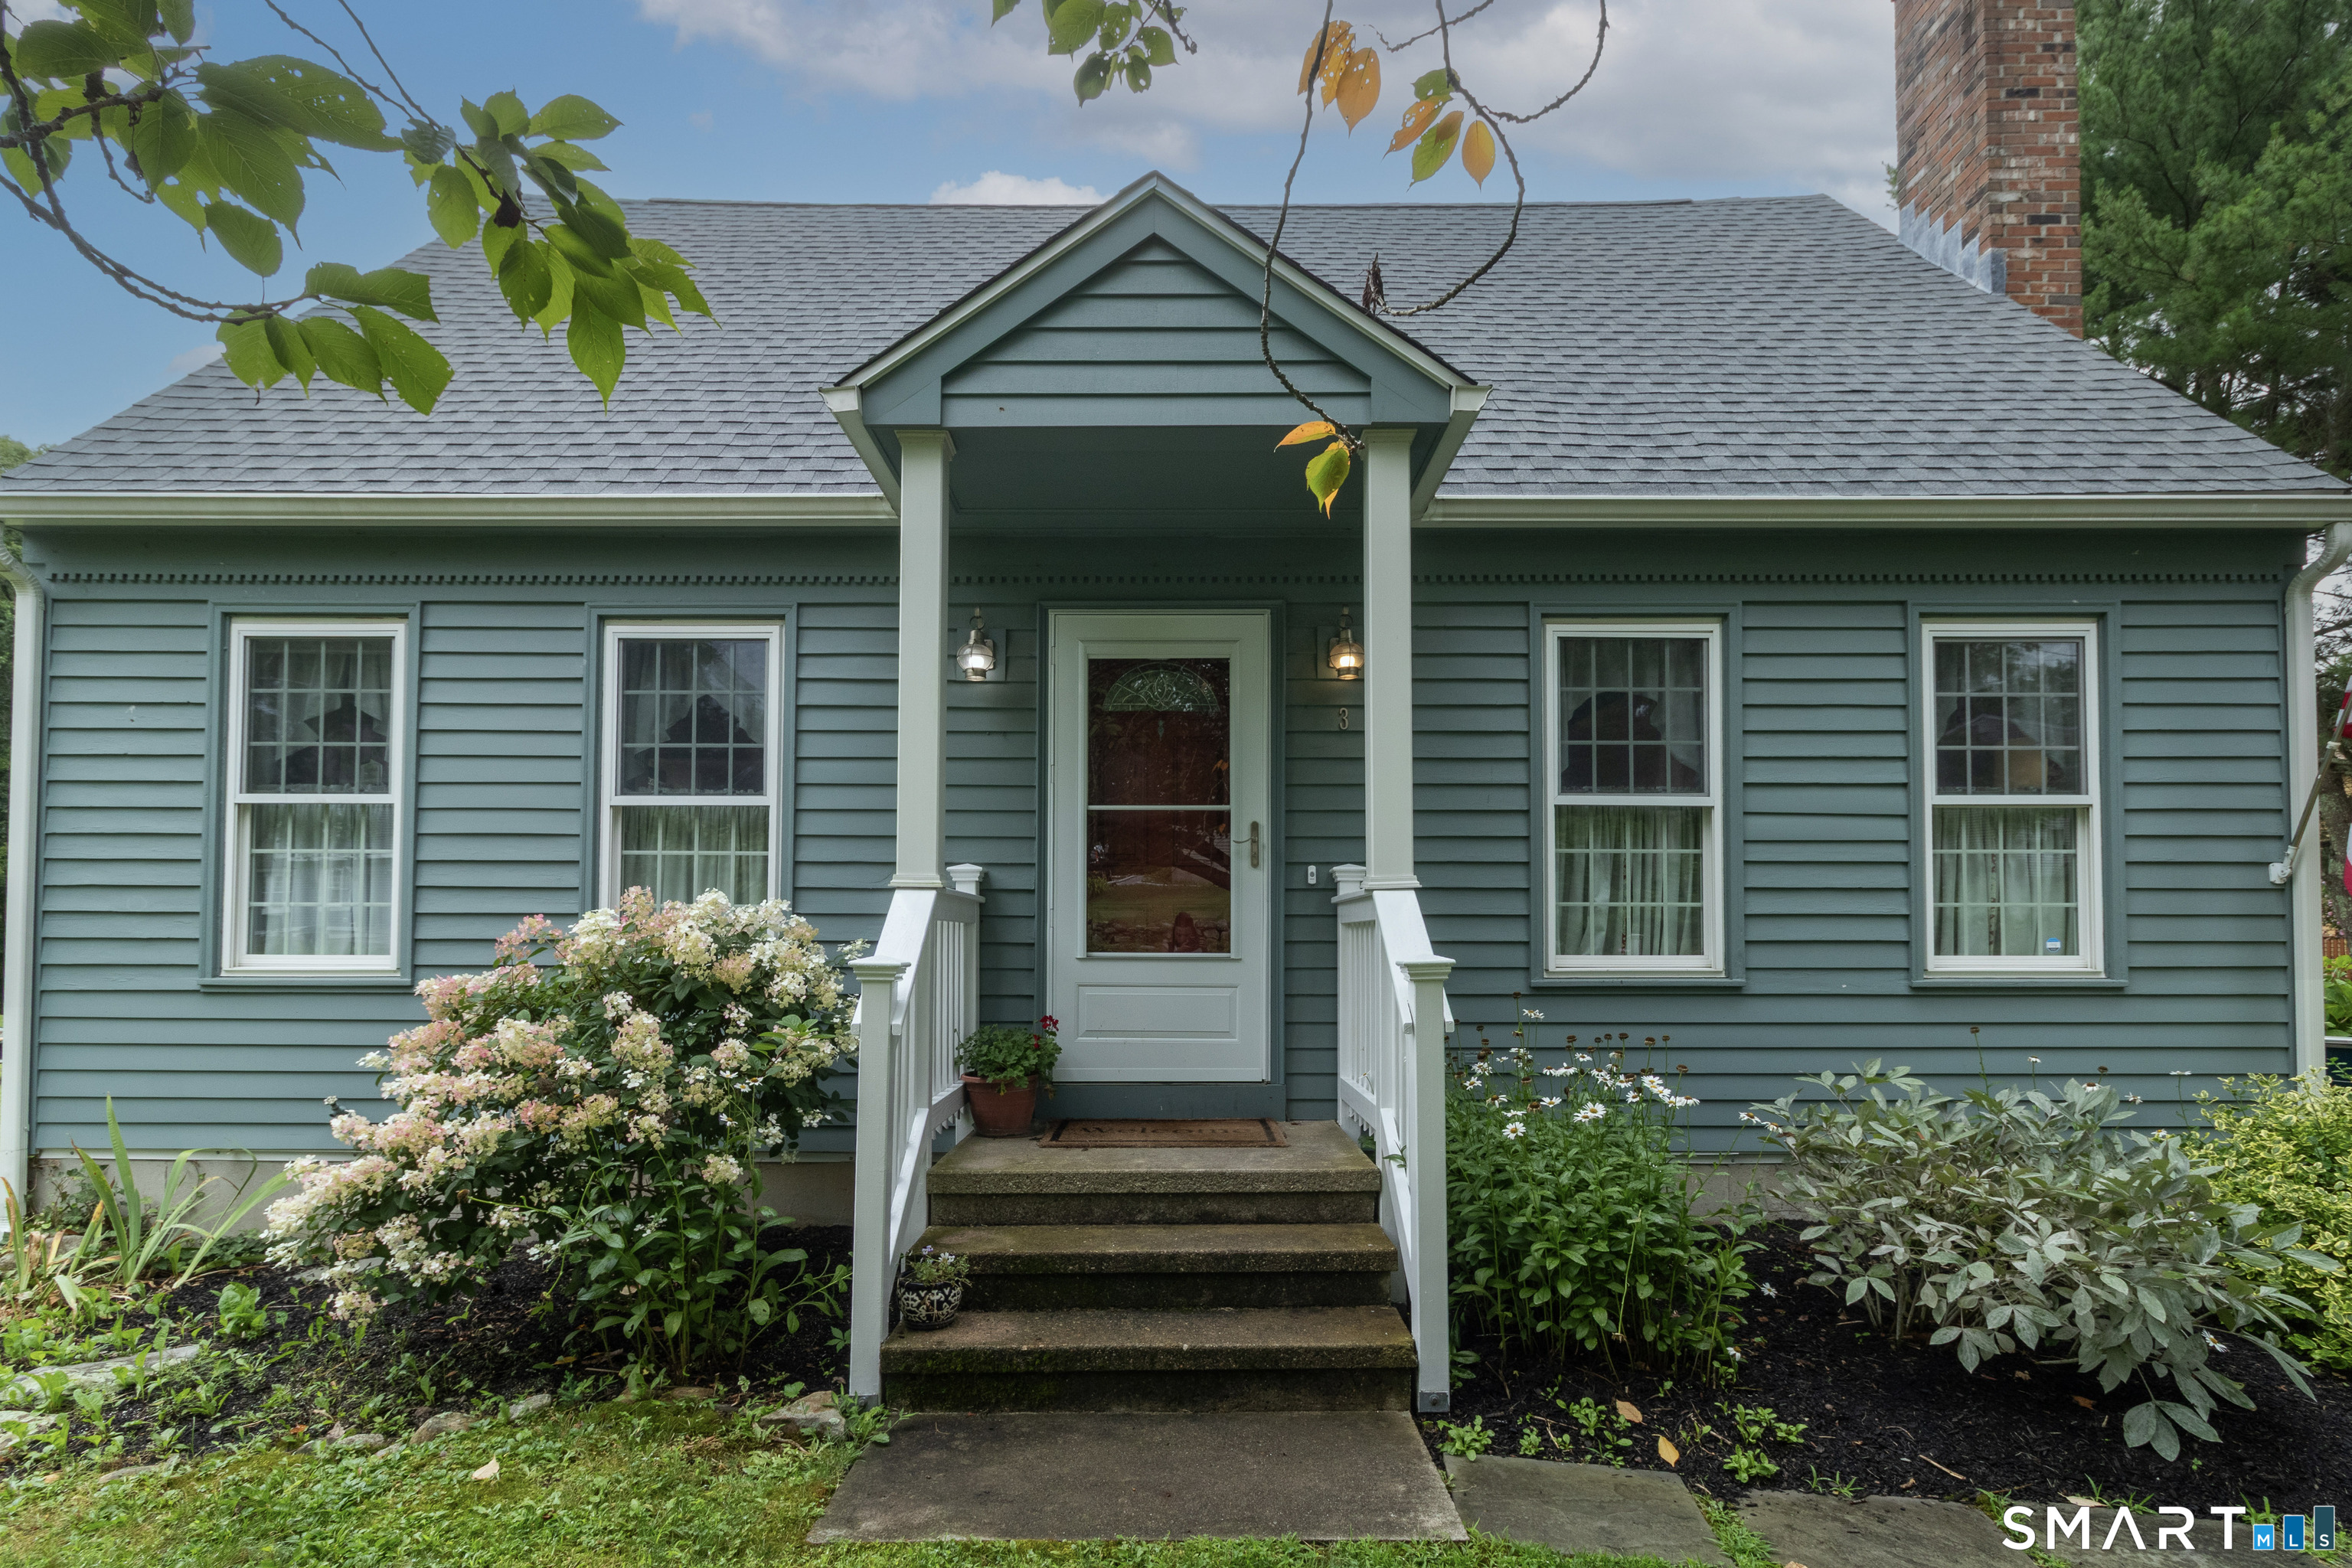
3 Clover Road
Clinton, CT 06413
$490,000
Nestled on a quiet cul-de-sac street, this exceptionally well-maintained Cape Cod home offers the perfect blend of classic charm and modern updates. Designed for flexible living, the layout features a highly desirable main-level bedroom and beautifully remodeled full bath, offering the ease of one-floor living. The main level also boasts a remodeled eat-in kitchen, a formal dining room, a convenient laundry area, and a spacious family room that opens directly to a large back deck. Upstairs, you'll find two more generously sized bedrooms and a second fully remodeled bath. Set on a flat, sprawling .64-acre lot, the property features an open backyard perfect for outdoor play and entertaining. With a brand-new roof (2024), an upgraded 200amp electrical panel, a new oil tank, three mini-splits for heating and cooling, a new storm door, and new Bilco doors, along with many other updates this turn-key home offers ultimate peace of mind for years to come.
| Listing Id: | 24194741 |
|---|---|
| List Price: | $479,000 |
| Close Price: | $490,000 |
| Close Date: | 2026-09-11 |
| Property Type: | Single Family |
| Status: | Closed |
| Bank Owned Property: | No |
| Beds Total: | 3 |
| Baths Full: | 2 |
| Living Area Sqft Per Public Record: | 1,679 |
| Property Tax: | $5,826 |
| Acres: | 0.64 |
| Style: | Cape Cod |
| Direct Waterfront Yn: | No |
| City: | Clinton |
| County: | Middlesex |
| Postal Code: | 06413 |
| Year Built: | 1978 |
| Acceptable Financing: | FHA, VA |
| Acres Source: | Public Records |
| Agent Owner Yn: | No |
| Appliances Included: | Oven/Range, Microwave, Refrigerator, Dishwasher, Washer, Dryer |
| Assessed Value: | $187,100 |
| Attic Yn: | No |
| Basement Description: | No |
| Basement Description: | Crawl Space |
| Baths Total: | 2 |
| Comp Only Manual Yn: | No |
| Cooling System: | Split System |
| Current Price: | $490,000.00 |
| Date Cont To Show: | 2026-08-04T04:00:00 |
| Directions: | Long Hill Rd to Bayberry Ln to Whitewood Rd to Clover |
| Display Fair Market Value Yn: | No |
| Elementary School: | Per Board of Ed |
| Expected Active Date: | 2026-08-01 |
| Exterior Siding: | Clapboard |
| Fireplaces Total: | 1 |
| Foundation Type: | Concrete |
| Fuel Tank Location: | In Basement |
| Heat Fuel Type: | Oil |
| Heat Type: | Baseboard, Hot Water |
| High School: | Morgan |
| Home Owner's Assocation: | No |
| Home Warranty Offered Yn: | No |
| Hot Water Description: | Domestic |
| Laundry Room Info: | Main Level |
| Listing Contract Date: | 2026-07-27 |
| Lot Description: | On Cul-De-Sac, Open Lot |
| Mil Rate Total: | $31.14 |
| Status: | Closed |
| New Construction Type: | No/Resale |
| Occupied By: | Owner |
| Original List Price: | $479,000 |
| Parcel Number: | 943744 |
| Pending Date: | 2026-08-14 |
| Possession Availability: | negotiable |
| Potential Short Sale: | No |
| Preferred Phone: | (203) 605-6696 |
| Price: | $490,000 |
| Roof Information: | Asphalt Shingle |
| Sewage System: | Septic |
| Sign Yn: | Yes |
| Sq Ft Est Heated Above Grade: | 1,679 |
| Sq Ft Total: | 1,679 |
| Swimming Pool Yn: | No |
| Tax Year: | July 2026-June 2027 |
| Total Rooms: | 7 |
| Under Agreement Yn: | No |
| Waterfront Description: | Not Applicable |
| Water Source: | Public Water Connected |
| Year Built Source: | Public Records |
| Zoning: | R-30 |
Listing Courtesy of: William Pitt Sotheby's Int'l
Listing Agent: Lisa Grywalski Bailey
(203) 605-6696
Mortgage Calculator
© 2026 Smart MLS. All rights reserved. Information is deemed reliable but not guaranteed. MLS Disclaimer: Information deemed reliable but not guaranteed to be accurate.

Smart MLS Inc. data last updated on October 08, 2026 06:45 PM - ET
Property Last Updated: October 08, 2026 06:45 PM - ET
