3 August Meadows
Ledyard, CT 06339
$784,900
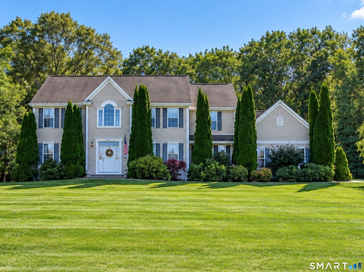
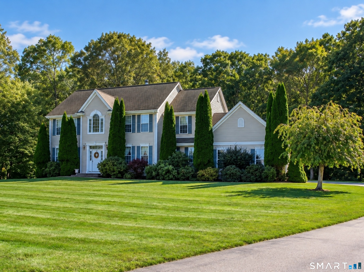
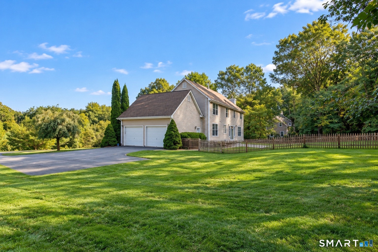
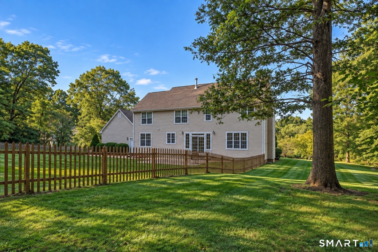
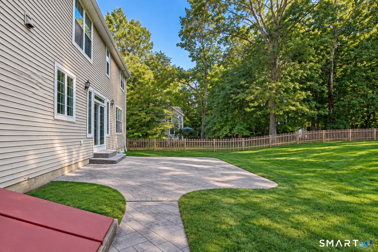
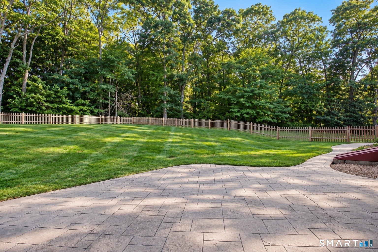
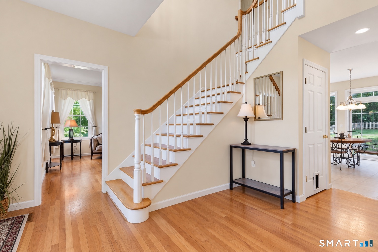
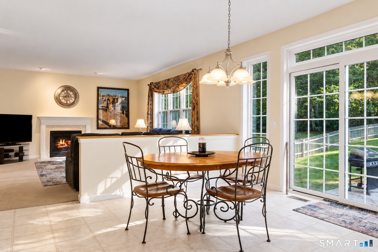
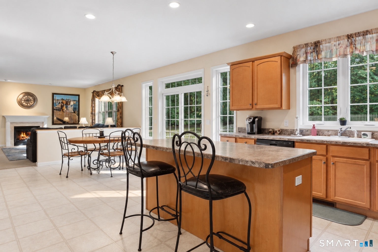
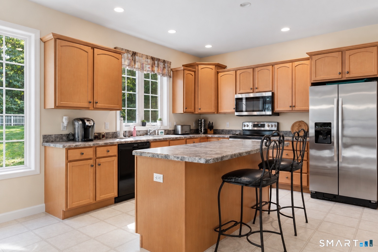
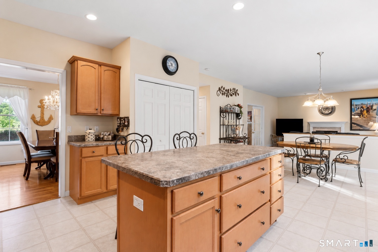
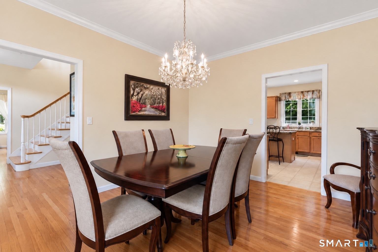
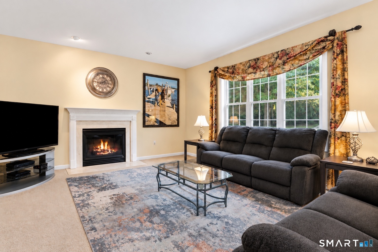
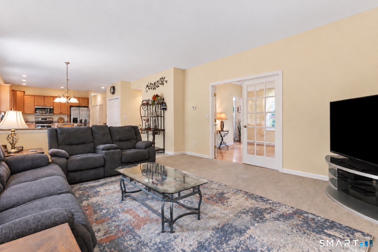
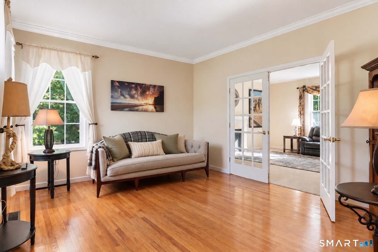
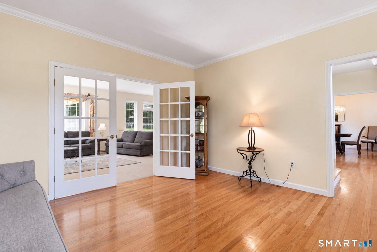
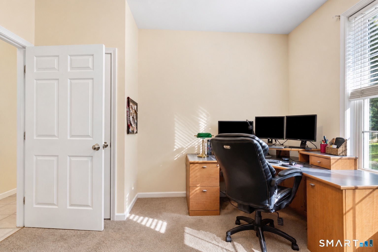
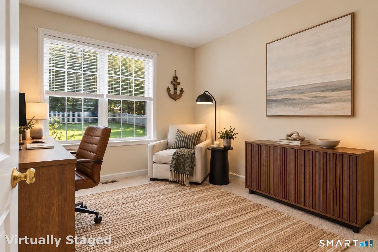
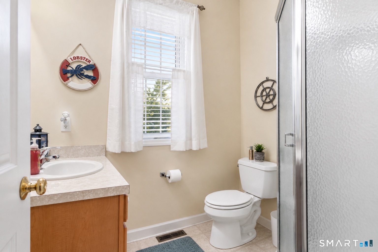
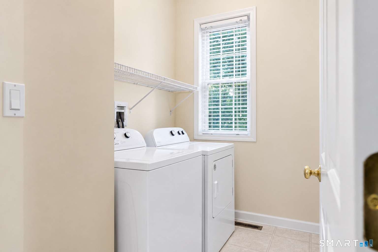
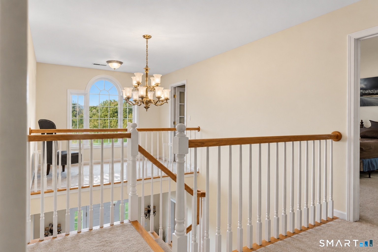
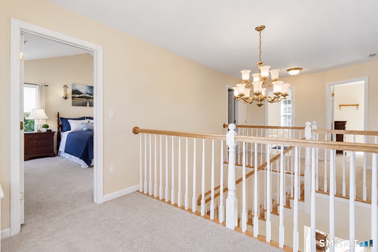
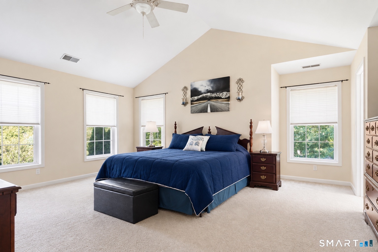
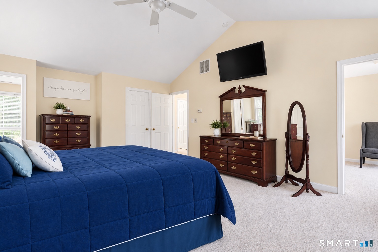
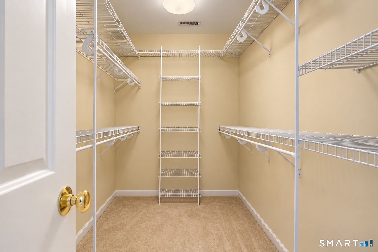
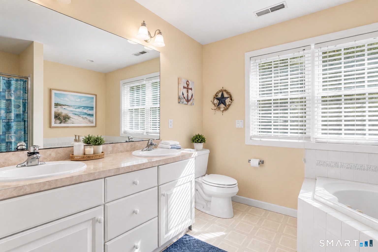
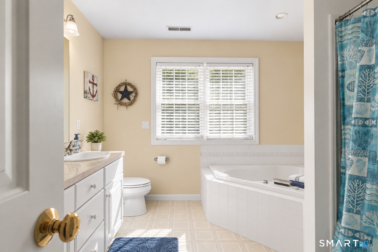
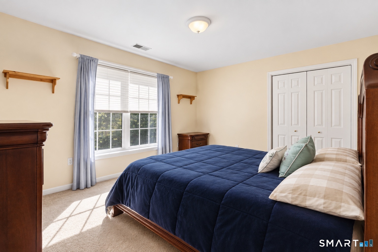
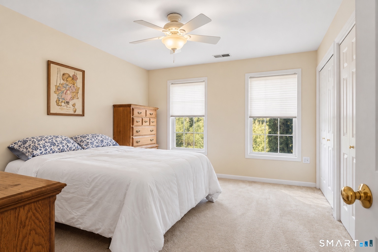
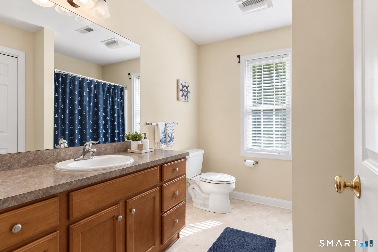
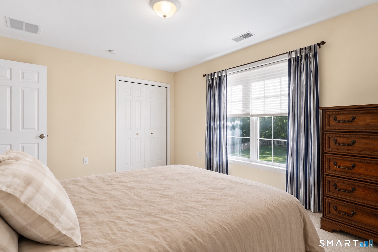
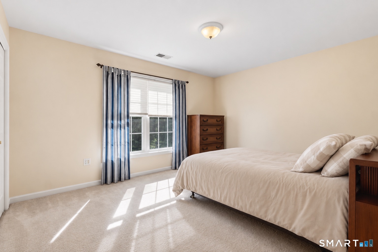
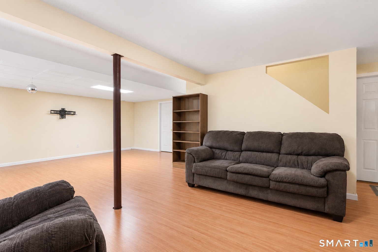
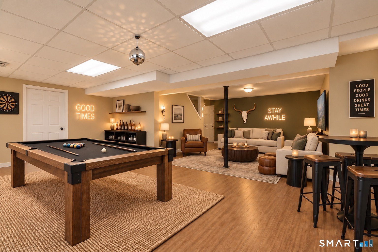
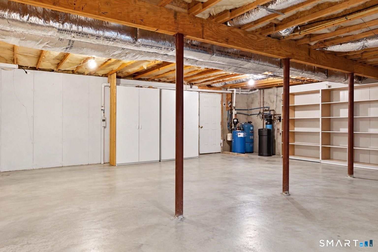
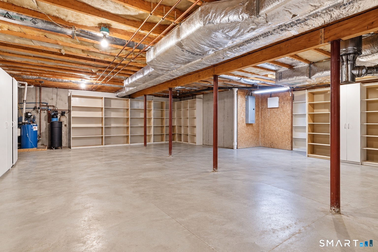
New offering, with 3,193 square feet of flexible living space, this quality-built Colonial combines a generous floor plan with practical features within this desirable and well established Ledyard neighborhood. Two thoughtfully arranged levels provide distinct areas for entertaining, relaxing, and managing everyday routines. At the heart of the home, the spacious kitchen features a large center island with ample room for meal preparation, casual dining, and conversation. A sliding glass door opens directly to the patio, extending gatherings outdoors and bringing natural light into the space. The formal dining room offers an inviting setting for celebrations and holiday meals, while the formal living room provides additional space for entertaining or quiet relaxation. A separate family room with a fireplace creates a comfortable place to unwind. Convenient first-floor laundry adds ease to daily living. Three full bathrooms serve the home, including a primary bathroom appointed with a separate shower and whirlpool tub. The partially finished lower level expands the available space and can accommodate recreation, exercise, hobbies, a home office, or storage. Outside, the patio overlooks a partially fenced yard with room for pets, play, gardening, and seasonal activities. With substantial interior space, quality construction, and a versatile layout designed to adapt over time, this Colonial presents an appealing opportunity. Sale is subject to sellers finding suitable housing.
| Listing Id: | 24208693 |
|---|---|
| List Price: | $784,900 |
| Property Type: | Single Family |
| Status: | Active |
| Bank Owned Property: | No |
| Beds Total: | 6 |
| Baths Full: | 3 |
| Living Area Sqft Per Public Record: | 3,193 |
| Hoa Fee Amount: | 140.0 |
| Property Tax: | $11,379 |
| Acres: | 1.38 |
| Style: | Colonial |
| Direct Waterfront Yn: | No |
| City: | Ledyard |
| County: | New London |
| Postal Code: | 06339 |
| Year Built: | 2004 |
| Acceptable Financing: | FHA, VA |
| Acres Source: | Public Records |
| Agent Owner Yn: | No |
| Appliances Included: | Oven/Range, Microwave, Refrigerator, Dishwasher, Washer, Dryer |
| Assessed Value: | $441,400 |
| Association Fee Includes: | Insurance |
| Attic Description: | Unfinished, Access Via Hatch |
| Attic Yn: | Yes |
| Basement Description: | Yes |
| Basement Description: | Full,Interior Access,Partially Finished,Concrete Floor,Full With Hatchway |
| Baths Total: | 3 |
| Color: | Warm Sand |
| Comp Only Manual Yn: | No |
| Cooling System: | Central Air |
| Current Price: | $784,900.00 |
| Directions: | I95 to Exit 88. 117 North 3.2 miles (cross over Route 184) to August Meadows. Home is 2nd on the left. |
| Display Fair Market Value Yn: | No |
| Driveway Type: | Paved, Asphalt |
| Elementary School: | Gallup Hill |
| Expected Active Date: | 2026-10-01 |
| Exterior Siding: | Vinyl Siding |
| Fireplaces Total: | 1 |
| Flood Zone Yn: | No |
| Foundation Type: | Concrete |
| Fuel Tank Location: | In Basement |
| Garage & Parking: | Attached Garage, Paved, Driveway |
| Garages Number: | 2 |
| Heat Fuel Type: | Oil |
| Heat Type: | Hot Air |
| High School: | Ledyard |
| Hoa Fee Frequency: | Annually |
| Home Owner's Assocation: | Yes |
| Home Warranty Offered Yn: | No |
| Hot Water Description: | Upright Tank |
| In Law Apartment: | No |
| Interior Features: | Cable - Available |
| Laundry Room Info: | Main Level |
| Laundry Room Location: | Main Living Space |
| Listing Contract Date: | 2026-09-21 |
| Lot Description: | Fence - Partial, In Subdivision, Lightly Wooded |
| Mil Rate Total: | $25.78 |
| Status: | Active |
| New Construction Type: | No/Resale |
| Occupied By: | Owner |
| Original List Price: | $784,900 |
| Parcel Number: | 2491651 |
| Parking Total Spaces: | 6 |
| Possession Availability: | Occupied |
| Potential Short Sale: | No |
| Price: | $784,900 |
| Radon Mitigation Air Ynu: | Yes |
| Radon Mitigation Water Ynu: | Yes |
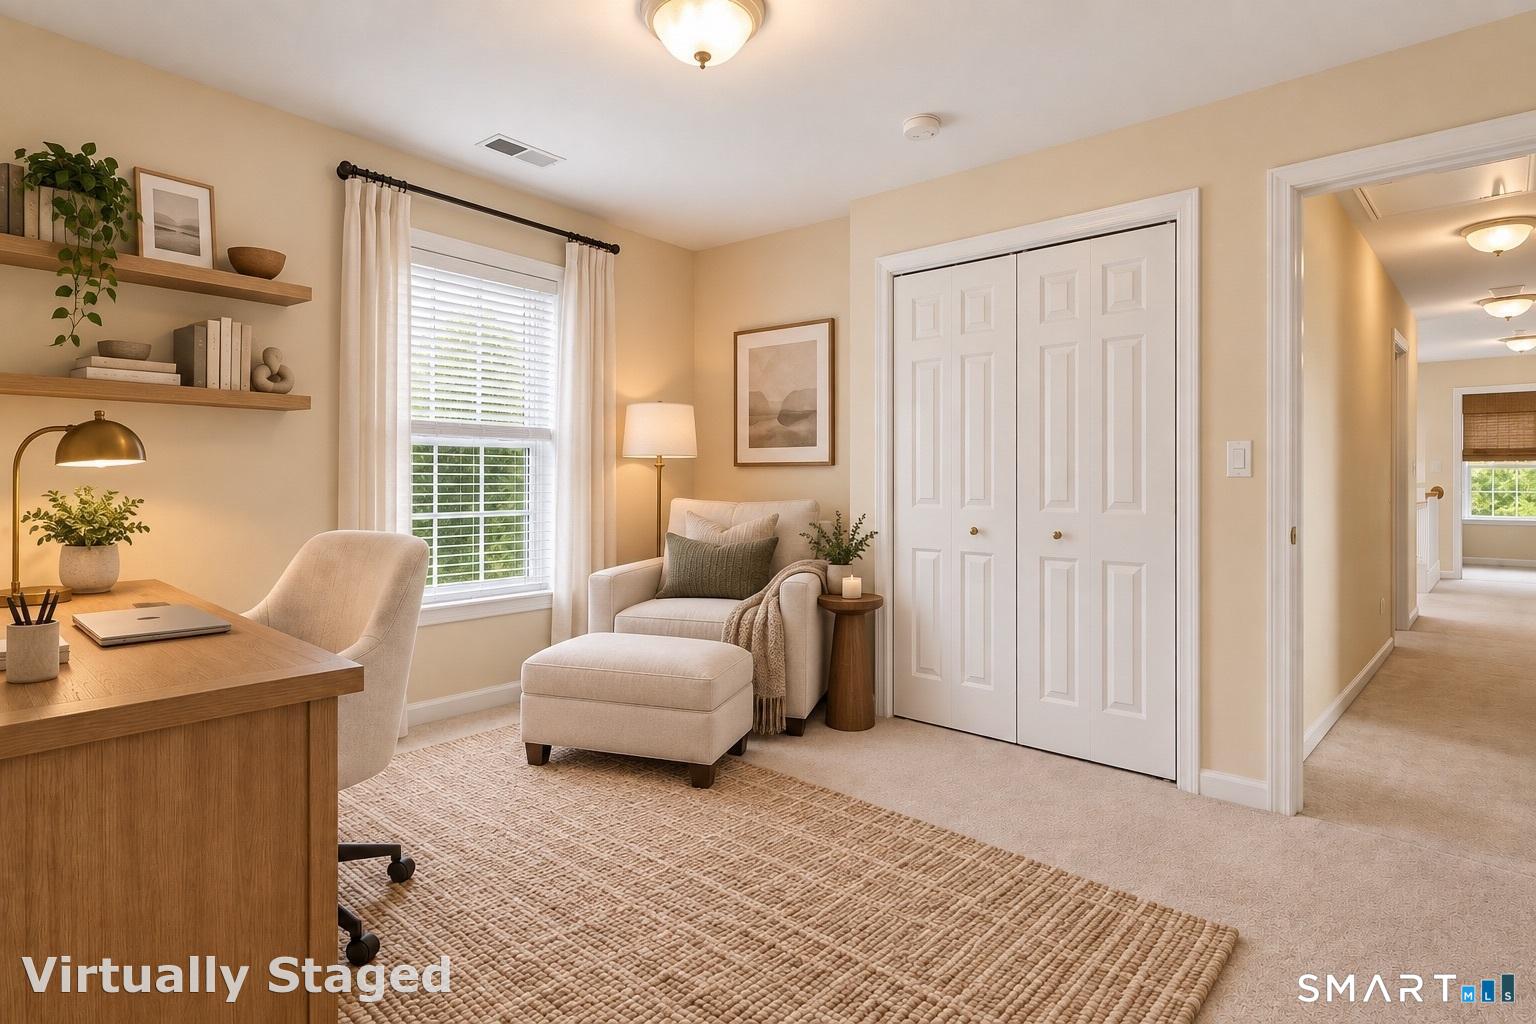
| Remarks Public Addendum: | This versatile home offers a layout that can easily be adapted to meet a variety of living arrangements. For those who do not need six bedrooms, the space could be utilized as a four-bedroom home with two additional dedicated home offices providing excellent flexibility for today's work-from-home lifestyle. Another valuable option is the first-floor bedroom and full bathroom which creates a comfortable and convenient private space for a family member, overnight guests, or anyone who would benefit from first-floor living. With multiple options for bedrooms, offices, and guest accommodations, this home can be configured to suit a growing family, multi-generational living, or changing lifestyle needs. |
| Roof Information: | Asphalt Shingle |
| Sewage System: | Septic |
| Sign Yn: | Yes |
| Special Association Assessment: | No |
| Sq Ft Est Heated Above Grade: | 3,193 |
| Sq Ft Total: | 3,193 |
| Swimming Pool Yn: | No |
| Tax Year: | July 2026-June 2027 |
| Total Rooms: | 11 |
| Under Agreement Yn: | No |
| Waterfront Description: | Not Applicable |
| Water Source: | Private Well |
| Year Built Source: | Public Records |
| Zoning: | R60 |
Listing Courtesy of: RI Real Estate Services
Listing Agent: Pat J Corso
(401) 374-4177
Mortgage Calculator
© 2026 Smart MLS. All rights reserved. Information is deemed reliable but not guaranteed. MLS Disclaimer: Information deemed reliable but not guaranteed to be accurate.

Smart MLS Inc. data last updated on October 08, 2026 06:45 PM - ET
Property Last Updated: October 08, 2026 06:45 PM - ET
