293 Mistuxet Avenue
Stonington, CT 06378
$1,164,000
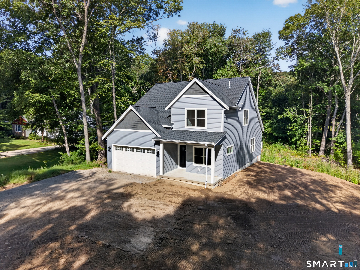
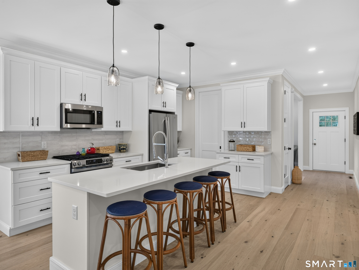
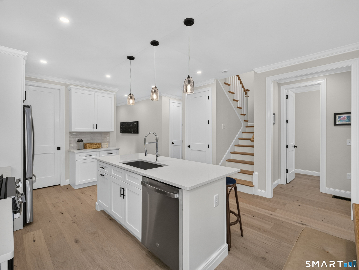
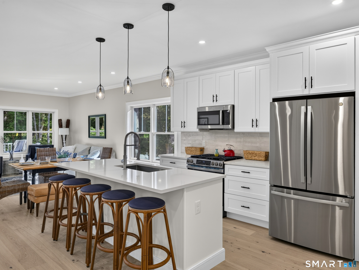
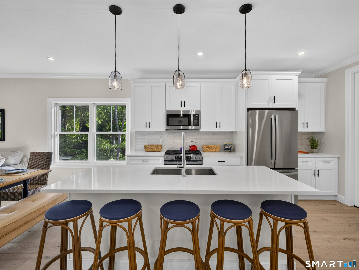
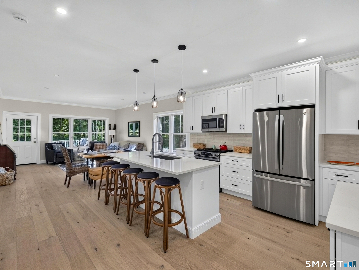
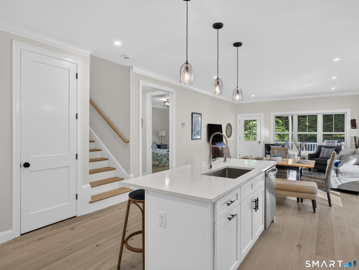
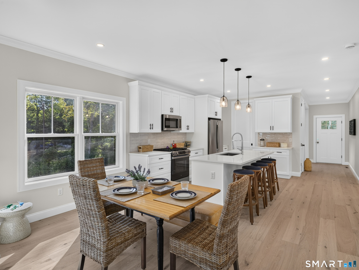
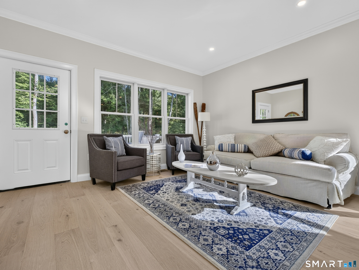
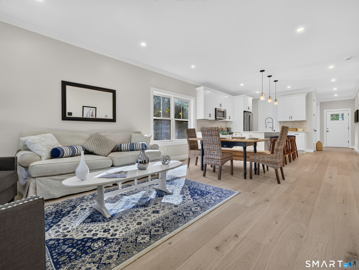
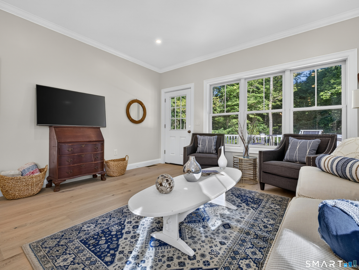
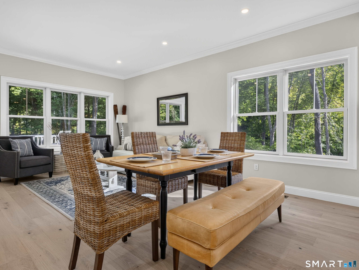
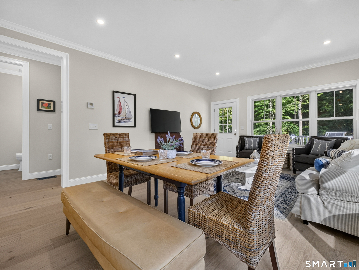
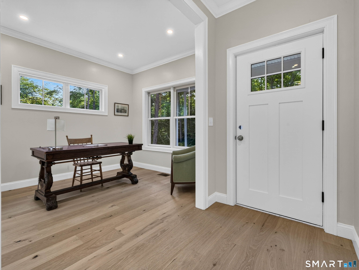
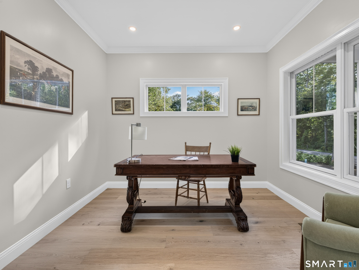
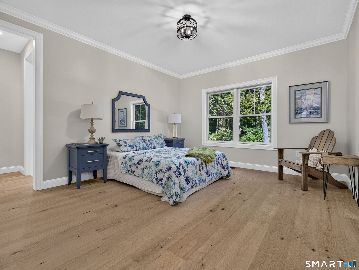
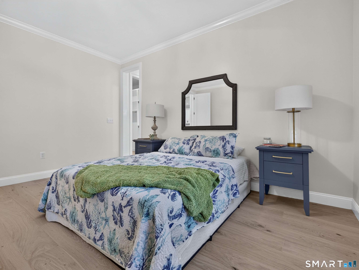
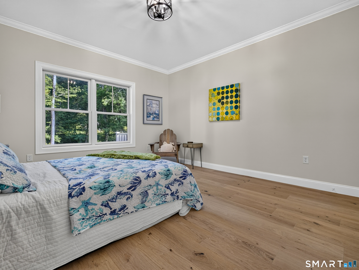
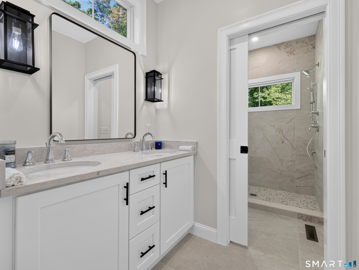
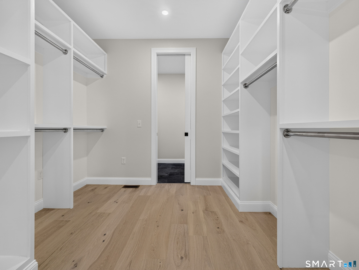
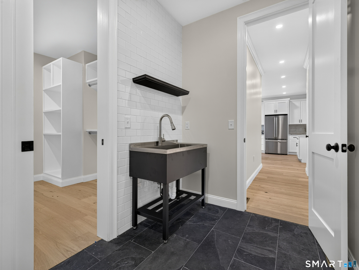
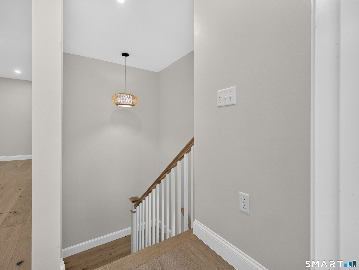
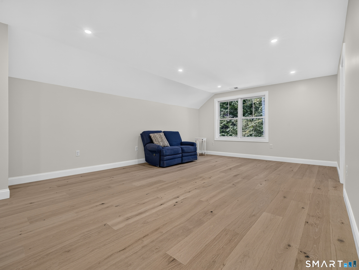
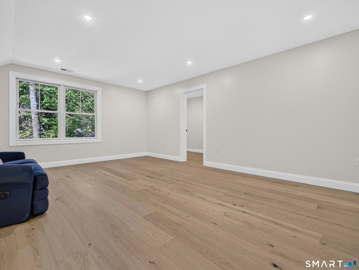
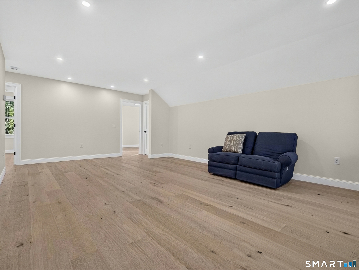
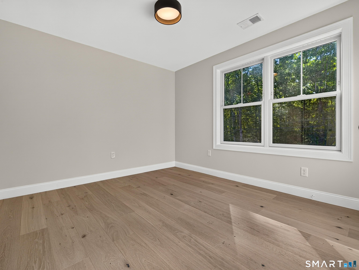
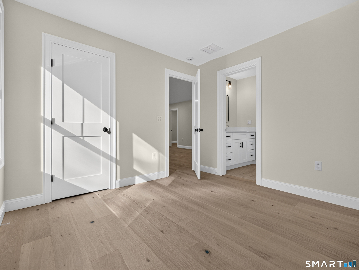
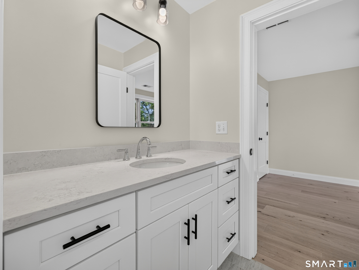
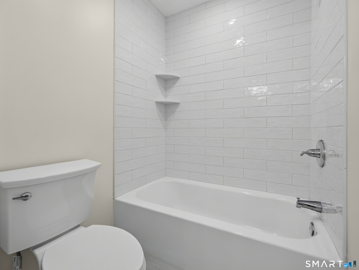
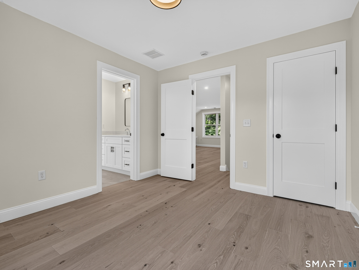
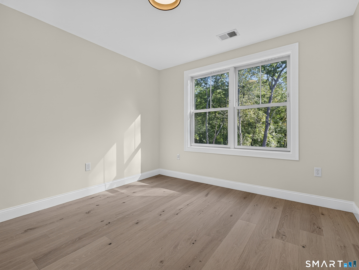
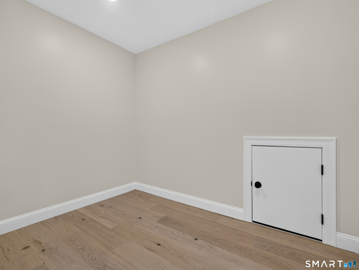
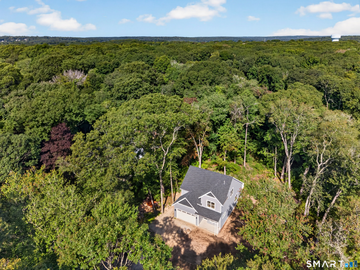
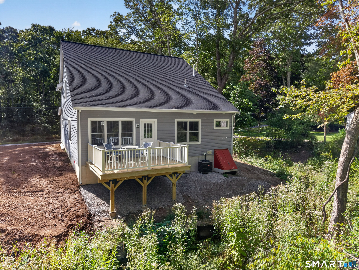
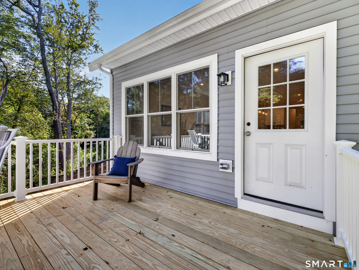
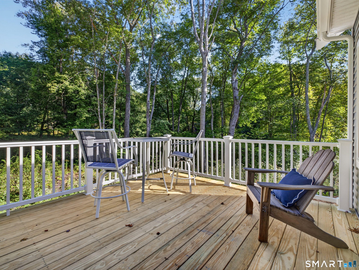
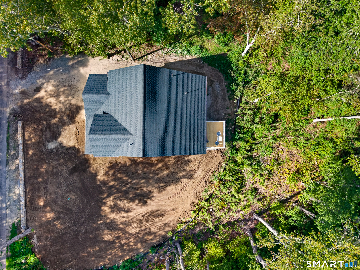
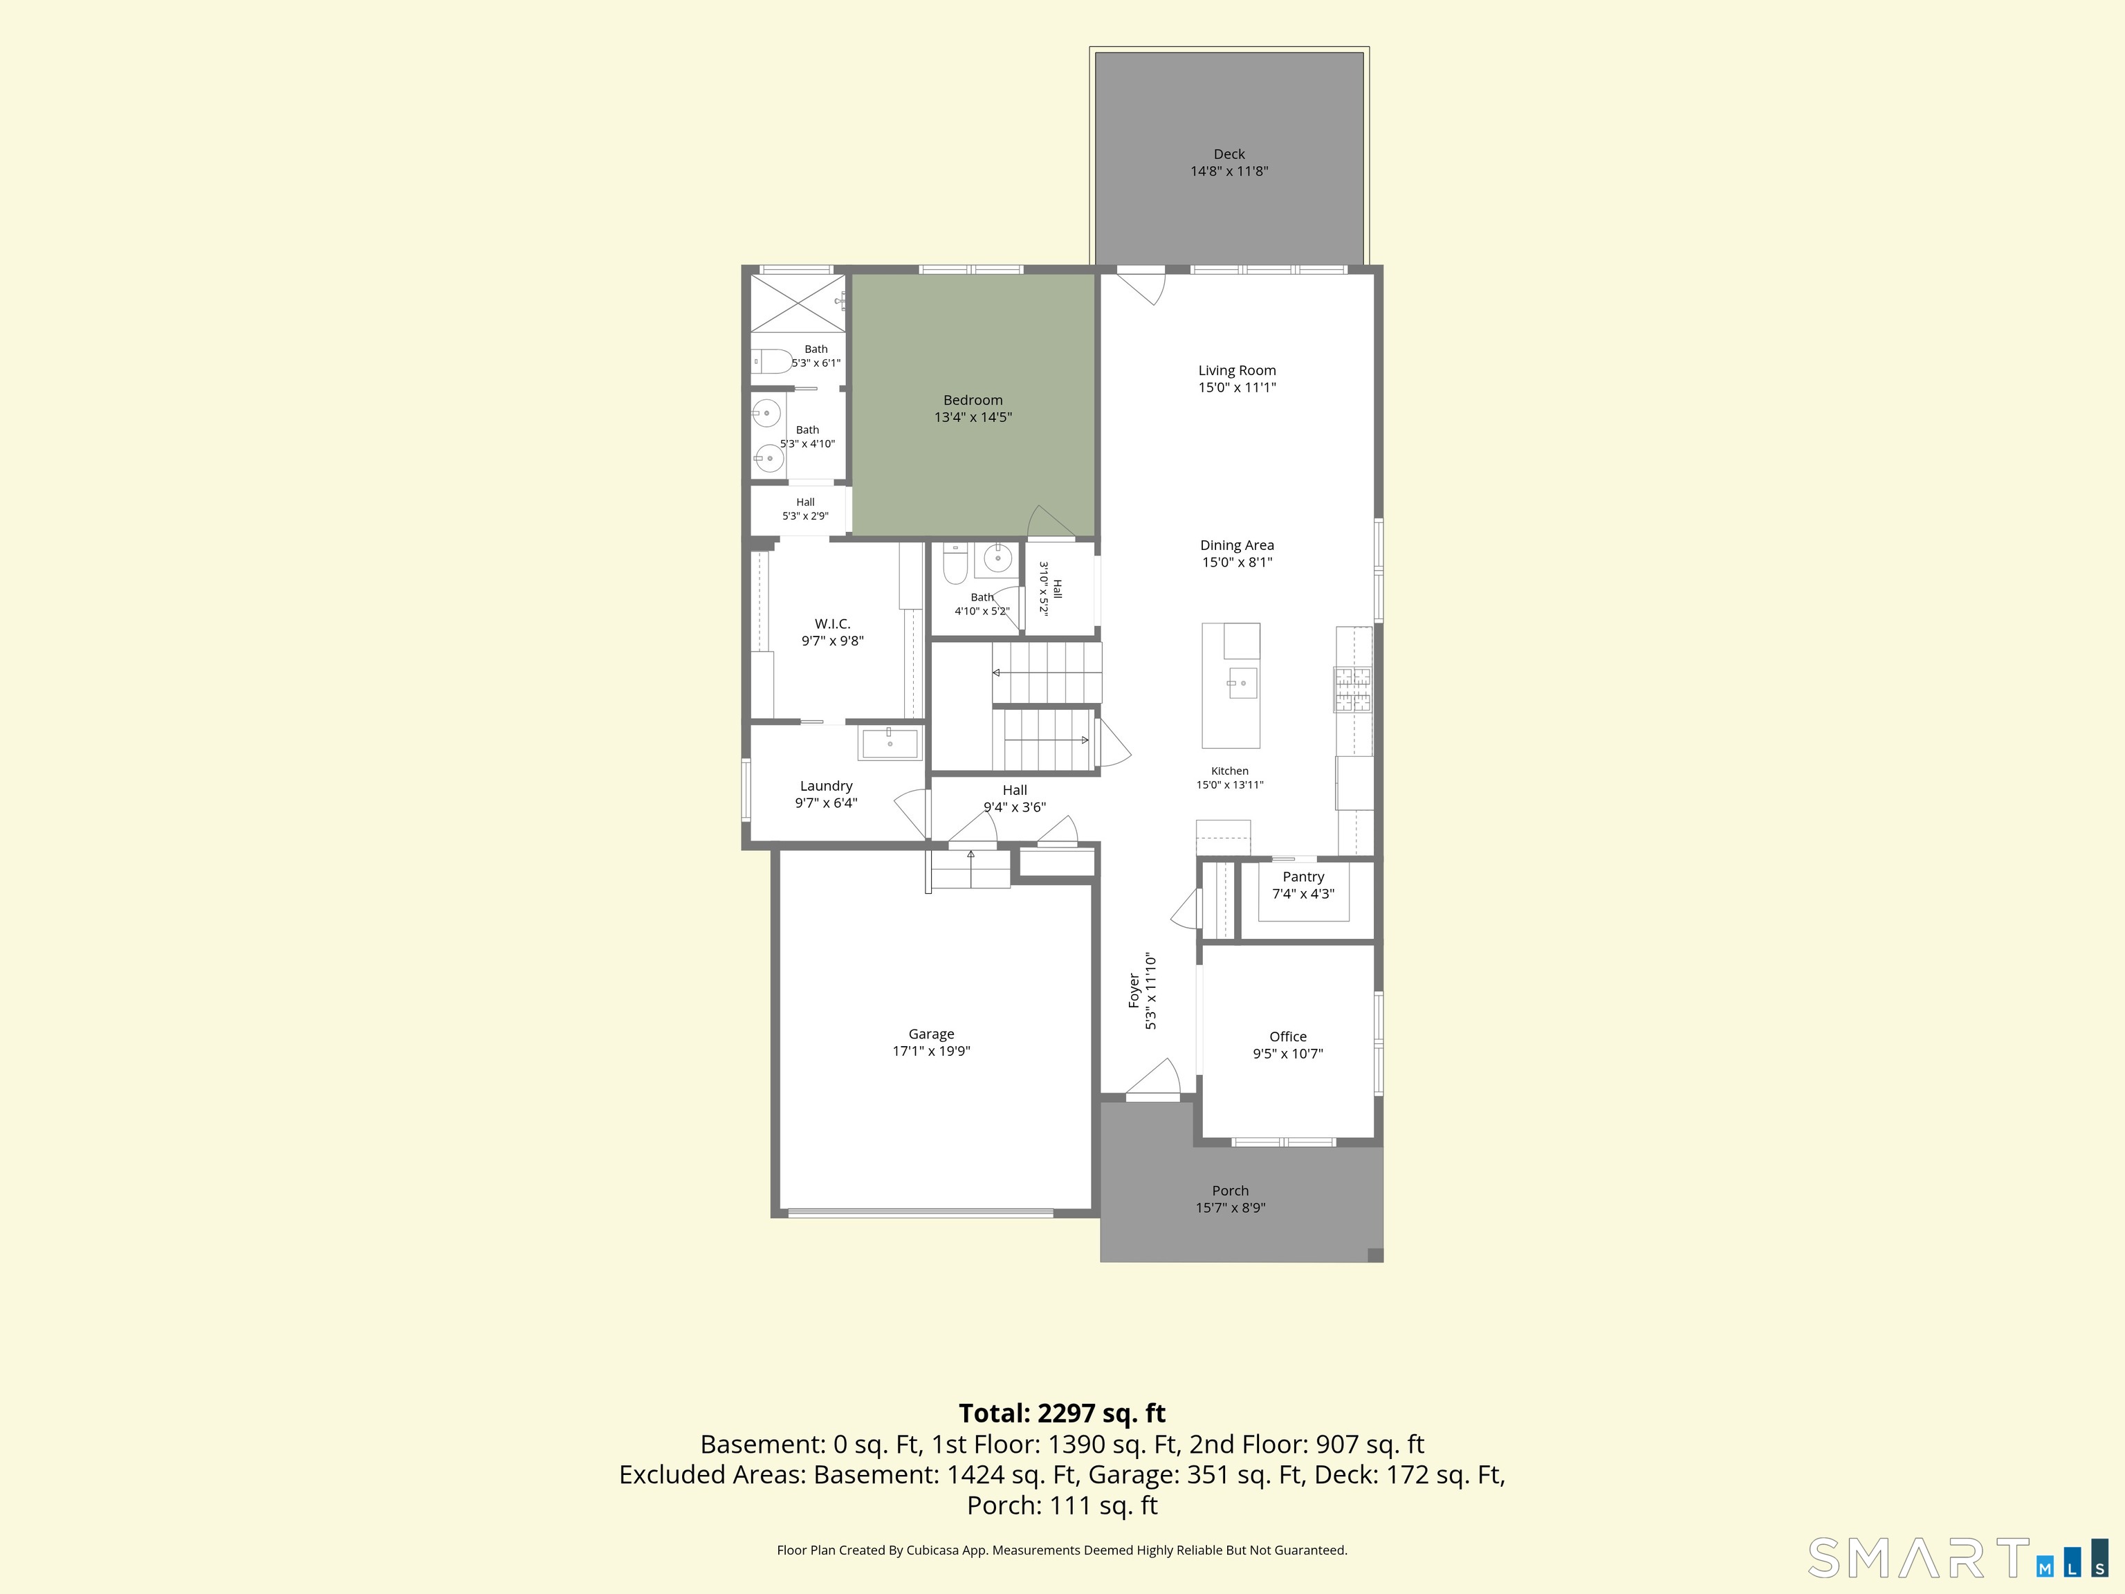
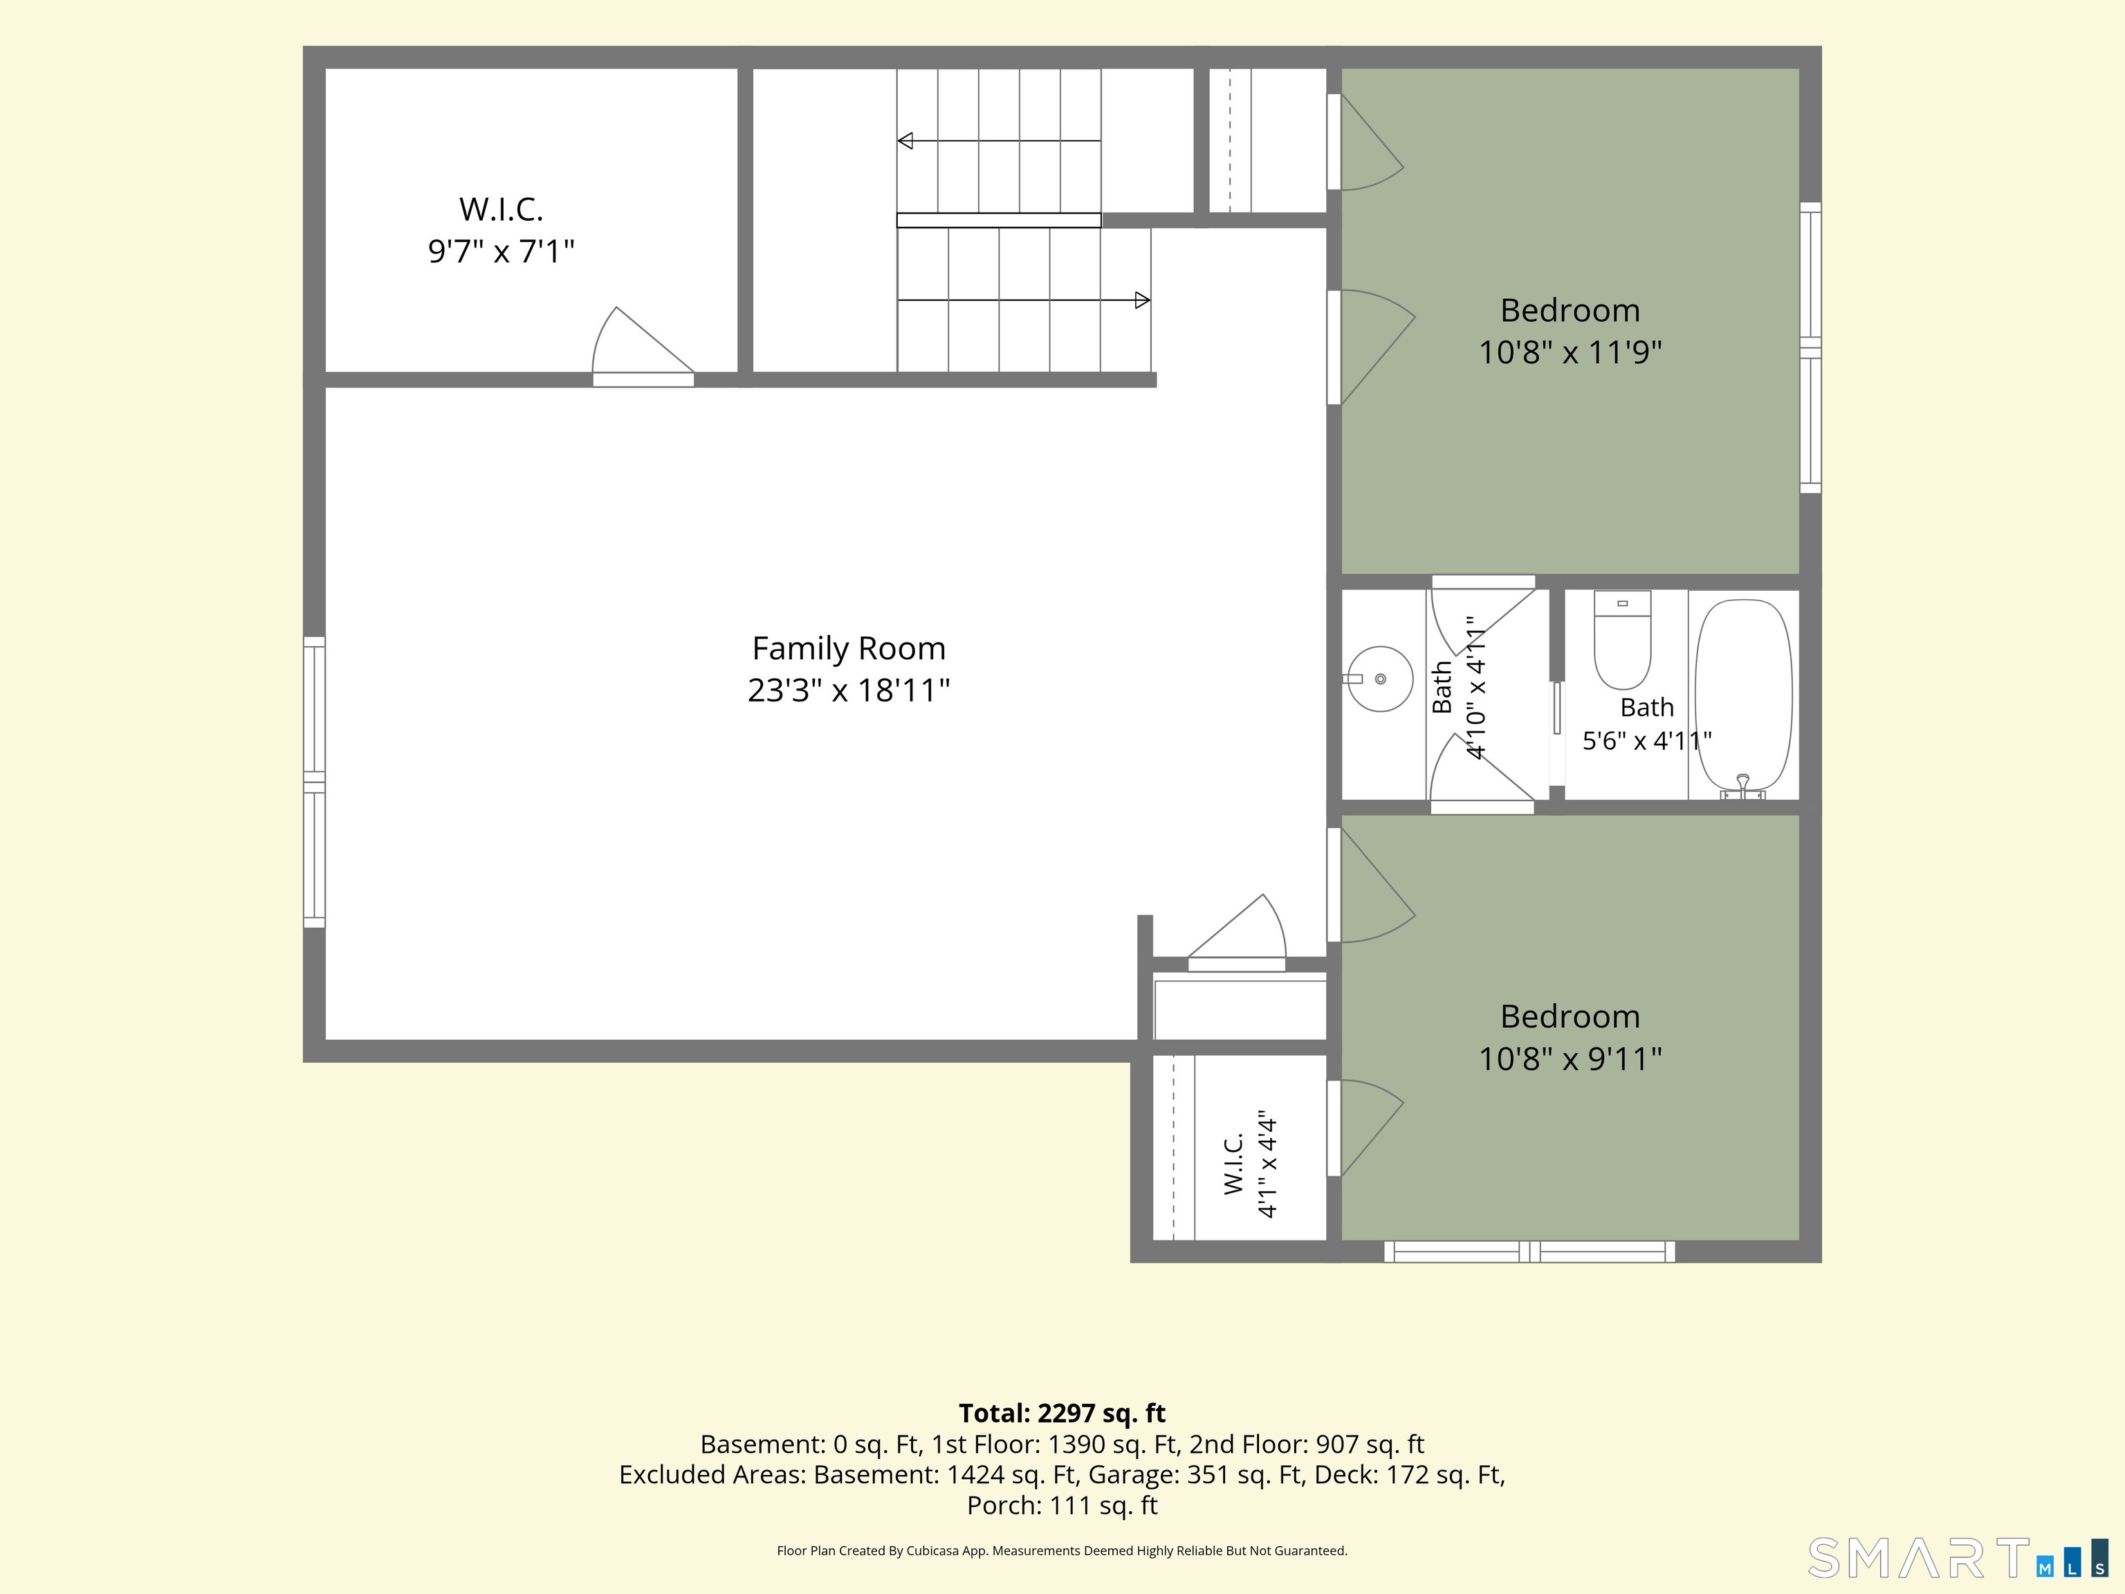
NEW CONSTRUCTION! Set on a 2.5-acre lot, this newly built 2026 Colonial-style home offers 2,240 sq. ft. of thoughtfully designed living space, featuring 3 bedrooms, 2.5 baths, quality craftsmanship, and energy-efficient construction throughout. A welcoming covered front porch leads into an open-concept floor plan featuring a bright, inviting kitchen with stainless steel appliances, a dining area, and a spacious living room with access to the rear deck, perfect for entertaining or relaxing. The main level includes a desirable first-floor primary suite with a private full bath and large walk-in closet, a home office ideal for remote work, a convenient laundry room, and a half bath. The upper level features a spacious family room, two additional bedrooms, and a full bath with direct access from both bedrooms. Additional amenities include central air, a programmable thermostat, Thermopane windows and a 2-car attached garage. Enjoy the wooded setting while being just minutes from the shops, restaurants, waterfront, and attractions of downtown Mystic. A wonderful opportunity to own a beautiful new home in one of Mystic's most desirable locations.
| Listing Id: | 24205860 |
|---|---|
| List Price: | $1,164,000 |
| Property Type: | Single Family |
| Status: | Active |
| Bank Owned Property: | No |
| Beds Total: | 3 |
| Baths Full: | 2 |
| Baths Half: | 1 |
| Living Area Sqft Per Public Record: | 2,240 |
| Property Tax: | $2,038 |
| Acres: | 2.5 |
| Style: | Colonial |
| Direct Waterfront Yn: | No |
| City: | Stonington |
| County: | New London |
| Postal Code: | 06378 |
| Year Built: | 2026 |
| Acceptable Financing: | FHA, VA, CHFA |
| Acres Source: | Public Records |
| Agent Owner Yn: | No |
| Appliances Included: | Oven/Range, Microwave, Refrigerator, Dishwasher |
| Assessed Value: | $99,900 |
| Attic Description: | Unfinished, Access Via Hatch |
| Attic Yn: | Yes |
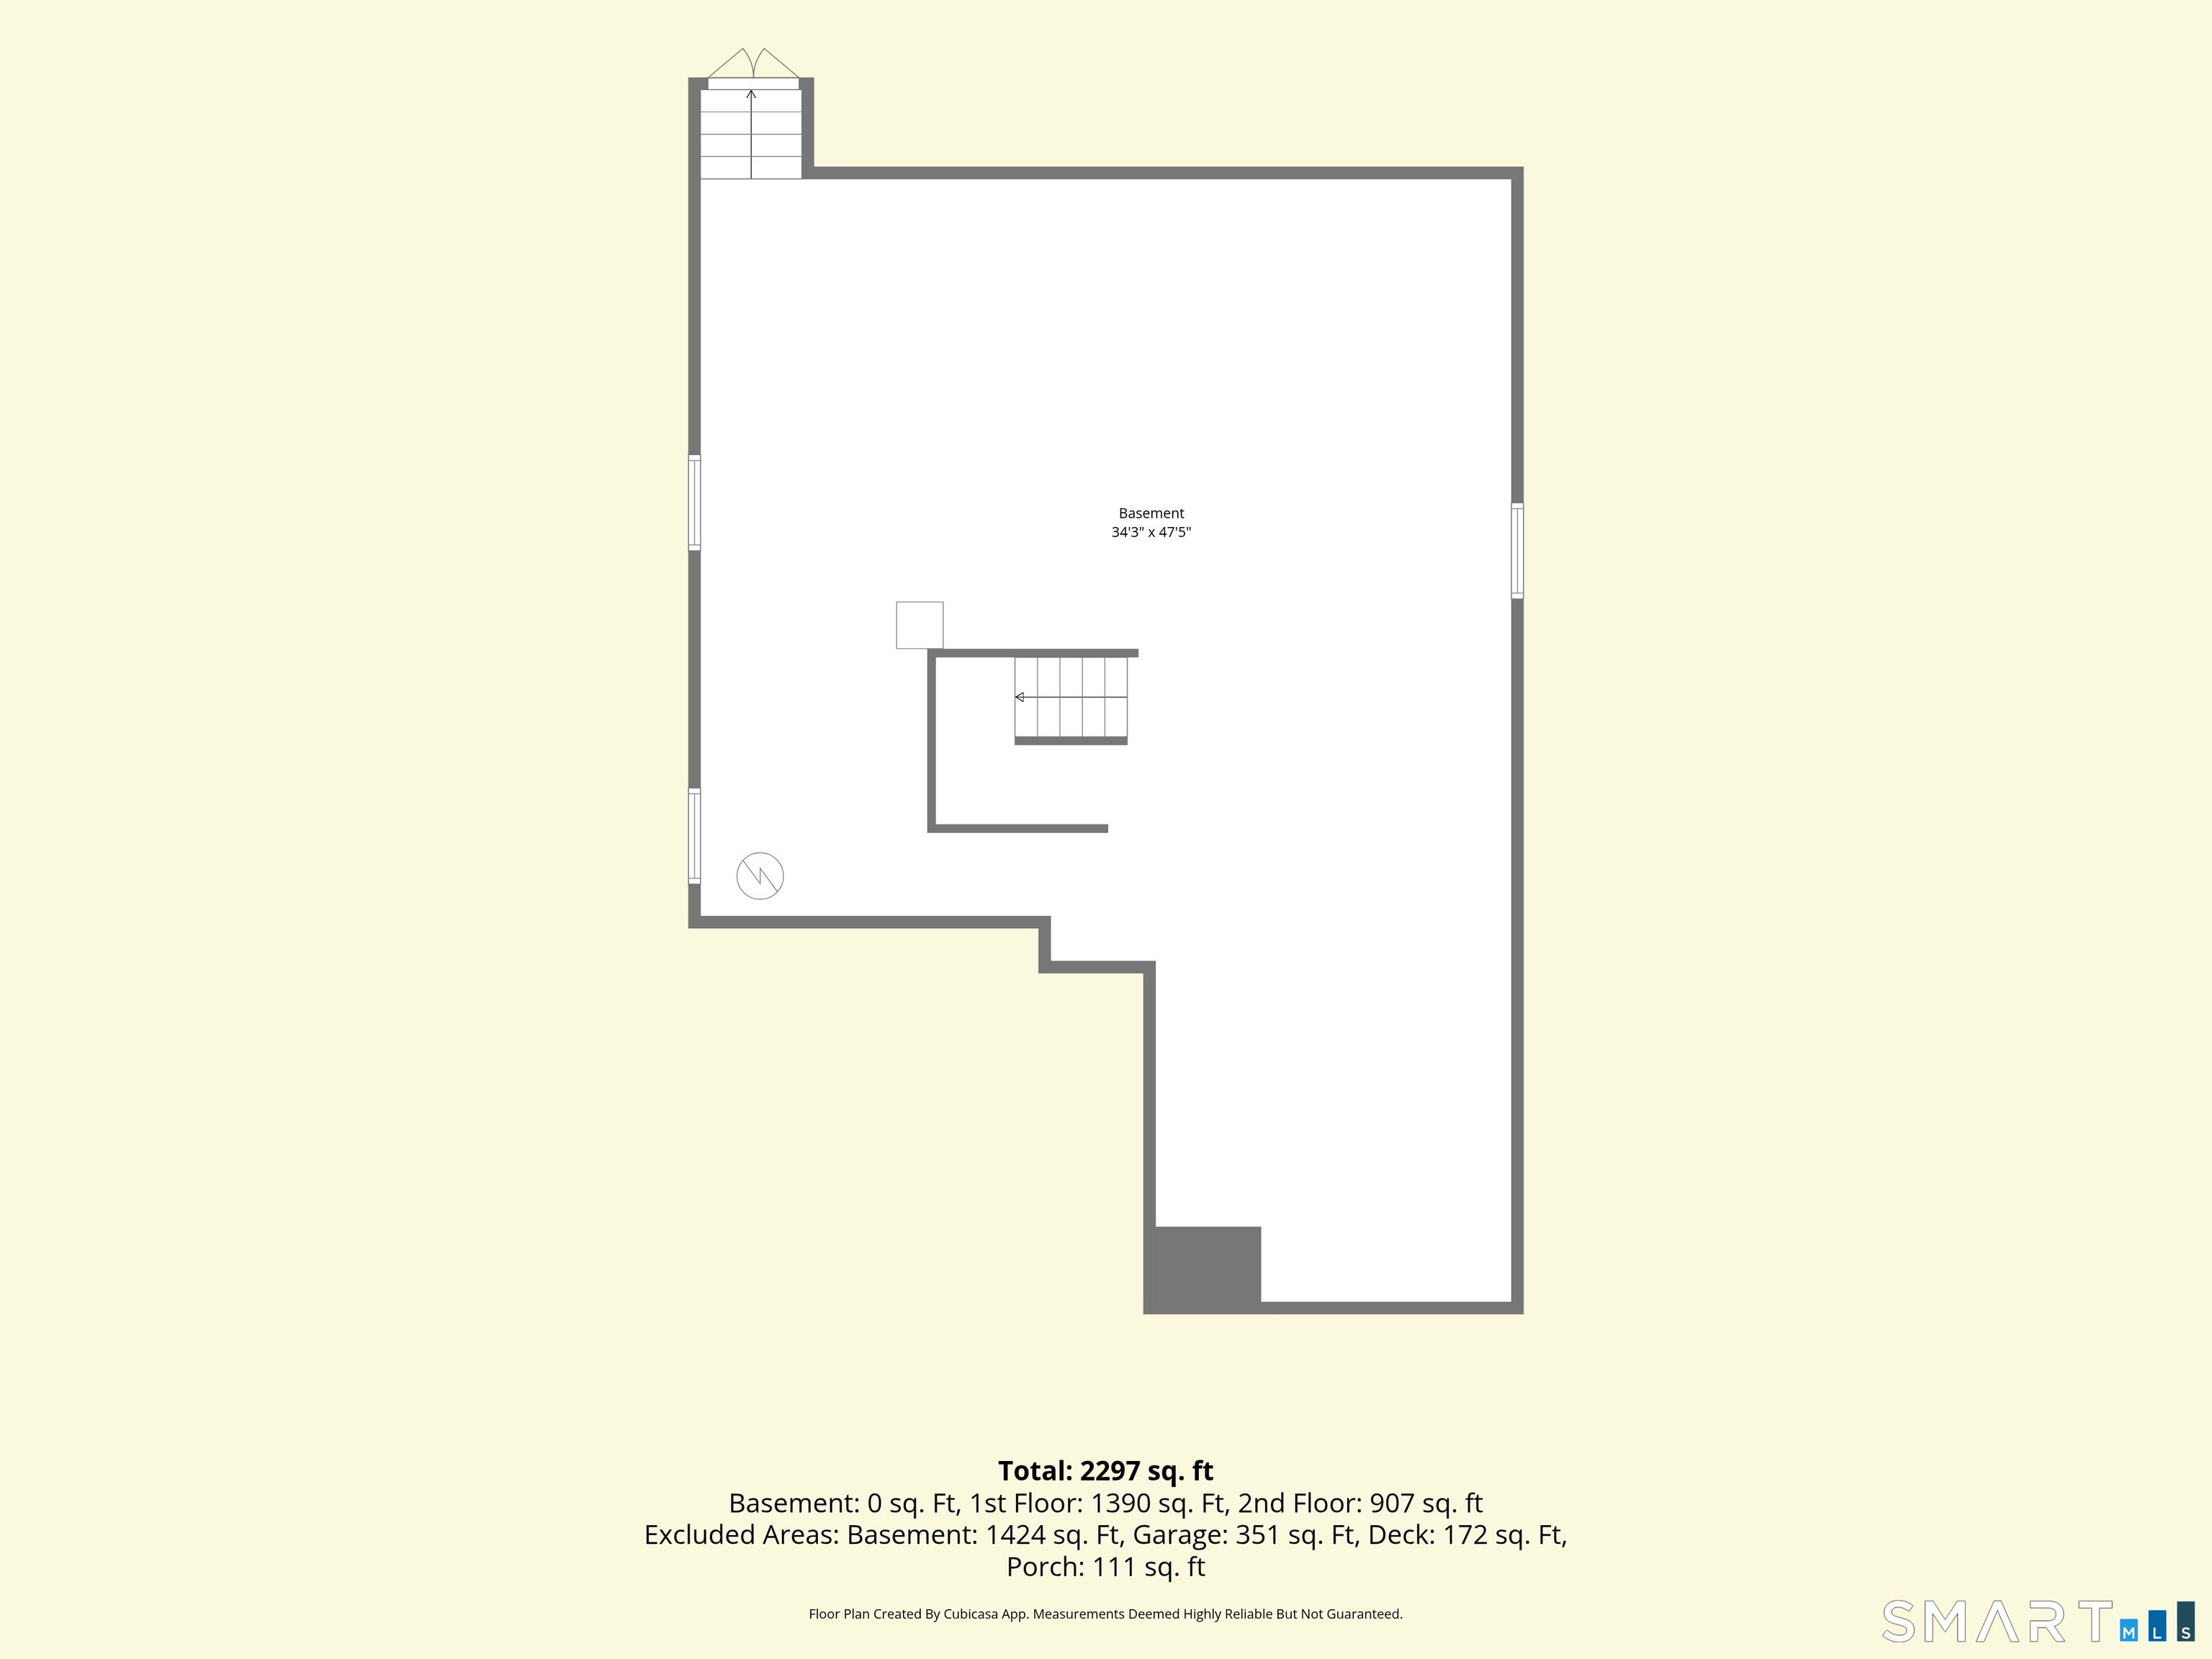
| Basement Description: | Yes |
| Basement Description: | Full,Unfinished,Full With Hatchway |
| Baths Total: | 3 |
| Comp Only Manual Yn: | No |
| Cooling System: | Central Air |
| Current Price: | $1,164,000.00 |
| Directions: | Route 27 (Greenmanville Rd) in Mystic- heading north toward Stonington. Turn left onto Mistuxet Avenue. |
| Display Fair Market Value Yn: | No |
| Driveway Type: | Private, Gravel |
| Elementary School: | Per Board of Ed |
| Encumbrances Restrictions: | Easements |
| Energy Features: | Programmable Thermostat, Thermopane Windows |
| Exclusions: | Please refer to the uploaded Inclusion/Exclusion Addendum. |
| Exterior Features: | Porch, Deck, Gutters, Stone Wall |
| Exterior Siding: | Vinyl Siding |
| Flood Zone Yn: | No |
| Foundation Type: | Concrete |
| Fuel Tank Location: | Above Ground |
| Garage & Parking: | Attached Garage, Driveway |
| Garages Number: | 2 |
| Heat Fuel Type: | Propane |
| Heat Type: | Hot Air |
| High School: | Stonington |
| Home Owner's Assocation: | No |
| Home Warranty Offered Yn: | Yes |
| Hot Water Description: | Electric, 40 Gallon Tank |
| In Law Apartment: | No |
| Interior Features: | Open Floor Plan |
| Laundry Room Info: | Main Level |
| Listing Contract Date: | 2026-09-23 |
| Lot Description: | Level Lot, Rolling |
| Middle Jr High School: | Per Board of Ed |
| Mil Rate Total: | $20.40 |
| Status: | Active |
| Nearby Amenities: | Health Club |
| New Construction Type: | No/Resale |
| Occupied By: | Owner |
| Original List Price: | $1,164,000 |
| Parcel Number: | 2075095 |
| Parking Total Spaces: | 4 |
| Possession Availability: | Negotiable |
| Potential Short Sale: | No |
| Preferred Phone: | (860) 460-6939 |
| Price: | $1,164,000 |
| Radon Mitigation Air Ynu: | No |
| Radon Mitigation Water Ynu: | No |
| Remarks Public Addendum: | Current assessment and taxes displayed online is based on the Land ONLY. Forthcoming - Assessment will be done by the Town at completed value with taxes calculated. |
| Roof Information: | Asphalt Shingle |
| Rooms Additional: | Laundry Room |
| Sewage System: | Septic |
| Sign Yn: | Yes |
| Sq Ft Description: | See town property card. |
| Sq Ft Est Heated Above Grade: | 2,240 |
| Sq Ft Total: | 2,240 |
| Swimming Pool Yn: | No |
| Tax Year: | July 2026-June 2027 |
| Total Rooms: | 7 |
| Under Agreement Yn: | No |
| Waterfront Description: | Not Applicable |
| Water Source: | Public Water Connected |
| Year Built Source: | Public Records |
| Zoning: | RA-20 |
Listing Courtesy of: RE/MAX Coast and Country
Listing Agent: Gregory Broadbent
(860) 460-6939
Mortgage Calculator
© 2026 Smart MLS. All rights reserved. Information is deemed reliable but not guaranteed. MLS Disclaimer: Information deemed reliable but not guaranteed to be accurate.

Smart MLS Inc. data last updated on October 08, 2026 06:51 PM - ET
Property Last Updated: October 08, 2026 06:51 PM - ET
