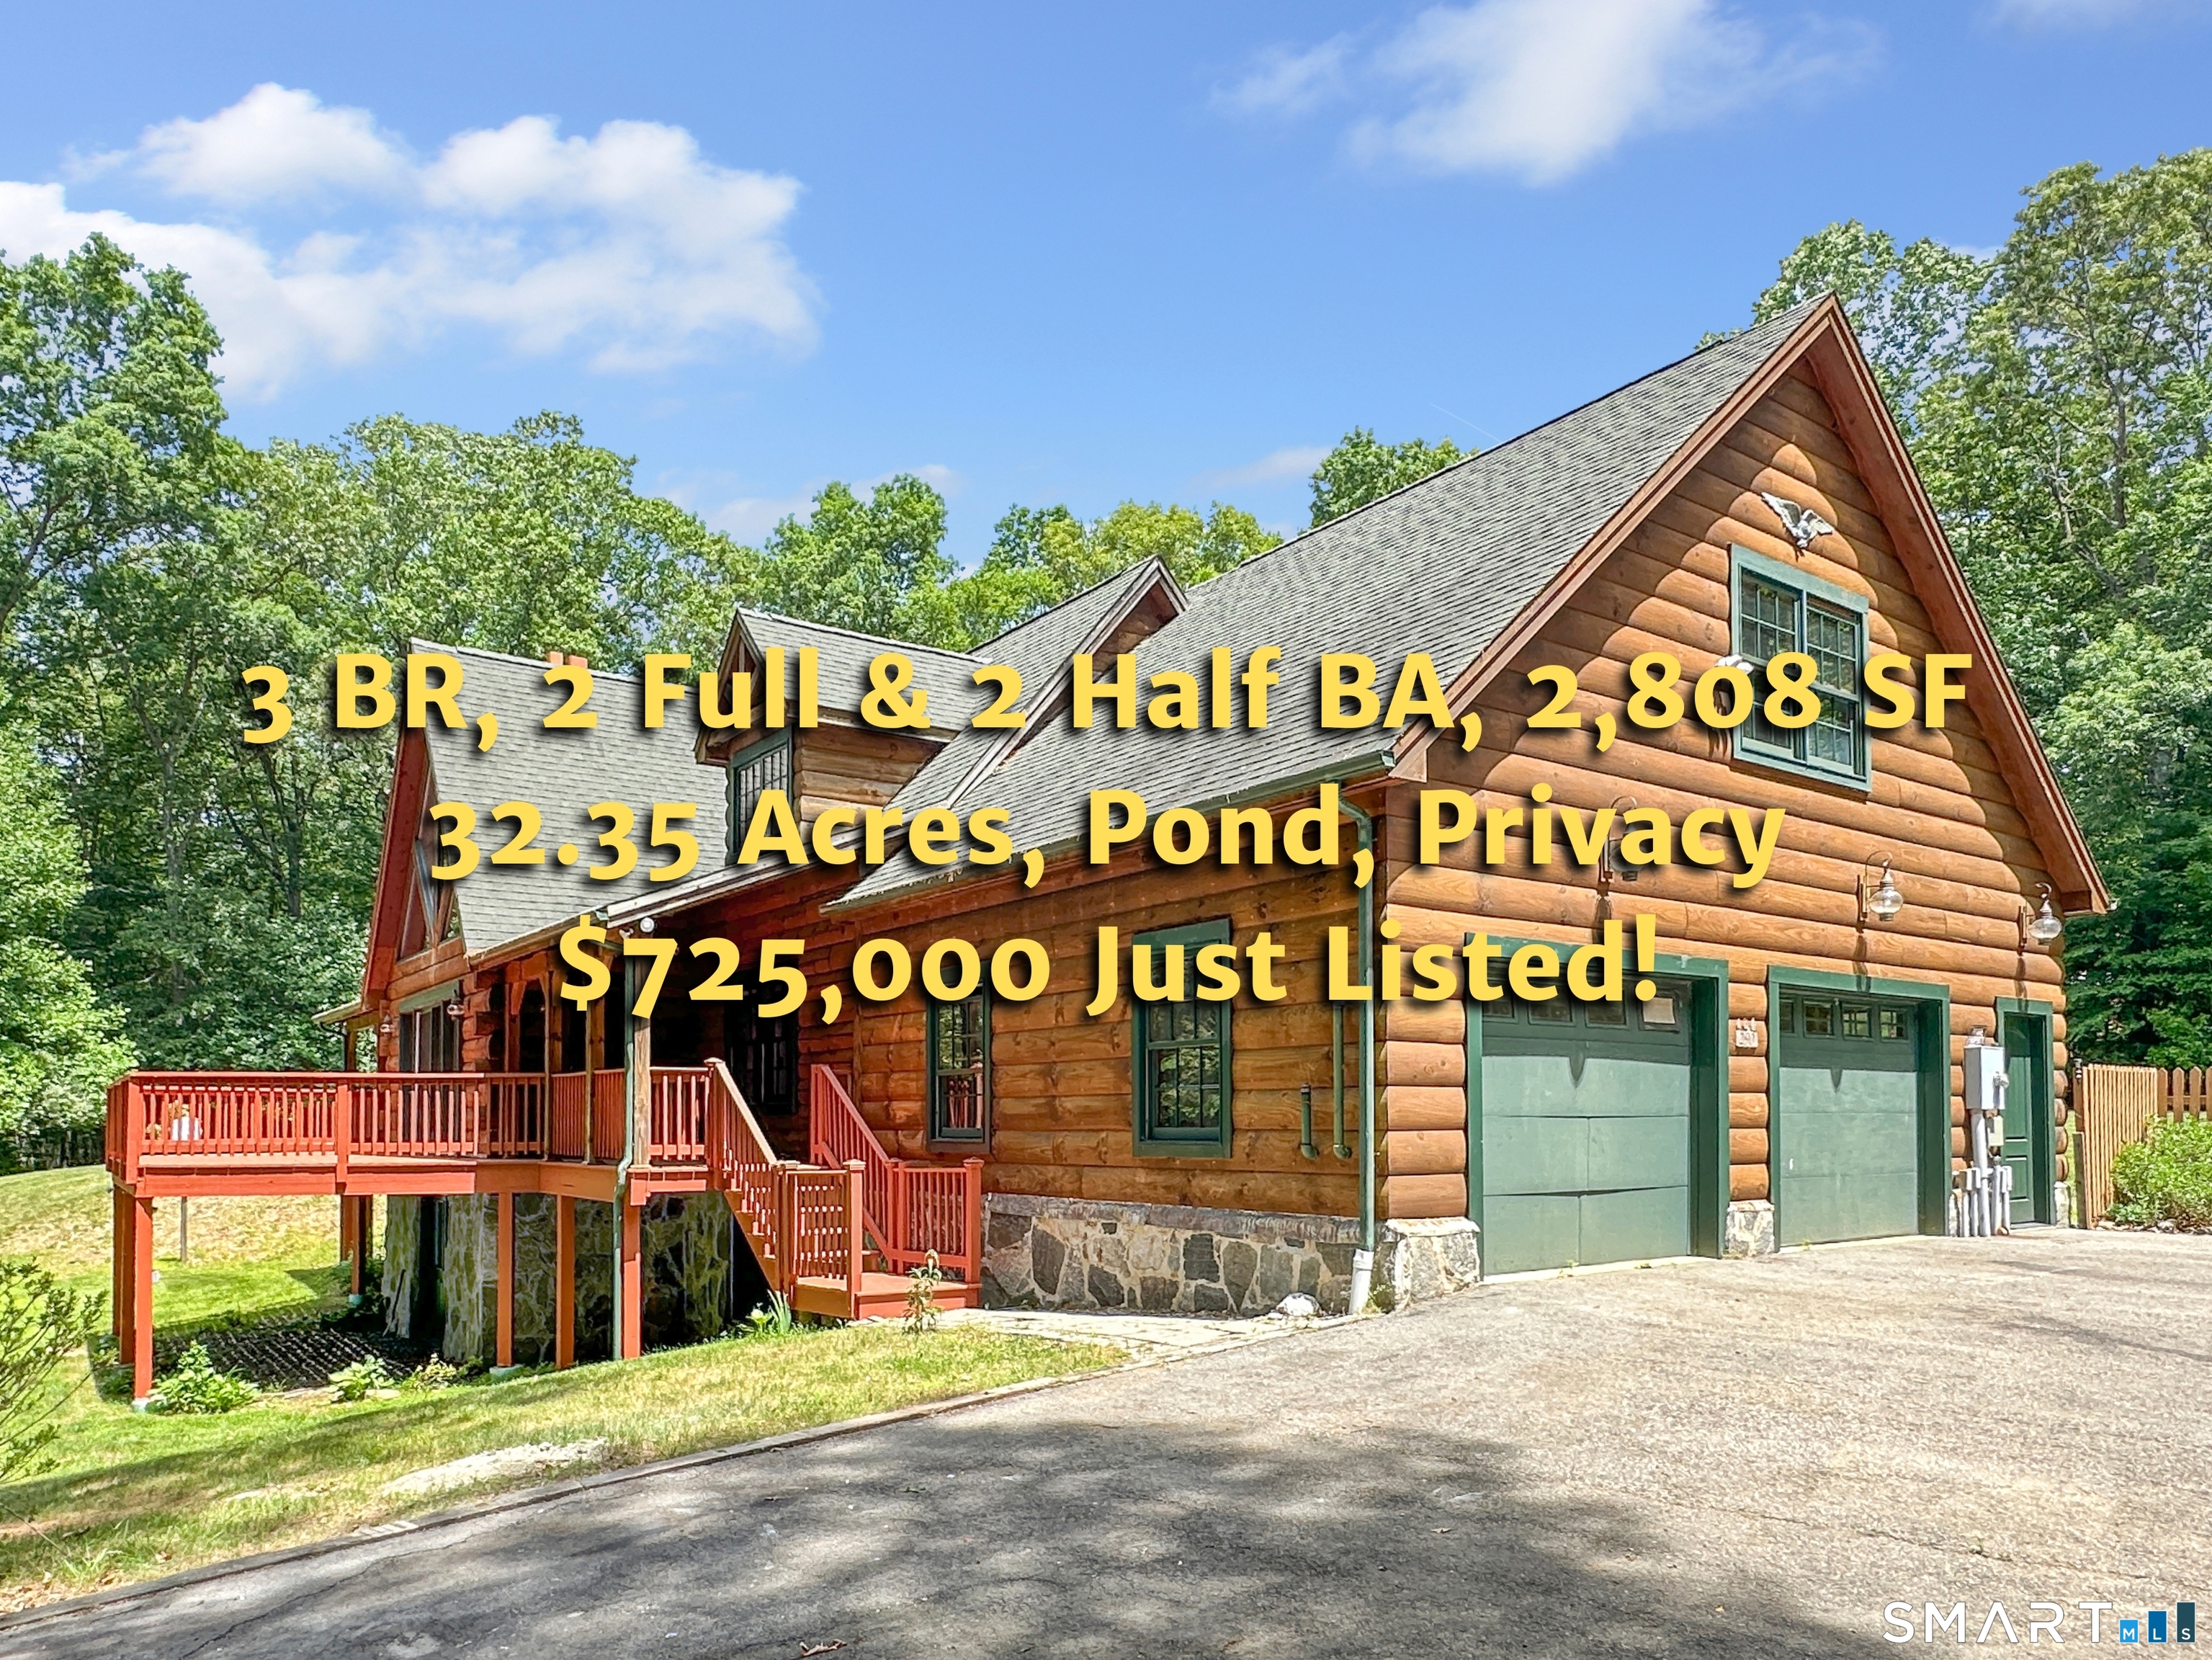
290 Buckley Road
Colchester, CT 06415
$715,000
Take a 3D Tour or Enjoy a Video Walkthrough 24/7! Estate-style privacy awaits at 290 Buckley Rd, Colchester, accessed by GPS at 290 Buckley Rd, Salem. Set 990' off the road on just over 32 acres, this custom 2008 Post-and-Beam style home offers a rare blend of privacy, acreage, and pond views. With a property of this size, an owner can engage in hunting and outdoor recreation activities. The first 525' of driveway is shared/owned by 300 Buckley Rd. Enjoy the western exposure from the front porch overlooking a private pond once stocked with fish, a hot tub that's just steps from the 1st-floor Primary BR, and a rear covered porch. Inside, the dramatic Living Room features a 20' ceiling, softwood pine floors, and a floor-to-ceiling fieldstone masonry fireplace w/ gas log insert. The 1st-floor primary BR offers one-floor living w/ a walk-in closet and a full Bath. The main level also includes a large Dining Room, Kitchen with tile flooring, Office, and a guest Half Bath. Upstairs offers 2 large BRs, a full Bath, a hallway overlook, and an unfinished 426 SF Bonus room for future expansion. The partially finished walkout lower level includes Office #2, the 2nd Half Bath, an oversized finished Laundry area, and mechanical space. Oil-fired boiler w/ indirect hot water; private well; septic; and a prior wood-boiler piping connection remains in place. The oversized 31'x24' 2-car garage has a portable generator hook-up. This is an ...
+ Read More| Listing Id: | 24181841 |
|---|---|
| List Price: | $725,000 |
| Close Price: | $715,000 |
| Close Date: | 2026-09-25 |
| Property Type: | Single Family |
| Status: | Closed |
| Bank Owned Property: | No |
| Beds Total: | 3 |
| Baths Full: | 2 |
| Baths Half: | 2 |
| Living Area Sqft Per Public Record: | 1,983 |
| Property Tax: | $8,693 |
| Acres: | 32.35 |
| Style: | Cape Cod |
| Direct Waterfront Yn: | Yes |
| City: | Colchester |
| County: | New London |
| Postal Code: | 06415 |
| Year Built: | 2008 |
| Acres Source: | Public Records |
| Agent Owner Yn: | No |
| Appliances Included: | Gas Range, Microwave, Refrigerator, Dishwasher, Washer, Dryer |
| Assessed Value: | $290,550 |
| Attic Description: | Access Via Hatch |
| Attic Yn: | Yes |
| Basement Description: | Yes |
| Basement Description: | Full,Interior Access,Partially Finished,Walk-out,Concrete Floor |
| Baths Total: | 4 |
| Comp Only Manual Yn: | No |
| Cooling System: | Ceiling Fans |
| Current Price: | $715,000.00 |
| Date Cont To Show: | 2026-06-24T04:00:00 |
| Directions: | GPS Friendly IF you use the 290 Buckley Rd, SALEM address. The shared driveway is across the street from the mailbox for 300 Buckley and bear left when the shared driveway splits. |
| Display Fair Market Value Yn: | No |
| Driveway Type: | Shared, Paved, Gravel |
| Elementary School: | Per Board of Ed |
| Energy Features: | Generator Ready, Thermopane Windows |
| Expected Active Date: | 2026-06-20 |
| Exterior Features: | Shed, Porch, Deck, Gutters |
| Exterior Siding: | Logs |
| Fireplaces Total: | 1 |
| Flood Zone Yn: | No |
| Foundation Type: | Concrete |
| Fuel Tank Location: | In Basement |
| Garage & Parking: | Attached Garage, Paved, Off Street Parking, Driveway |
| Garages Number: | 2 |
| Heat Fuel Type: | Oil |
| Heat Type: | Hot Water |
| High School: | Bacon Academy |
| Home Owner's Assocation: | No |
| Home Warranty Offered Yn: | No |
| Hot Water Description: | Oil, Domestic, 40 Gallon Tank |
| Interior Features: | Auto Garage Door Opener, Cable - Pre-wired, Central Vacuum, Security System |
| Laundry Room Info: | Lower Level |
| Laundry Room Location: | In Lower Level |
| Listing Contract Date: | 2026-06-19 |
| Lot Description: | Secluded, Rear Lot, Treed, Rolling |
| Mil Rate Total: | $29.92 |
| Status: | Closed |
| Nearby Amenities: | Stables/Riding |
| New Construction Type: | No/Resale |
| Occupied By: | Vacant |
| Original List Price: | $725,000 |
| Parcel Number: | 2334074 |
| Parking Total Spaces: | 12 |
| Pending Date: | 2026-08-01 |
| Possession Availability: | Immediate |
| Potential Short Sale: | No |
| Preferred Phone: | (860) 608-8659 |
| Price: | $715,000 |
| Radon Mitigation Air Ynu: | No |
| Roof Information: | Asphalt Shingle, Gable |
| Rooms Additional: | Laundry Room |
| Sewage System: | Septic |
| Sign Yn: | Yes |
| Sq Ft Est Heated Above Grade: | 1,983 |
| Sq Ft Est Heated Below Grade: | 825 |
| Sq Ft Total: | 2,808 |
| Swimming Pool Yn: | No |
| Tax Year: | July 2025-June 2026 |
| Total Rooms: | 8 |
| Under Agreement Yn: | No |
| Waterfront Description: | Pond, Walk to Water, View, Access |
| Water Source: | Private Well |
| Year Built Source: | Public Records |
| Zoning: | RU |
Listing Courtesy of: Garden Realty
Listing Agent: Gregory E Hanner
(860) 608-8659
Mortgage Calculator
© 2026 Smart MLS. All rights reserved. Information is deemed reliable but not guaranteed. MLS Disclaimer: Information deemed reliable but not guaranteed to be accurate.

Smart MLS Inc. data last updated on October 08, 2026 06:51 PM - ET
Property Last Updated: October 08, 2026 06:51 PM - ET
