29 Drawbridge Road
Preston, CT 06365
$220,000
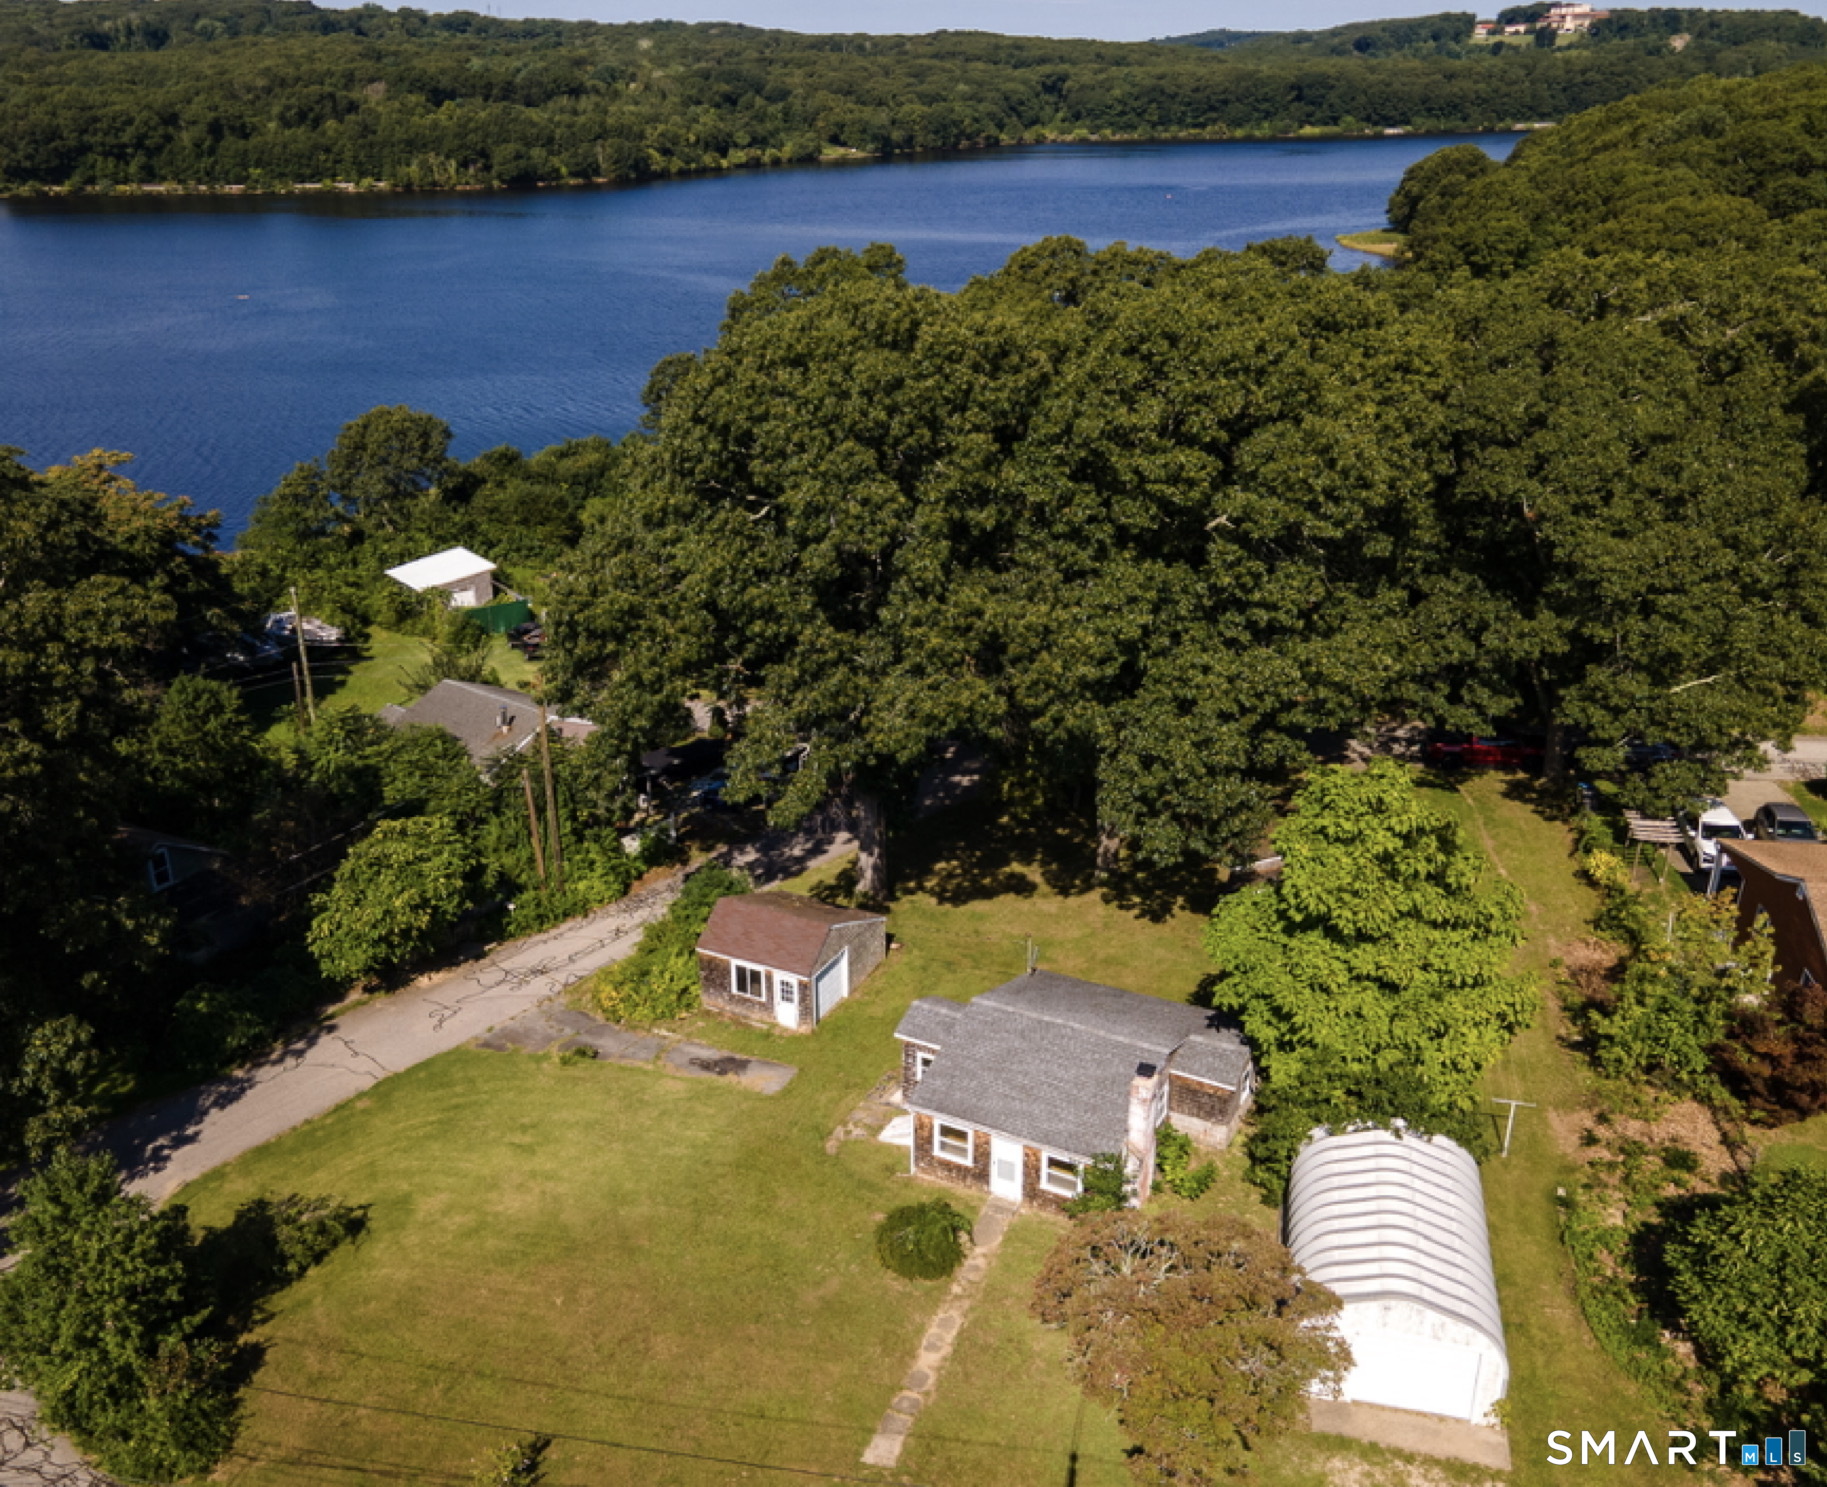
**** MULTIPLE OFFERS. HIGHEST AND BEST TUESDAY 9/8 12:00PM **** Bring your vision to this unique Preston property! Nestled in a quaint cottage community on Poquetanuck Cove, this 2-bedroom fixer-upper has tons of potential! Featuring a living room with vaulted ceiling and fireplace, an open kitchen and laundry all on one, convenient level. Situated on a pretty, dual-corner lot with multiple garages/outbuildings providing ample space to satisfy all your storage and hobby needs! This is one not to be missed!
| Listing Id: | 24204400 |
|---|---|
| List Price: | $164,500 |
| Close Price: | $220,000 |
| Close Date: | 2026-09-21 |
| Property Type: | Single Family |
| Status: | Closed |
| Bank Owned Property: | No |
| Beds Total: | 2 |
| Baths Full: | 1 |
| Living Area Sqft Per Public Record: | 672 |
| Property Tax: | $3,037 |
| Acres: | 0.39 |
| Style: | Ranch |
| Direct Waterfront Yn: | No |
| City: | Preston |
| County: | New London |
| Postal Code: | 06365 |
| Year Built: | 1948 |
| Acres Source: | Public Records |
| Agent Owner Yn: | No |
| Appliances Included: | None |
| Assessed Value: | $119,000 |
| Attic Description: | Unfinished, Storage Space, Access Via Hatch |
| Attic Yn: | Yes |
| Basement Description: | Yes |
| Basement Description: | Partial,Unfinished,Partial With Hatchway,Concrete Floor |
| Baths Total: | 1 |
| Comp Only Manual Yn: | No |
| Cooling System: | Ceiling Fans |
| Current Price: | $220,000.00 |
| Directions: | Route 2A to Route 12 South, then right onto Drawbridge Rd |
| Display Fair Market Value Yn: | Yes |
| Elementary School: | Preston Vet's Memorial |
| Energy Features: | Programmable Thermostat, Thermopane Windows |
| Exterior Features: | Shed, Lighting, Stone Wall |
| Exterior Siding: | Shingle, Wood |
| Fireplaces Total: | 1 |
| Flood Zone Yn: | No |
| Foundation Type: | Block, Concrete |
| Fuel Tank Location: | In Basement |
| Garage & Parking: | Detached Garage |
| Garages Number: | 2 |
| Heat Fuel Type: | Oil |
| Heat Type: | Baseboard, Hot Air, Hot Water |
| High School: | Norwich Free Academy |
| Home Owner's Assocation: | No |
| Home Warranty Offered Yn: | No |
| Hot Water Description: | Electric, Upright Tank, Tank Size Unknown |
| In Law Apartment: | No |
| Interior Features: | Cable - Available, Open Floor Plan |
| Laundry Room Info: | Main Level |
| Listing Contract Date: | 2026-09-04 |
| Lot Description: | Corner Lot, Level Lot, Water View, Open Lot |
| Mil Rate Total: | $25.52 |
| Status: | Closed |
| New Construction Type: | No/Resale |
| Occupied By: | Vacant |
| Original List Price: | $164,500 |
| Parcel Number: | 1560738 |
| Parking Total Spaces: | 2 |
| Pending Date: | 2026-09-11 |
| Possession Availability: | Immediate |
| Potential Short Sale: | No |
| Preferred Phone: | (860) 942-0006 |
| Price: | $220,000 |
| Radon Mitigation Air Ynu: | No |
| Radon Mitigation Water Ynu: | No |
| Roof Information: | Asphalt Shingle |
| Rooms Additional: | Mud Room |
| Sewage System: | Septic |
| Sign Yn: | Yes |
| Sq Ft Est Heated Above Grade: | 672 |
| Sq Ft Total: | 672 |
| Swimming Pool Yn: | No |
| Tax Year: | July 2026-June 2027 |
| Total Rooms: | 4 |
| Under Agreement Yn: | No |
| Waterfront Description: | View |
| Water Source: | Public Water Connected |
| Year Built Source: | Public Records |
| Zoning: | R-40 |
Listing Courtesy of: William Raveis Real Estate
Listing Agent: April Kucher
(860) 942-0006
Mortgage Calculator
© 2026 Smart MLS. All rights reserved. Information is deemed reliable but not guaranteed. MLS Disclaimer: Information deemed reliable but not guaranteed to be accurate.

Smart MLS Inc. data last updated on October 08, 2026 06:45 PM - ET
Property Last Updated: October 08, 2026 06:45 PM - ET
