28 Tanglewood Drive
Preston, CT 06365
$687,000 - Preston Plains
Open Houses
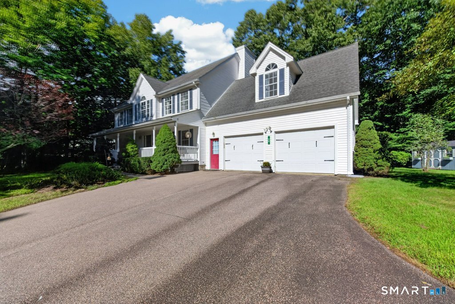
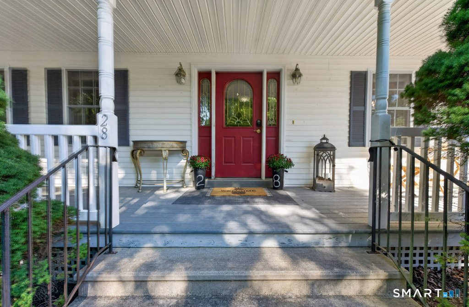
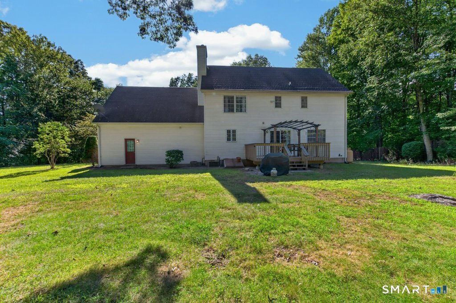
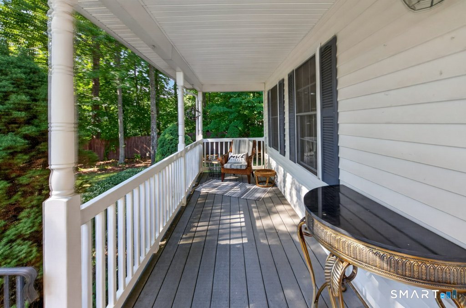
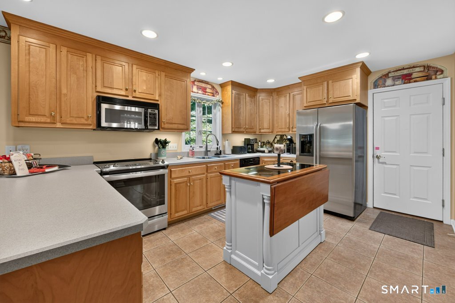
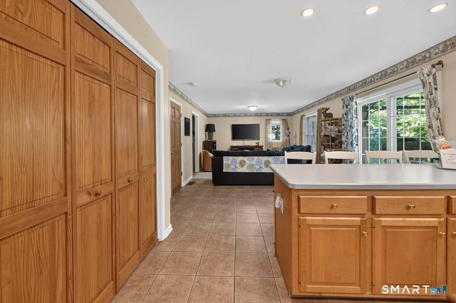
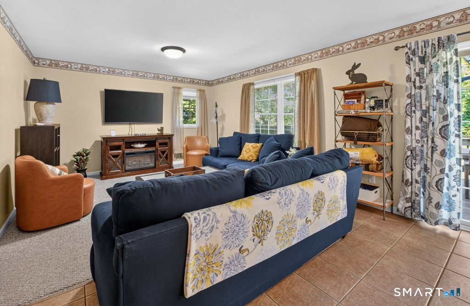
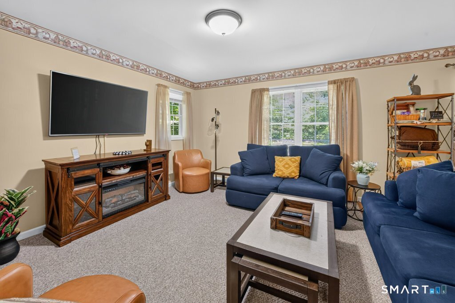
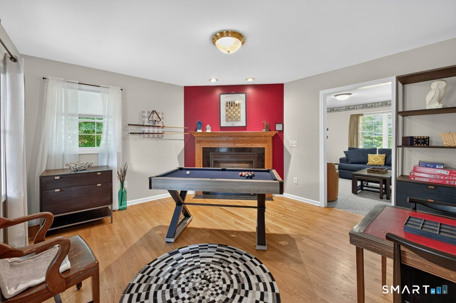
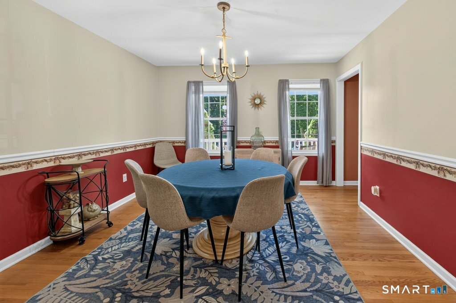
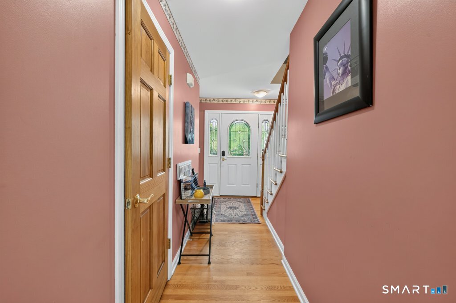
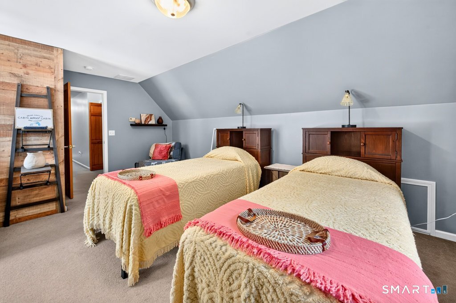
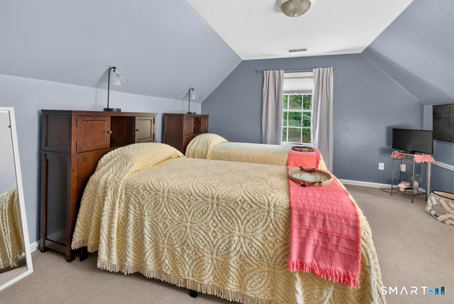
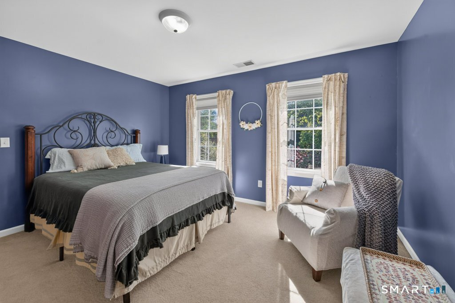
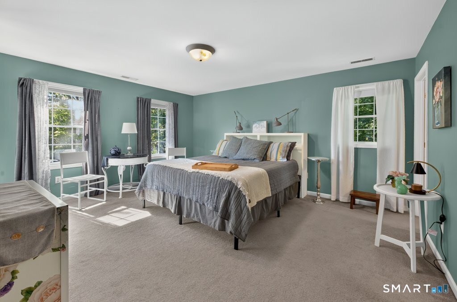
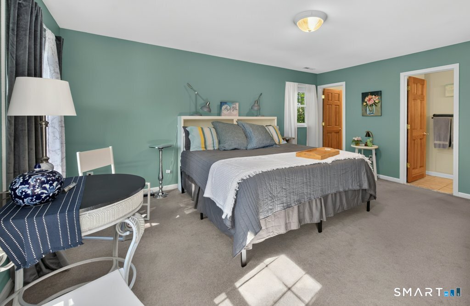
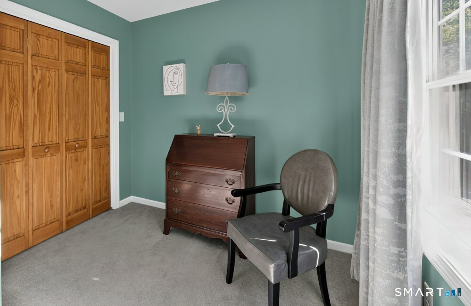
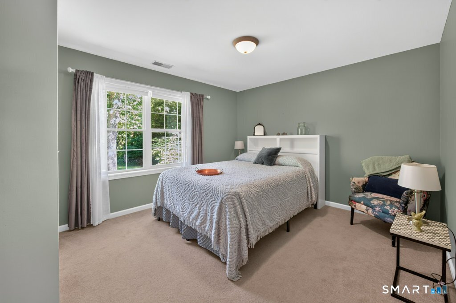
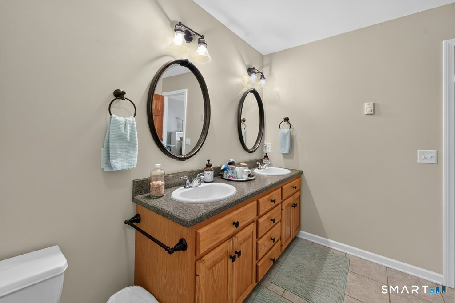
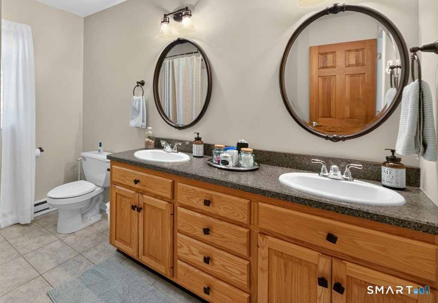
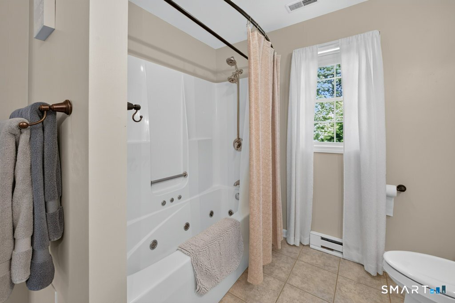
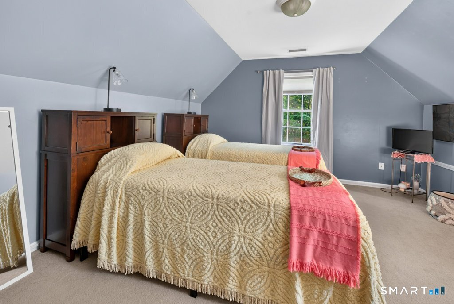
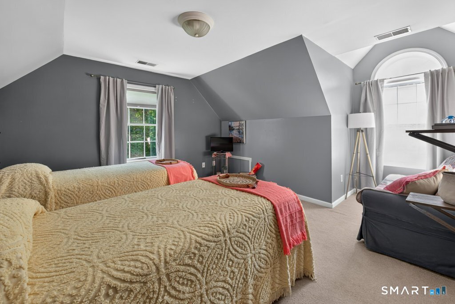
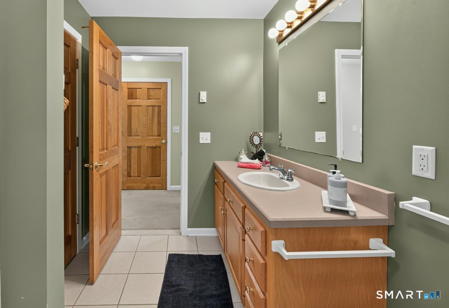
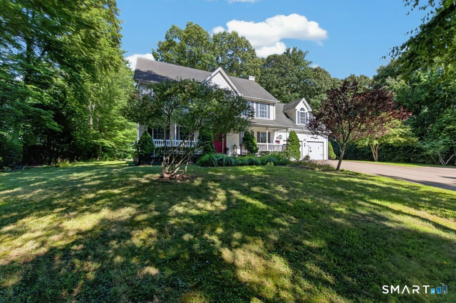
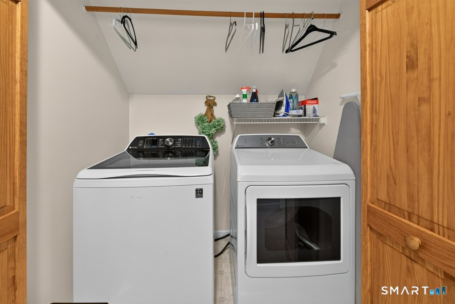
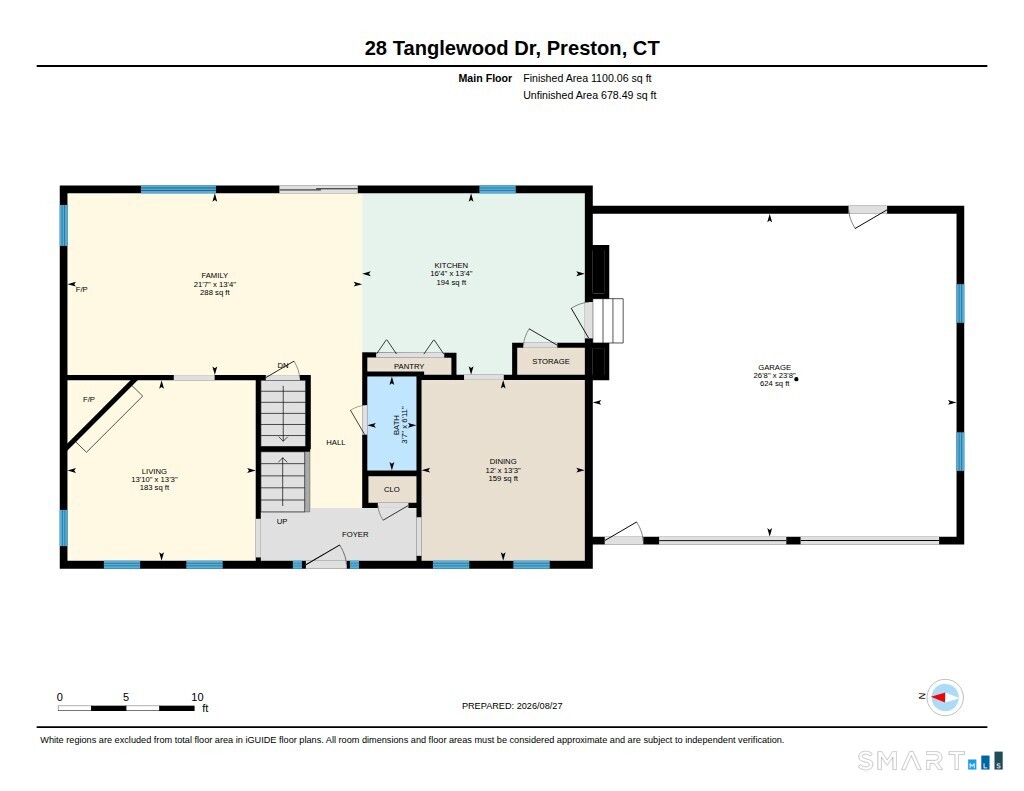
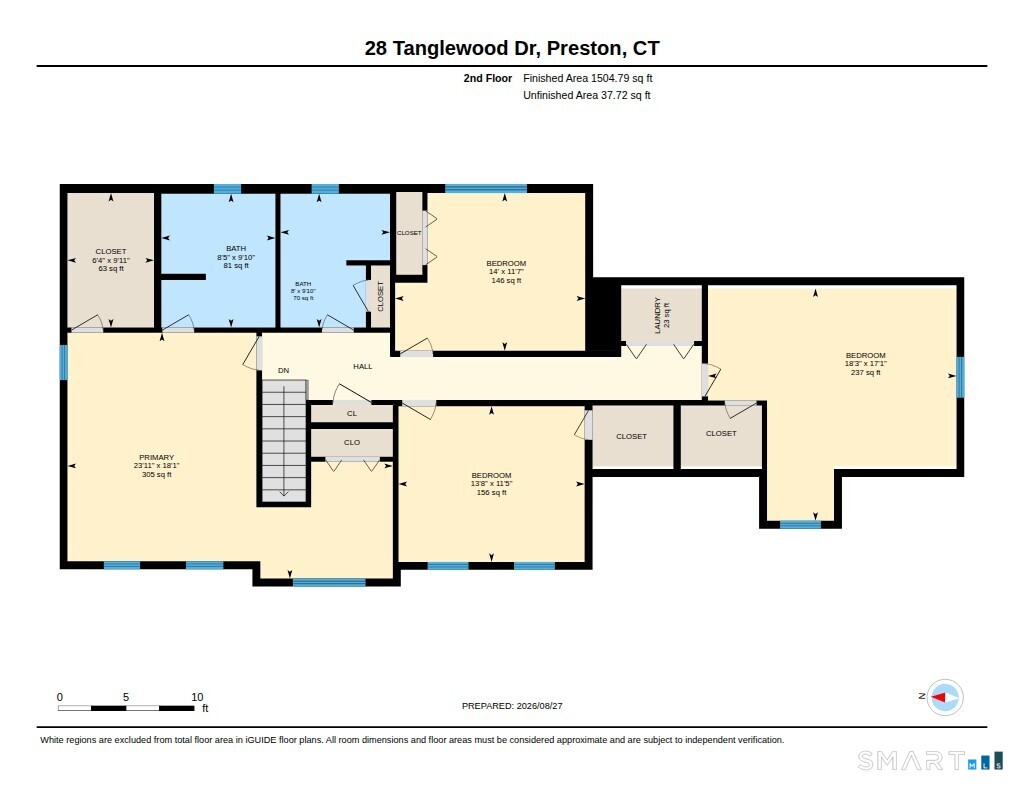
Welcome to 28 Tanglewood Drive! Experience the charm, comfort, and privacy of this beautiful farmhouse colonial, where pride of ownership shines throughout. Set on 1.38 private acres along a peaceful country road, this spacious 4-bedroom, 2.5-bath home offers the perfect blend of character, comfort, and convenience. The inviting open-concept kitchen and family room feature beautiful birch cabinetry, stainless steel appliances, granite center island-perfect for gathering and entertaining. Sliders off the kitchen open to a private, level, partially fenced-in backyard surrounded by gorgeous perennial gardens. Relax in the formal living room, complete with hardwood floors and a cozy gas fireplace, or enjoy meals and special occasions in the spacious formal dining room. Upstairs, you'll find generously sized bedrooms, walk-in closets, a luxurious jetted tub in the primary bathroom, and the convenience of second-floor laundry. The expansive fourth bedroom above the garage offers incredible flexibility and can also serve as a home office, guest space, or additional living area. Outside, enjoy the maintenance-free Trex-covered front porch overlooking beautifully landscaped gardens, or unwind in the private backyard and take in the peaceful country setting. This home is ideally situated just minutes from Amos Lake and Foxwoods, with easy access to I-395, the Submarine Base, Electric Boat, Pfizer, the Coast Guard Academy, and numerous restaurants, shopping, and other a
| Listing Id: | 24203096 |
|---|---|
| List Price: | $687,000 |
| Property Type: | Single Family |
| Status: | Active |
| Bank Owned Property: | No |
| Beds Total: | 4 |
| Baths Full: | 2 |
| Baths Half: | 1 |
| Living Area Sqft Per Public Record: | 2,583 |
| Property Tax: | $8,223 |
| Acres: | 1.38 |
| Style: | Colonial |
| Direct Waterfront Yn: | No |
| City: | Preston |
| Neighborhood: | Preston Plains |
| County: | New London |
| Postal Code: | 06365 |
| Year Built: | 2004 |
| Acres Source: | Public Records |
| Agent Owner Yn: | No |
| Appliances Included: | Oven/Range, Refrigerator, Dishwasher |
| Assessed Value: | $322,210 |
| Attic Description: | Pull-Down Stairs |
| Attic Yn: | Yes |
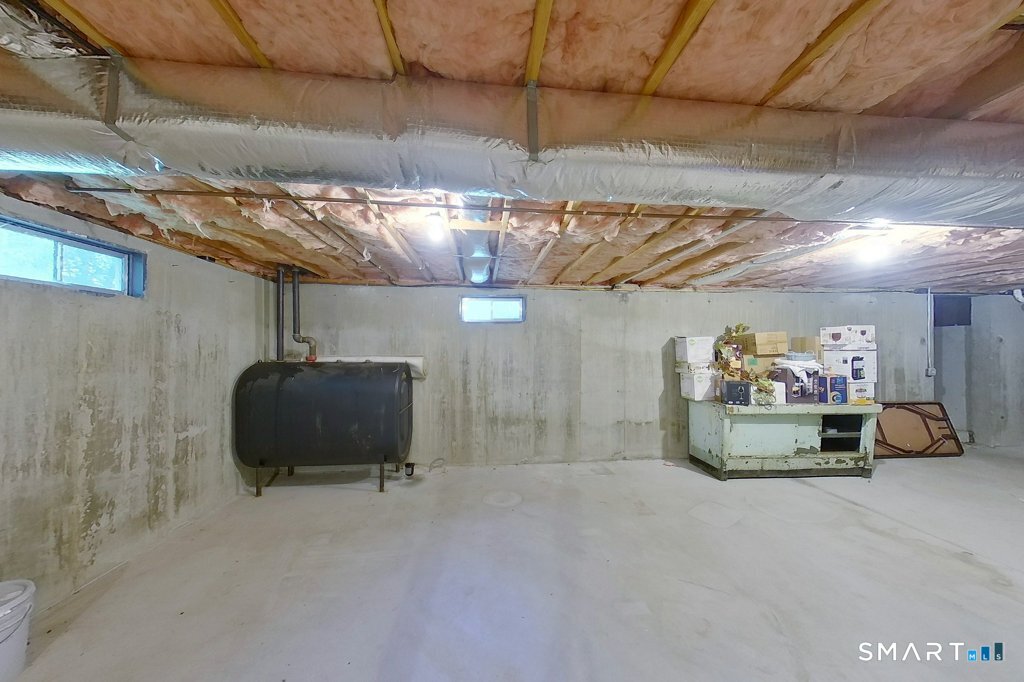
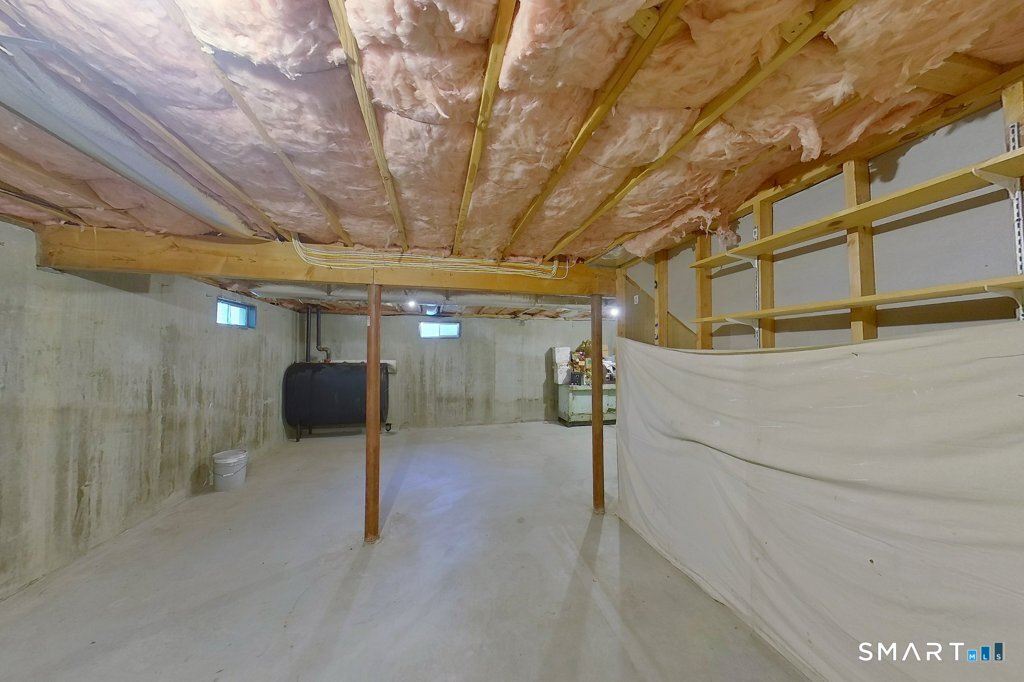
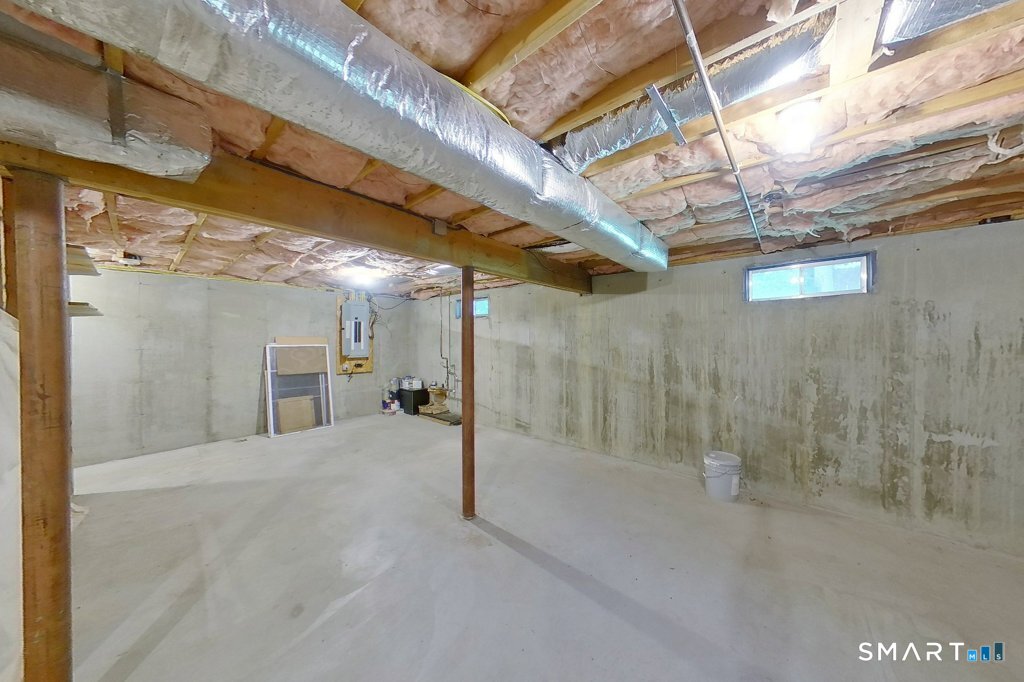
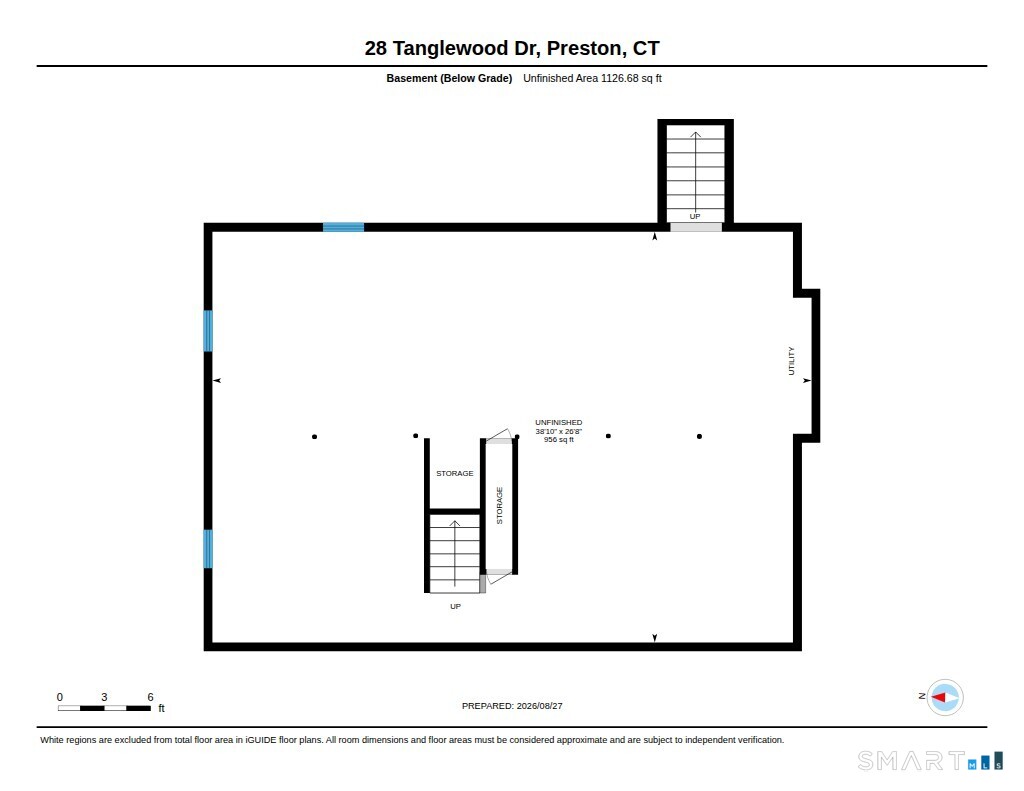
| Basement Description: | Yes |
| Basement Description: | Full,Unfinished |
| Baths Total: | 3 |
| Comp Only Manual Yn: | No |
| Cooling System: | Central Air |
| Current Price: | $687,000.00 |
| Directions: | GPS 28 Tanglewood Dr., Preston |
| Display Fair Market Value Yn: | Yes |
| Driveway Type: | Private, Paved |
| Elementary School: | Preston Vet's Memorial |
| Exterior Siding: | Vinyl Siding |
| Fireplaces Total: | 1 |
| Foundation Type: | Concrete |
| Fuel Tank Location: | In Basement |
| Garage & Parking: | Attached Garage, Driveway, Paved, Off Street Parking |
| Garages Number: | 2 |
| Heat Fuel Type: | Oil |
| Heat Type: | Hot Air |
| High School: | Norwich Free Academy |
| Home Owner's Assocation: | No |
| Home Warranty Offered Yn: | No |
| Hot Water Description: | Domestic |
| Laundry Room Info: | Upper Level |
| Listing Contract Date: | 2026-08-30 |
| Lot Description: | Lightly Wooded, Level Lot, Cleared |
| Mil Rate Total: | $25.52 |
| Status: | Active |
| Nearby Amenities: | Golf Course, Lake, Library, Medical Facilities, Public Pool, Shopping/Mall |
| New Construction Type: | No/Resale |
| Occupied By: | Tenant |
| Original List Price: | $687,000 |
| Parcel Number: | 1560546 |
| Parking Total Spaces: | 6 |
| Possession Availability: | End of September |
| Potential Short Sale: | No |
| Preferred Phone: | (203) 506-0388 |
| Price: | $687,000 |
| Roof Information: | Asphalt Shingle |
| Sewage System: | Septic |
| Sign Yn: | No |
| Sq Ft Est Heated Above Grade: | 2,583 |
| Sq Ft Total: | 2,583 |
| Swimming Pool Yn: | No |
| Tax Year: | July 2026-June 2027 |
| Total Rooms: | 8 |
| Under Agreement Yn: | No |
| Waterfront Description: | Not Applicable |
| Water Source: | Public Water Connected |
| Year Built Source: | Public Records |
| Zoning: | R-60 |
Listing Courtesy of: Keller Williams Coastal
Listing Agent: Thomas Simjian
(203) 506-0388
Mortgage Calculator
© 2026 Smart MLS. All rights reserved. Information is deemed reliable but not guaranteed. MLS Disclaimer: Information deemed reliable but not guaranteed to be accurate.

Smart MLS Inc. data last updated on October 08, 2026 06:45 PM - ET
Property Last Updated: October 08, 2026 06:45 PM - ET
