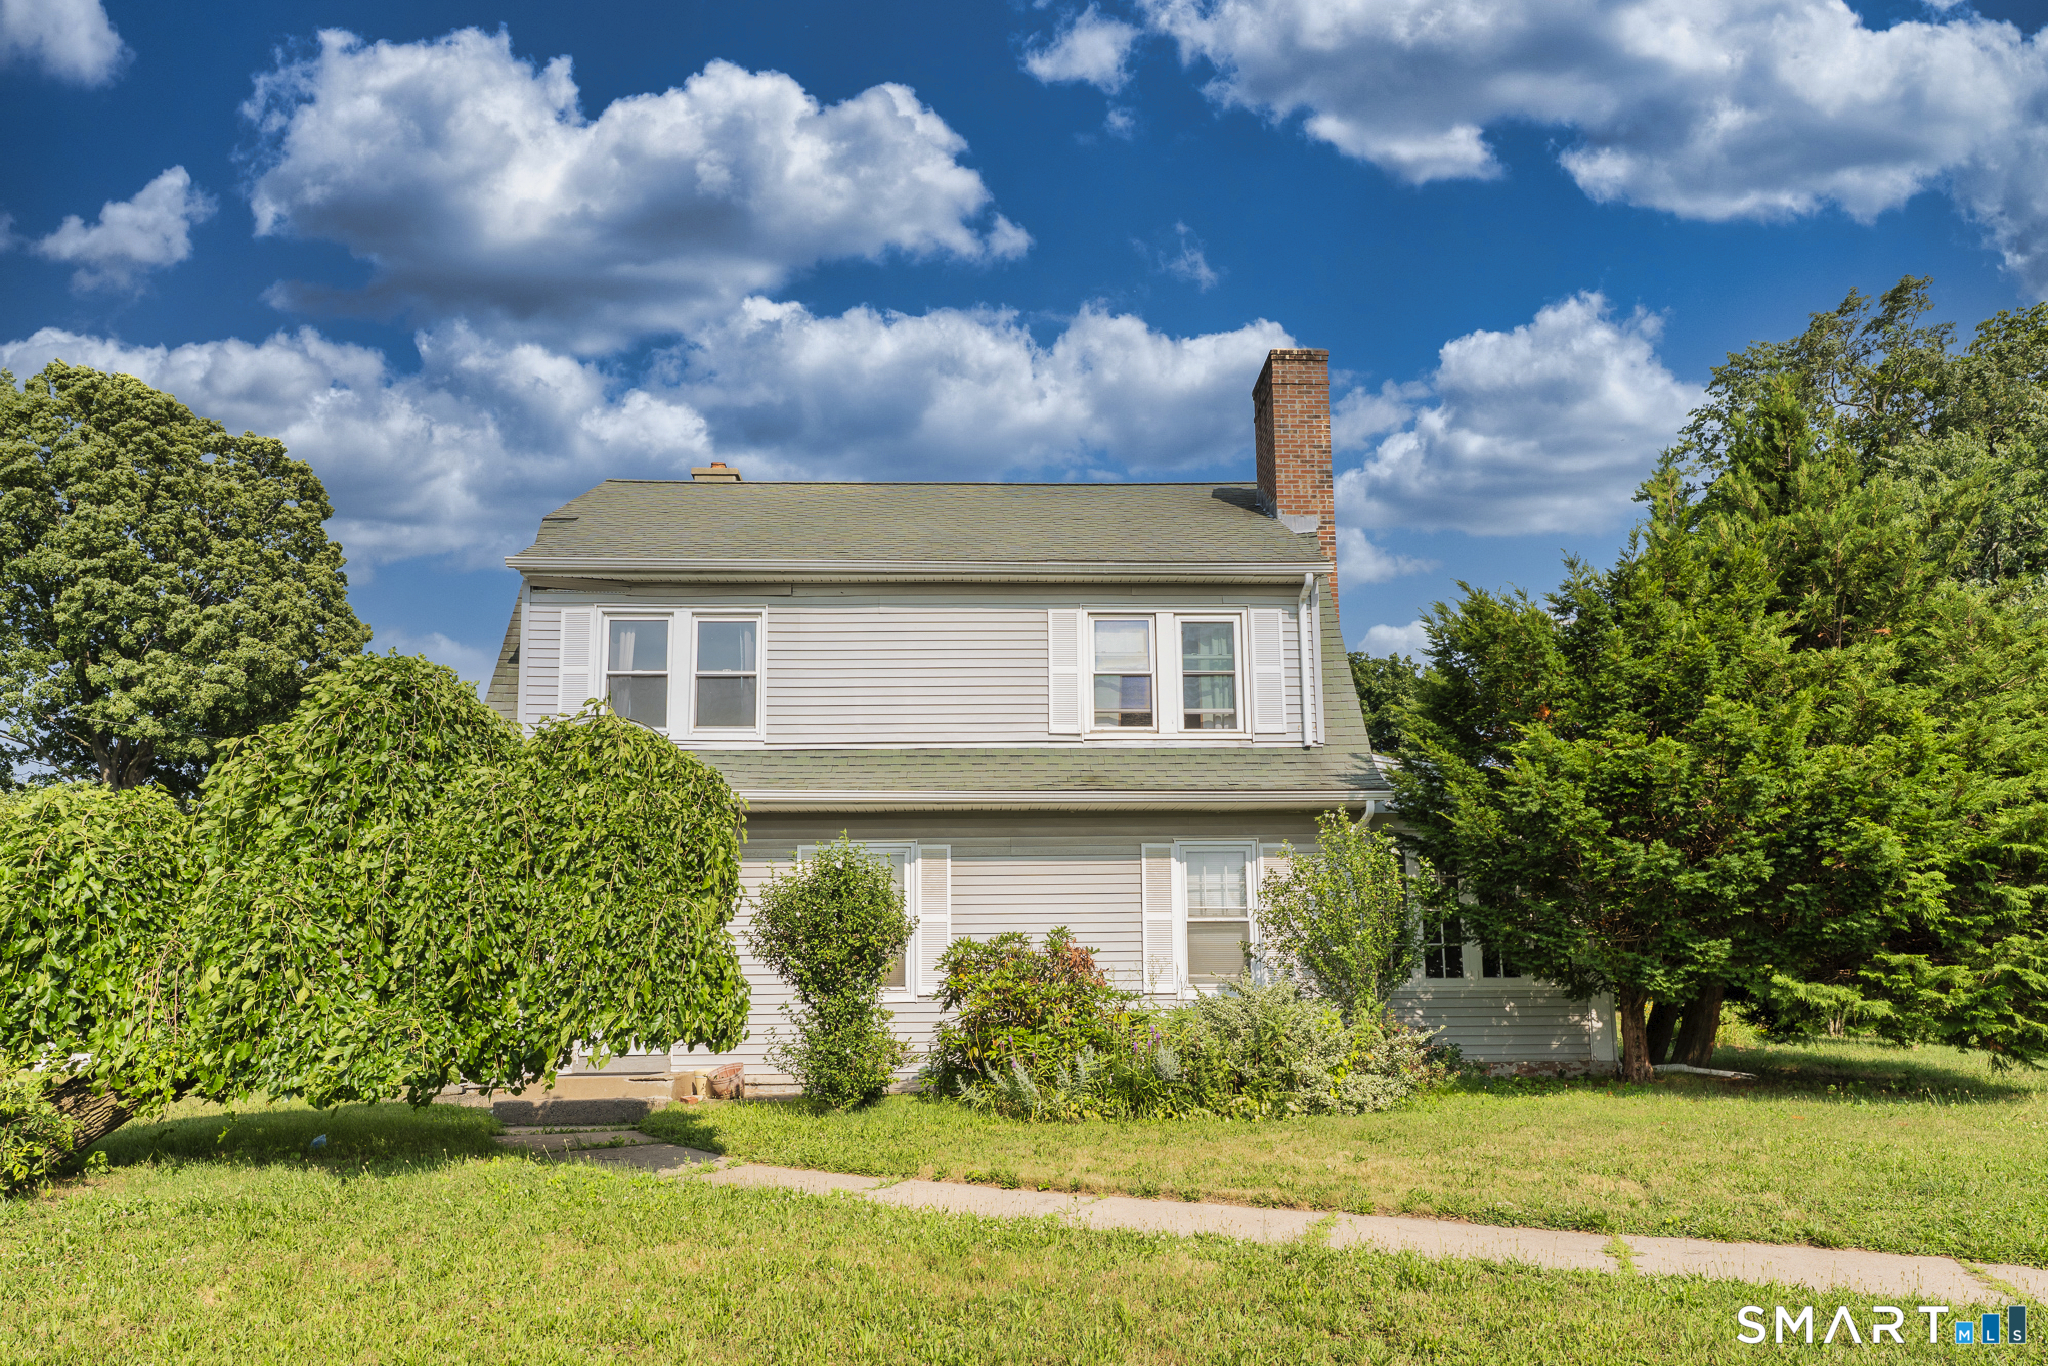
278 Blue Hills Avenue
Hartford, CT 06112
$330,000 - Blue Hills
Welcome to this charming and spacious home! Step inside to a wide entry hall with rich wood floors. French doors lead to a big living room with high ceilings, tall windows, a cozy fireplace, and built-in shelves. A bright three-season sunroom needs minor TLC, or host dinner parties in the oversized dining room. The main level also features a handy mudroom and laundry area with a half bath. Upstairs, find 4 comfortable bedrooms and a full bath ready for your family. A walk-up attic with potential for additional space. A wonderful property with timeless style!
| Listing Id: | 24195676 |
|---|---|
| List Price: | $299,000 |
| Close Price: | $330,000 |
| Close Date: | 2026-09-23 |
| Property Type: | Single Family |
| Status: | Closed |
| Bank Owned Property: | No |
| Beds Total: | 4 |
| Baths Full: | 1 |
| Baths Half: | 2 |
| Living Area Sqft Per Public Record: | 1,929 |
| Property Tax: | $5,658 |
| Acres: | 0.3 |
| Style: | Colonial |
| Direct Waterfront Yn: | No |
| City: | Hartford |
| Neighborhood: | Blue Hills |
| County: | Hartford |
| Postal Code: | 06112 |
| Year Built: | 1925 |
| Acres Source: | Public Records |
| Agent Owner Yn: | No |
| Appliances Included: | Oven/Range, Refrigerator, Dishwasher, Washer, Gas Dryer |
| Assessed Value: | $82,063 |
| Attic Description: | Walk-up |
| Attic Yn: | Yes |
| Basement Description: | Yes |
| Basement Description: | Full,Partially Finished |
| Baths Total: | 3 |
| Comp Only Manual Yn: | No |
| Cooling System: | Window Unit |
| Current Price: | $330,000.00 |
| Date Cont To Show: | 2026-08-13T04:00:00 |
| Directions: | GPS |
| Display Fair Market Value Yn: | No |
| Elementary School: | Per Board of Ed |
| Exterior Features: | Sidewalk, Gutters, Patio |
| Exterior Siding: | Vinyl Siding |
| Fireplaces Total: | 1 |
| Foundation Type: | Concrete |
| Garage & Parking: | Detached Garage, Paved, Off Street Parking |
| Garages Number: | 1 |
| Heat Fuel Type: | Natural Gas |
| Heat Type: | Hot Water |
| High School: | Per Board of Ed |
| Home Owner's Assocation: | No |
| Home Warranty Offered Yn: | No |
| Hot Water Description: | Electric, 30 Gallon Tank |
| Laundry Room Info: | Main Level |
| Laundry Room Location: | main level |
| Listing Contract Date: | 2026-07-30 |
| Lot Description: | Sloping Lot |
| Mil Rate Total: | $68.95 |
| Status: | Closed |
| Nearby Amenities: | Library, Medical Facilities, Park, Public Rec Facilities, Public Transportation, Walk to Bus Lines |
| New Construction Type: | No/Resale |
| Occupied By: | Owner |
| Original List Price: | $299,000 |
| Parcel Number: | 607609 |
| Parking Total Spaces: | 2 |
| Pending Date: | 2026-09-24 |
| Possession Availability: | negotiate |
| Potential Short Sale: | No |
| Preferred Phone: | (860) 989-2113 |
| Price: | $330,000 |
| Roof Information: | Asphalt Shingle |
| Sewage System: | Public Sewer Connected |
| Sign Yn: | Yes |
| Sq Ft Est Heated Above Grade: | 1,929 |
| Sq Ft Est Heated Below Grade: | 300 |
| Sq Ft Total: | 2,229 |
| Swimming Pool Yn: | No |
| Tax Year: | July 2025-June 2026 |
| Total Rooms: | 6 |
| Under Agreement Yn: | No |
| Waterfront Description: | Not Applicable |
| Water Source: | Public Water Connected |
| Year Built Source: | Public Records |
| Zoning: | N2-2 |
Listing Courtesy of: Berkshire Hathaway NE Prop.
Listing Agent: Claude J Cousins
(860) 989-2113
Mortgage Calculator
© 2026 Smart MLS. All rights reserved. Information is deemed reliable but not guaranteed. MLS Disclaimer: Information deemed reliable but not guaranteed to be accurate.

Smart MLS Inc. data last updated on October 08, 2026 06:45 PM - ET
Property Last Updated: October 08, 2026 06:45 PM - ET
